
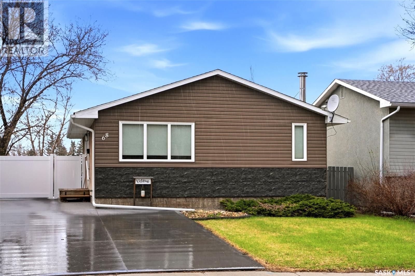
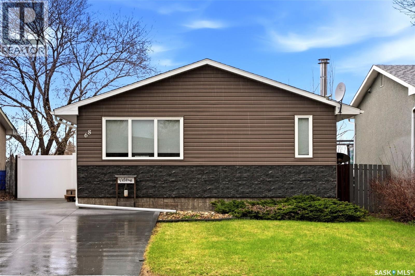
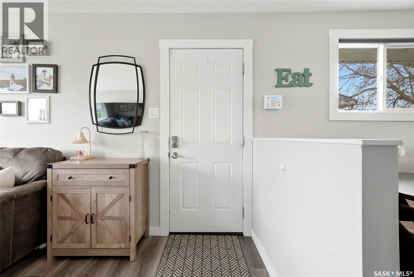
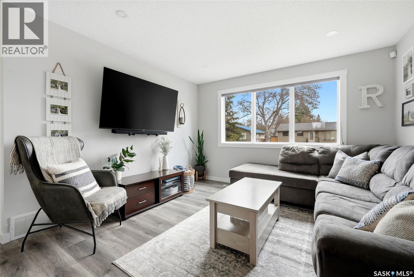
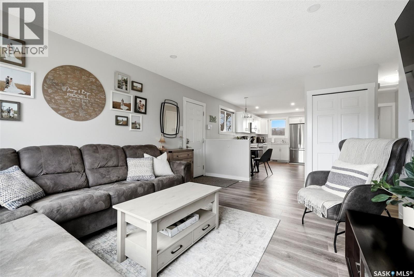
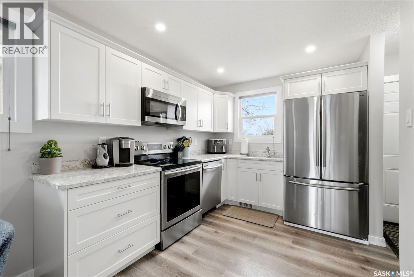
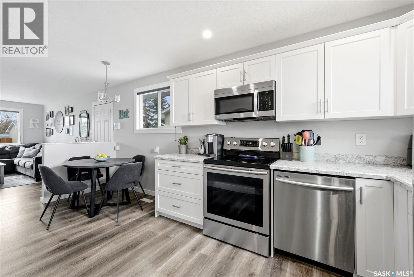
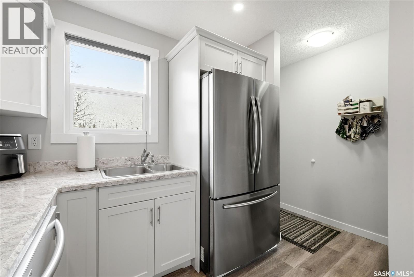
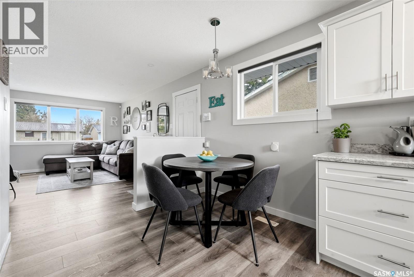
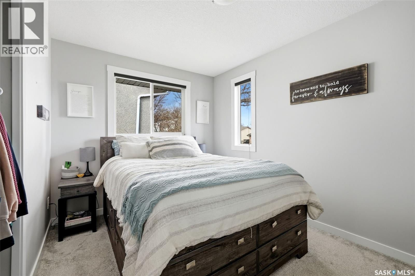
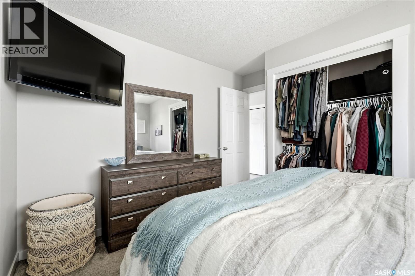
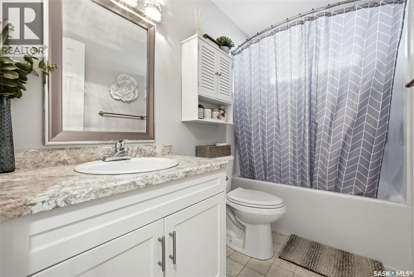
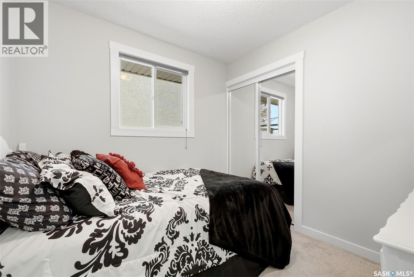
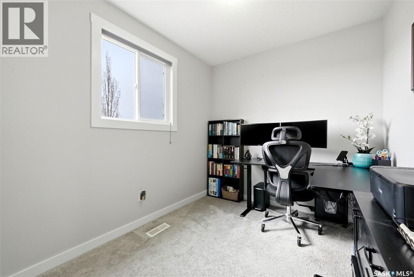
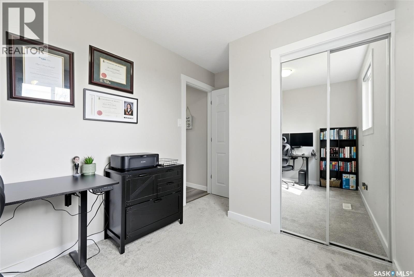
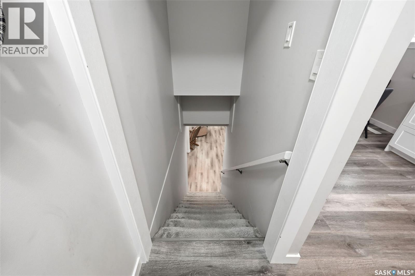
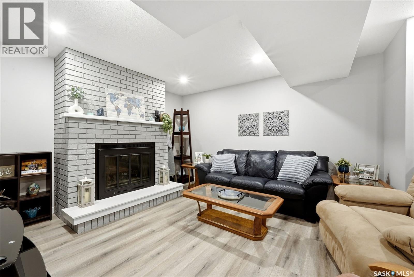
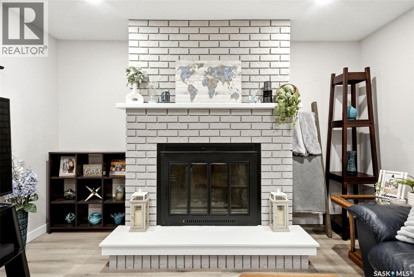
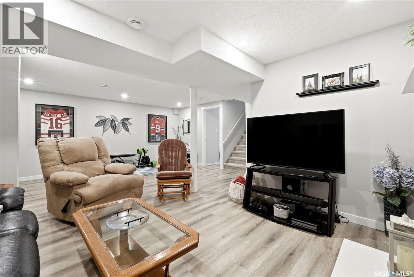
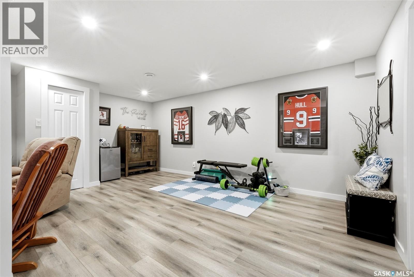
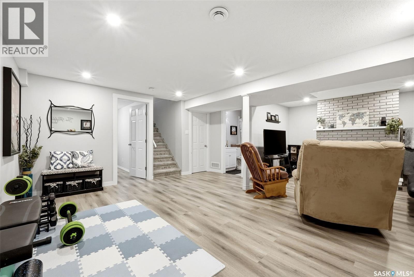
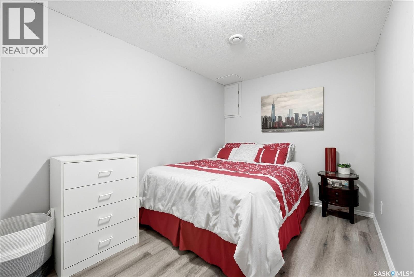
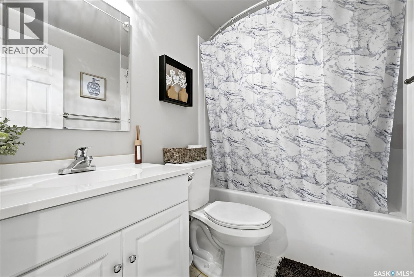
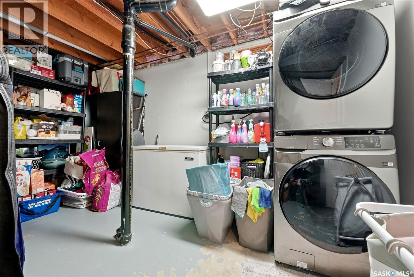
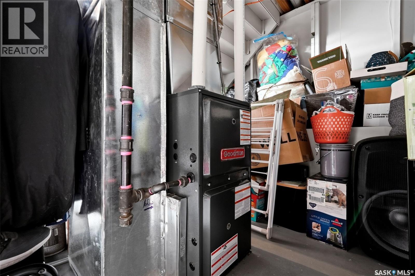
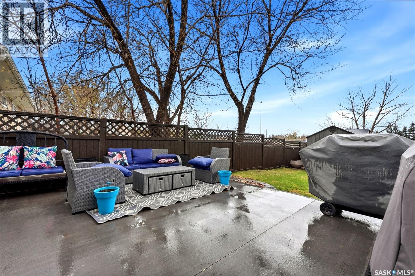
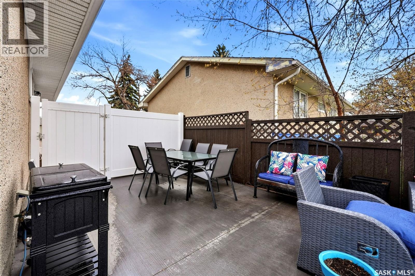
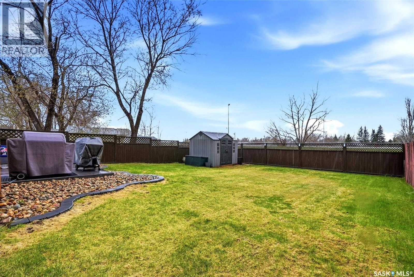
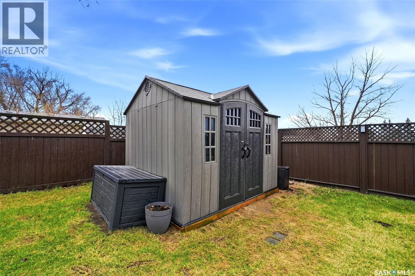
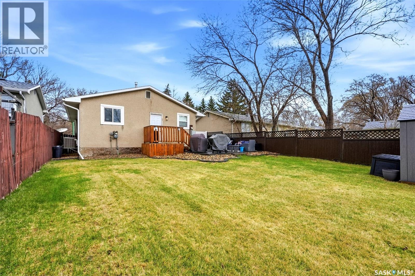

Beautiful Open Concept 3 bedroom plus den in basement (no window), 2 bathroom professionally renovated bungalow in a great location. New colored concrete driveway/2 years ago approximately $18,000.00, high efficient furnace/December 2025, water heater owned/5 years, shingles approx./6 yrs, washer/dryer/2 yrs old, front pvc fence/gate/1 yr, shed/5 yrs, vinyl siding on front of home with great street appeal, upgraded windows throughout, flooring, doors, baseboards and trim, upgraded bathrooms & kitchen, c/air & c/vac. Upgraded white kitchen with pot drawers, good size pantry, 2 upgraded windows, pot lights, fridge/stove/microwave/hoodfan/b/I dishwasher all included. Kitchen overlooks spacious livingroom with large upgraded picture window, laminate flooring & pot lighting. 3 bedrooms on the main floor with carpet & renovated 4 pc bathroom. The lower level features a huge recroom with wood burning fireplace (sellers have never used and believe it needs some repair), den, 4 pc bathroom and laundry room with washer & dryer included as well as lots of storage (shelving not included). Large backyard with huge concrete patio. A MUST SEE SUCH A GEM!!! (id:62517)
| MLS® Number | SK036103 |
| Property Type | Single Family |
| Neigbourhood | Uplands |
| Features | Rectangular, Double Width Or More Driveway |
| Structure | Patio(s) |
| Bathroom Total | 2 |
| Bedrooms Total | 3 |
| Appliances | Washer, Refrigerator, Dishwasher, Dryer, Microwave, Alarm System, Window Coverings, Storage Shed, Stove |
| Architectural Style | Bungalow |
| Basement Type | Full |
| Constructed Date | 1971 |
| Construction Style Attachment | Detached |
| Cooling Type | Central Air Conditioning |
| Fire Protection | Alarm System |
| Fireplace Fuel | Wood |
| Fireplace Present | Yes |
| Fireplace Type | Conventional |
| Heating Fuel | Natural Gas |
| Heating Type | Forced Air |
| Stories Total | 1 |
| Size Interior | 850 Sqft |
| Type | House |
| None | |
| Parking Space(s) | 3 |
| Acreage | No |
| Landscape Features | Lawn |
| Size Irregular | 4535.00 |
| Size Total | 4535 Sqft |
| Size Total Text | 4535 Sqft |
| Level | Type | Length | Width | Dimensions |
|---|---|---|---|---|
| Basement | Other | 22 ft ,11 in | 17 ft ,10 in | 22 ft ,11 in x 17 ft ,10 in |
| Basement | Den | 13 ft ,10 in | 7 ft ,9 in | 13 ft ,10 in x 7 ft ,9 in |
| Basement | 4pc Bathroom | 7 ft ,7 in | 5 ft | 7 ft ,7 in x 5 ft |
| Basement | Laundry Room | 15 ft ,6 in | 14 ft ,3 in | 15 ft ,6 in x 14 ft ,3 in |
| Main Level | Kitchen | 8 ft ,8 in | 17 ft | 8 ft ,8 in x 17 ft |
| Main Level | Living Room | 15 ft ,11 in | 11 ft ,10 in | 15 ft ,11 in x 11 ft ,10 in |
| Main Level | Primary Bedroom | 12 ft | 11 ft ,1 in | 12 ft x 11 ft ,1 in |
| Main Level | Bedroom | 13 ft ,10 in | 7 ft ,9 in | 13 ft ,10 in x 7 ft ,9 in |
| Main Level | Bedroom | 11 ft ,10 in | 7 ft ,9 in | 11 ft ,10 in x 7 ft ,9 in |
| Main Level | 4pc Bathroom | 8 ft ,8 in | 4 ft ,10 in | 8 ft ,8 in x 4 ft ,10 in |
https://www.realtor.ca/real-estate/29757855/68-carmichael-road-regina-uplands
Contact us for more information

Brenda Ganne
Salesperson
(306) 585-1955
(306) 584-1077

Bob Ganne
Salesperson
(306) 585-1955
(306) 584-1077
No Favourites Found

The trademarks REALTOR®, REALTORS®, and the REALTOR® logo are controlled by The Canadian Real Estate Association (CREA) and identify real estate professionals who are members of CREA. The trademarks MLS®, Multiple Listing Service® and the associated logos are owned by The Canadian Real Estate Association (CREA) and identify the quality of services provided by real estate professionals who are members of CREA. The trademark DDF® is owned by The Canadian Real Estate Association (CREA) and identifies CREA's Data Distribution Facility (DDF®)