
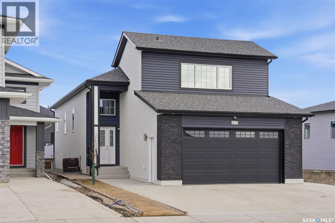
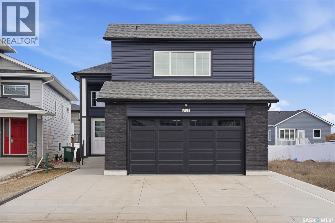
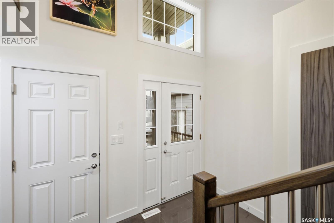
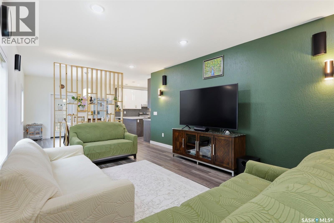
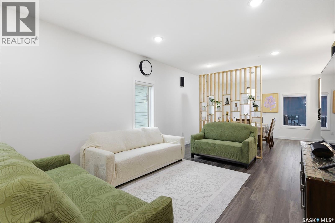
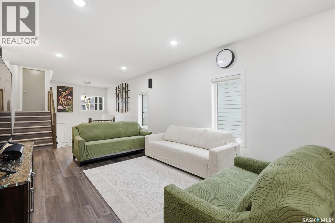
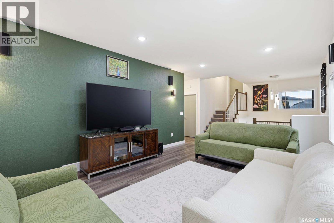
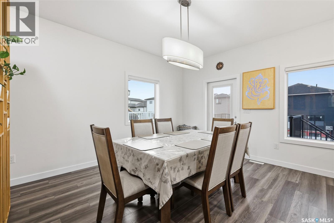
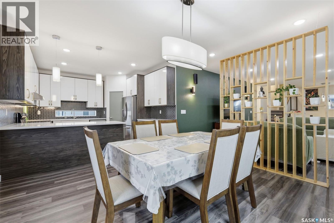
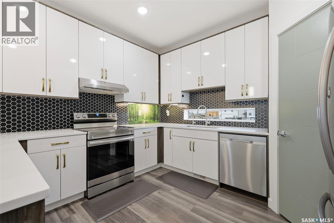
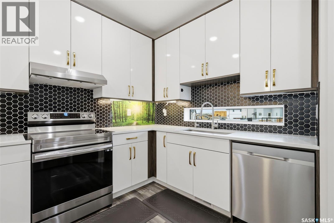
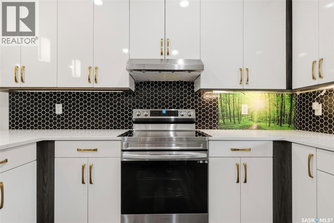
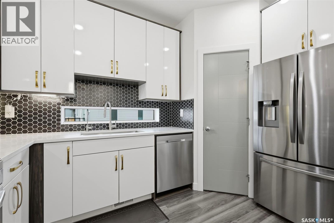
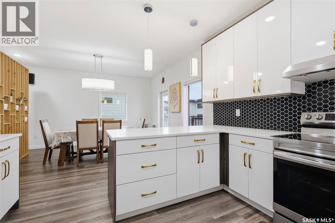
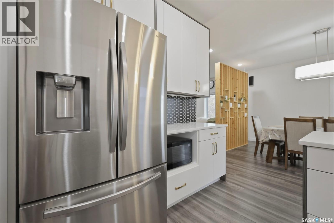
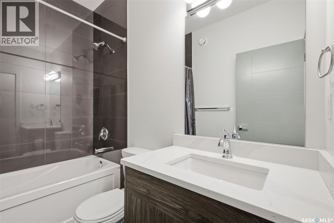
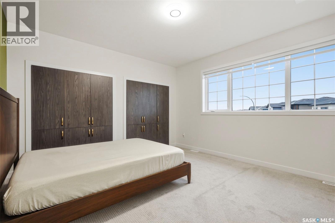
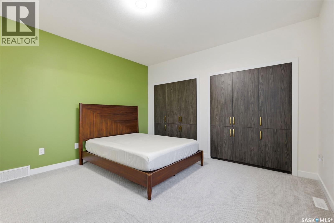
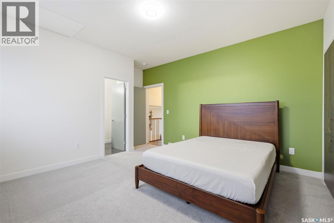
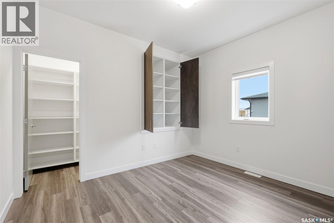
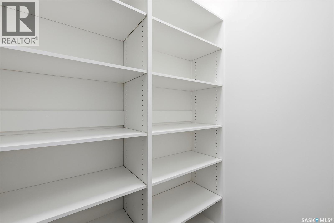
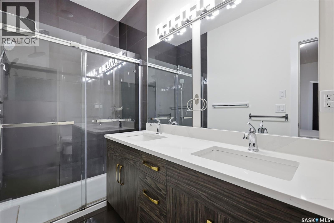
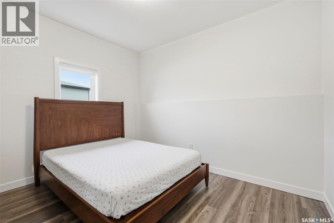
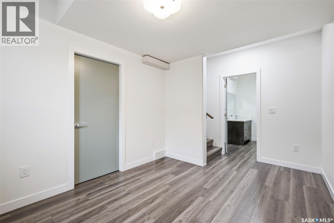
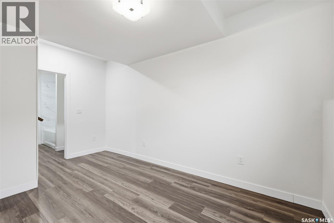
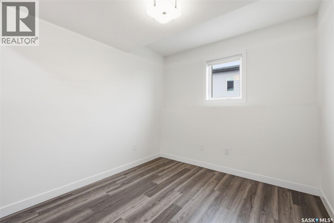
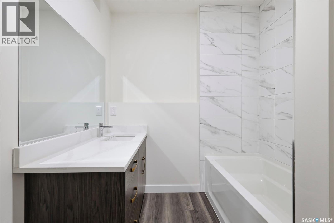
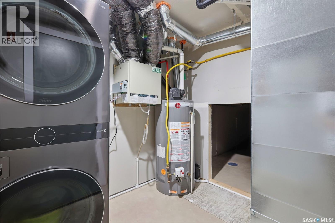
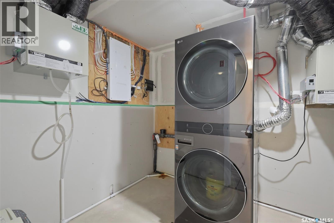
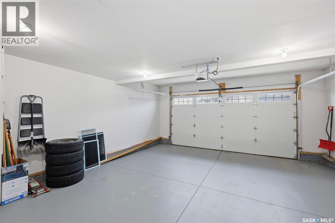
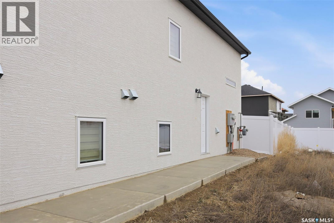
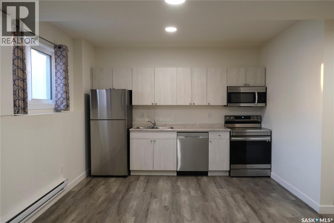
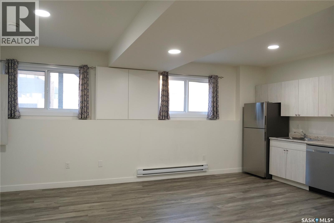
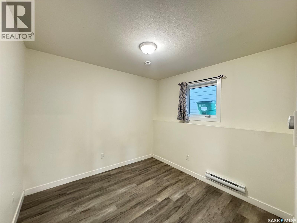
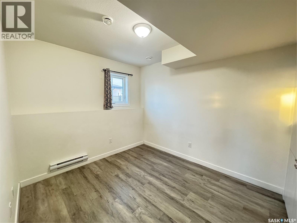
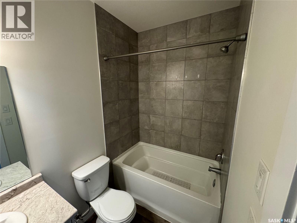
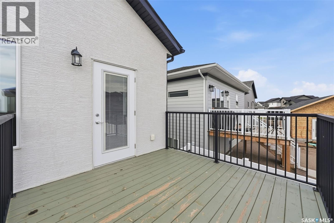
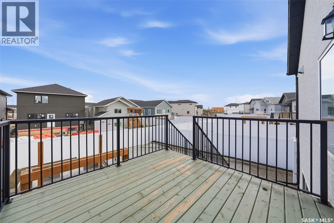
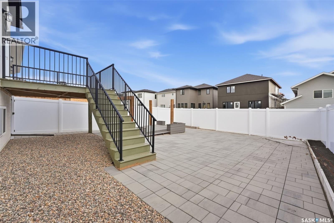
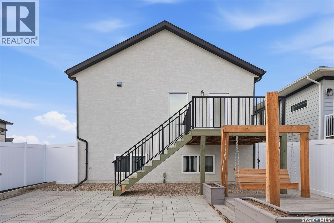
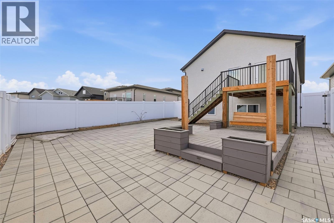
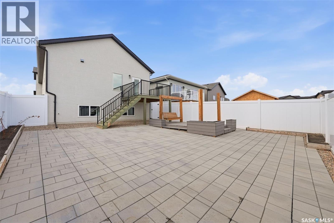
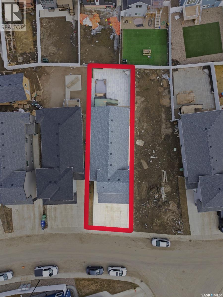
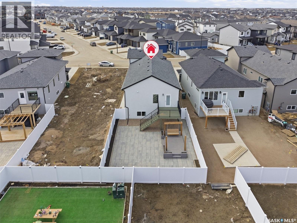
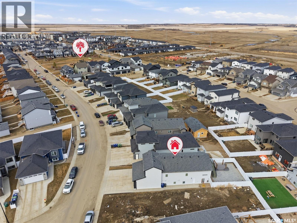
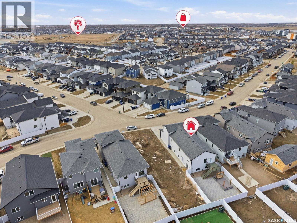
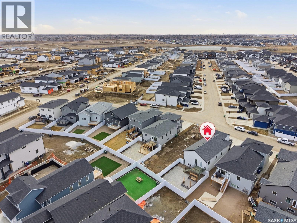
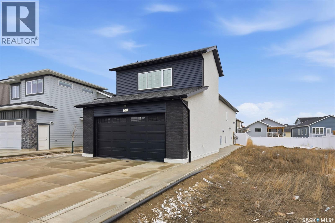
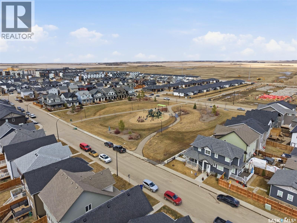
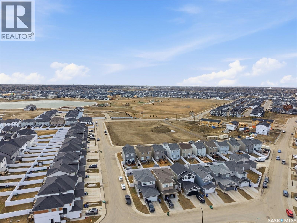

Immaculately maintained modified bi-level with legal suite in sought-after Brighton offering style, functionality and income potential. This impressive 5-bedroom, 4-bathroom home is ideal for families and investors alike. The main level features a bright open-concept layout with abundant natural light and modern finishes. The living area showcases a designer textured accent wall complemented by a decorative wood-slat room divider, adding warmth and architectural appeal. The kitchen offers quartz countertops, oversized island, two-tone cabinetry, designer tile backsplash, under-cabinet lighting, pantry, and stainless steel appliances. The dining area provides direct access to a well-maintained deck for easy indoor-outdoor living. The main floor includes two additional bedrooms and a full bathroom, ideal for family or guests. The upper level offers a private primary retreat with his-and-hers closets and a spa-inspired ensuite with dual vanity and tiled shower. The lower level of the main home features a spacious bonus/family room and another full bathroom. Abundant storage throughout with closets featuring adjustable shelving. The 2-bedroom legal basement suite includes a separate entrance, separate electrical meter, private laundry, full kitchen with stainless steel appliances, bright open layout, and dedicated storage—ideal for rental income or extended family. Enjoy a fully fenced maintenance-free backyard with paver patio, deck, swing feature, raised planters and PVC fencing - perfect for relaxing and enjoying outdoor space with minimal upkeep. Additional highlights include a double attached fully finished garage, concrete driveway, side access to suite, stucco/vinyl exterior with brick accents, LVP flooring, central A/C, and separate HRV systems. Located near parks, amenities and future schools, this move-in-ready home offers a perfect blend of comfortable living and strong income potential. (id:62517)
| MLS® Number | SK034894 |
| Property Type | Single Family |
| Neigbourhood | Brighton |
| Features | Irregular Lot Size, Double Width Or More Driveway, Sump Pump |
| Structure | Deck, Patio(s) |
| Bathroom Total | 4 |
| Bedrooms Total | 5 |
| Appliances | Washer, Refrigerator, Dishwasher, Dryer, Microwave, Window Coverings, Garage Door Opener Remote(s), Hood Fan, Stove |
| Architectural Style | Bi-level |
| Basement Development | Finished |
| Basement Type | Full (finished) |
| Constructed Date | 2023 |
| Construction Style Attachment | Detached |
| Cooling Type | Central Air Conditioning |
| Heating Fuel | Electric, Natural Gas |
| Heating Type | Baseboard Heaters, Forced Air |
| Size Interior | 1,528 Sqft |
| Type | House |
| Attached Garage | |
| Parking Space(s) | 4 |
| Acreage | No |
| Fence Type | Fence |
| Landscape Features | Lawn |
| Size Irregular | 4519.00 |
| Size Total | 4519 Sqft |
| Size Total Text | 4519 Sqft |
| Level | Type | Length | Width | Dimensions |
|---|---|---|---|---|
| Second Level | Primary Bedroom | 13' 5" x 13' 3" | ||
| Second Level | 4pc Ensuite Bath | Measurements not available | ||
| Basement | Family Room | 11' 5" x 9' 5" | ||
| Basement | 3pc Bathroom | Measurements not available | ||
| Basement | Laundry Room | Measurements not available | ||
| Basement | Kitchen/dining Room | 10' 0" x 12' 0" | ||
| Basement | Living Room | 10' 0" x 12' 0" | ||
| Basement | Bedroom | 10' 0" x 10' 0" | ||
| Basement | Bedroom | 10' 0" x 10' 0" | ||
| Basement | 3pc Bathroom | Measurements not available | ||
| Main Level | Living Room | 22' 0" x 12' 10" | ||
| Main Level | Kitchen | 12' 0" x 12' 6" | ||
| Main Level | Dining Room | 12' 0" x 12' 6" | ||
| Main Level | Bedroom | 11' 9" x 10' 2" | ||
| Main Level | Bedroom | 11' 9" x 10' 0" | ||
| Main Level | 3pc Bathroom | Measurements not available | ||
| Main Level | Foyer | Measurements not available |
https://www.realtor.ca/real-estate/29702098/671-underhill-road-saskatoon-brighton
Contact us for more information

Umang Gajjar
Salesperson
(306) 373-7520
(306) 373-8722
rexsaskatoon.com/
No Favourites Found

The trademarks REALTOR®, REALTORS®, and the REALTOR® logo are controlled by The Canadian Real Estate Association (CREA) and identify real estate professionals who are members of CREA. The trademarks MLS®, Multiple Listing Service® and the associated logos are owned by The Canadian Real Estate Association (CREA) and identify the quality of services provided by real estate professionals who are members of CREA. The trademark DDF® is owned by The Canadian Real Estate Association (CREA) and identifies CREA's Data Distribution Facility (DDF®)