
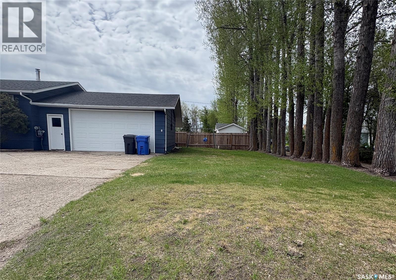
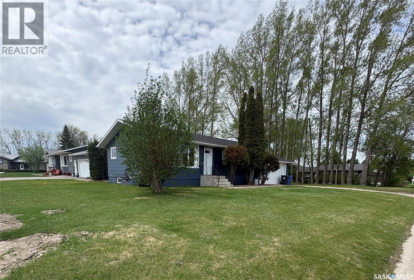
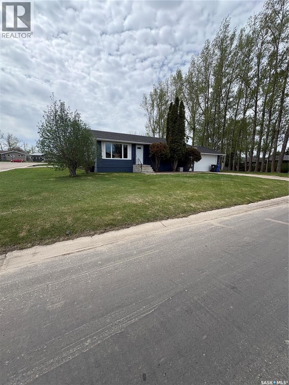
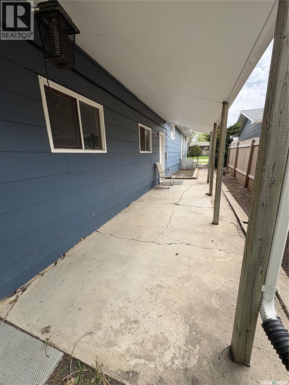
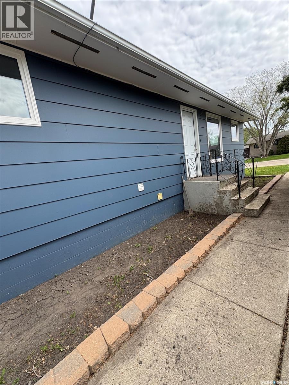
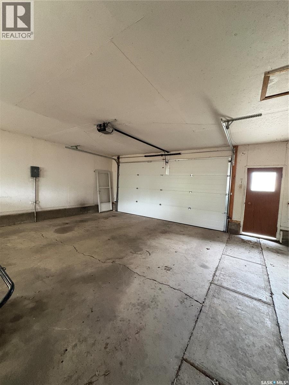
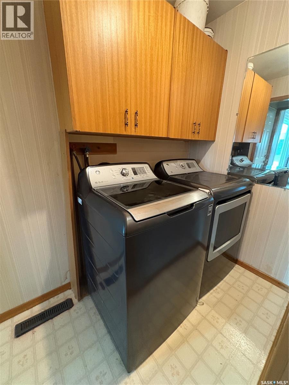
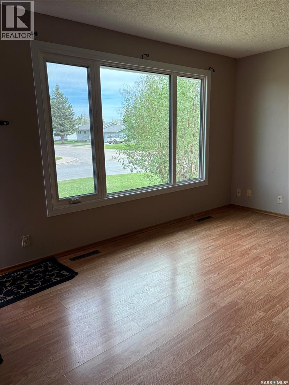
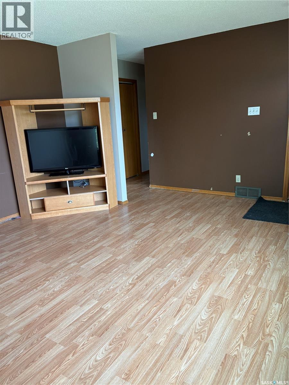
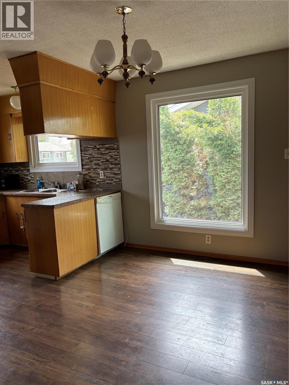
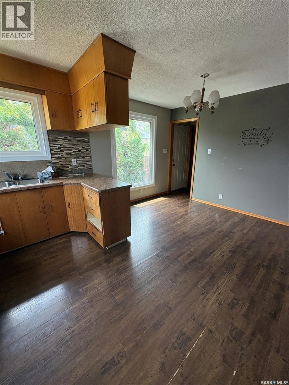
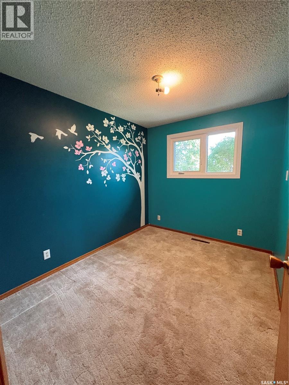
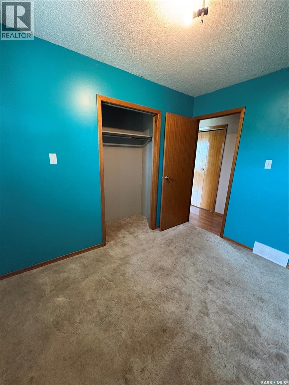
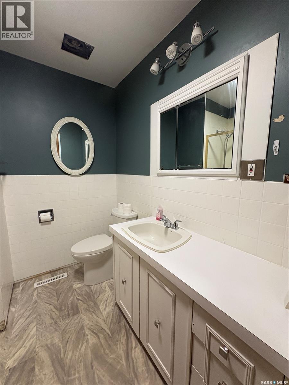
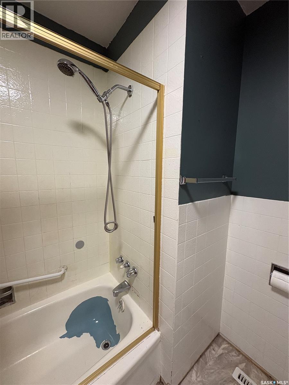
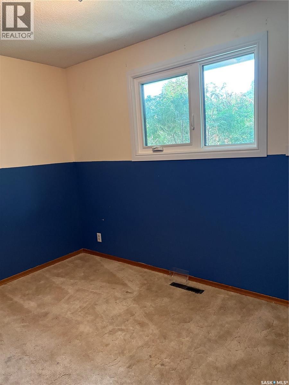
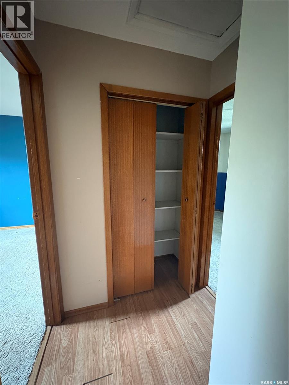
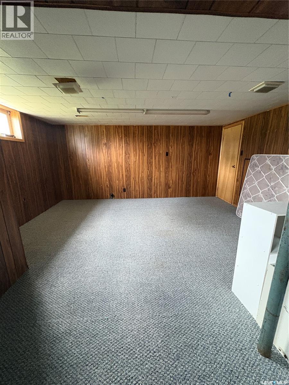
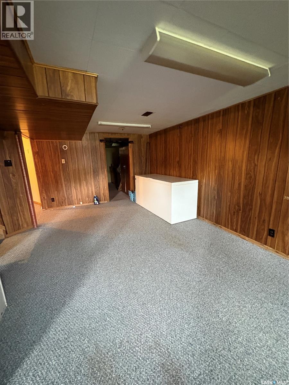
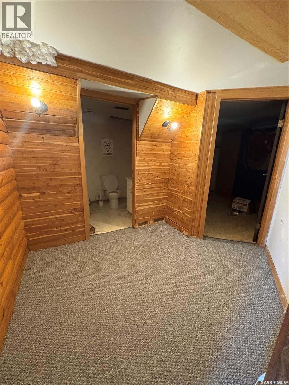
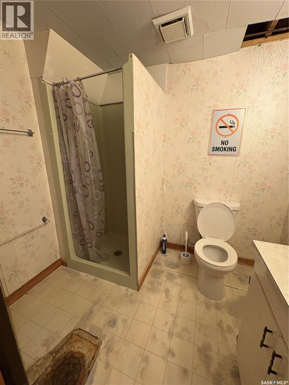
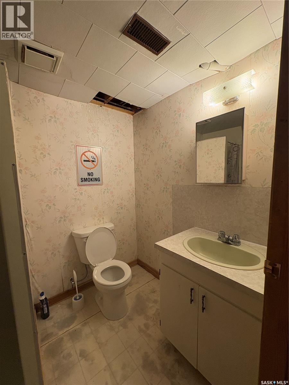
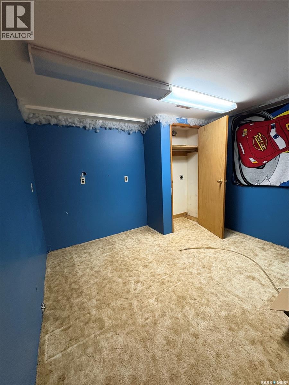
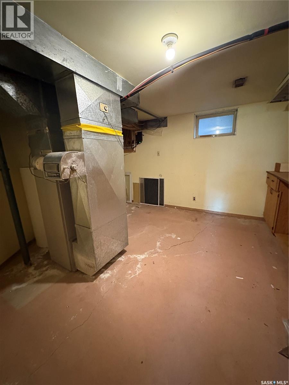
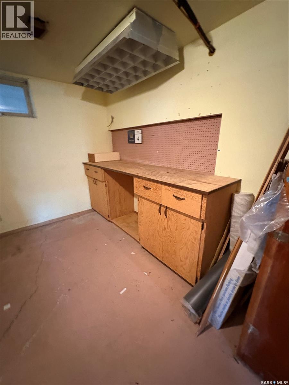
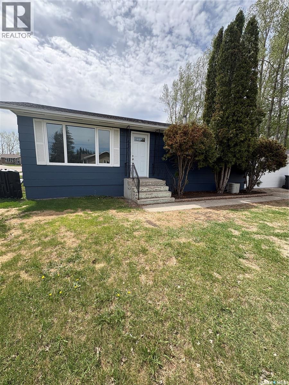
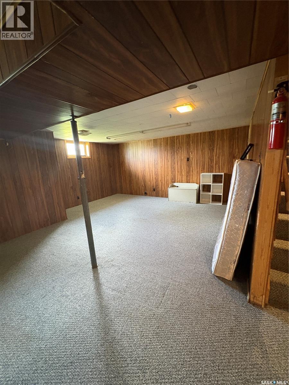
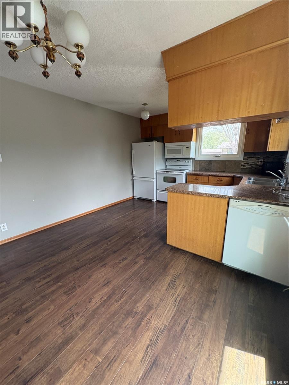
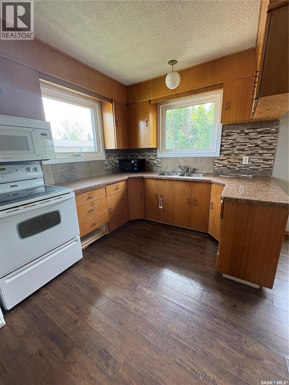
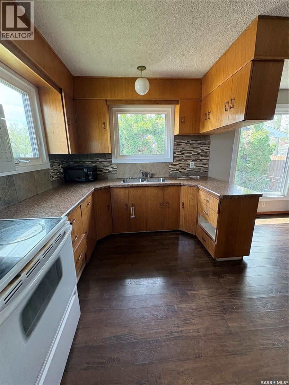
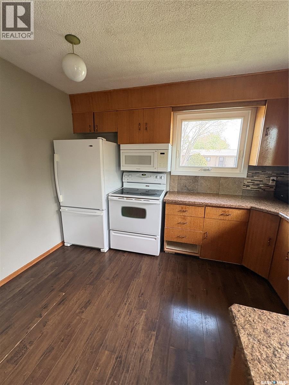

Charming 3-Bedroom Home in a Welcoming Small-Town Community This well-maintained 3-bedroom home offers comfortable living with the convenience of main-floor laundry and a desirable corner lot location. The home features all new windows, exterior doors and shingles updated in the last couple years providing improved energy efficiency and curb appeal. The spacious layout includes a fully finished basement, offering additional living space perfect for a family room, recreation area, home office, or guest accommodations. An attached single-car garage adds everyday convenience and protection from the elements. This home is centrally located only two blocks to public school and two blocks to the highschool. Located in a friendly small-town community with all the amenities you need, this property enjoys excellent access along the Yellowhead Highway, making commuting and travel easy while still offering the benefits of small-town living. A move-in-ready home with valuable updates, extra living space, and a great location—don't miss this opportunity! (id:62517)
| MLS® Number | SK037670 |
| Property Type | Single Family |
| Features | Treed, Corner Site, Sump Pump |
| Bathroom Total | 2 |
| Bedrooms Total | 3 |
| Appliances | Washer, Refrigerator, Dishwasher, Dryer, Microwave, Freezer, Window Coverings, Garage Door Opener Remote(s), Stove |
| Architectural Style | Bungalow |
| Basement Development | Partially Finished |
| Basement Type | Full (partially Finished) |
| Constructed Date | 1975 |
| Construction Style Attachment | Detached |
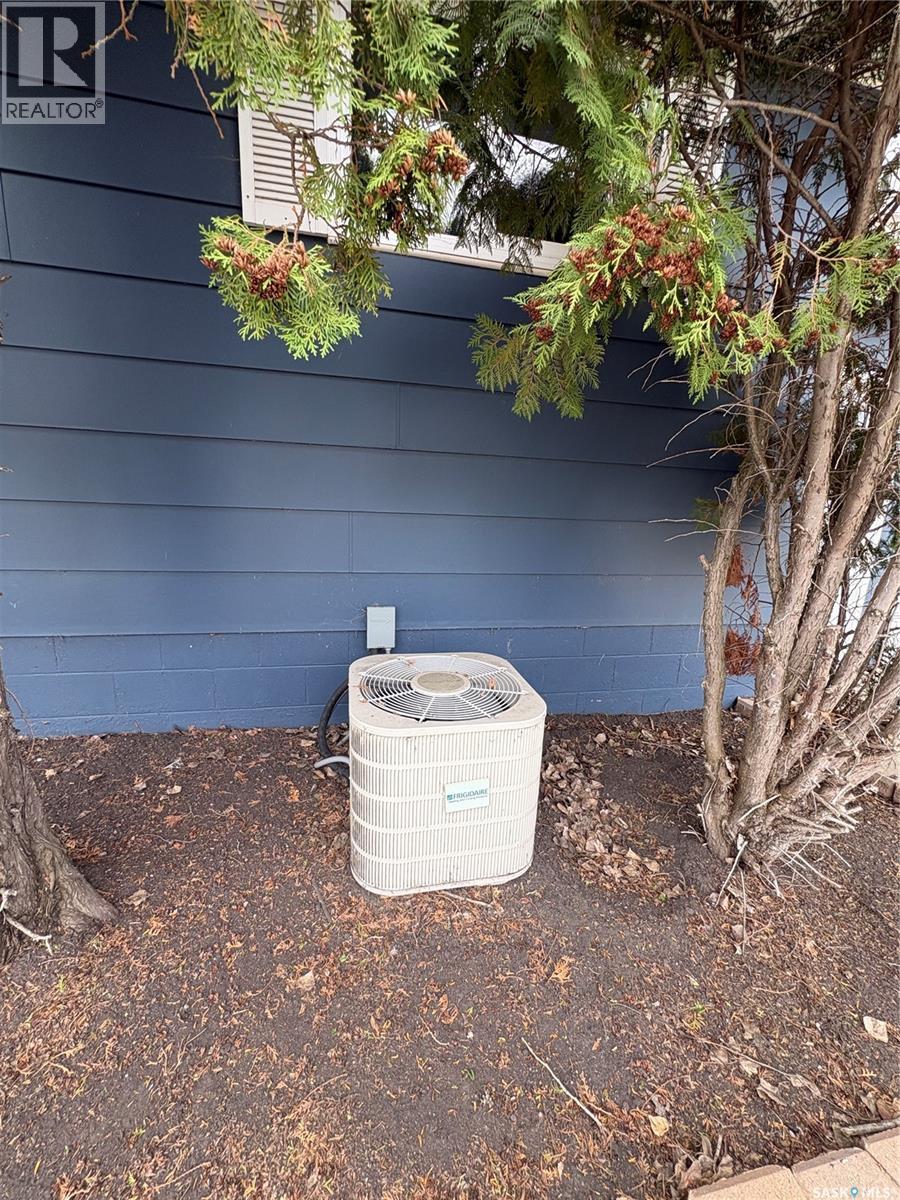
| Cooling Type | Central Air Conditioning |
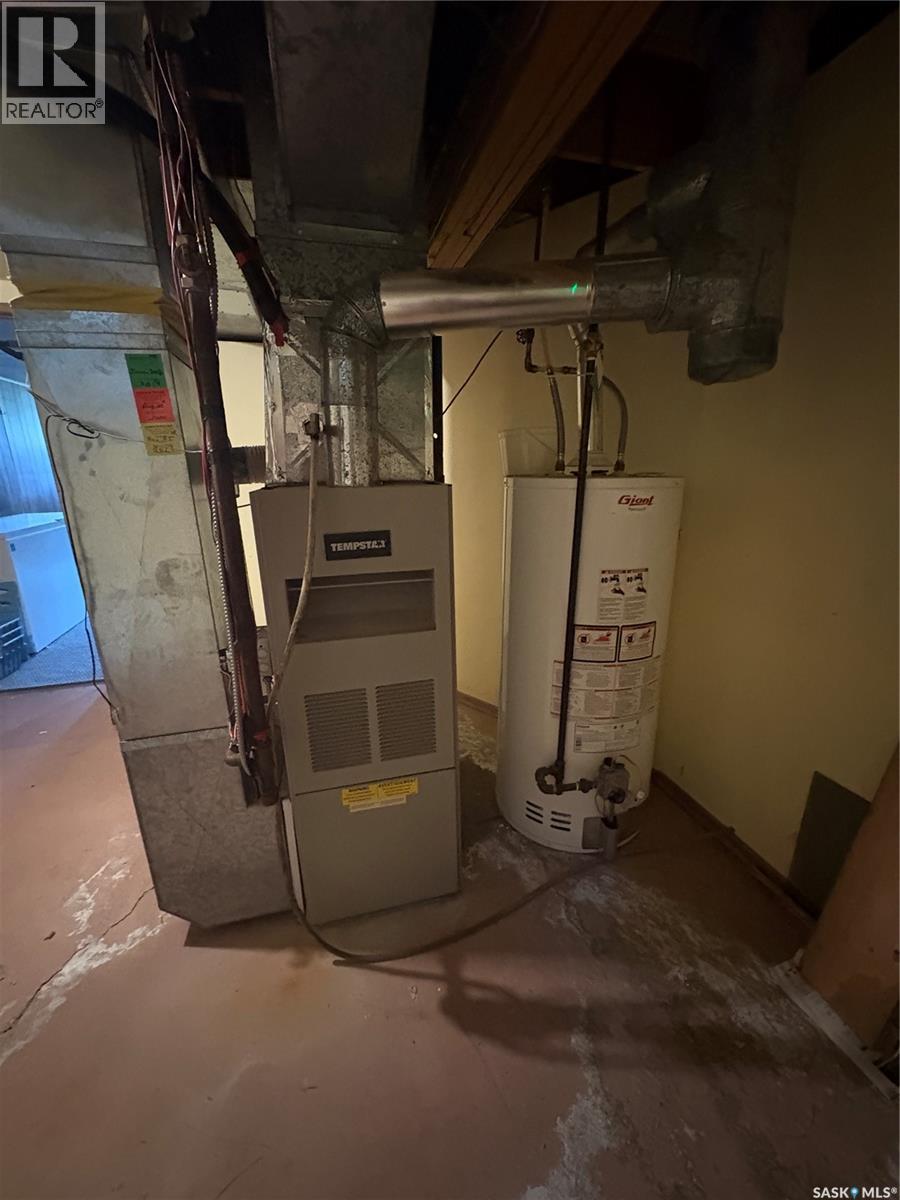
| Heating Fuel | Natural Gas |
| Heating Type | Forced Air |
| Stories Total | 1 |
| Size Interior | 1,040 Sqft |
| Type | House |
| Attached Garage | |
| Parking Space(s) | 2 |
| Acreage | No |
| Landscape Features | Lawn |
| Size Frontage | 60 Ft |
| Size Irregular | 7200.00 |
| Size Total | 7200 Sqft |
| Size Total Text | 7200 Sqft |
| Level | Type | Length | Width | Dimensions |
|---|---|---|---|---|
| Basement | Other | 23 ft | 16 ft | 23 ft x 16 ft |
| Basement | Den | 10 ft | 10 ft | 10 ft x 10 ft |
| Basement | 3pc Bathroom | 7 ft | 5 ft | 7 ft x 5 ft |
| Basement | Storage | 13 ft | 13 ft | 13 ft x 13 ft |
| Main Level | Kitchen/dining Room | 11 ft | 8 ft | 11 ft x 8 ft |
| Main Level | Living Room | 16 ft | 13 ft | 16 ft x 13 ft |
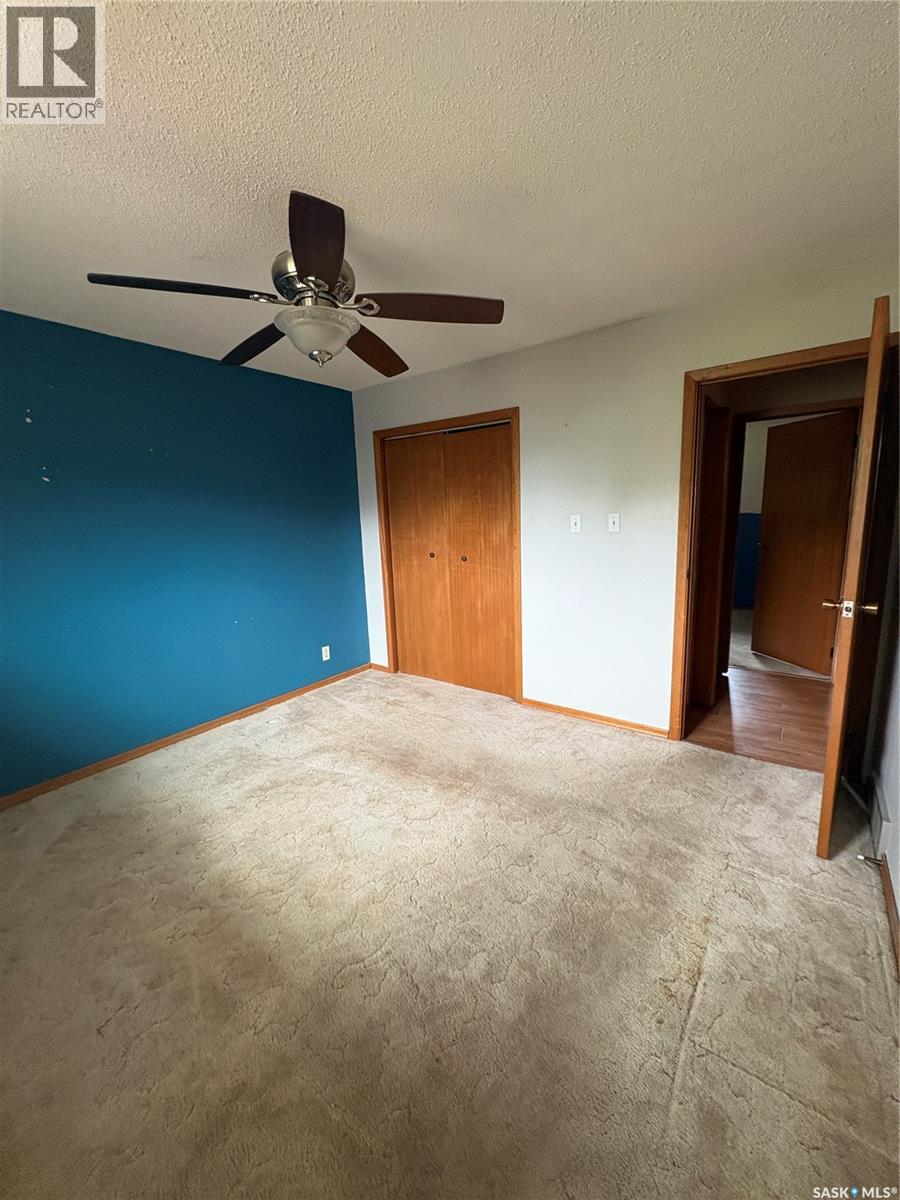
| Main Level | Primary Bedroom | 11 ft ,5 in | 11 ft ,5 in | 11 ft ,5 in x 11 ft ,5 in |
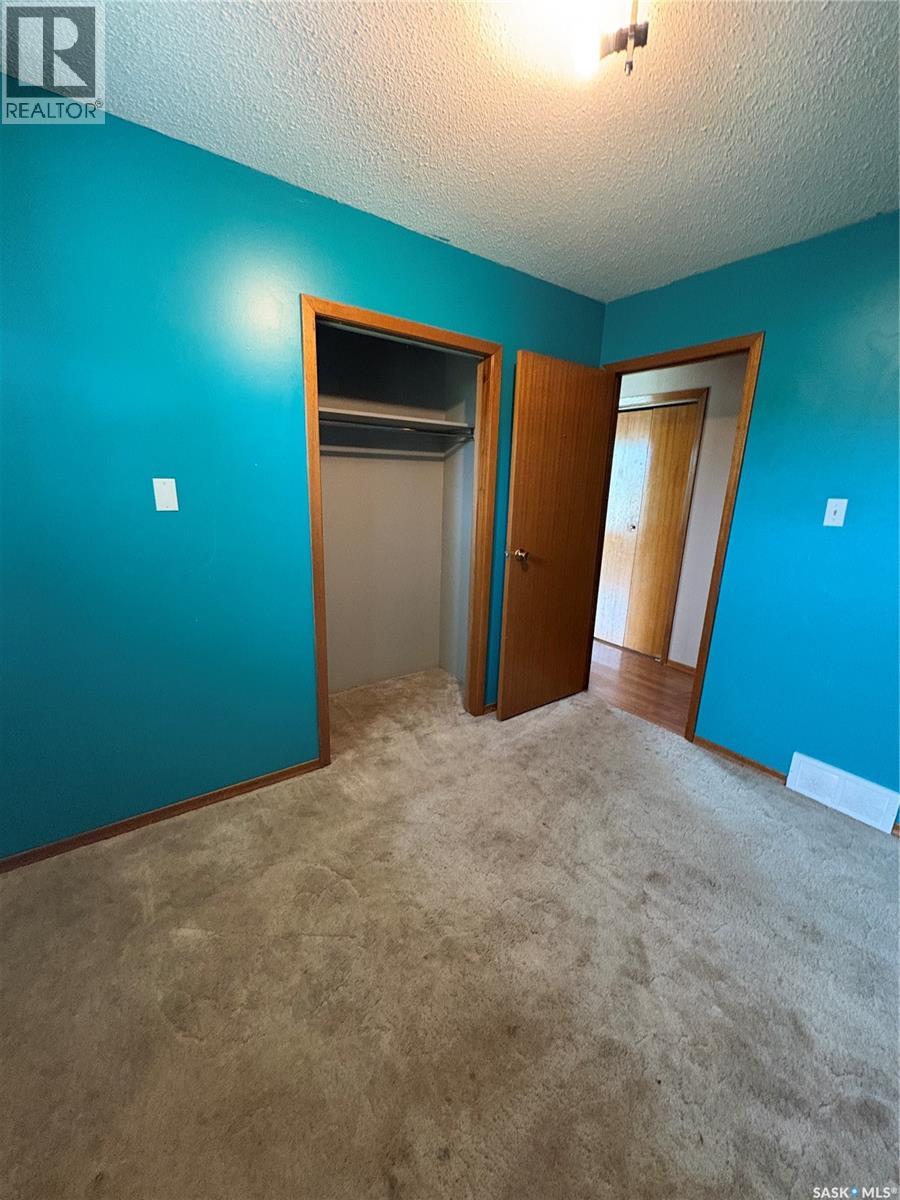
| Main Level | Bedroom | 11 ft | 8 ft | 11 ft x 8 ft |
| Main Level | Bedroom | 10 ft | 8 ft | 10 ft x 8 ft |
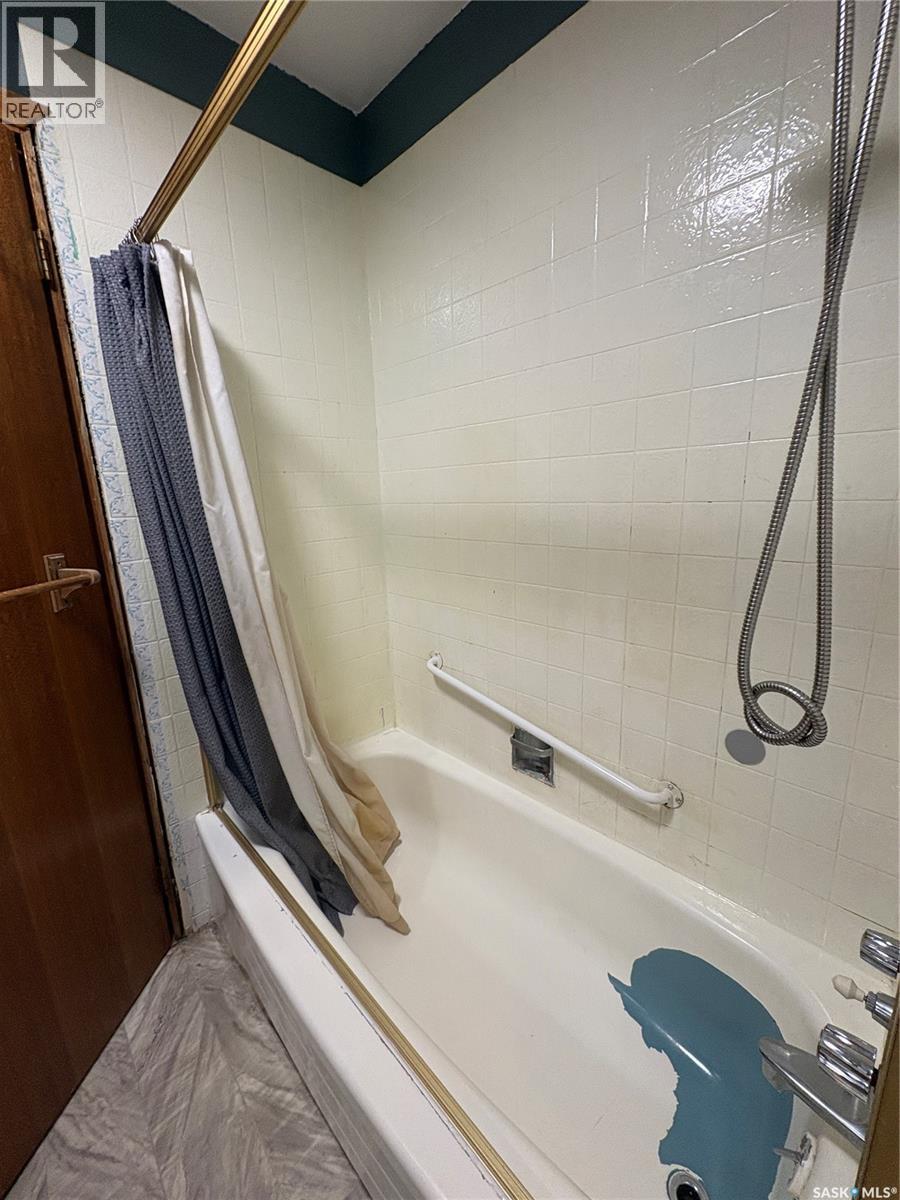
| Main Level | 4pc Bathroom | 7 ft | 4 ft | 7 ft x 4 ft |
| Main Level | Laundry Room | 8 ft | 4 ft | 8 ft x 4 ft |
https://www.realtor.ca/real-estate/29829225/660-alberta-avenue-foam-lake
Contact us for more information

Kelly J Swartz
Salesperson
(306) 653-2213
(888) 623-6153
boyesgrouprealty.com/
No Favourites Found

The trademarks REALTOR®, REALTORS®, and the REALTOR® logo are controlled by The Canadian Real Estate Association (CREA) and identify real estate professionals who are members of CREA. The trademarks MLS®, Multiple Listing Service® and the associated logos are owned by The Canadian Real Estate Association (CREA) and identify the quality of services provided by real estate professionals who are members of CREA. The trademark DDF® is owned by The Canadian Real Estate Association (CREA) and identifies CREA's Data Distribution Facility (DDF®)