
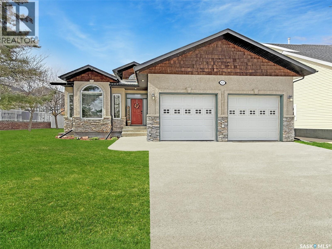
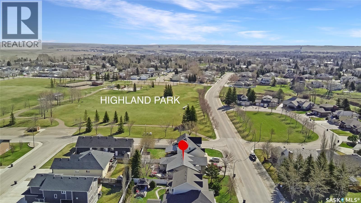
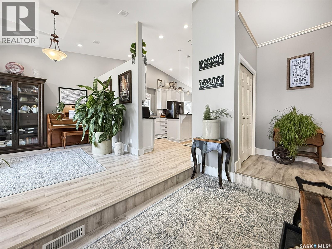
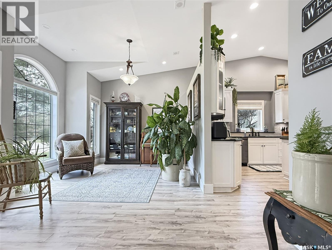
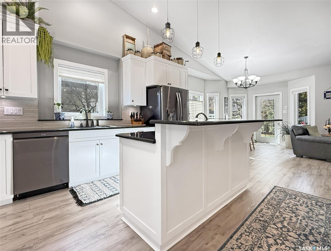
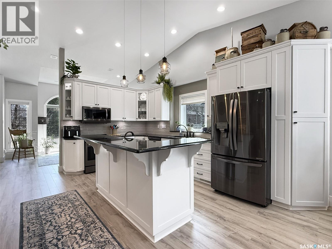
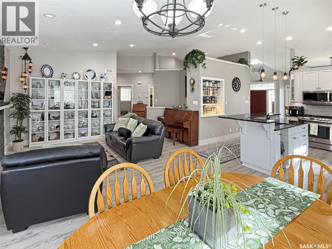
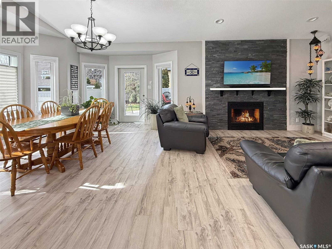
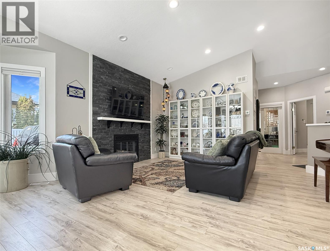
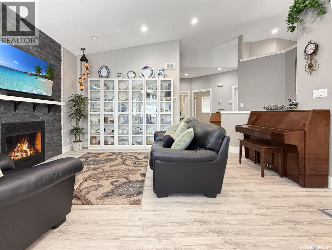
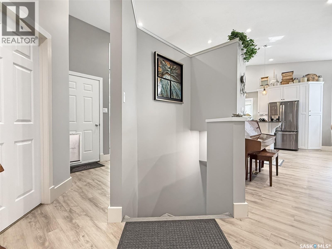
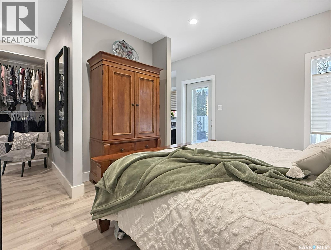
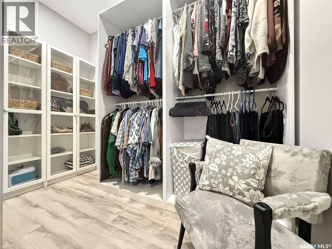
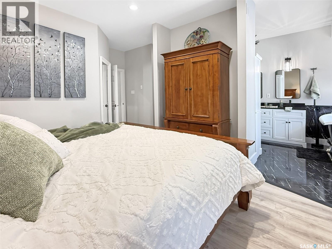
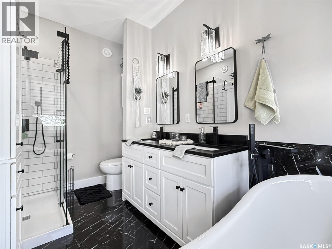
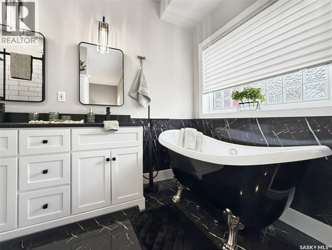
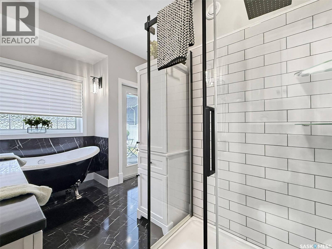
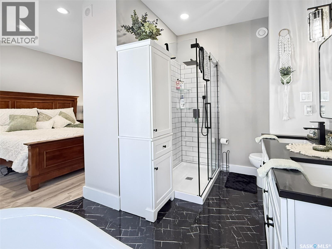
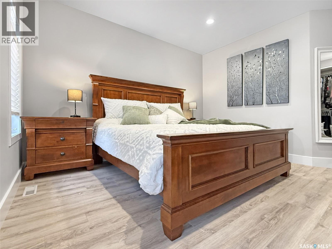
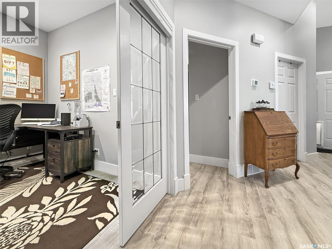
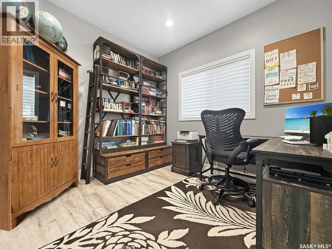
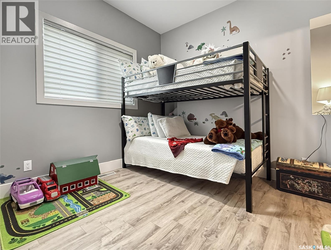
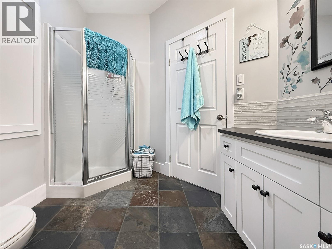
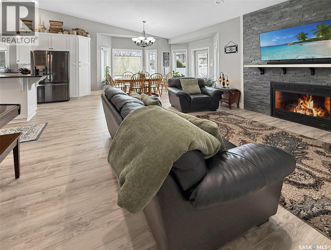
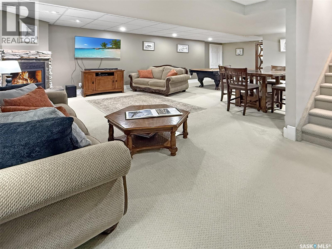
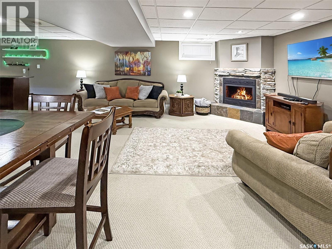
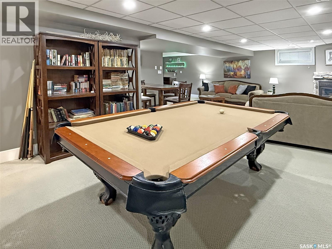
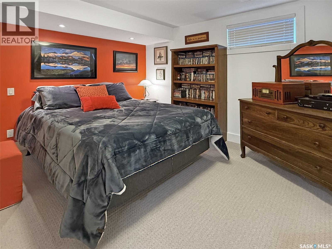
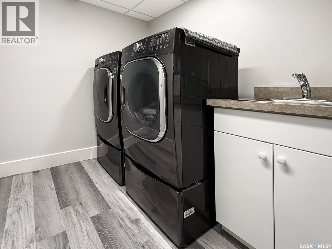
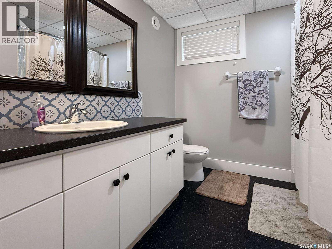
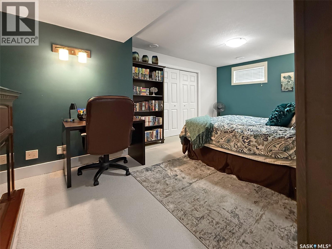
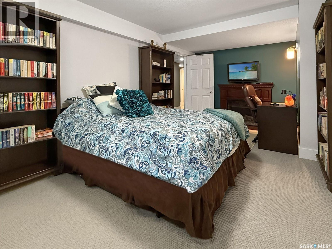
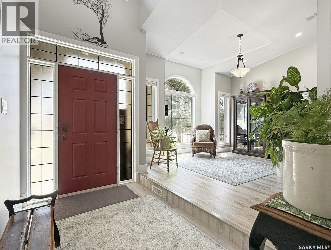
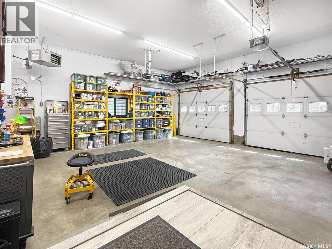
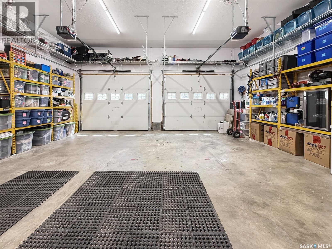
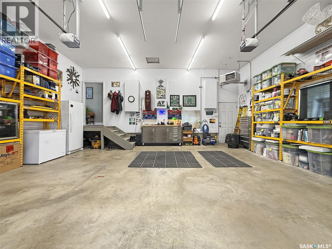
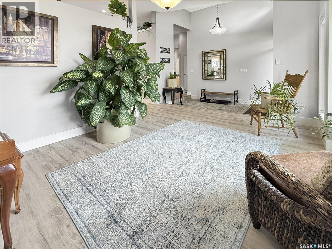
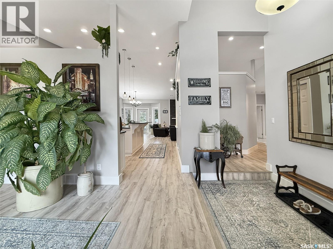
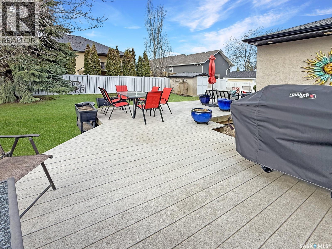
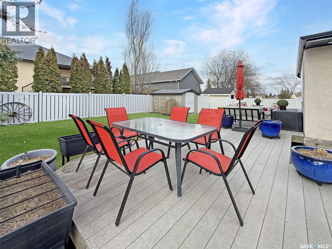
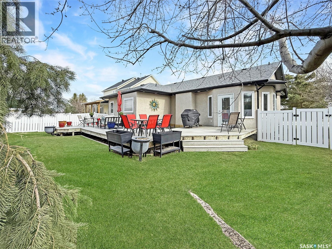
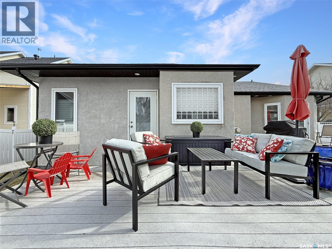
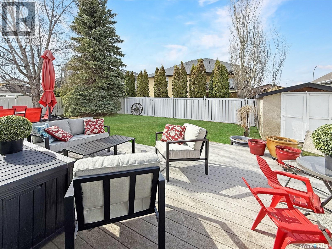
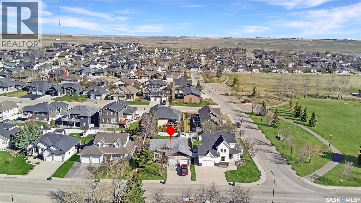
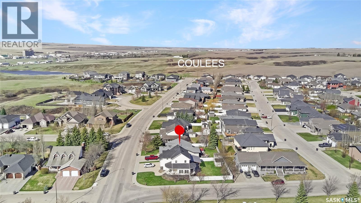
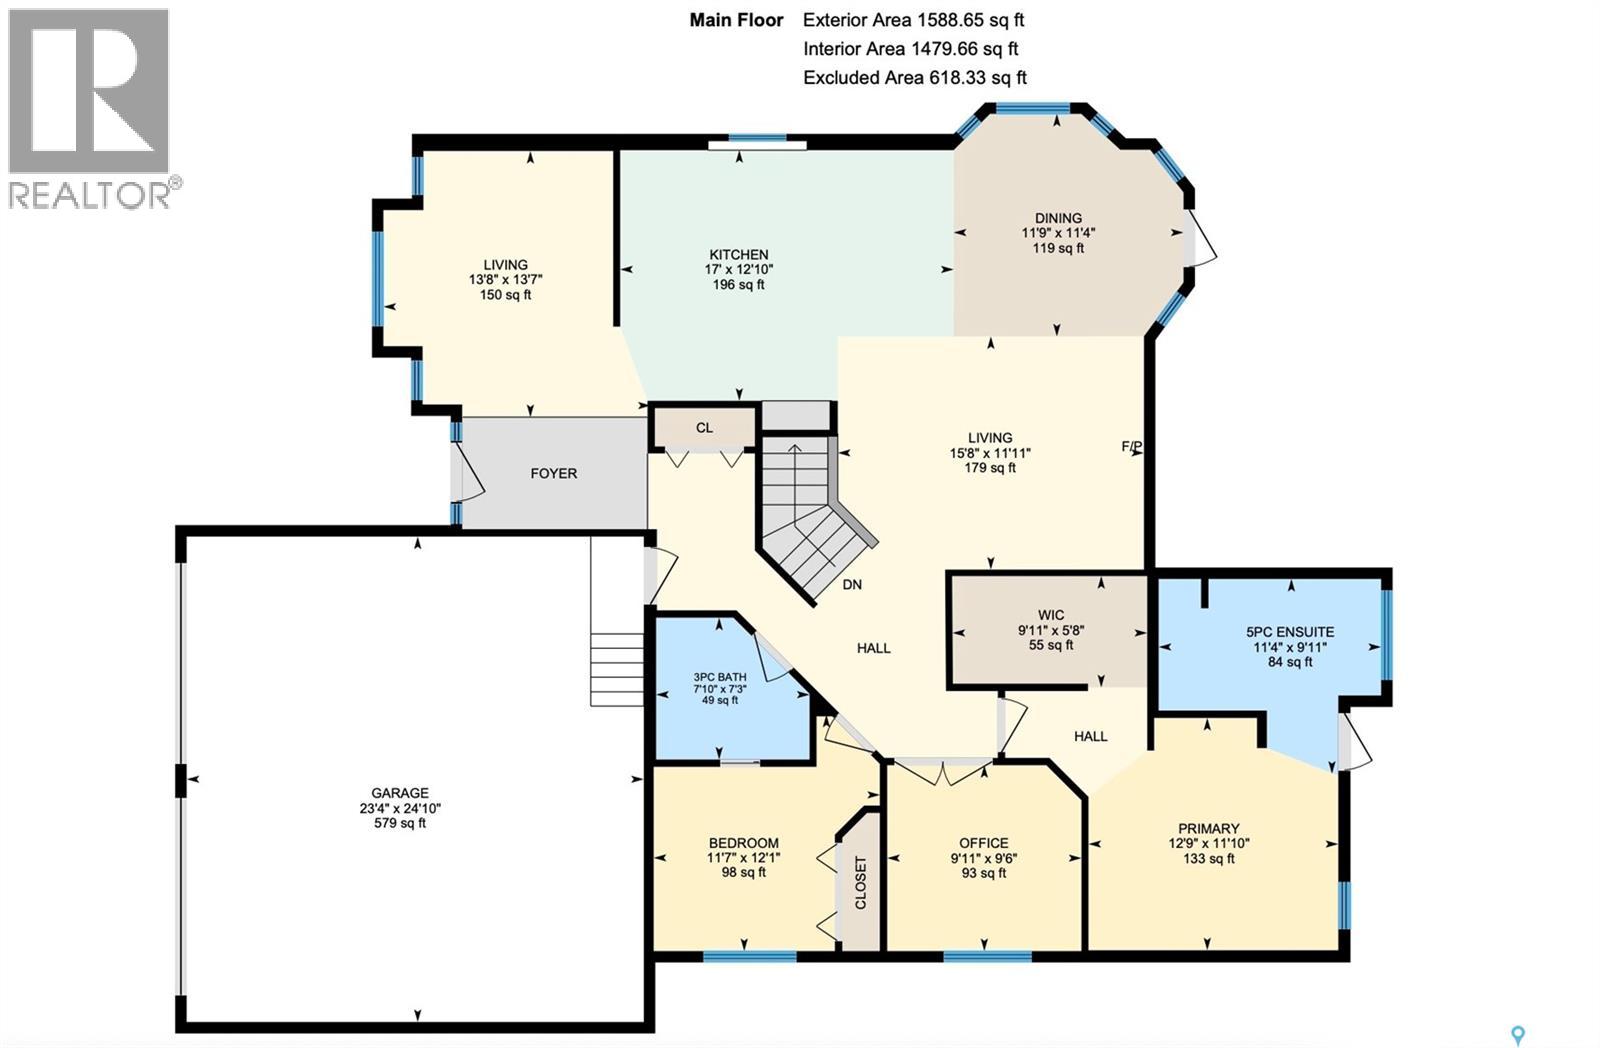
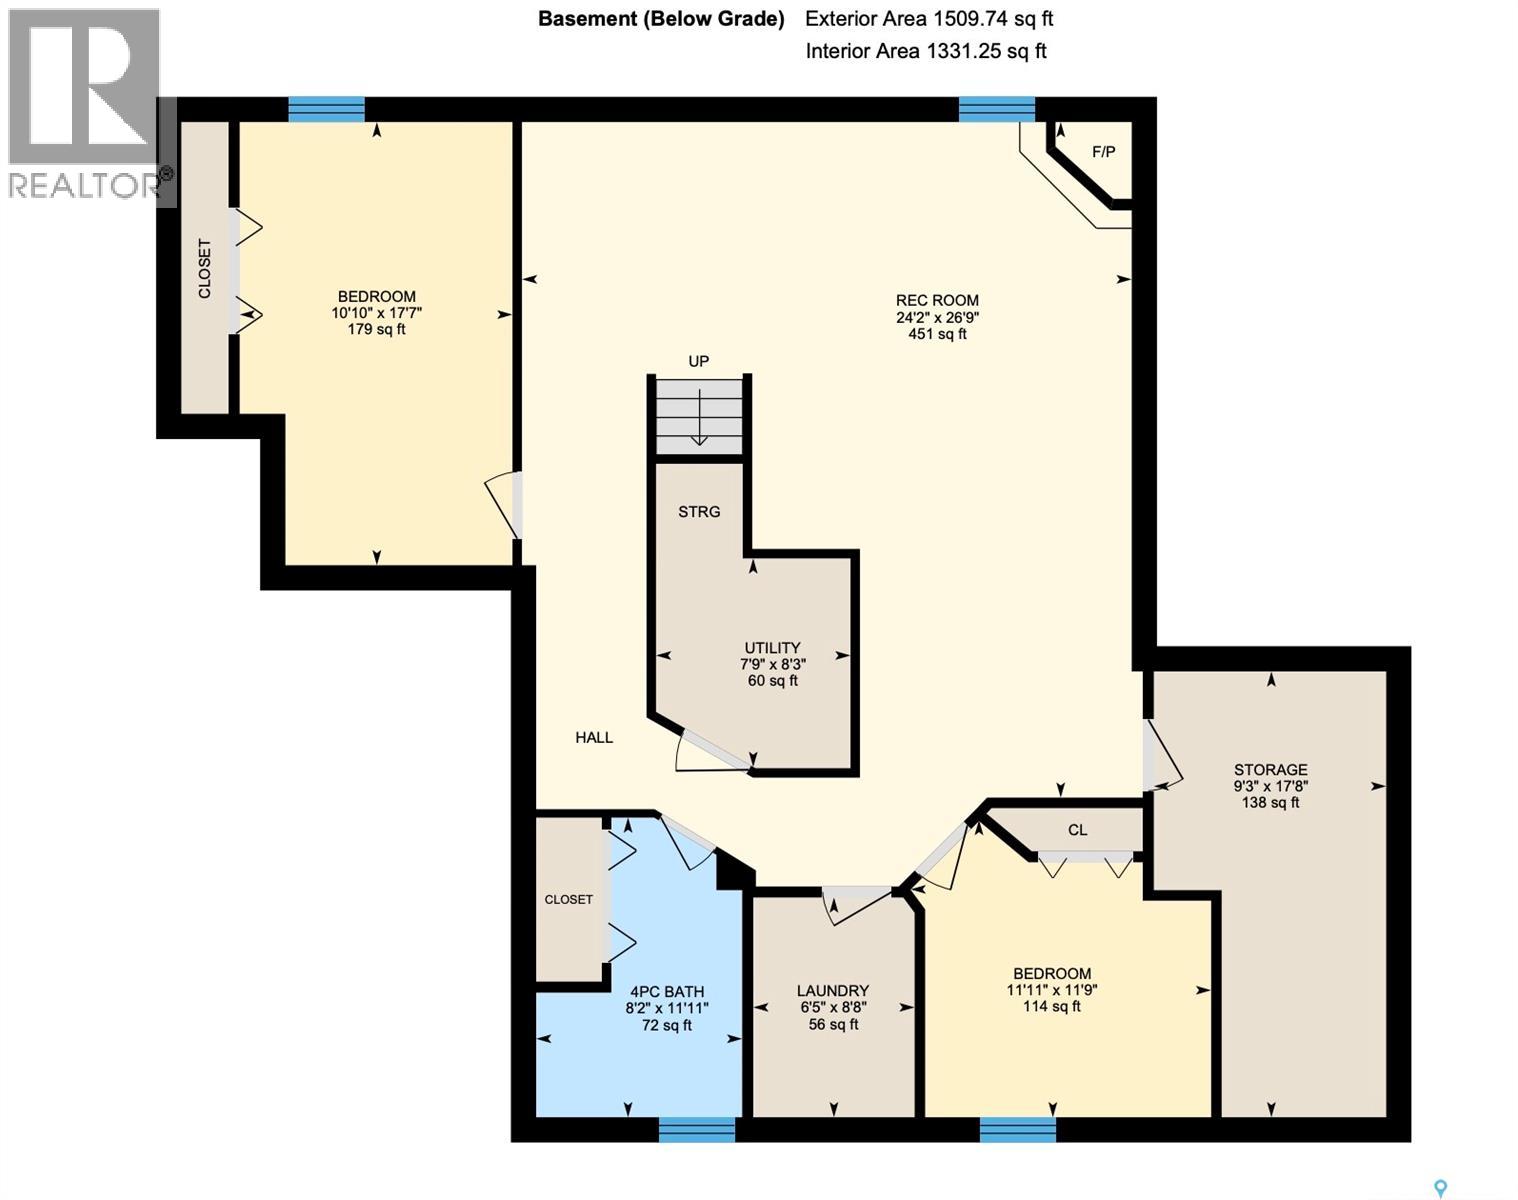

If you’ve been searching for the ideal family home in a true family neighbourhood,623 Highland is the one. Pristinely cared for and located in the highly sought-after Highland subdivision, this 1,580 sq. ft. bungalow offers an open-concept layout, 5 bedrooms, and a 23x25 insulated/heated attached double garage. Step into a spacious front entry, then into a bright, sun-filled den. The kitchen features modern white cabinetry, granite countertops, SS appliances, and a generous sit-up island—perfect for entertaining. It flows seamlessly into the large dining area with deck access, and the inviting living room showcasing vaulted ceilings, pot lights, updated main-floor flooring, and a beautiful stone gas fireplace. Down the hall you’ll find convenient garage access, a 3-piece bath with a pocket door to the first bedroom, a second bedroom currently used as an office with glass doors, and the private primary suite at the back of the home. The spacious primary retreat includes a 5’ x 10’ walk-in closet, patio doors to the deck, and a fully renovated 5-piece ensuite featuring a soaker tub, chic double vanity, and a walk-in tiled shower with glass doors. The basement is designed for family living with a large family room (space for a future wet bar), pot lights, two additional bedrooms (including an oversized 9’ x 17’ room), a 4-piece bath, full-height storage room, and a finished laundry room (new washer & dryer (2020)). Major updates include shingles (2019), furnace (2020), water softener (2020), and central air conditioning (2025), a Kitchen reno, ensuite reno, flooring, lighting, paint and more! Outside, enjoy a fully fenced yard with low-maintenance fencing, underground irrigation, and an expansive deck with room for a hot tub—plus an additional private deck area off the primary suite. A hot water tap has also been added outside. Unbeatable location just steps to Highland Park, walking paths, and everything that makes this neighbourhood so loved. (id:62517)
| MLS® Number | SK034922 |
| Property Type | Single Family |
| Neigbourhood | Highland |
| Features | Treed, Rectangular, Sump Pump |
| Structure | Deck |
| Bathroom Total | 3 |
| Bedrooms Total | 5 |
| Appliances | Washer, Refrigerator, Dishwasher, Dryer, Microwave, Garburator, Window Coverings, Garage Door Opener Remote(s), Storage Shed, Stove |
| Architectural Style | Bungalow |
| Basement Development | Finished |
| Basement Type | Full (finished) |
| Constructed Date | 2004 |
| Construction Style Attachment | Detached |
| Cooling Type | Central Air Conditioning, Air Exchanger |
| Fireplace Fuel | Gas |
| Fireplace Present | Yes |
| Fireplace Type | Conventional |
| Heating Fuel | Natural Gas |
| Heating Type | Forced Air |
| Stories Total | 1 |
| Size Interior | 1,588 Sqft |
| Type | House |
| Attached Garage | |
| Heated Garage | |
| Parking Space(s) | 4 |
| Acreage | No |
| Fence Type | Fence |
| Landscape Features | Lawn, Underground Sprinkler |
| Size Frontage | 62 Ft |
| Size Irregular | 7316.00 |
| Size Total | 7316 Sqft |
| Size Total Text | 7316 Sqft |
| Level | Type | Length | Width | Dimensions |
|---|---|---|---|---|
| Basement | Family Room | 16'10 x 24'3 | ||
| Basement | Other | 10'9 x 10'4 | ||
| Basement | Bedroom | 11'4 x 12'4 | ||
| Basement | Bedroom | 17'7 x 9'0 | ||
| Basement | 4pc Bathroom | 10'10 x 8'2 | ||
| Basement | Storage | 17'8 x 9'1 | ||
| Basement | Laundry Room | 9'1 x 6'4 | ||
| Basement | Other | 8'0 x 8'3 | ||
| Main Level | Kitchen | 17'2 x 12'9 | ||
| Main Level | Living Room | 15'7 x 13'1 | ||
| Main Level | Dining Room | 12'9 x 10'2 | ||
| Main Level | Den | 13'7 x 9'9 | ||
| Main Level | Enclosed Porch | 9'5 x 6'6 | ||
| Main Level | 4pc Bathroom | 7'9 x 4'4 | ||
| Main Level | Bedroom | 11'6 x 9'5 | ||
| Main Level | Bedroom | 9'10 x 9'8 | ||
| Main Level | Primary Bedroom | 12'10 x 11'10 | ||
| Main Level | Other | 10'0 x 5'5 | ||
| Main Level | 5pc Ensuite Bath | 11'2 x 7'4 |
https://www.realtor.ca/real-estate/29711885/623-highland-drive-swift-current-highland
Contact us for more information

Bobbi Tienkamp
Salesperson
(306) 778-3933
(306) 773-0859
remaxofswiftcurrent.com/
No Favourites Found

The trademarks REALTOR®, REALTORS®, and the REALTOR® logo are controlled by The Canadian Real Estate Association (CREA) and identify real estate professionals who are members of CREA. The trademarks MLS®, Multiple Listing Service® and the associated logos are owned by The Canadian Real Estate Association (CREA) and identify the quality of services provided by real estate professionals who are members of CREA. The trademark DDF® is owned by The Canadian Real Estate Association (CREA) and identifies CREA's Data Distribution Facility (DDF®)