
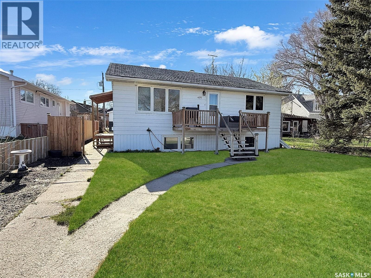
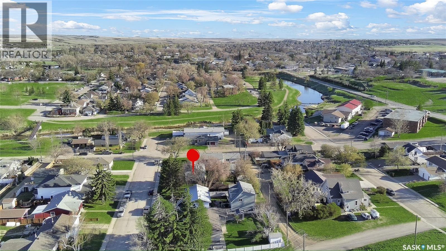
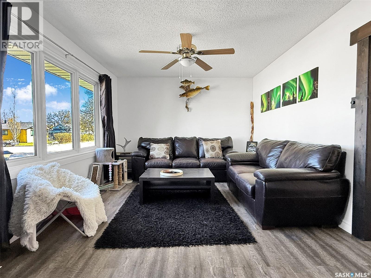
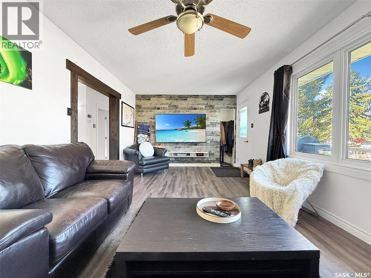
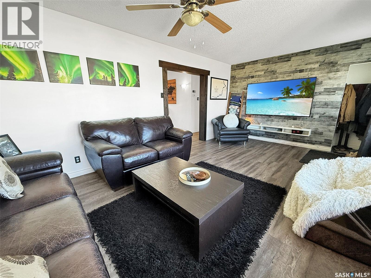
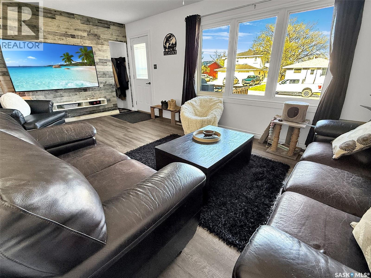
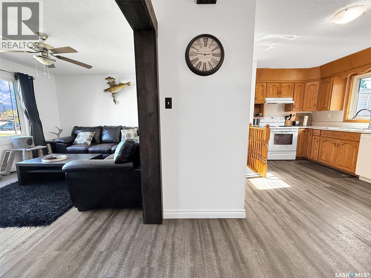
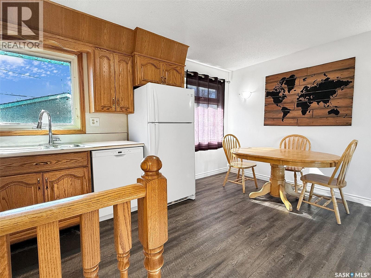
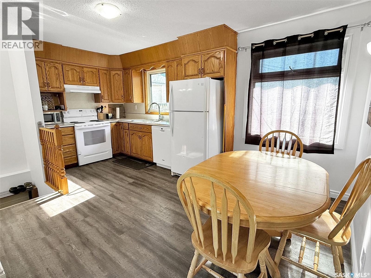
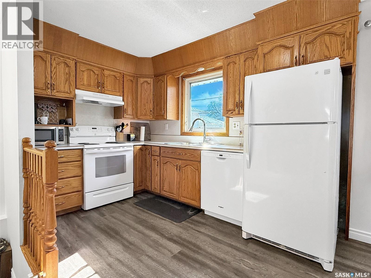
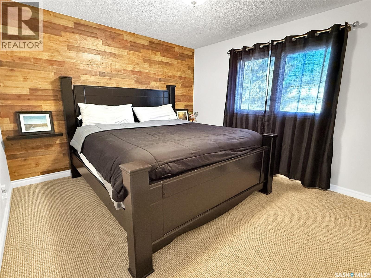
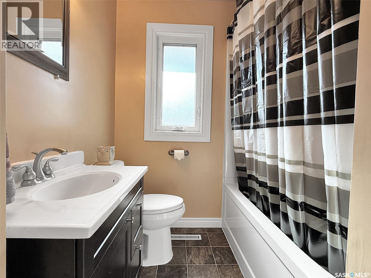
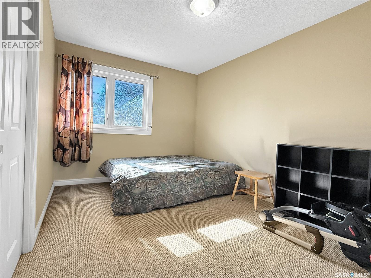
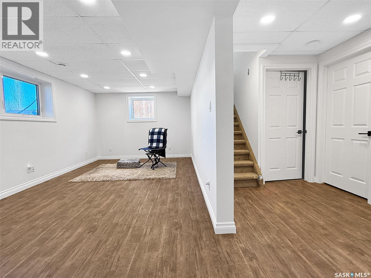
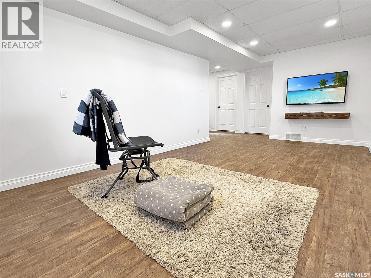
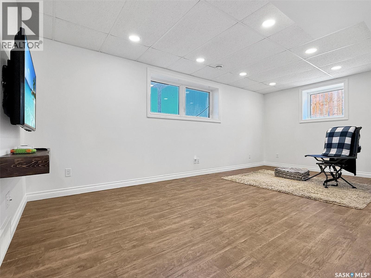
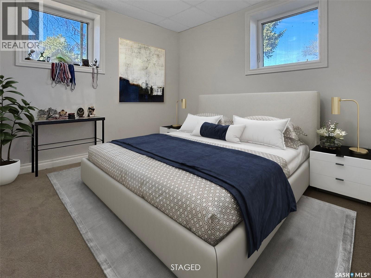
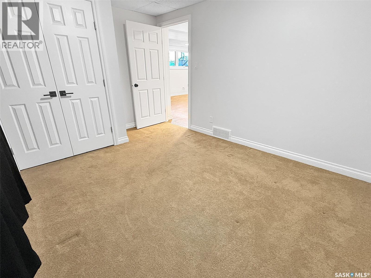
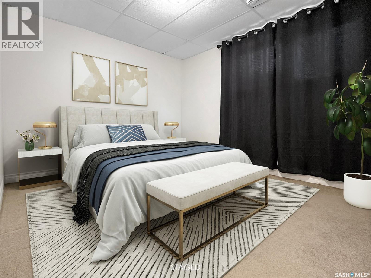
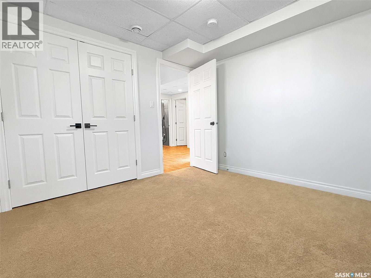
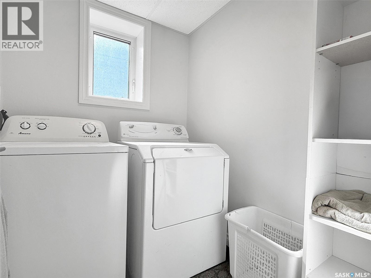
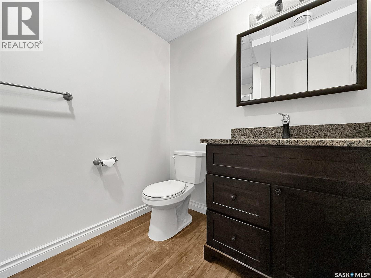
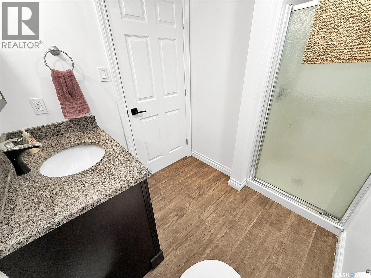
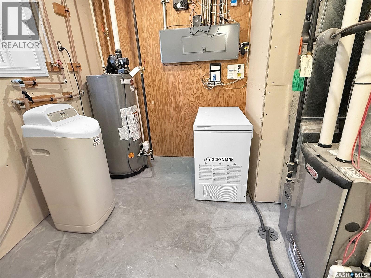
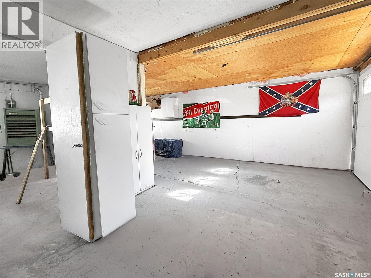
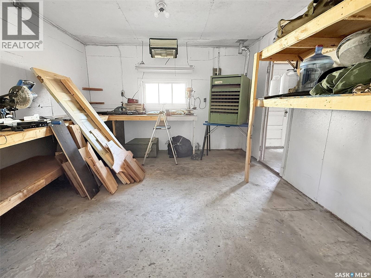
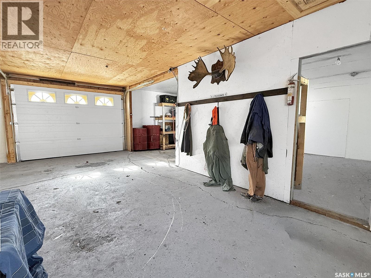
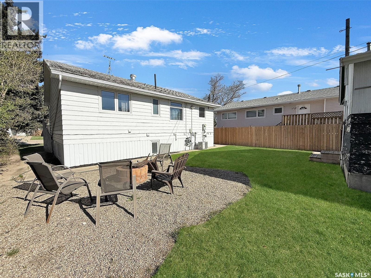
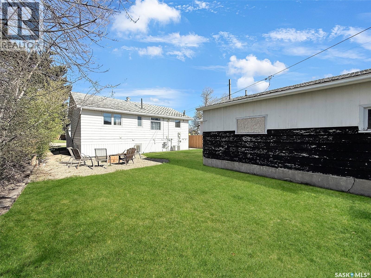
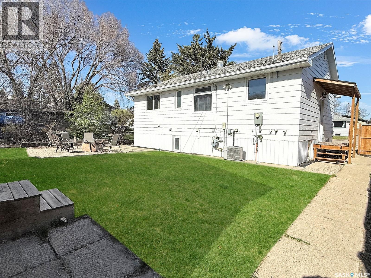
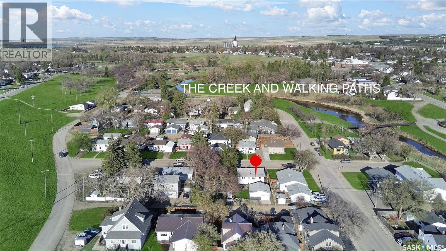
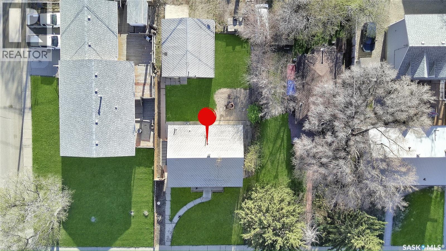

Searching for the perfect mix of location, layout, renovations, and affordability? Welcome to 620 8th Ave NE. Situated in a quiet northeast neighbourhood just steps from the creek and walking paths—and only blocks from K–12 schools— the golf course, multiple parks…this location is hard to beat. Inside, you’ll find a bright front living room and updated flooring throughout the main level, complemented by updated lighting that adds a fresh, modern feel. The corner kitchen features warm oak cabinetry, a built-in dishwasher, and a spacious dining area, all overlooking the backyard—ideal for everyday living and entertaining. Down the hall are two generous bedrooms and a beautifully renovated 4-piece bathroom. The fully renovated basement (2017) adds exceptional value with a new concrete floor, updated drywall, trim,doors, updated suspended ceiling, vinyl plank flooring, a dedicated finished laundry room, and an updated utility room. Recessed pot lights (dimmable) create a comfortable atmosphere, and the lower level also includes two additional oversized bedrooms plus an updated bathroom—perfect for guests, teens, or a home office setup. Mechanical updates were completed at the time of the basement renovation, including an energy-efficient furnace, central air conditioning, a 125-amp electrical panel, and a water heater. You’ll also appreciate the large PVC windows both up and down and outdoor spaces that have been thoughtfully improved—featuring a front deck replaced in 2019, a side deck added in 2025, and new fencing added in 2024. The re-landscaped backyard offers extra parking, a 24' x 26' garage, and a firepit area—ready for summer evenings at home. Call today for more information or to book your personal viewing. As per the Seller’s direction, all offers will be presented on 05/22/2026 5:00PM. (id:62517)
| MLS® Number | SK036171 |
| Property Type | Single Family |
| Neigbourhood | North East |
| Features | Treed, Rectangular, Sump Pump |
| Bathroom Total | 2 |
| Bedrooms Total | 4 |
| Appliances | Washer, Refrigerator, Dishwasher, Dryer, Window Coverings, Garage Door Opener Remote(s), Hood Fan, Stove |
| Architectural Style | Bungalow |
| Basement Development | Finished |
| Basement Type | Full (finished) |
| Constructed Date | 1958 |
| Construction Style Attachment | Detached |
| Cooling Type | Central Air Conditioning |
| Heating Fuel | Natural Gas |
| Heating Type | Forced Air |
| Stories Total | 1 |
| Size Interior | 884 Sqft |
| Type | House |
| Detached Garage | |
| R V | |
| R V | |
| Parking Space(s) | 4 |
| Acreage | No |
| Fence Type | Fence, Partially Fenced |
| Landscape Features | Lawn |
| Size Frontage | 50 Ft |
| Size Irregular | 5750.00 |
| Size Total | 5750 Sqft |
| Size Total Text | 5750 Sqft |
| Level | Type | Length | Width | Dimensions |
|---|---|---|---|---|
| Basement | Family Room | 18'09 x 10'06 | ||
| Basement | Bedroom | 10'03 x 10'06 | ||
| Basement | Bedroom | 10'06 x 9'0 | ||
| Basement | Laundry Room | 6'0 x 5'04 | ||
| Basement | 3pc Bathroom | 6'0 x 5'04 | ||
| Basement | Other | 9'05 x 9'06 | ||
| Main Level | Kitchen | 10'09 x 10'0 | ||
| Main Level | Dining Room | 13'05 x 5'06 | ||
| Main Level | Living Room | 19'03 x 11'03 | ||
| Main Level | Primary Bedroom | 11'06 x 11'03 | ||
| Main Level | 4pc Bathroom | 9'09 x 6'04 | ||
| Main Level | Bedroom | 13'06 x 9'03 |
https://www.realtor.ca/real-estate/29763742/620-8th-avenue-ne-swift-current-north-east
Contact us for more information

Bobbi Tienkamp
Salesperson
(306) 778-3933
(306) 773-0859
remaxofswiftcurrent.com/
No Favourites Found

The trademarks REALTOR®, REALTORS®, and the REALTOR® logo are controlled by The Canadian Real Estate Association (CREA) and identify real estate professionals who are members of CREA. The trademarks MLS®, Multiple Listing Service® and the associated logos are owned by The Canadian Real Estate Association (CREA) and identify the quality of services provided by real estate professionals who are members of CREA. The trademark DDF® is owned by The Canadian Real Estate Association (CREA) and identifies CREA's Data Distribution Facility (DDF®)