
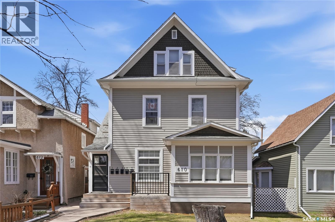
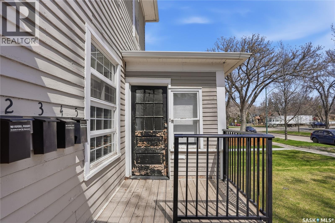
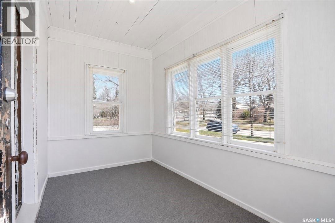
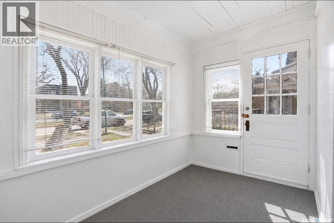
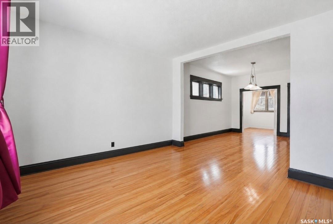
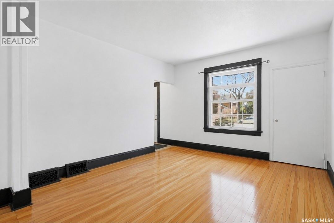
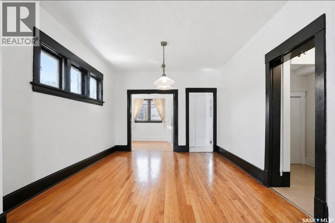
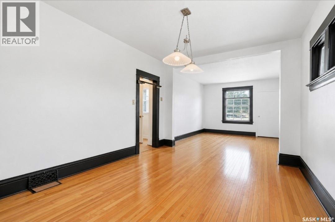
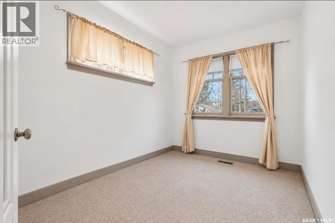
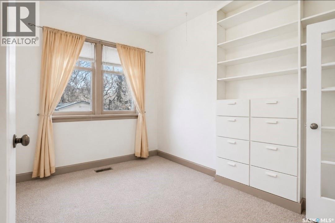
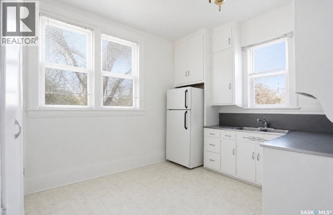
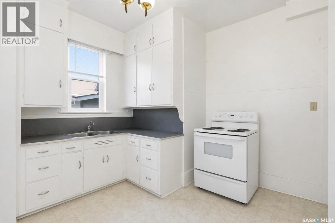
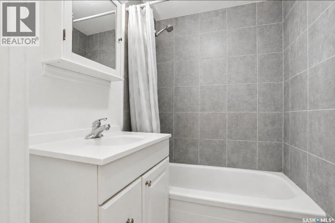
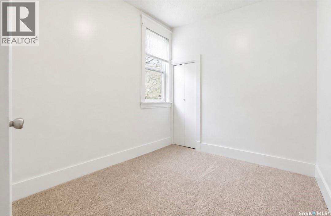
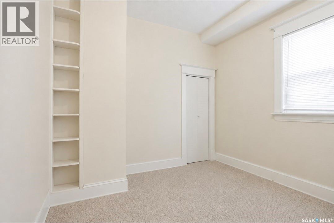
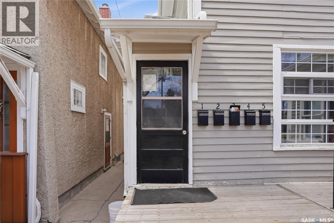
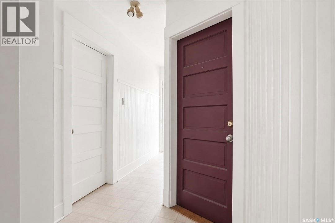
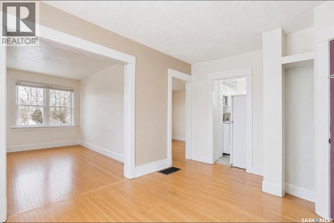
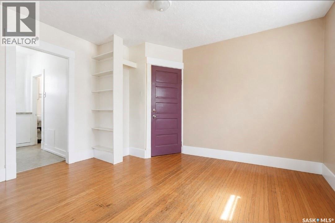
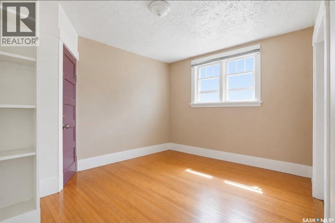
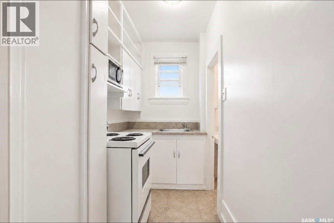
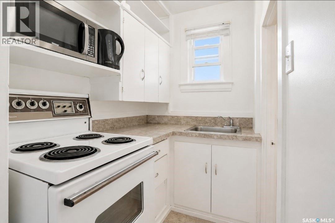
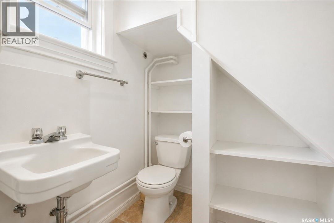
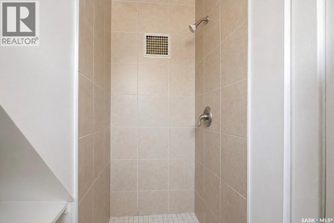
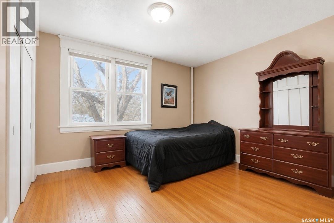
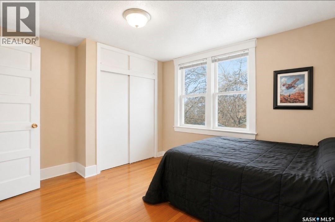
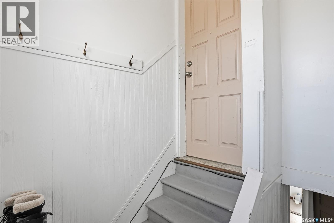
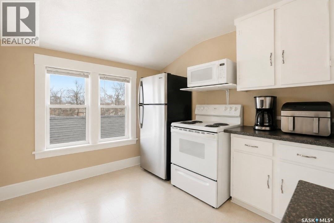
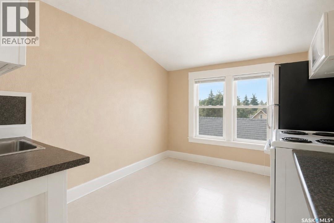
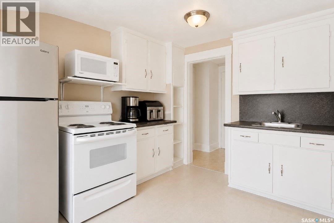
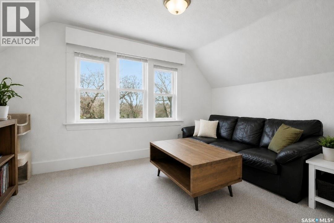
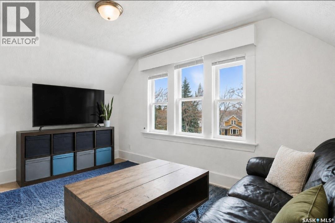
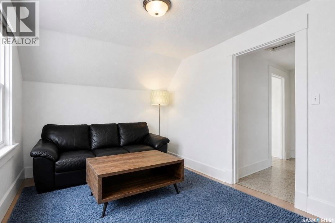
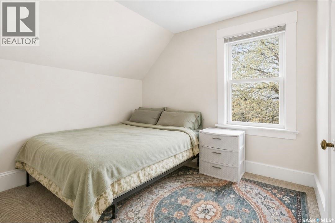
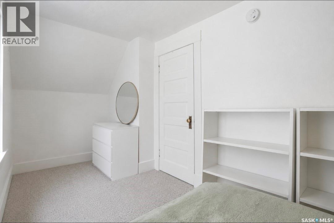
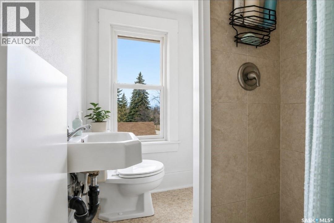
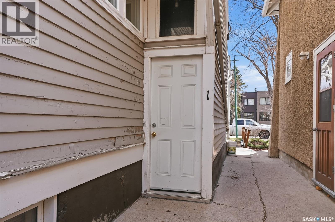
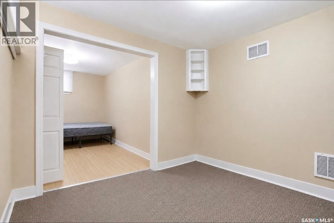
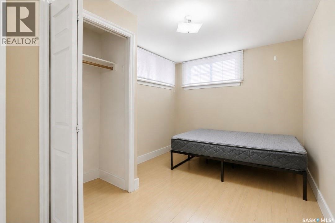
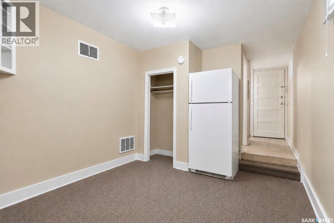
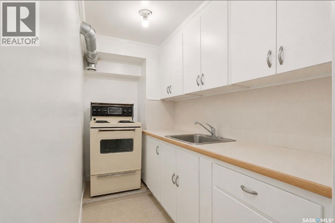
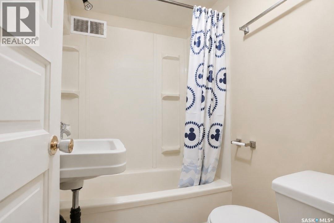
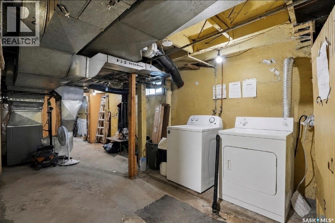
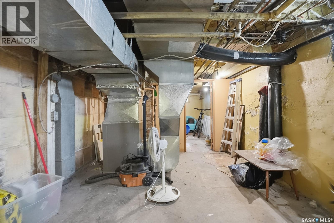
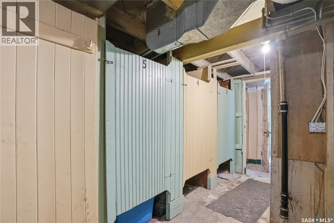
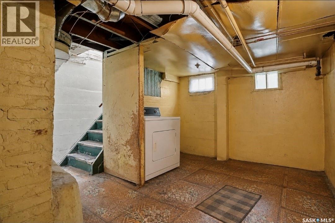
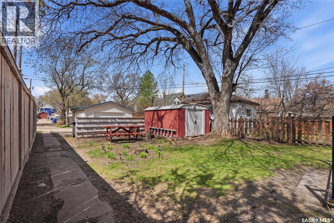
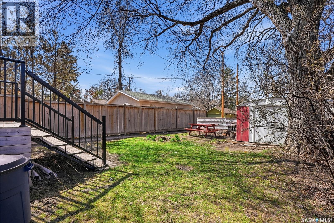
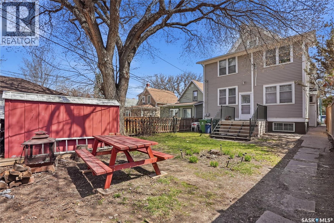
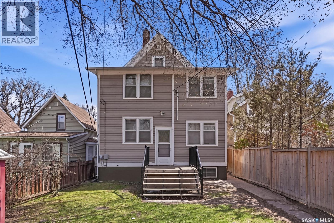
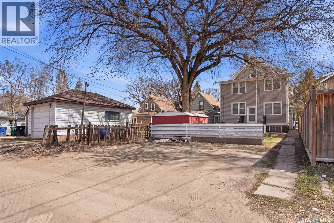

Welcome to 610 Albert Ave — an exceptional investment opportunity in the heart of Nutana! This unique income property features 4 legal suites + bachelor basement, offering strong revenue potential in one of Saskatoon’s most sought-after neighborhoods. Unit 1 is a basement bachelor suite complete with a living area, kitchen, and 4-piece bath. Unit 2 is a spacious main floor unit featuring 2 bedrooms plus a den with french doors, hardwood floors, a bright kitchen, 4-piece bath, and front porch area. Unit 3 offers 1 bedroom, a kitchen, and 3-piece bath. Unit 4 includes 1 bedroom plus a den or dining area, hardwood floors, kitchen, and 3-piece bath. Located on the top floor, Unit 5 features 1 bedroom, kitchen, and 3-piece bath. All units include a fridge and stove. The basement provides shared laundry, separate storage rooms, and cold storage space. Additional upgrades include newer hot water and a commercial-sized furnace installed in 2014. Outside, enjoy a backyard area with shed, lane access, and parking space for approximately 4 vehicles. Ideally situated just steps from Broadway amenities, close to the river, and with easy access to the University of Saskatchewan, this is a rare opportunity to own a versatile revenue property in a prime location! As per the Seller’s direction, all offers will be presented on 05/23/2026 12:00PM. (id:62517)
| MLS® Number | SK035862 |
| Property Type | Single Family |
| Neigbourhood | Nutana |
| Features | Treed, Rectangular |
| Bathroom Total | 5 |
| Bedrooms Total | 5 |
| Appliances | Washer, Refrigerator, Dryer, Stove |
| Architectural Style | 2 Level |
| Basement Development | Partially Finished |
| Basement Type | Full (partially Finished) |
| Constructed Date | 1919 |
| Construction Style Attachment | Detached |
| Heating Fuel | Natural Gas |
| Heating Type | Forced Air |
| Stories Total | 3 |
| Size Interior | 1,962 Sqft |
| Type | House |
| Parking Space(s) | 4 |
| Acreage | No |
| Landscape Features | Lawn |
| Size Frontage | 30 Ft |
| Size Irregular | 30x140 |
| Size Total Text | 30x140 |
| Level | Type | Length | Width | Dimensions |
|---|---|---|---|---|
| Second Level | Living Room | 10 ft ,4 in | 13 ft ,2 in | 10 ft ,4 in x 13 ft ,2 in |
| Second Level | Kitchen | 3 ft ,8 in | 10 ft ,6 in | 3 ft ,8 in x 10 ft ,6 in |
| Second Level | Bedroom | 10 ft ,6 in | Measurements not available x 10 ft ,6 in | |
| Second Level | 3pc Bathroom | Measurements not available | ||
| Second Level | Living Room | 9 ft ,8 in | 11 ft | 9 ft ,8 in x 11 ft |
| Second Level | Kitchen | 4 ft ,5 in | 7 ft ,11 in | 4 ft ,5 in x 7 ft ,11 in |
| Second Level | Bedroom | 11 ft | 11 ft | 11 ft x 11 ft |
| Second Level | 3pc Bathroom | Measurements not available | ||
| Third Level | Living Room | 8 ft ,8 in | 13 ft ,3 in | 8 ft ,8 in x 13 ft ,3 in |
| Third Level | Kitchen | 8 ft ,10 in | 10 ft | 8 ft ,10 in x 10 ft |
| Third Level | 3pc Bathroom | Measurements not available | ||
| Third Level | Bedroom | Measurements not available | ||
| Basement | Kitchen | 4 ft | 8 ft | 4 ft x 8 ft |
| Basement | Living Room | Measurements not available | ||
| Basement | Den | Measurements not available | ||
| Basement | 4pc Bathroom | Measurements not available | ||
| Main Level | Living Room | 12 ft ,4 in | 13 ft ,4 in | 12 ft ,4 in x 13 ft ,4 in |
| Main Level | Dining Room | 11 ft ,10 in | 13 ft ,8 in | 11 ft ,10 in x 13 ft ,8 in |
| Main Level | Kitchen | 11 ft | 10 ft | 11 ft x 10 ft |
| Main Level | Bedroom | 7 ft ,3 in | 9 ft ,3 in | 7 ft ,3 in x 9 ft ,3 in |
| Main Level | Bedroom | 9 ft ,2 in | 9 ft ,4 in | 9 ft ,2 in x 9 ft ,4 in |
| Main Level | Den | 5 ft ,6 in | 11 ft | 5 ft ,6 in x 11 ft |
| Main Level | 4pc Bathroom | Measurements not available |
https://www.realtor.ca/real-estate/29771083/610-albert-avenue-saskatoon-nutana
Contact us for more information

Mitchell Stretch
Salesperson
(306) 373-7520
(306) 373-2528
Derrick Stretch
Broker
(306) 373-7520
(306) 373-2528
No Favourites Found

The trademarks REALTOR®, REALTORS®, and the REALTOR® logo are controlled by The Canadian Real Estate Association (CREA) and identify real estate professionals who are members of CREA. The trademarks MLS®, Multiple Listing Service® and the associated logos are owned by The Canadian Real Estate Association (CREA) and identify the quality of services provided by real estate professionals who are members of CREA. The trademark DDF® is owned by The Canadian Real Estate Association (CREA) and identifies CREA's Data Distribution Facility (DDF®)