
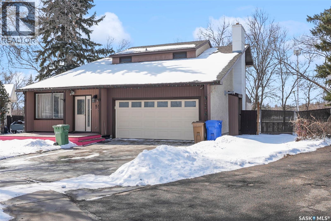
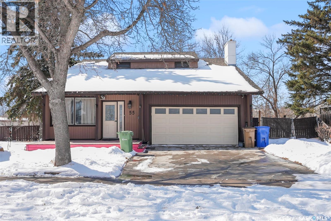
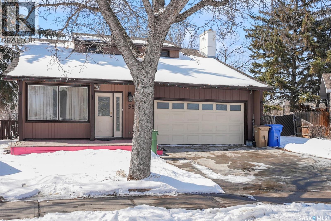
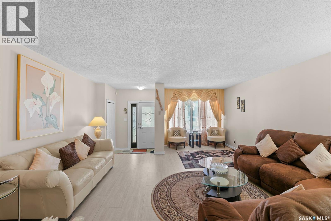
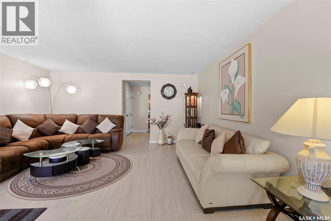
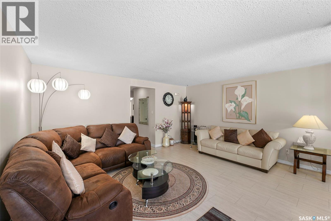
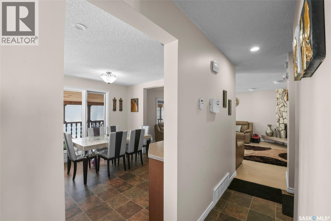
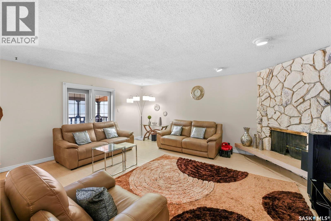
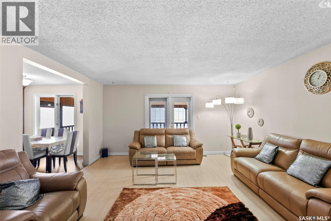
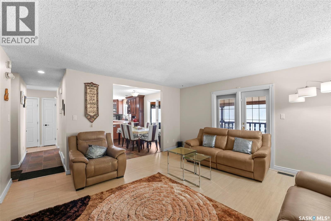
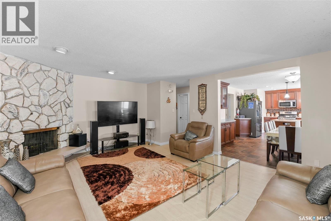
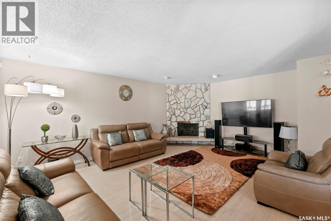
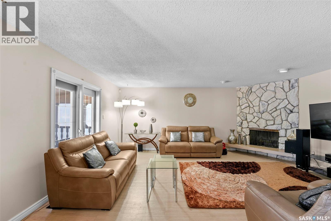
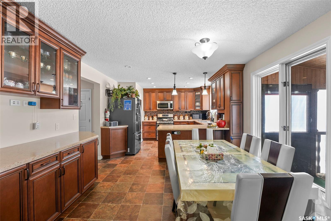
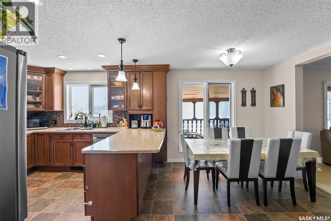
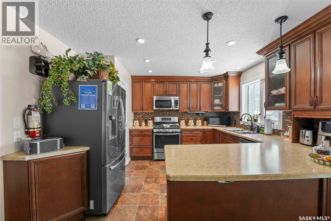
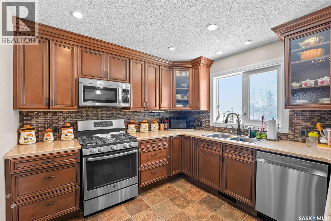
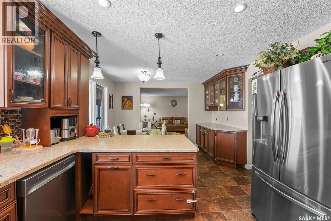
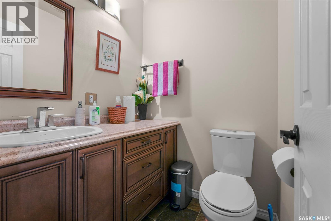
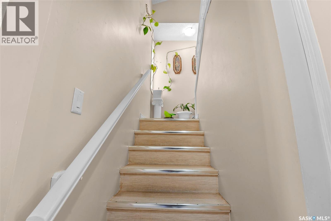
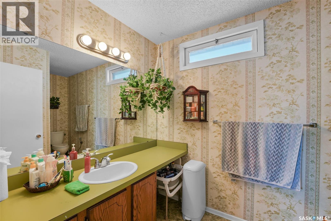
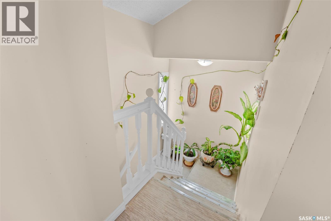
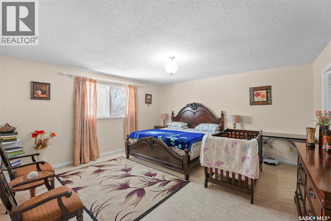
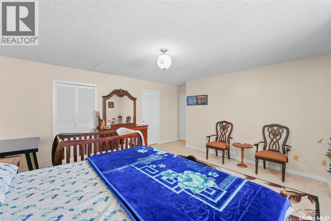
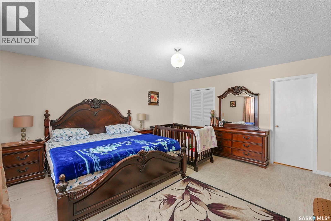
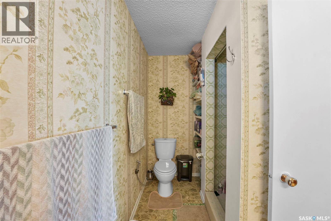
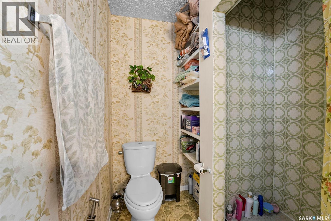
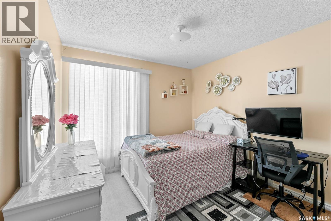
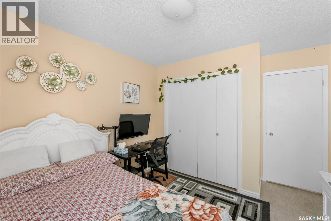
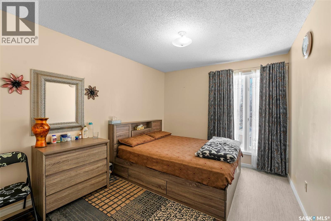
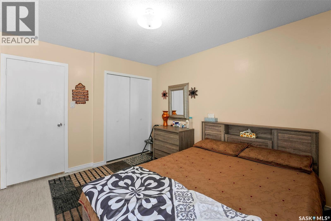
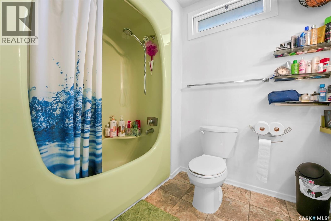
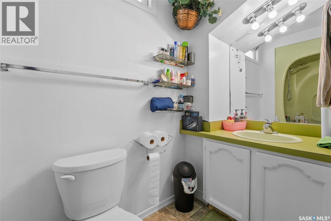
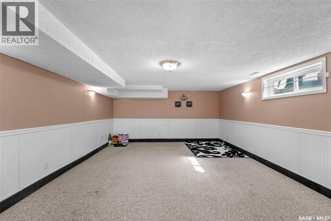
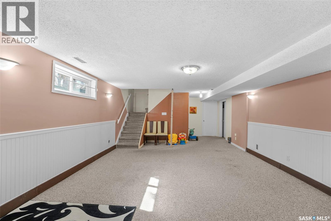
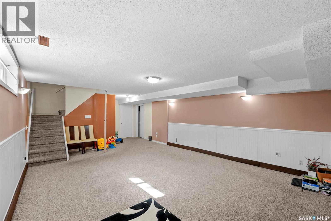
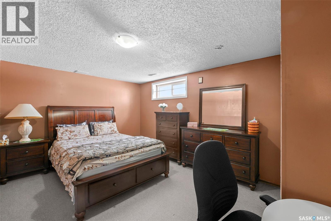
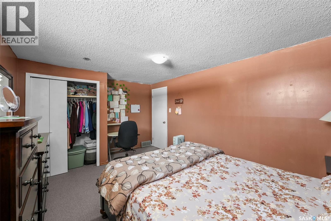
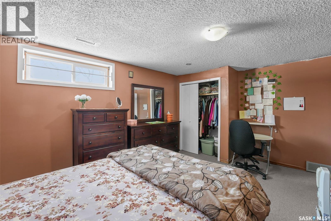
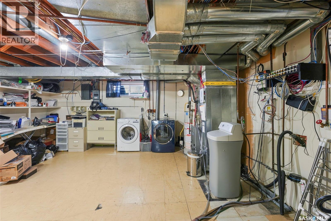
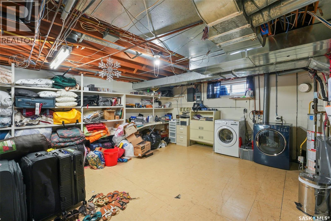
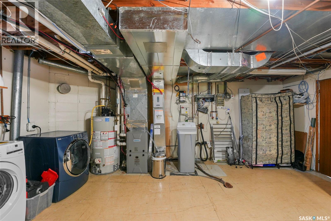
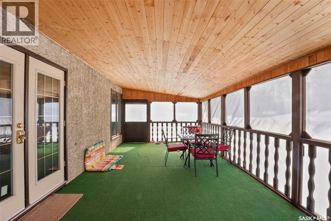
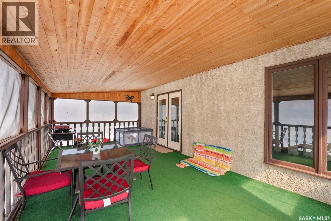
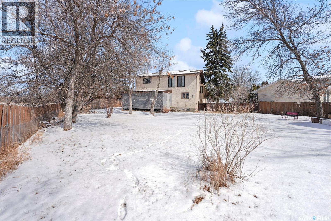
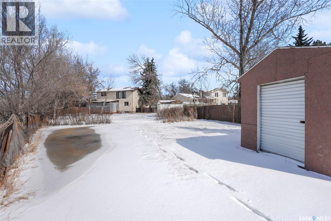
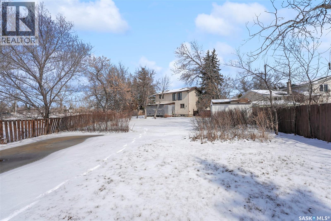
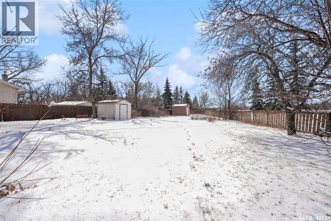
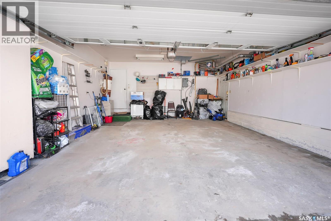

Located in the highly desirable University Park neighbourhood, this spacious and meticulously maintained 1,949 sq. ft. two-storey home offers an exceptional blend of comfort, functionality, and premium upgrades. Set on an impressive 14,000 sq. ft. park-like yard, the property provides rare outdoor space perfect for families, gardeners, and anyone who values privacy and room to breathe. The main floor features a bright and inviting living room, a dedicated dining area, and a generous eat-in kitchen showcasing top-of-the-line maple cabinetry, a pantry, and a gas stove. A cozy family room with a wood-burning fireplace anchors the space, while the rear entrance opens onto a 12' x 20' screened and covered deck—ideal for entertaining or relaxing while overlooking the expansive yard. A convenient two-piece powder room completes this level. Upstairs, you’ll find three well-sized bedrooms, including a 250 sq. ft. primary suite with a walk-in closet and a private 3-piece ensuite featuring a stand-up shower. A full 4-piece bathroom serves the additional bedrooms. The fully developed basement adds versatility with a large recreation room, a fourth bedroom, and abundant storage. Additional note: A small portion of the main floor was previously licensed by the City of Regina for use as a daycare for under one year. Situated within walking distance of public and separate elementary schools, the University of Regina, parks, and shopping, this move-in-ready home offers exceptional value in a mature, family-friendly community. Its combination of space, upgrades, and an extraordinary lot make it a standout opportunity in University Park. (id:62517)
| MLS® Number | SK036649 |
| Property Type | Single Family |
| Neigbourhood | University Park |
| Features | Treed, Irregular Lot Size, Double Width Or More Driveway |
| Structure | Deck |
| Bathroom Total | 3 |
| Bedrooms Total | 4 |
| Appliances | Washer, Refrigerator, Dishwasher, Dryer, Microwave, Garburator, Garage Door Opener Remote(s), Storage Shed, Stove |
| Architectural Style | 2 Level |
| Basement Development | Finished |
| Basement Type | Full (finished) |
| Constructed Date | 1978 |
| Construction Style Attachment | Detached |
| Cooling Type | Central Air Conditioning |
| Fireplace Fuel | Wood |
| Fireplace Present | Yes |
| Fireplace Type | Conventional |
| Heating Fuel | Natural Gas |
| Heating Type | Forced Air |
| Stories Total | 2 |
| Size Interior | 1,949 Sqft |
| Type | House |
| Attached Garage | |
| R V | |
| Heated Garage | |
| Parking Space(s) | 4 |
| Acreage | No |
| Fence Type | Fence |
| Landscape Features | Lawn, Underground Sprinkler |
| Size Irregular | 14211.00 |
| Size Total | 14211 Sqft |
| Size Total Text | 14211 Sqft |
| Level | Type | Length | Width | Dimensions |
|---|---|---|---|---|
| Second Level | Primary Bedroom | 15 ft ,6 in | 15 ft ,2 in | 15 ft ,6 in x 15 ft ,2 in |
| Second Level | 3pc Ensuite Bath | 11 ft ,8 in | 5 ft ,9 in | 11 ft ,8 in x 5 ft ,9 in |
| Second Level | Bedroom | 9 ft ,10 in | 9 ft ,11 in | 9 ft ,10 in x 9 ft ,11 in |
| Second Level | Bedroom | 12 ft | 9 ft ,11 in | 12 ft x 9 ft ,11 in |
| Second Level | 4pc Bathroom | 8 ft | 5 ft ,9 in | 8 ft x 5 ft ,9 in |
| Basement | Other | 22 ft | 15 ft ,5 in | 22 ft x 15 ft ,5 in |
| Basement | Bedroom | 13 ft ,7 in | 11 ft | 13 ft ,7 in x 11 ft |
| Basement | Other | 18 ft ,5 in | 19 ft | 18 ft ,5 in x 19 ft |
| Main Level | Foyer | 4 ft ,2 in | 6 ft ,2 in | 4 ft ,2 in x 6 ft ,2 in |
| Main Level | Living Room | 19 ft | 16 ft ,4 in | 19 ft x 16 ft ,4 in |
| Main Level | Kitchen | 12 ft | 12 ft | 12 ft x 12 ft |
| Main Level | Dining Room | 12 ft | 9 ft | 12 ft x 9 ft |
| Main Level | Family Room | 15 ft ,3 in | 18 ft ,7 in | 15 ft ,3 in x 18 ft ,7 in |
| Main Level | 2pc Bathroom | 5 ft | 5 ft | 5 ft x 5 ft |
https://www.realtor.ca/real-estate/29784548/55-noonan-road-regina-university-park
Contact us for more information

Jaskaran Manesh
Salesperson
(866) 773-5421
No Favourites Found

The trademarks REALTOR®, REALTORS®, and the REALTOR® logo are controlled by The Canadian Real Estate Association (CREA) and identify real estate professionals who are members of CREA. The trademarks MLS®, Multiple Listing Service® and the associated logos are owned by The Canadian Real Estate Association (CREA) and identify the quality of services provided by real estate professionals who are members of CREA. The trademark DDF® is owned by The Canadian Real Estate Association (CREA) and identifies CREA's Data Distribution Facility (DDF®)