
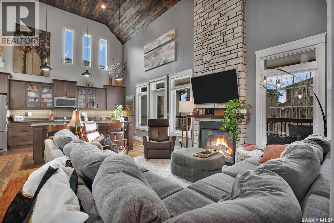
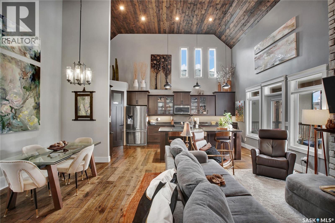
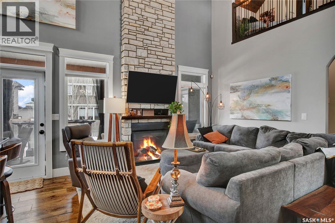
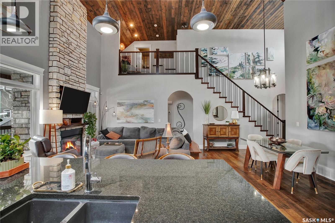
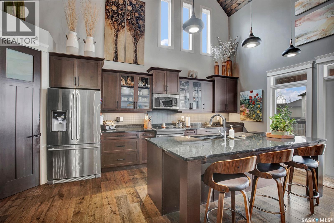
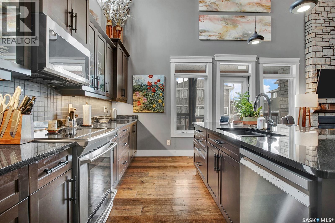
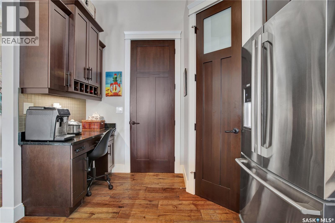
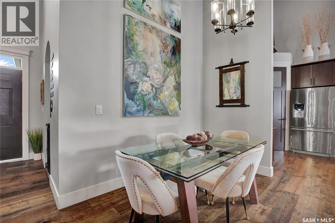
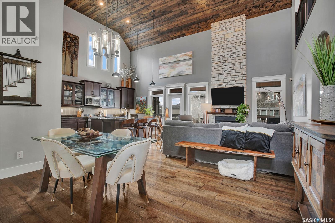
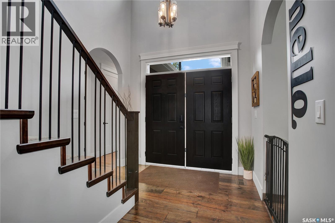
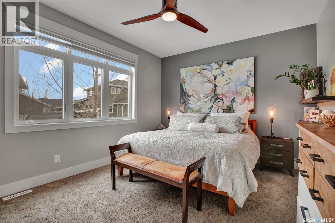
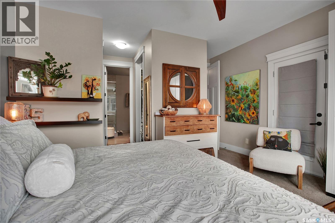
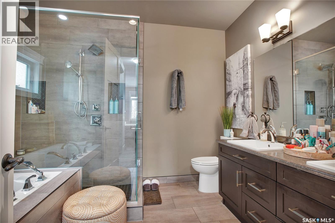
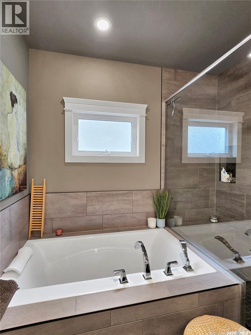
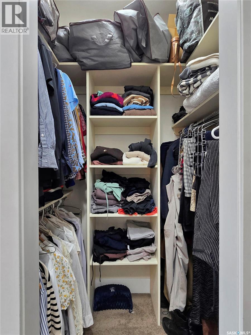
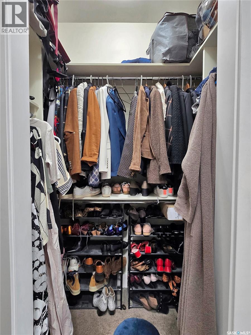
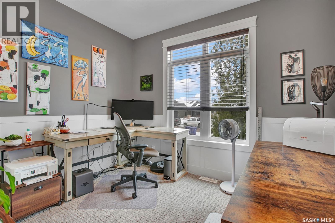
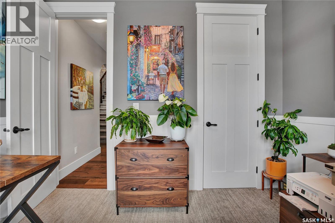
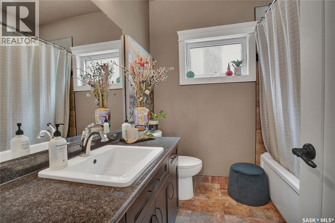
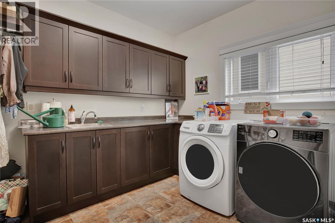
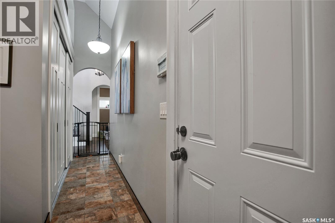
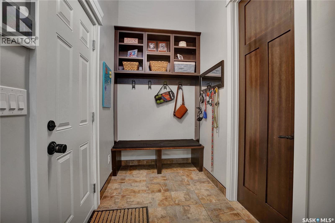
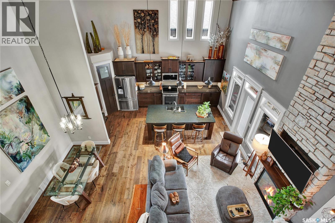
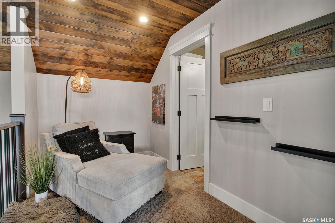
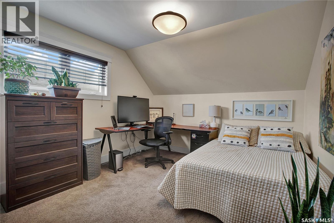
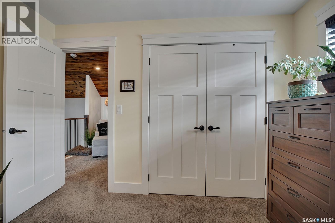
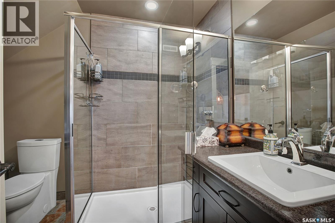
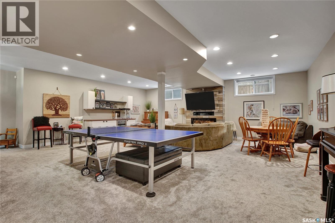
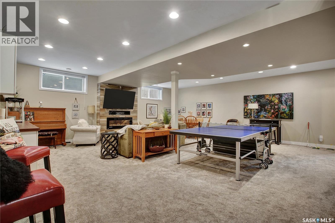
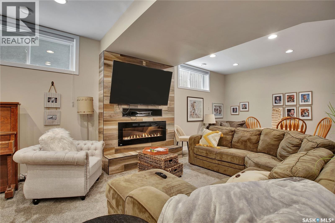
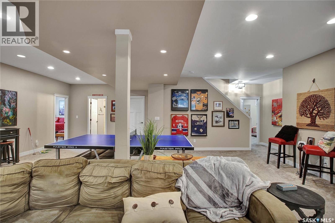
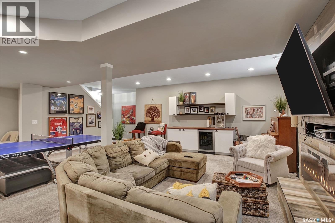
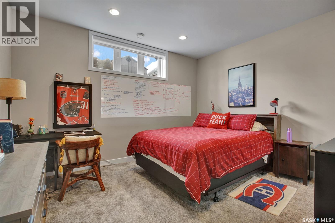
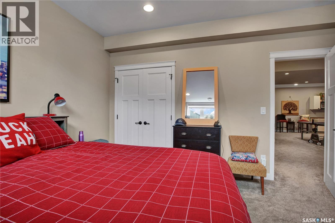
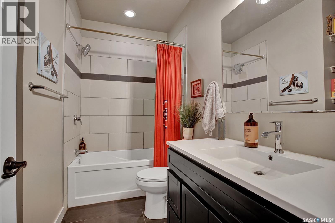
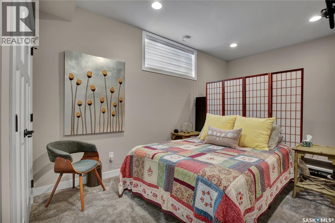
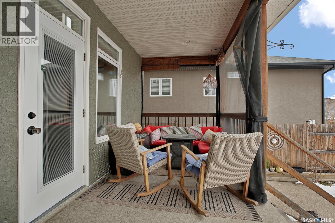
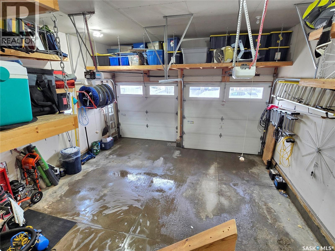
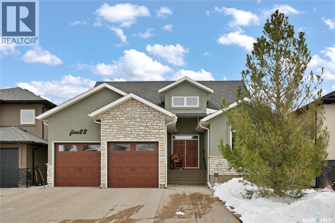
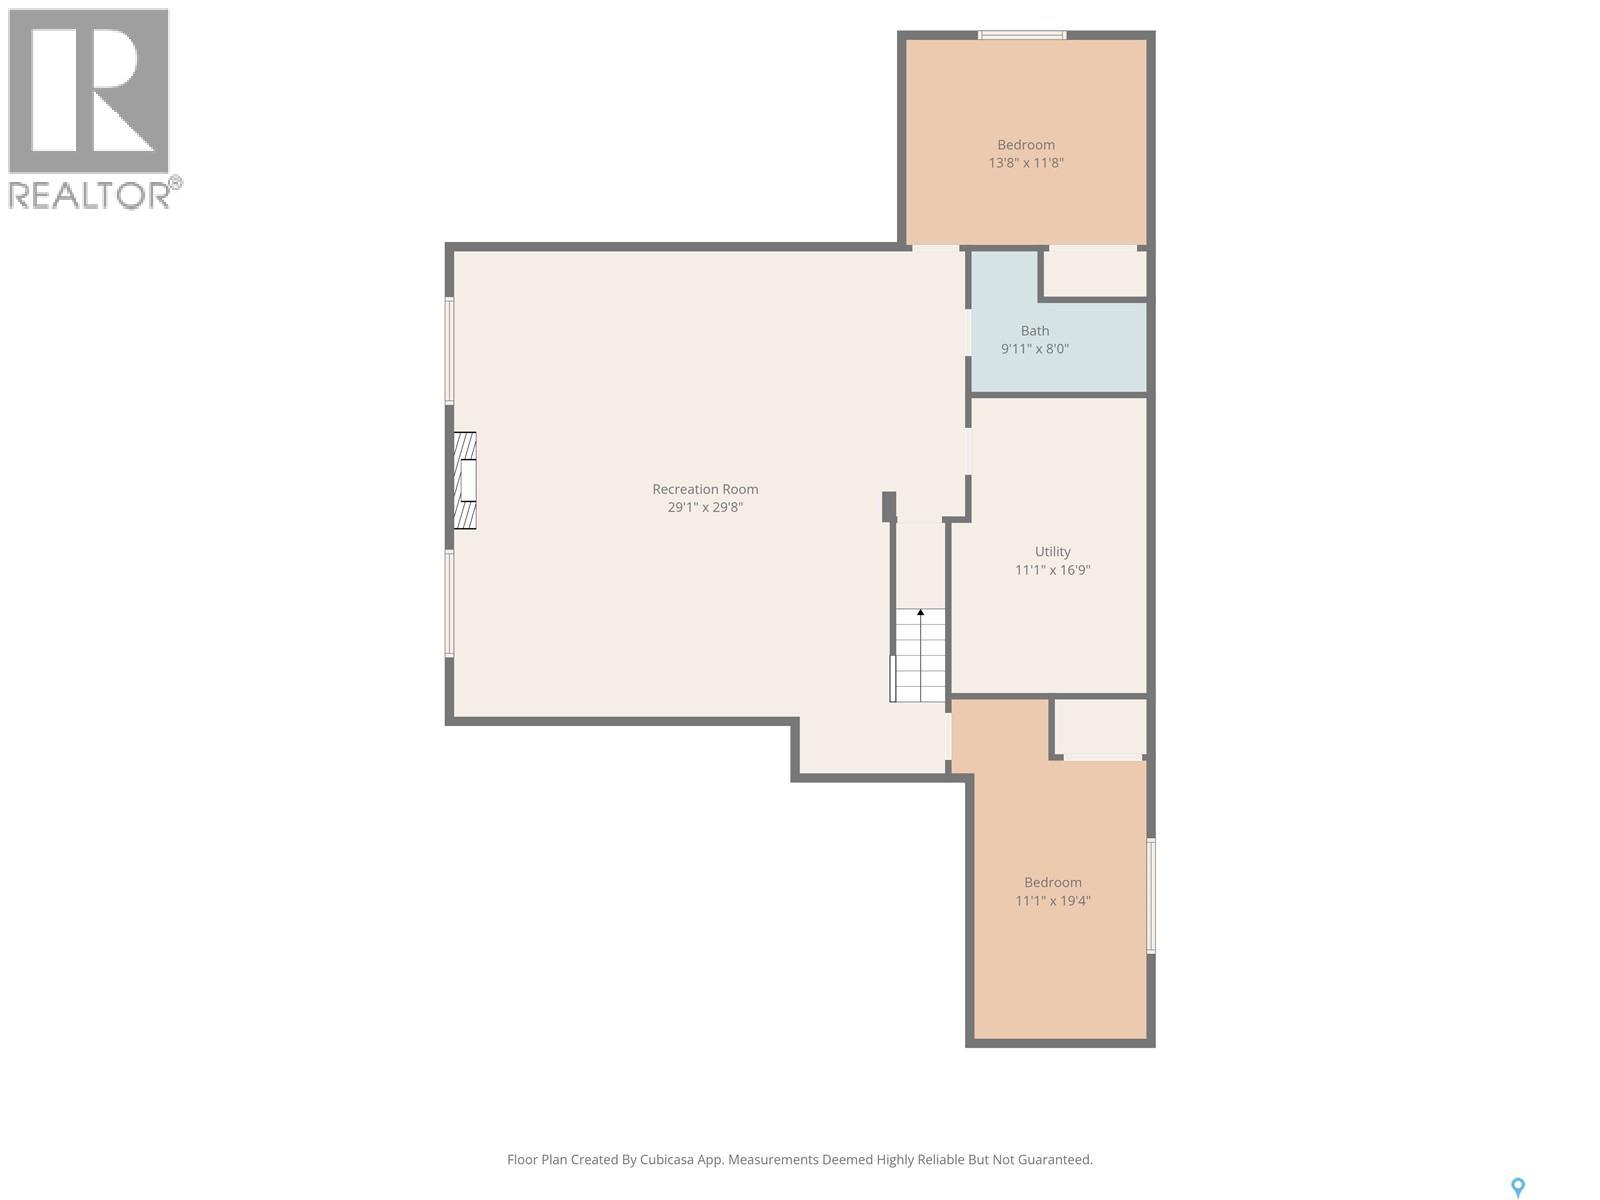
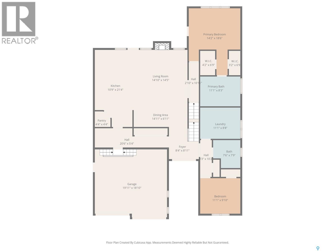
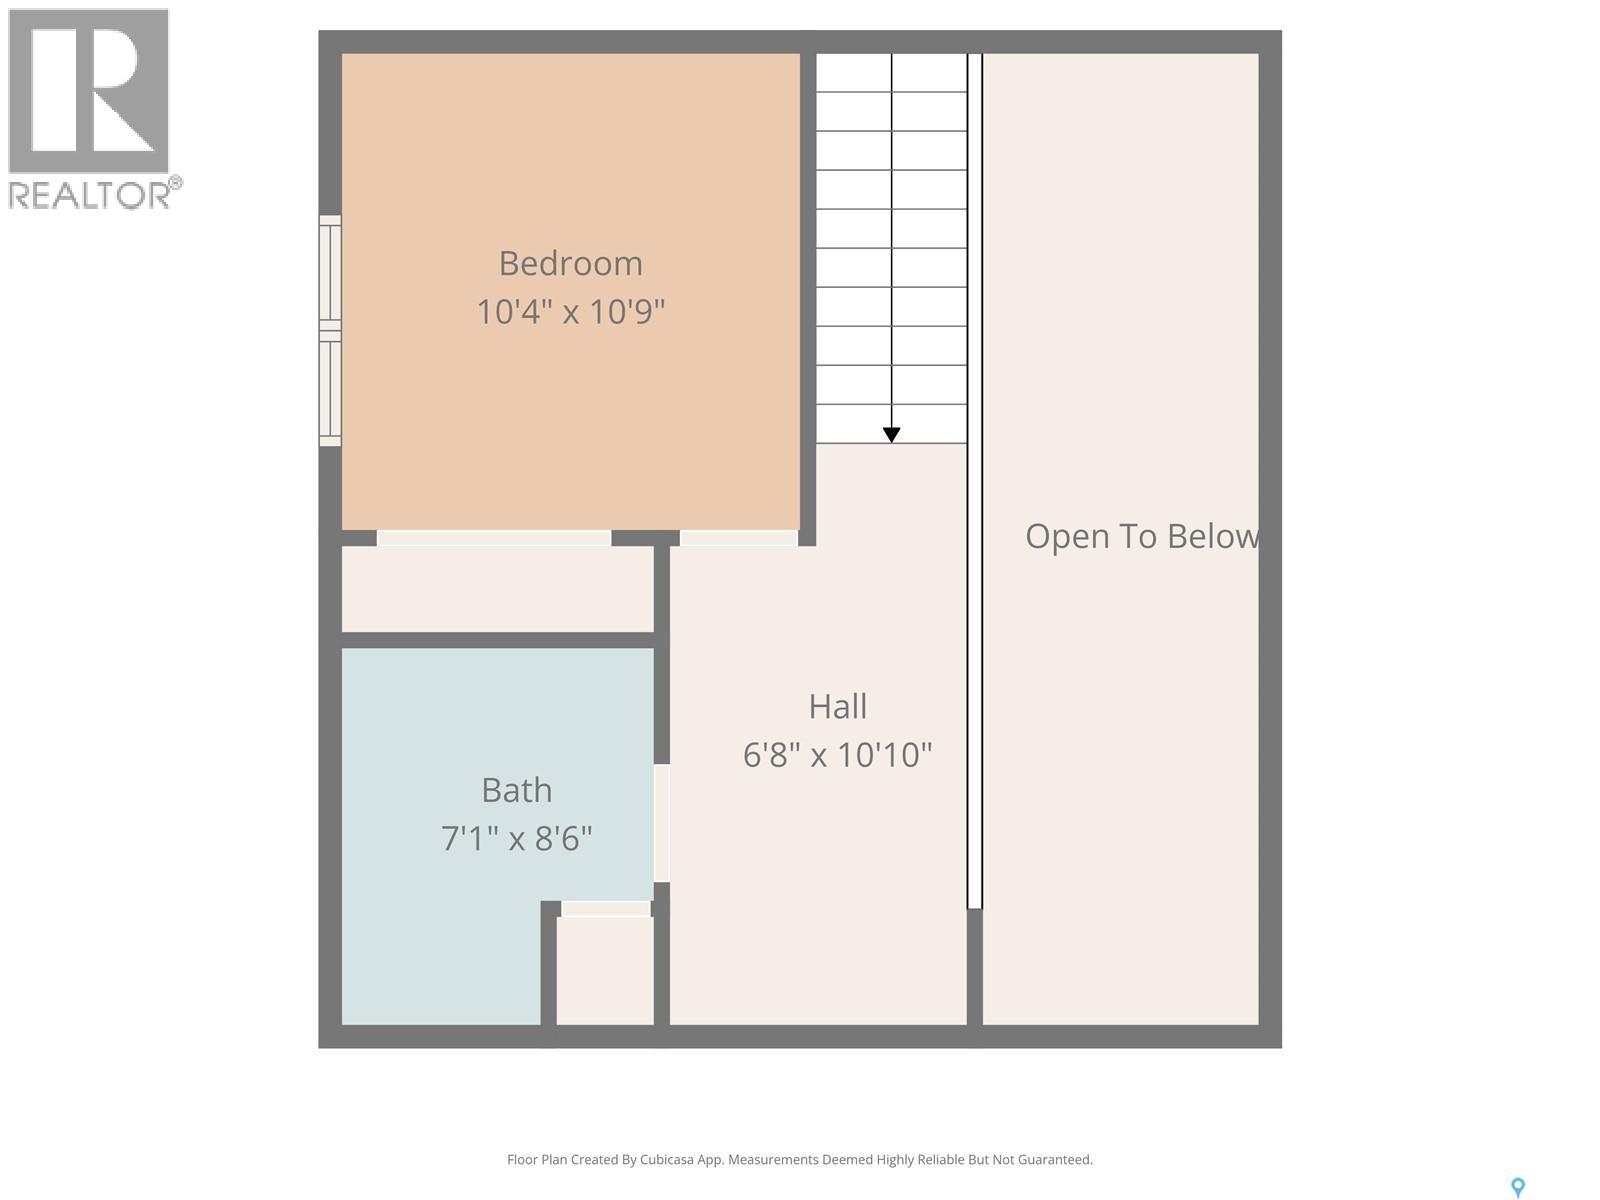
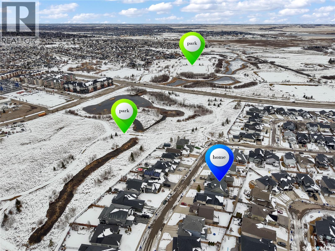
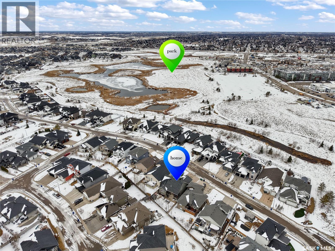
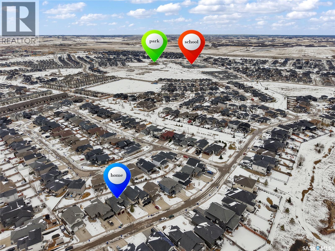
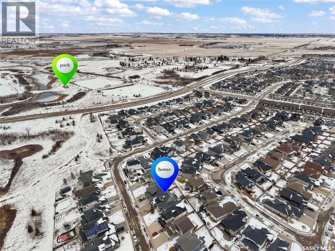

522 Hastings Crescent offers a rare opportunity on one of Rosewood’s most desirable streets, just steps to Hyde Park, schools, parks, walking paths, and area amenities. This 1,935 sq. ft. modified bungalow features 5 bedrooms, 4 bathrooms, a main floor primary suite, and second-storey loft. The bright, open-concept main living area showcases soaring 18-foot ceilings, hardwood floors, and a floor-to-ceiling stone gas fireplace. The kitchen includes modern cabinetry, granite countertops, tile backsplash, under-cabinet lighting, large island, corner pantry, built-in desk, and walk-through mudroom access. The main floor offers two bedrooms, including the spacious primary suite with dual walk-in closets, covered deck access, and a 5-piece ensuite with soaker tub and tiled glass shower. A full bathroom, laundry room with sink and cabinetry, and mudroom with built-in lockers off the heated double attached garage complete the main level. Upstairs includes a loft, additional bedroom, and full bathroom. The fully finished basement with 9-foot ceilings features a large family/games area with electric fireplace, two additional bedrooms, full bathroom, and excellent storage. Additional features include ICF foundation, central air conditioning, 8-foot solid core doors on the main floor, exposed aggregate triple driveway, covered deck with natural gas BBQ hookup, and lower patio with pergola. (id:62517)
| MLS® Number | SK036462 |
| Property Type | Single Family |
| Neigbourhood | Rosewood |
| Features | Treed, Sump Pump |
| Structure | Deck, Patio(s) |
| Bathroom Total | 4 |
| Bedrooms Total | 5 |
| Appliances | Washer, Refrigerator, Dishwasher, Dryer, Microwave, Alarm System, Humidifier, Garage Door Opener Remote(s), Storage Shed, Stove |
| Architectural Style | Bungalow |
| Basement Development | Finished |
| Basement Type | Full (finished) |
| Constructed Date | 2013 |
| Construction Style Attachment | Detached |
| Cooling Type | Central Air Conditioning, Air Exchanger |
| Fire Protection | Alarm System |
| Fireplace Fuel | Electric,gas |
| Fireplace Present | Yes |
| Fireplace Type | Conventional,conventional |
| Heating Fuel | Natural Gas |
| Heating Type | Forced Air |
| Stories Total | 1 |
| Size Interior | 1,935 Sqft |
| Type | House |
| Attached Garage | |
| Heated Garage | |
| Parking Space(s) | 5 |
| Acreage | No |
| Fence Type | Fence |
| Landscape Features | Lawn, Underground Sprinkler |
| Size Irregular | 5934.00 |
| Size Total | 5934 Sqft |
| Size Total Text | 5934 Sqft |
| Level | Type | Length | Width | Dimensions |
|---|---|---|---|---|
| Second Level | Bedroom | 11 ft | 11 ft ,7 in | 11 ft x 11 ft ,7 in |
| Second Level | Loft | 10 ft ,7 in | 6 ft ,7 in | 10 ft ,7 in x 6 ft ,7 in |
| Second Level | 3pc Bathroom | x x x | ||
| Basement | Family Room | 25 ft | 29 ft | 25 ft x 29 ft |
| Basement | 4pc Bathroom | x x x | ||
| Basement | Bedroom | 13 ft ,4 in | 11 ft ,7 in | 13 ft ,4 in x 11 ft ,7 in |
| Basement | Bedroom | 9 ft ,10 in | 15 ft ,4 in | 9 ft ,10 in x 15 ft ,4 in |
| Basement | Other | x x x | ||
| Main Level | Dining Room | 5 ft ,7 in | 9 ft ,5 in | 5 ft ,7 in x 9 ft ,5 in |
| Main Level | Living Room | 11 ft ,8 in | 15 ft ,7 in | 11 ft ,8 in x 15 ft ,7 in |
| Main Level | Kitchen | 21 ft ,6 in | 11 ft ,5 in | 21 ft ,6 in x 11 ft ,5 in |
| Main Level | Mud Room | x x x | ||
| Main Level | Primary Bedroom | 14 ft ,5 in | 11 ft ,8 in | 14 ft ,5 in x 11 ft ,8 in |
| Main Level | 5pc Ensuite Bath | x x x | ||
| Main Level | Laundry Room | 10 ft ,11 in | 8 ft ,9 in | 10 ft ,11 in x 8 ft ,9 in |
| Main Level | 4pc Bathroom | x x x | ||
| Main Level | Bedroom | 11 ft | 11 ft ,7 in | 11 ft x 11 ft ,7 in |
https://www.realtor.ca/real-estate/29776368/522-hastings-crescent-saskatoon-rosewood
Contact us for more information

Courtney Tait
Salesperson
(306) 373-7520
(306) 373-8722
rexsaskatoon.com/

Jamie Tait
Salesperson
(306) 373-7520
(306) 373-8722
rexsaskatoon.com/
No Favourites Found

The trademarks REALTOR®, REALTORS®, and the REALTOR® logo are controlled by The Canadian Real Estate Association (CREA) and identify real estate professionals who are members of CREA. The trademarks MLS®, Multiple Listing Service® and the associated logos are owned by The Canadian Real Estate Association (CREA) and identify the quality of services provided by real estate professionals who are members of CREA. The trademark DDF® is owned by The Canadian Real Estate Association (CREA) and identifies CREA's Data Distribution Facility (DDF®)