
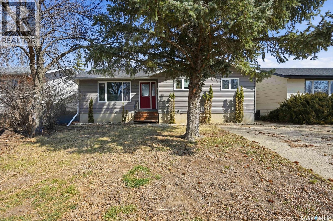
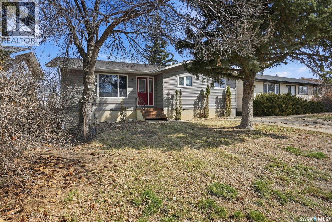
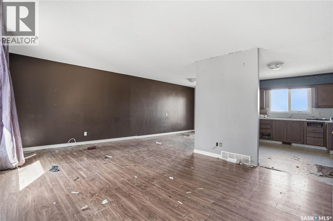
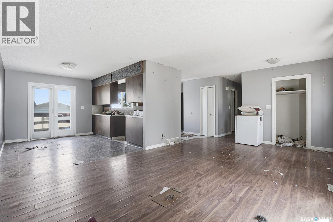
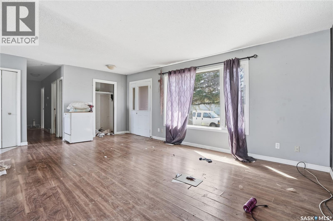
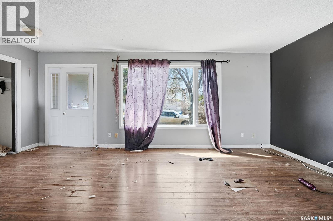
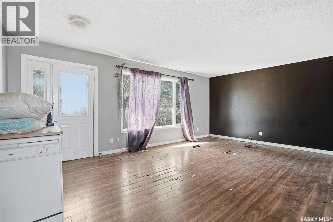
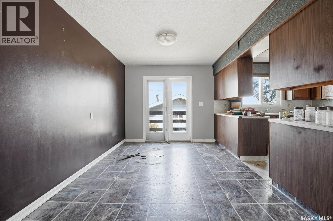
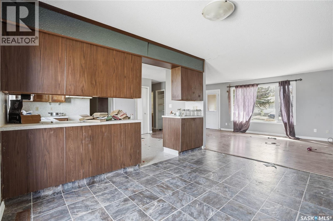
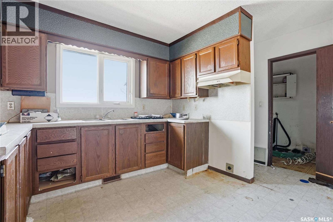
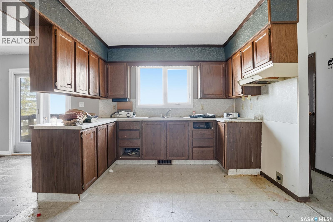
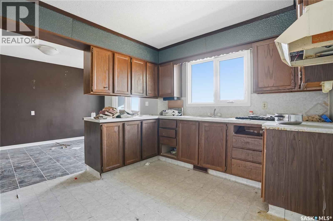
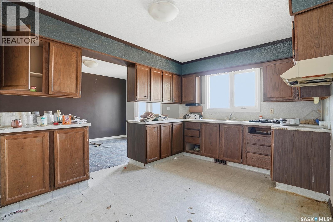
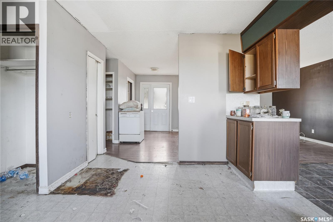
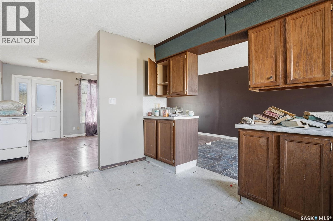
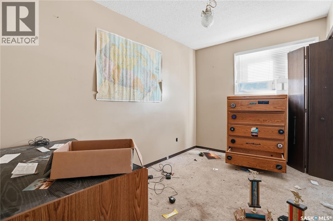
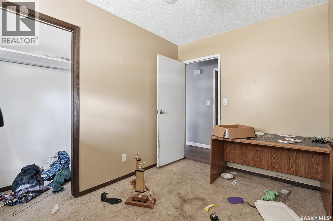
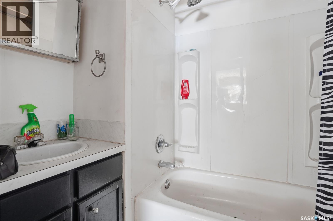
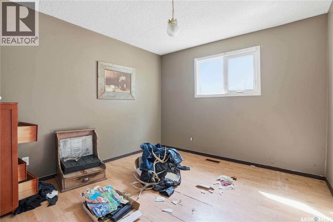
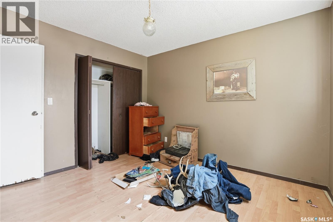
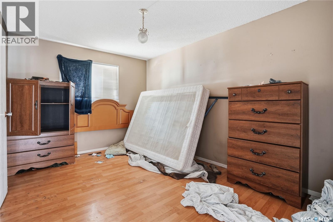
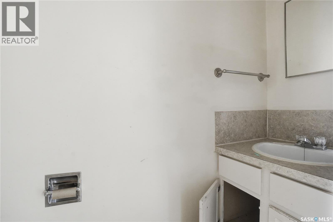
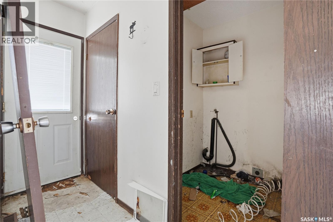
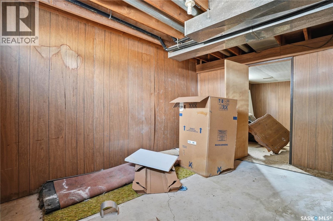
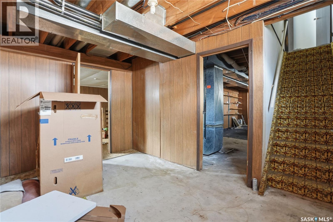
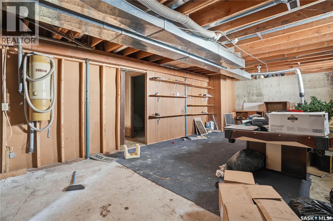
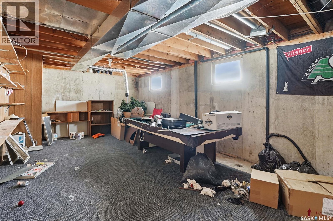
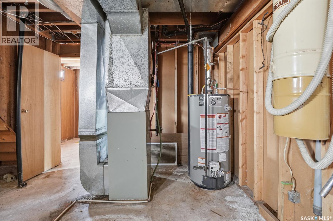
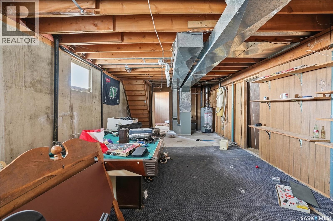
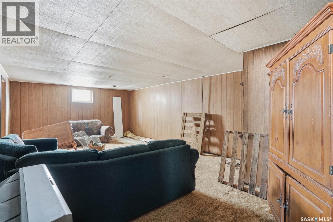
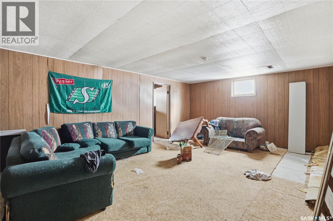
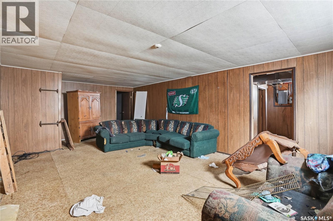
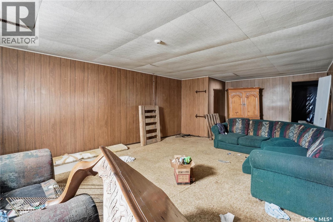
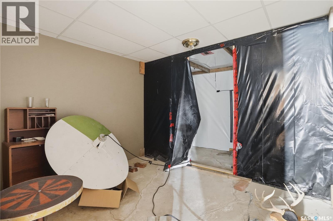
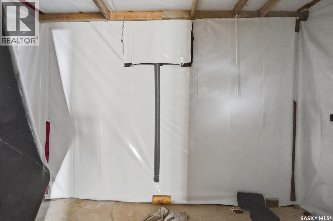
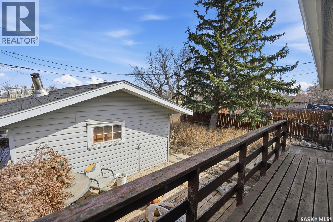
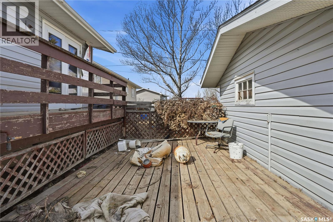
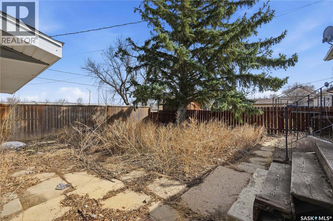
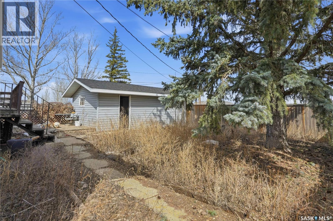
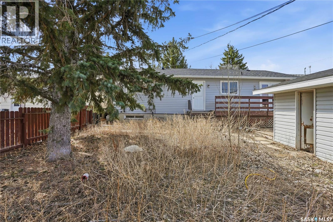
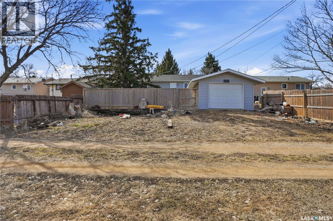
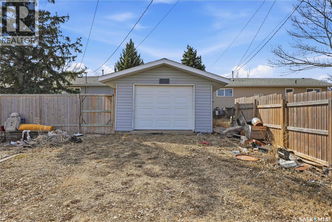
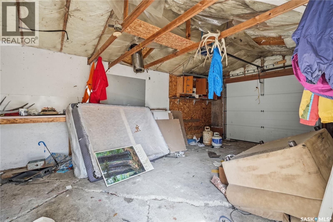

Are you looking for a project or a home you can work on and build some equity? Great location with a green space behind you and large trees out front giving you privacy. Stepping inside you are greeted by a spacious living room that opens to a formal dining space with patio doors to your deck. Next we find a U-shaped kitchen with lots of storage as well as a main floor laundry room. Down the hall we find 3 bedrooms and a 4 piece bathroom. The spacious primary bedroom has a 2 piece ensuite. Heading downstairs we find a large family room, a den and a massive utility room that could be split up. Heading outside we find a fully fenced backyard and a single detached garage as well as extra parking off the alley. This home needs repairs. Reach out today to book your showing! (id:62517)
| MLS® Number | SK036583 |
| Property Type | Single Family |
| Features | Treed, Sump Pump |
| Structure | Deck, Patio(s) |
| Bathroom Total | 2 |
| Bedrooms Total | 3 |
| Architectural Style | Bungalow |
| Basement Development | Partially Finished |
| Basement Type | Full (partially Finished) |
| Constructed Date | 1976 |
| Construction Style Attachment | Detached |
| Cooling Type | Central Air Conditioning |
| Heating Fuel | Natural Gas |
| Heating Type | Forced Air |
| Stories Total | 1 |
| Size Interior | 1,180 Sqft |
| Type | House |
| Detached Garage | |
| Gravel | |
| Parking Space(s) | 4 |
| Acreage | No |
| Fence Type | Fence |
| Landscape Features | Lawn |
| Size Frontage | 50 Ft |
| Size Irregular | 5756.50 |
| Size Total | 5756.5 Sqft |
| Size Total Text | 5756.5 Sqft |
| Level | Type | Length | Width | Dimensions |
|---|---|---|---|---|
| Basement | Family Room | 24'10" x 14'6" | ||
| Basement | Den | 14' x 10'5" | ||
| Basement | Storage | 12'11" x 8'8" | ||
| Basement | Other | 30'8" x 12'9" | ||
| Main Level | Living Room | 19'3" x 12' | ||
| Main Level | Dining Room | 12'6" x 8'10" | ||
| Main Level | Kitchen | 12'1" x 10' | ||
| Main Level | Bedroom | 10'11" x 7'4" | ||
| Main Level | 4pc Bathroom | 7'9" x 4'11" | ||
| Main Level | Bedroom | 10'11" x 10'1" | ||
| Main Level | Primary Bedroom | 13'10" x 9'5" | ||
| Main Level | 2pc Ensuite Bath | 7'4" x 2' | ||
| Main Level | Laundry Room | 4'7" x 4'6" |
https://www.realtor.ca/real-estate/29785098/512-4th-avenue-w-assiniboia
Contact us for more information

Matt Brewer
Salesperson
(306) 640-7912
pankoandassociates.com/
No Favourites Found

The trademarks REALTOR®, REALTORS®, and the REALTOR® logo are controlled by The Canadian Real Estate Association (CREA) and identify real estate professionals who are members of CREA. The trademarks MLS®, Multiple Listing Service® and the associated logos are owned by The Canadian Real Estate Association (CREA) and identify the quality of services provided by real estate professionals who are members of CREA. The trademark DDF® is owned by The Canadian Real Estate Association (CREA) and identifies CREA's Data Distribution Facility (DDF®)