
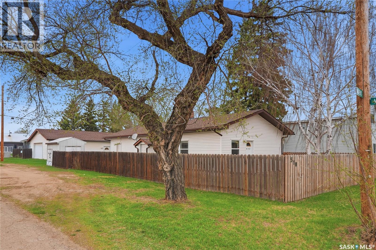
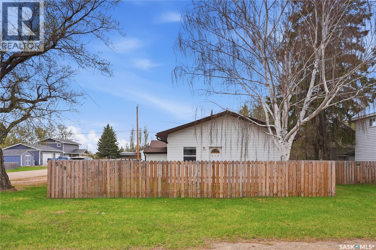
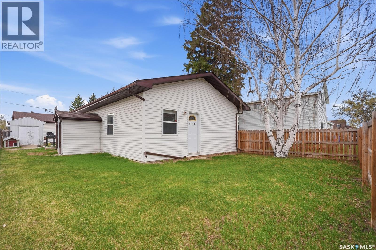
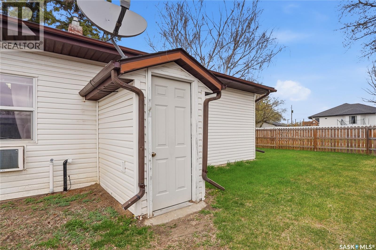
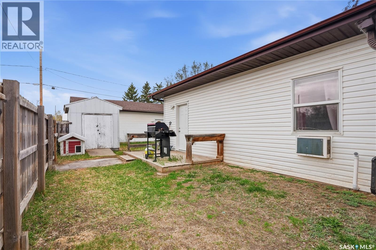
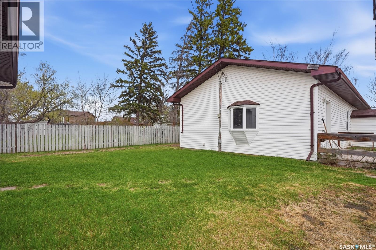
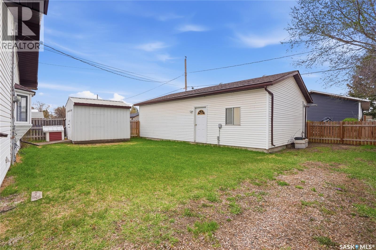
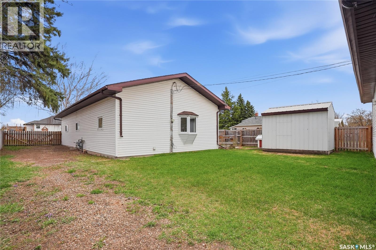
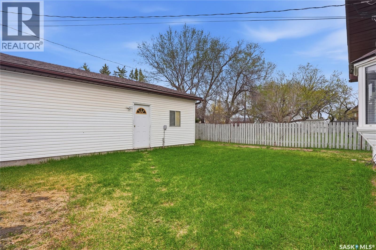
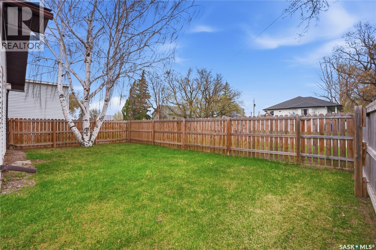
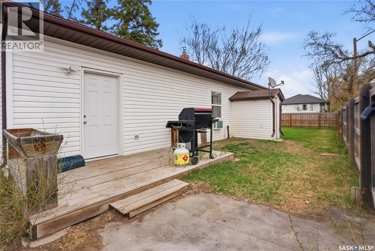
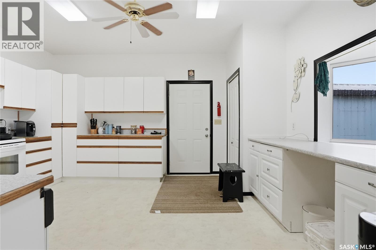
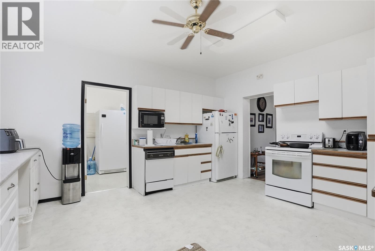
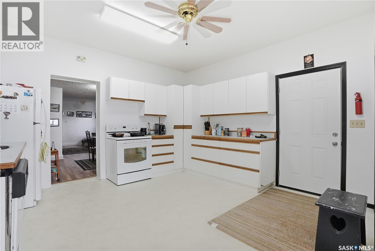
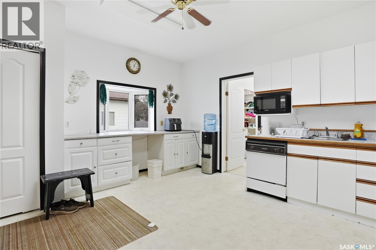
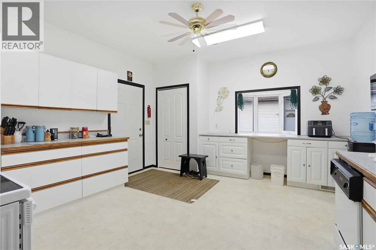
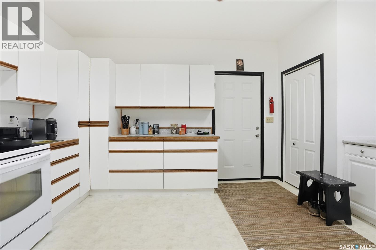
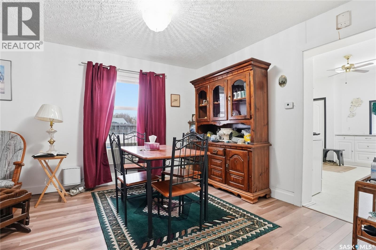
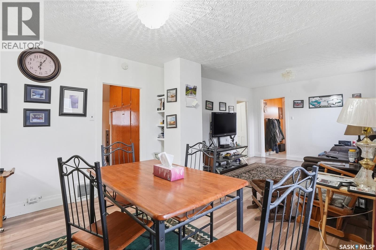
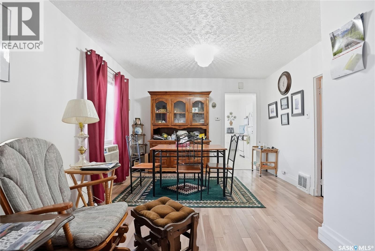
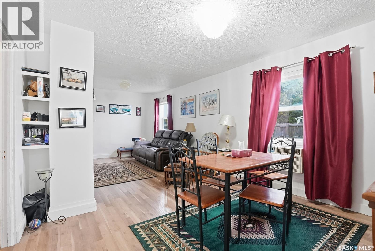
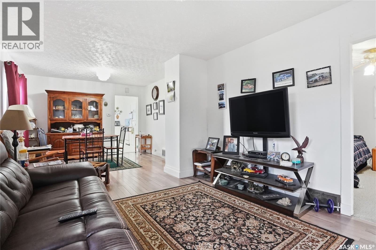
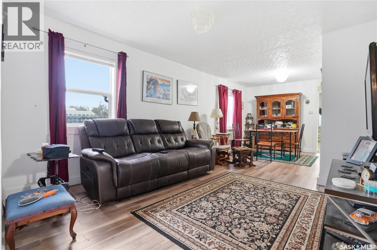
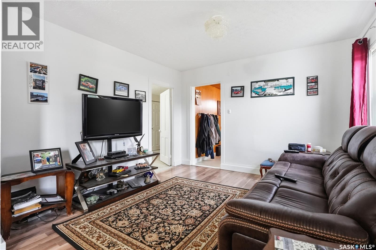
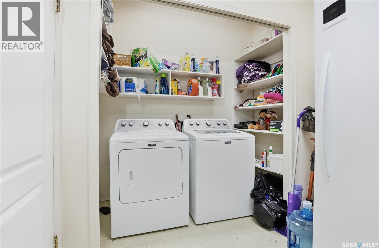
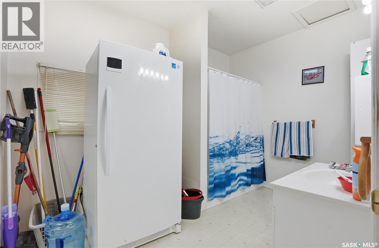
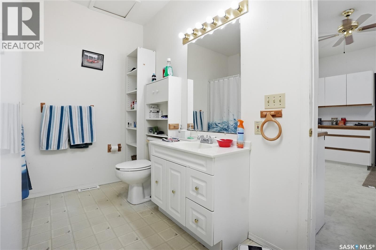
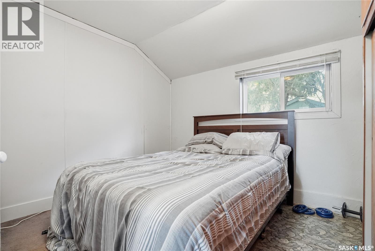
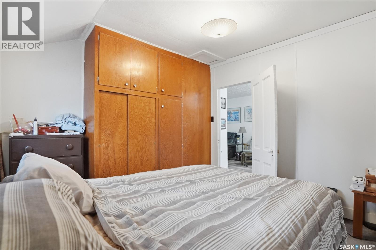
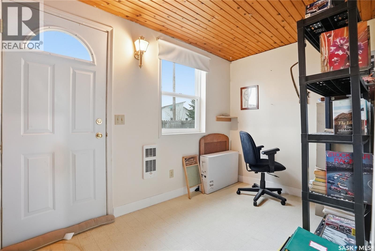
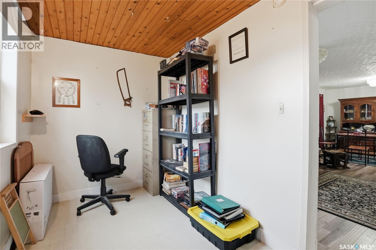
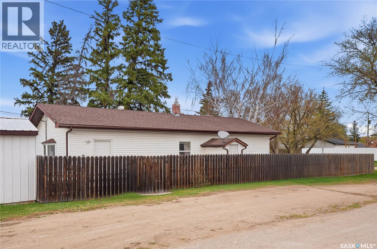
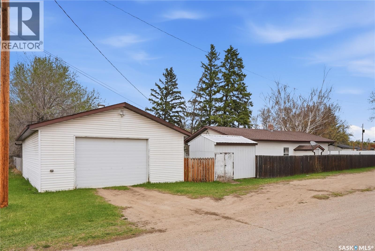
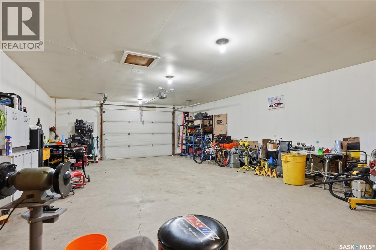
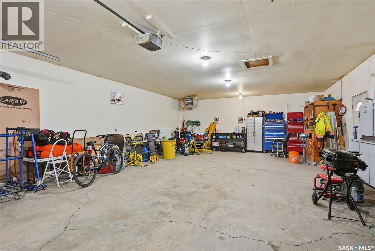

Welcome to 510 Andrew Street in Asquith! This well-kept 1,152 sq. ft. bungalow offers comfortable small-town living with plenty of space inside and out. Featuring 2 bedrooms and 1 bathroom, this home provides a functional layout with bright living spaces and great potential for families, downsizers, or first-time buyers. Outside, you’ll find a massive 24 x 36 insulated and heated garage with 10' walls— perfect for parking, projects, or extra storage year-round. Situated on a desirable corner lot, the property offers an abundance of parking space including dedicated RV parking, making it ideal for those with trailers, toys, or multiple vehicles. Enjoy the convenience of small-town living while still being within easy reach of Saskatoon. A great opportunity with room to park, work, and enjoy! (id:62517)
| MLS® Number | SK035892 |
| Property Type | Single Family |
| Features | Treed, Corner Site, Double Width Or More Driveway |
| Structure | Deck |
| Bathroom Total | 1 |
| Bedrooms Total | 2 |
| Appliances | Washer, Refrigerator, Dishwasher, Dryer, Window Coverings, Garage Door Opener Remote(s), Storage Shed, Stove |
| Architectural Style | Bungalow |
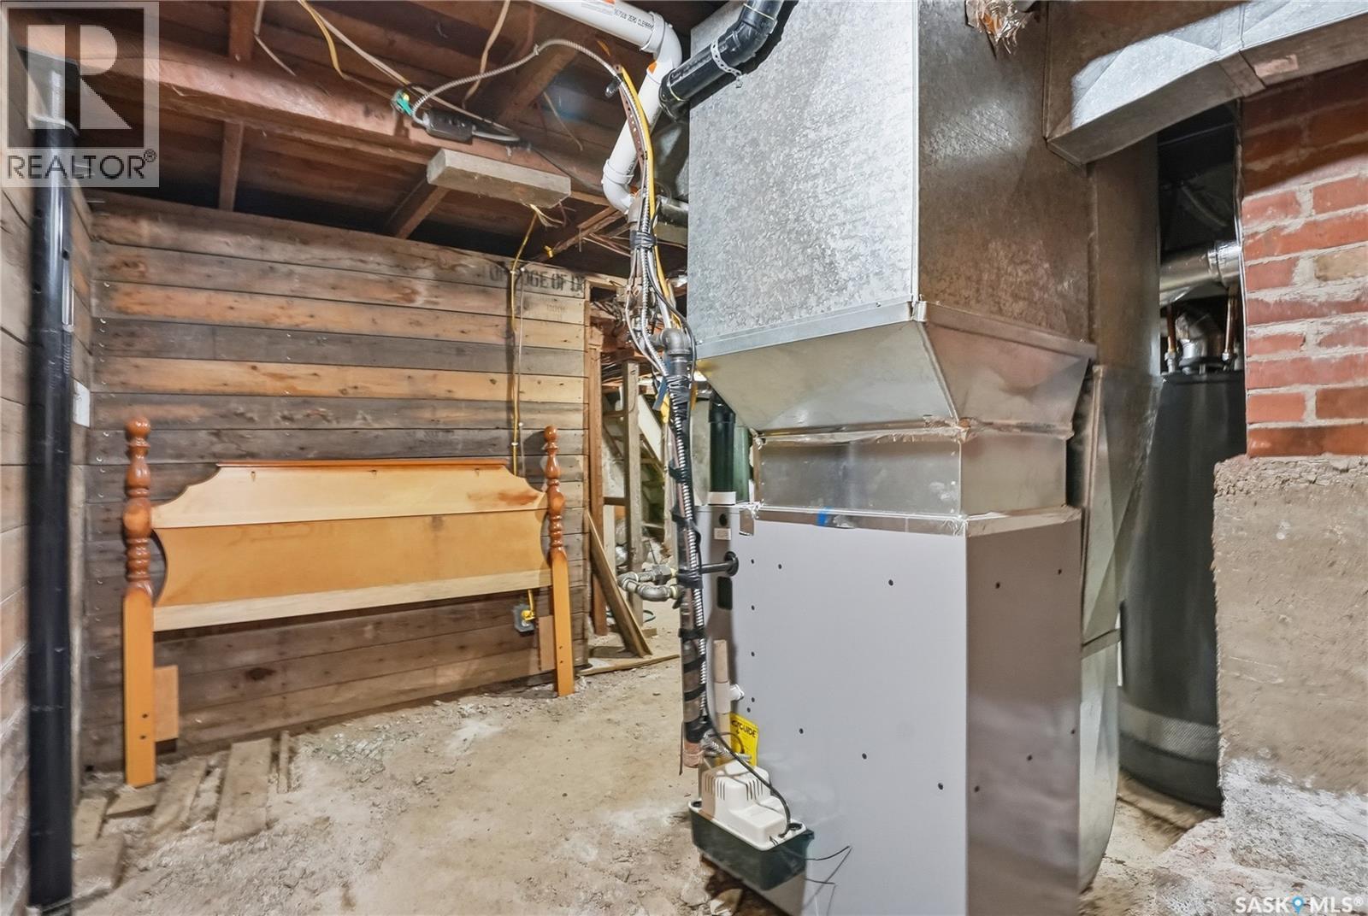
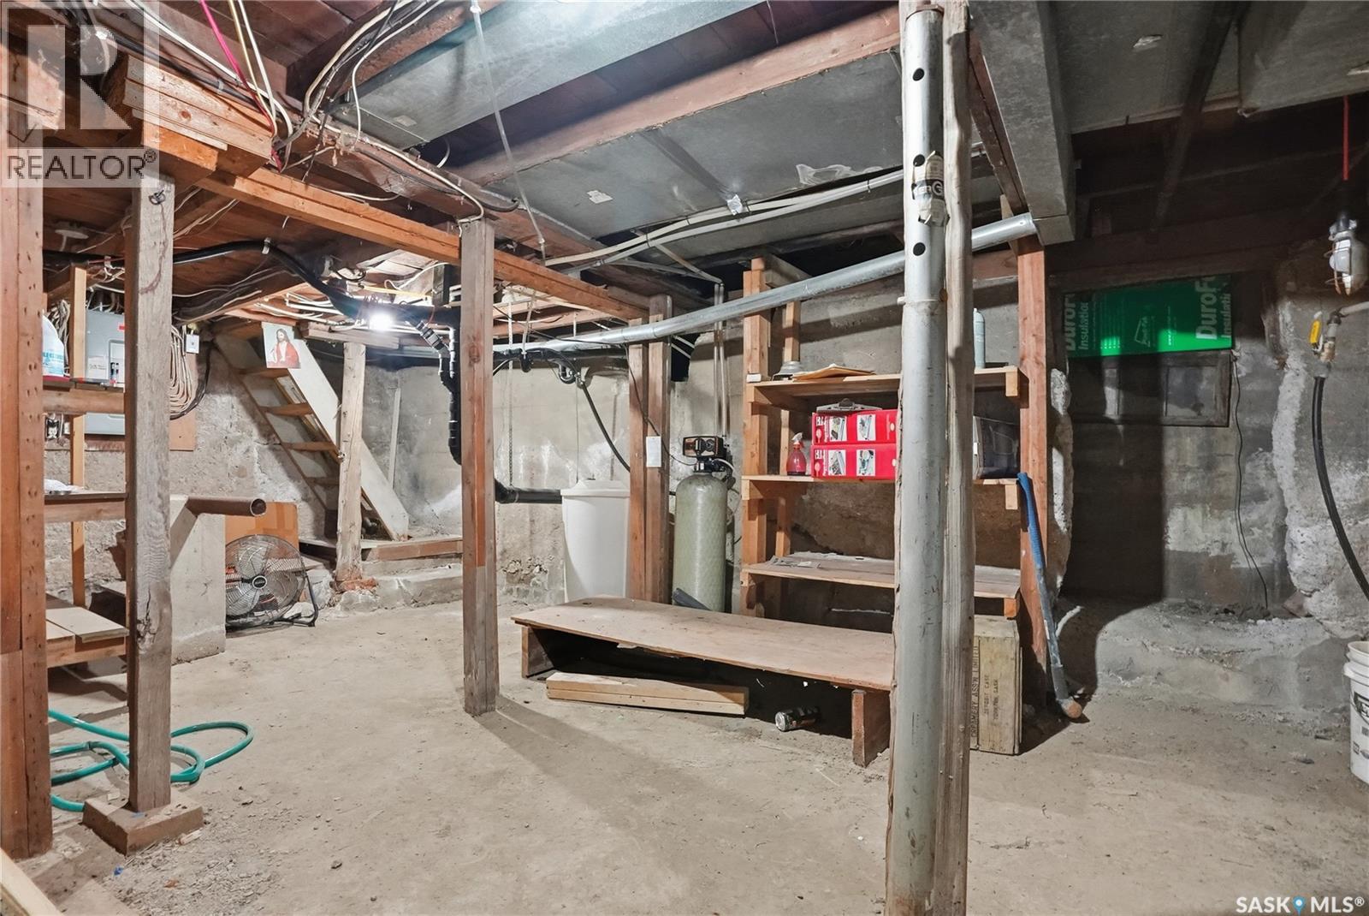
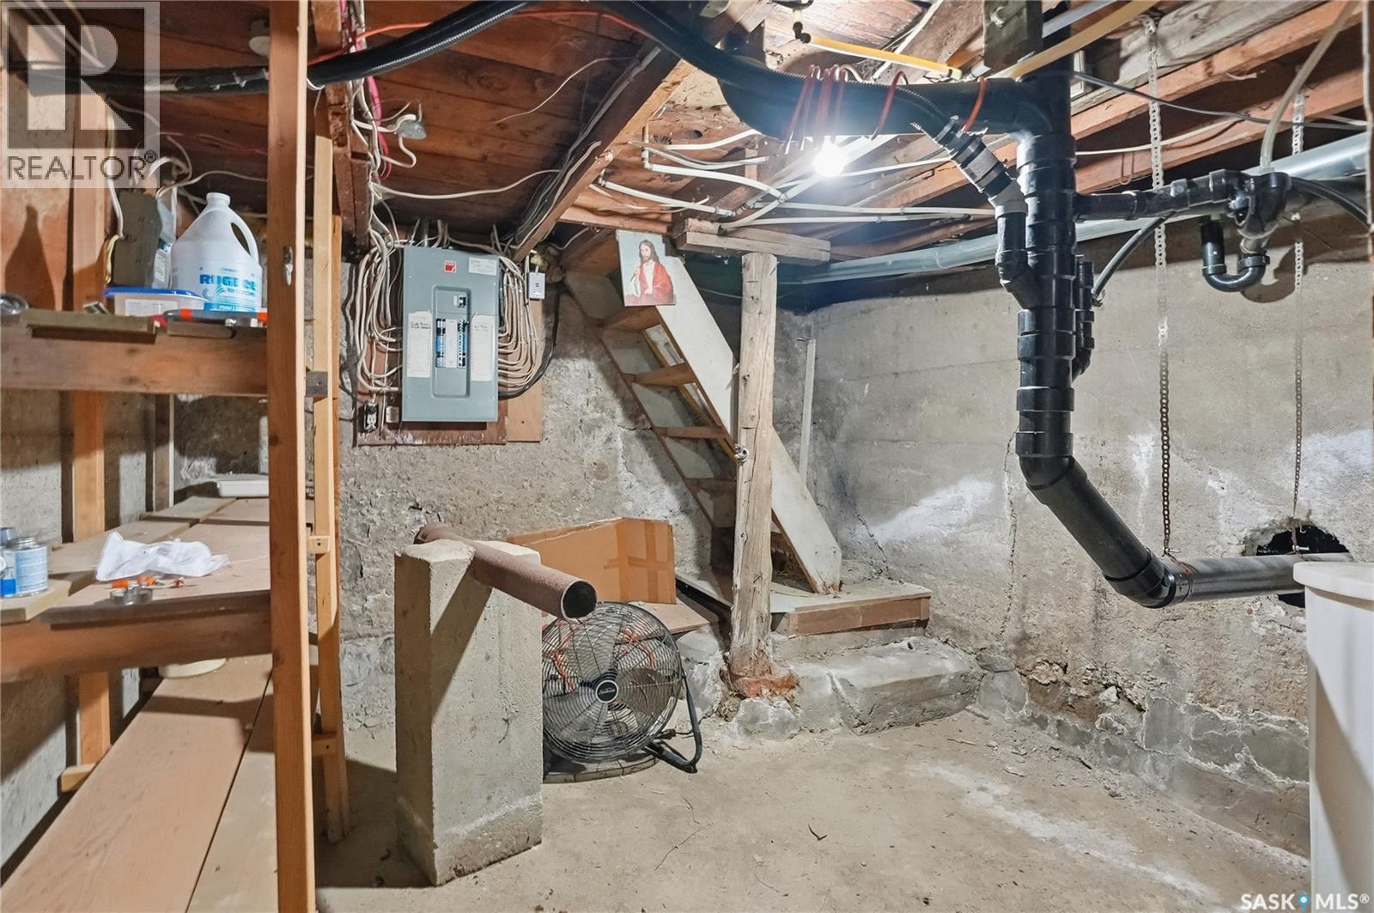
| Basement Development | Not Applicable |
| Basement Features | Slab |
| Basement Type | Cellar (not Applicable) |
| Constructed Date | 1945 |
| Construction Style Attachment | Detached |
| Cooling Type | Wall Unit, Window Air Conditioner |
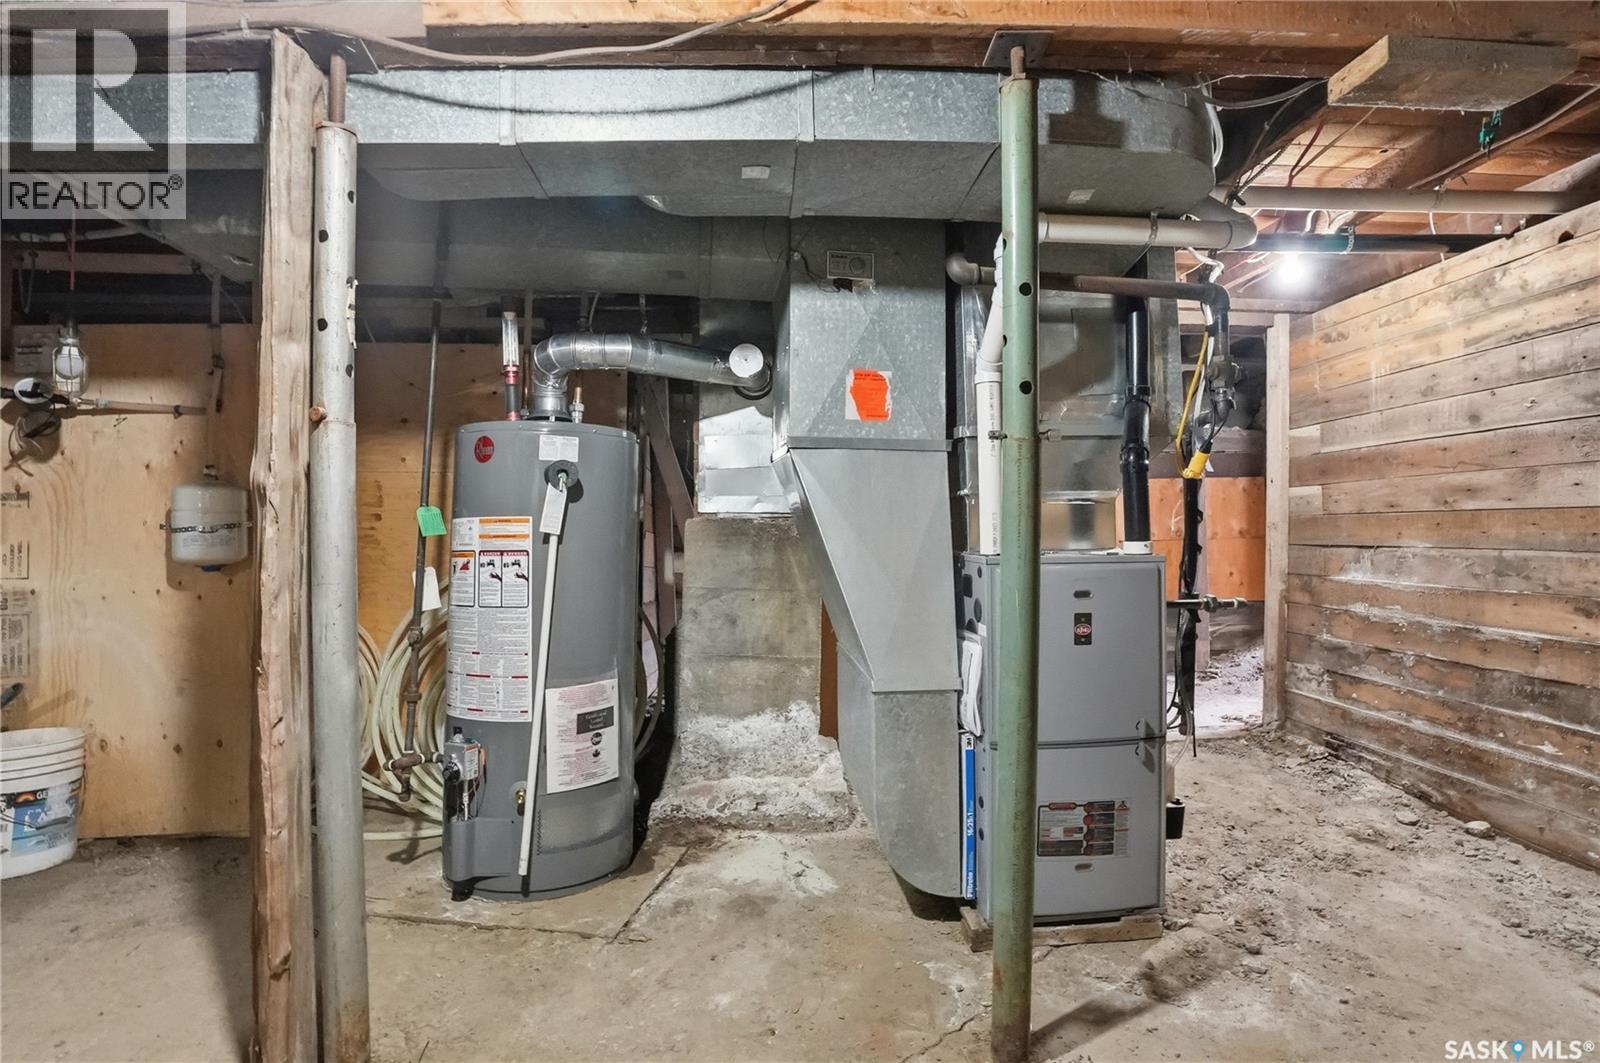
| Heating Fuel | Natural Gas |
| Heating Type | Forced Air |
| Stories Total | 1 |
| Size Interior | 1,152 Sqft |
| Type | House |
| Detached Garage | |
| R V | |
| Gravel | |
| Heated Garage | |
| Parking Space(s) | 8 |
| Acreage | No |
| Fence Type | Fence |
| Landscape Features | Lawn |
| Size Frontage | 50 Ft |
| Size Irregular | 6000.00 |
| Size Total | 6000 Sqft |
| Size Total Text | 6000 Sqft |
| Level | Type | Length | Width | Dimensions |
|---|---|---|---|---|
| Main Level | Kitchen | 15 ft ,5 in | 13 ft ,11 in | 15 ft ,5 in x 13 ft ,11 in |
| Main Level | Dining Room | 11 ft | 9 ft ,10 in | 11 ft x 9 ft ,10 in |
| Main Level | Living Room | 13 ft ,8 in | 11 ft | 13 ft ,8 in x 11 ft |
| Main Level | Bedroom | 18 ft ,10 in | 10 ft ,5 in | 18 ft ,10 in x 10 ft ,5 in |
| Main Level | Bedroom | 10 ft ,5 in | 10 ft ,5 in | 10 ft ,5 in x 10 ft ,5 in |
| Main Level | Laundry Room | 15 ft | 8 ft | 15 ft x 8 ft |
| Main Level | Foyer | 6 ft | 10 ft ,11 in | 6 ft x 10 ft ,11 in |
| Main Level | Kitchen | 15 ft ,5 in | 13 ft ,11 in | 15 ft ,5 in x 13 ft ,11 in |
| Main Level | Dining Room | 11 ft | 9 ft ,10 in | 11 ft x 9 ft ,10 in |
| Main Level | Living Room | 13 ft ,8 in | 11 ft | 13 ft ,8 in x 11 ft |
| Main Level | Bedroom | 18 ft ,10 in | 10 ft ,5 in | 18 ft ,10 in x 10 ft ,5 in |
| Main Level | Bedroom | 10 ft ,5 in | 10 ft ,5 in | 10 ft ,5 in x 10 ft ,5 in |
| Main Level | Laundry Room | 15 ft | 8 ft | 15 ft x 8 ft |
| Main Level | Foyer | 6 ft | 10 ft ,11 in | 6 ft x 10 ft ,11 in |
https://www.realtor.ca/real-estate/29758462/510-andrew-street-asquith
Contact us for more information

Ryan Stanek
Salesperson
(306) 652-2882

Chandra Classen
Branch Manager
(306) 652-2882
(306) 764-3144
No Favourites Found

The trademarks REALTOR®, REALTORS®, and the REALTOR® logo are controlled by The Canadian Real Estate Association (CREA) and identify real estate professionals who are members of CREA. The trademarks MLS®, Multiple Listing Service® and the associated logos are owned by The Canadian Real Estate Association (CREA) and identify the quality of services provided by real estate professionals who are members of CREA. The trademark DDF® is owned by The Canadian Real Estate Association (CREA) and identifies CREA's Data Distribution Facility (DDF®)