
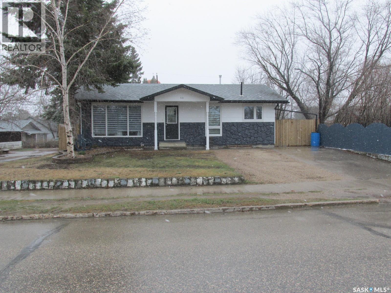
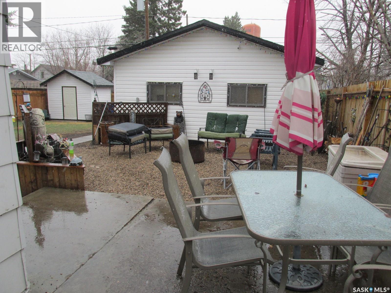
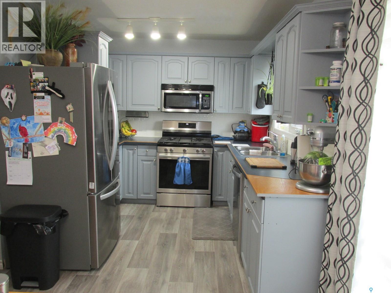
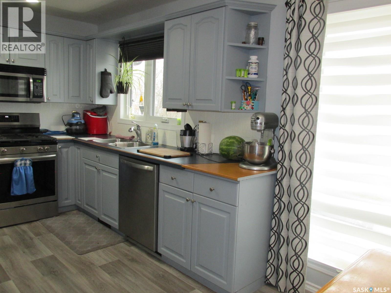
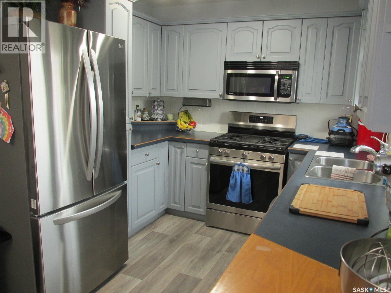
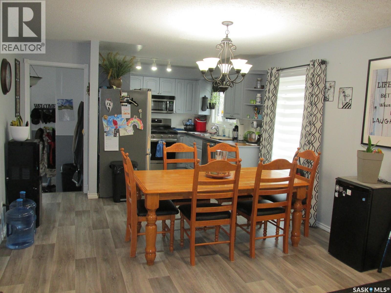
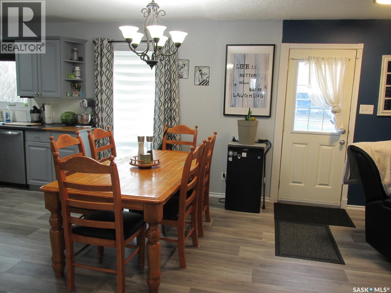
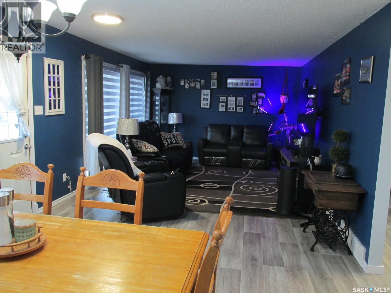
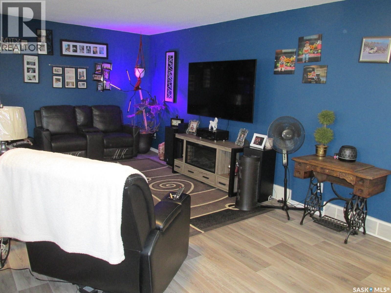
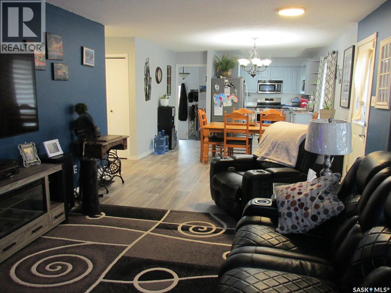
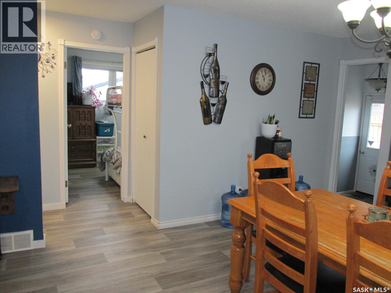
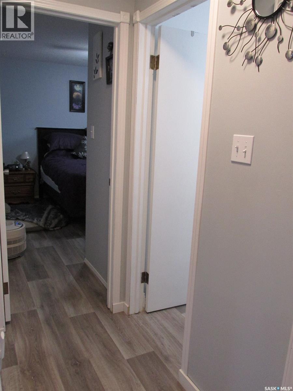
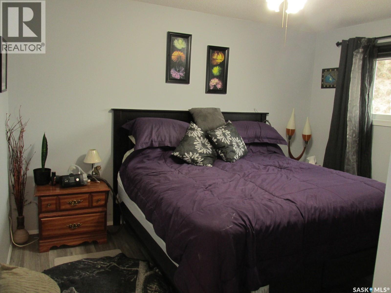
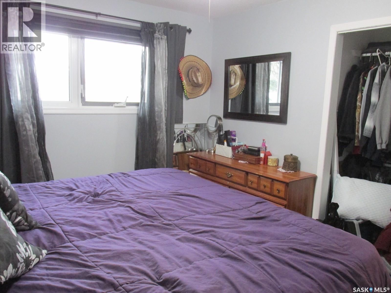
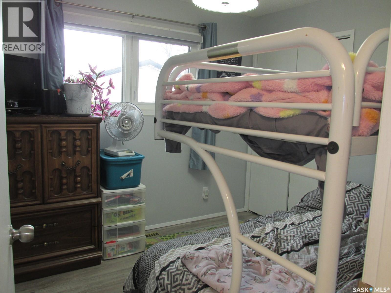
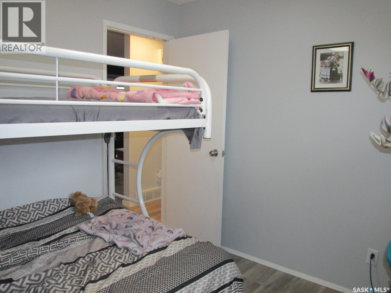
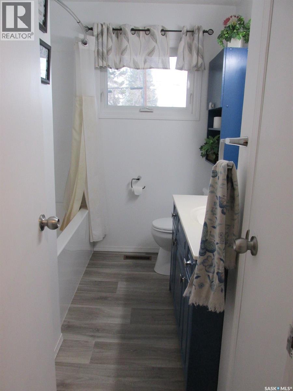
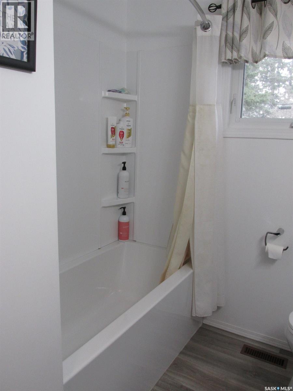
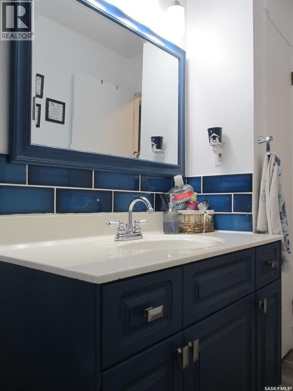
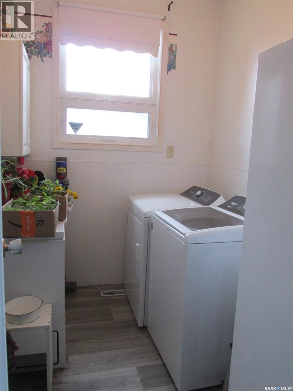
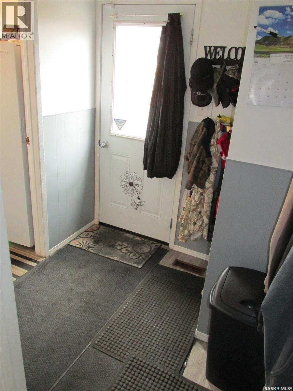
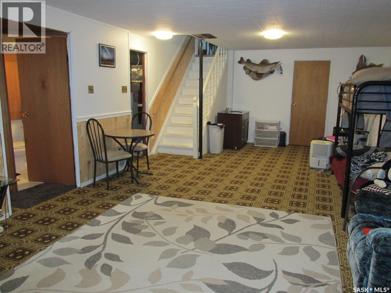
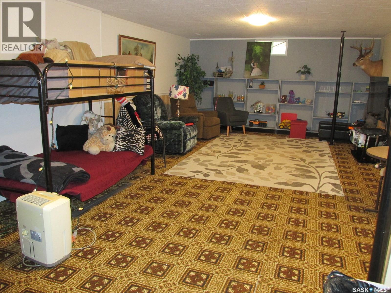
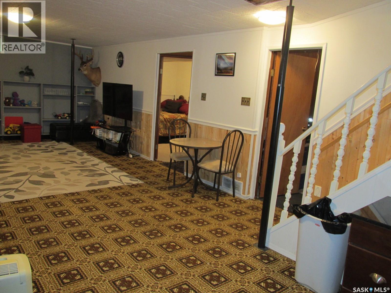
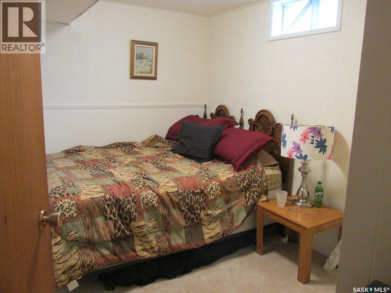
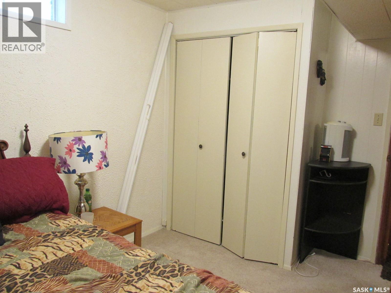
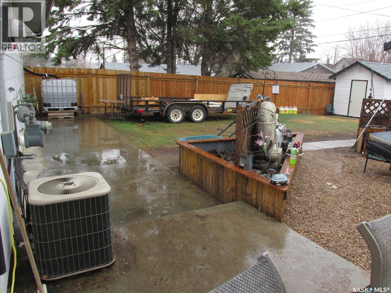
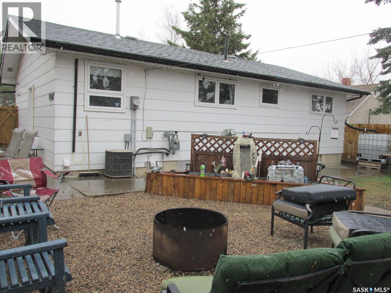
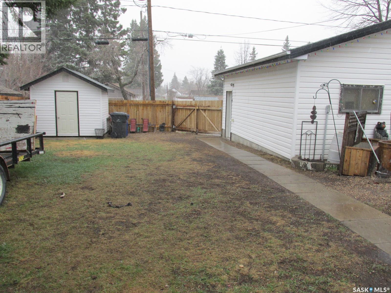
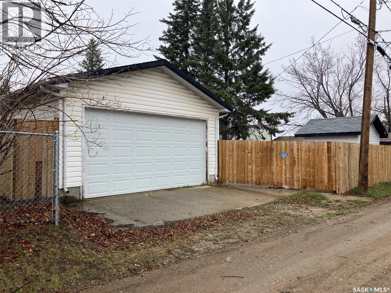

Welcome to 508 1st Ave W! This 988 sq ft home has undergone the transformation with many upgrades including re-designed kitchen, new appliances, new flooring throughout the mail floor, new main floor bathroom, updated lighting, new soffits and more. There is a good size entry, laundry on the mail floor! Open concept kitchen/dining area flows nicely into the living room. Downstairs you will find a large family room with built-in shelving. (Basement bedroom doesn’t meet current bedroom window size advisory). Additionally there is a storage room and a cold room for all your storage needs. Outside you will find a cozy back yard with new fencing, re-designed sitting area with crushed rock, updated shed. Other updates include widened front driveway, house front repainted, attic insulation improved. For your convenience is a 20x24ft garage! Phone today to view this property! (id:62517)
| MLS® Number | SK036200 |
| Property Type | Single Family |
| Features | Treed, Rectangular |
| Structure | Patio(s) |
| Bathroom Total | 2 |
| Bedrooms Total | 3 |
| Appliances | Washer, Refrigerator, Dishwasher, Dryer, Microwave, Storage Shed, Stove |
| Architectural Style | Bungalow |
| Basement Development | Finished |
| Basement Type | Full (finished) |
| Constructed Date | 1976 |
| Construction Style Attachment | Detached |
| Cooling Type | Central Air Conditioning |
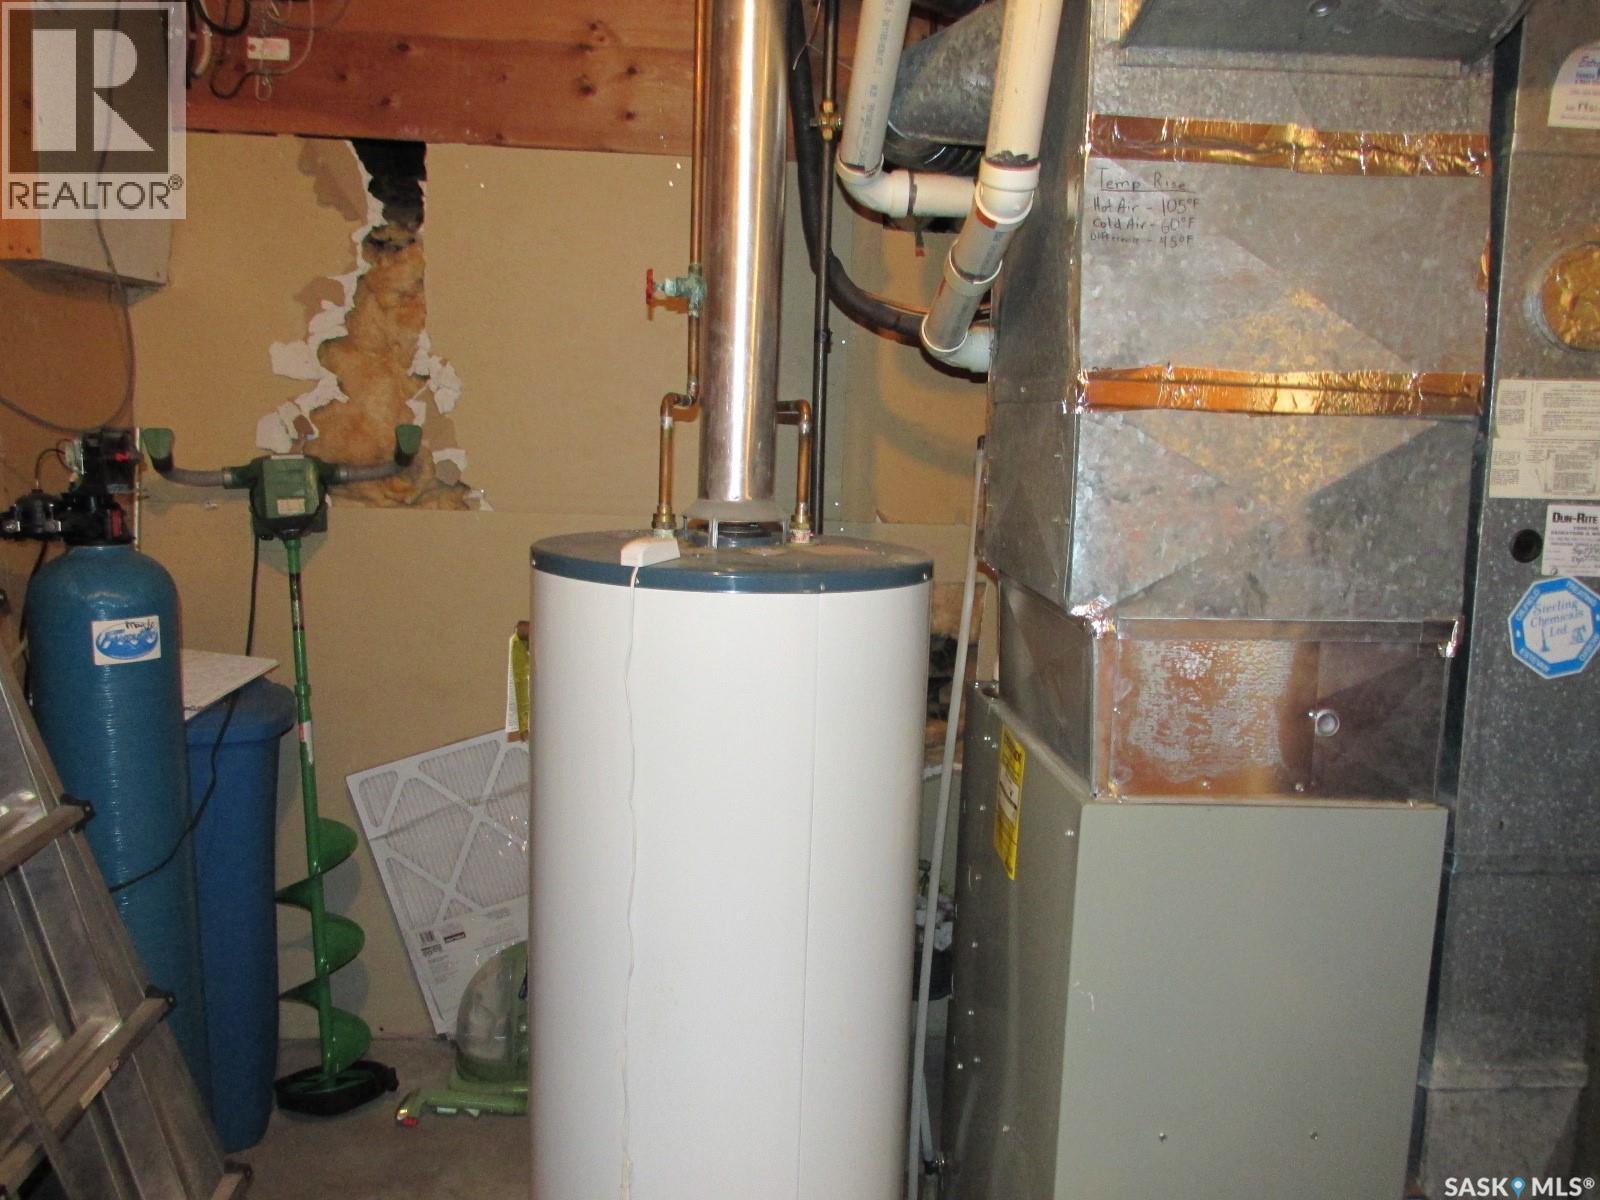
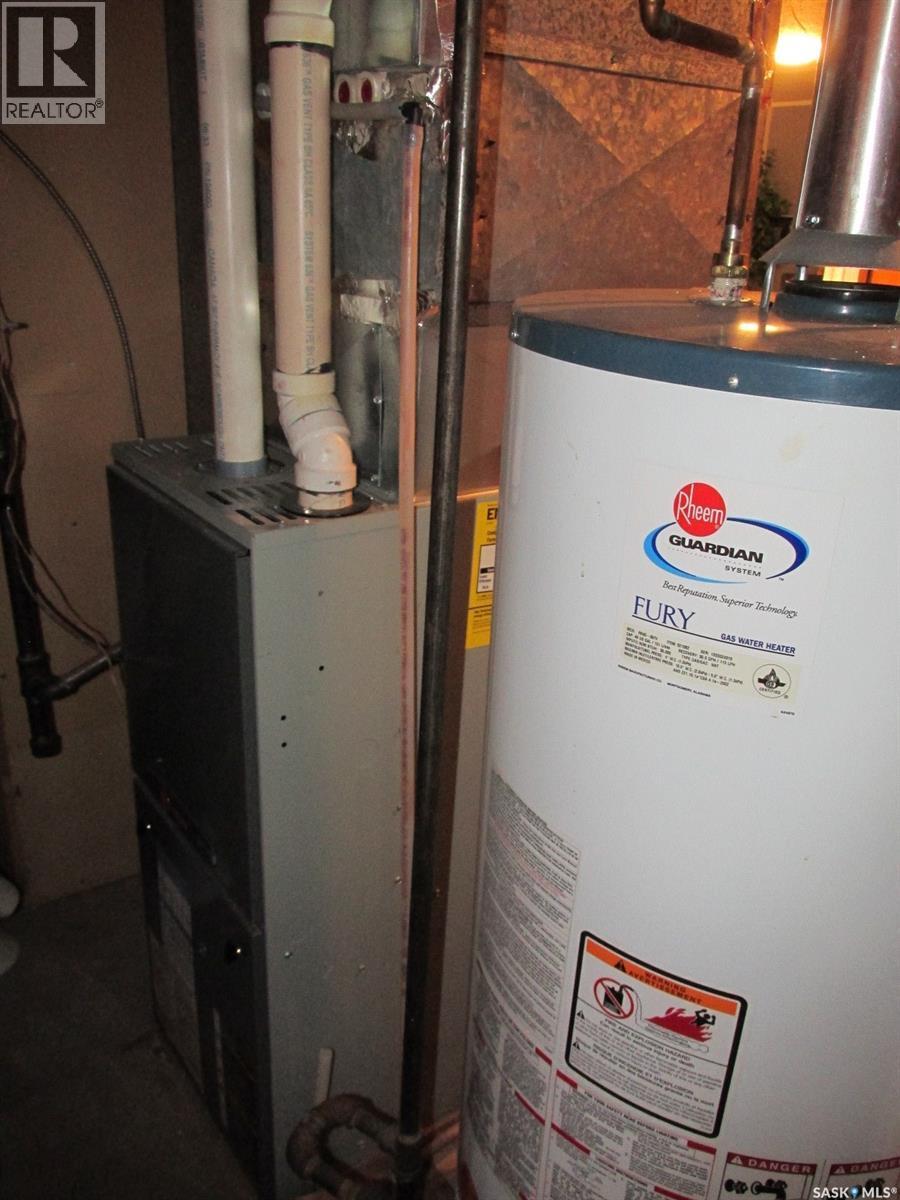
| Heating Fuel | Natural Gas |
| Heating Type | Forced Air |
| Stories Total | 1 |
| Size Interior | 988 Sqft |
| Type | House |
| Detached Garage | |
| Gravel | |
| Parking Space(s) | 4 |
| Acreage | No |
| Fence Type | Fence |
| Landscape Features | Lawn |
| Size Frontage | 52 Ft |
| Size Irregular | 0.14 |
| Size Total | 0.14 Ac |
| Size Total Text | 0.14 Ac |
| Level | Type | Length | Width | Dimensions |
|---|---|---|---|---|
| Basement | Family Room | 29 ft ,4 in | 15 ft | 29 ft ,4 in x 15 ft |
| Basement | Bedroom | 10 ft ,1 in | 8 ft ,7 in | 10 ft ,1 in x 8 ft ,7 in |
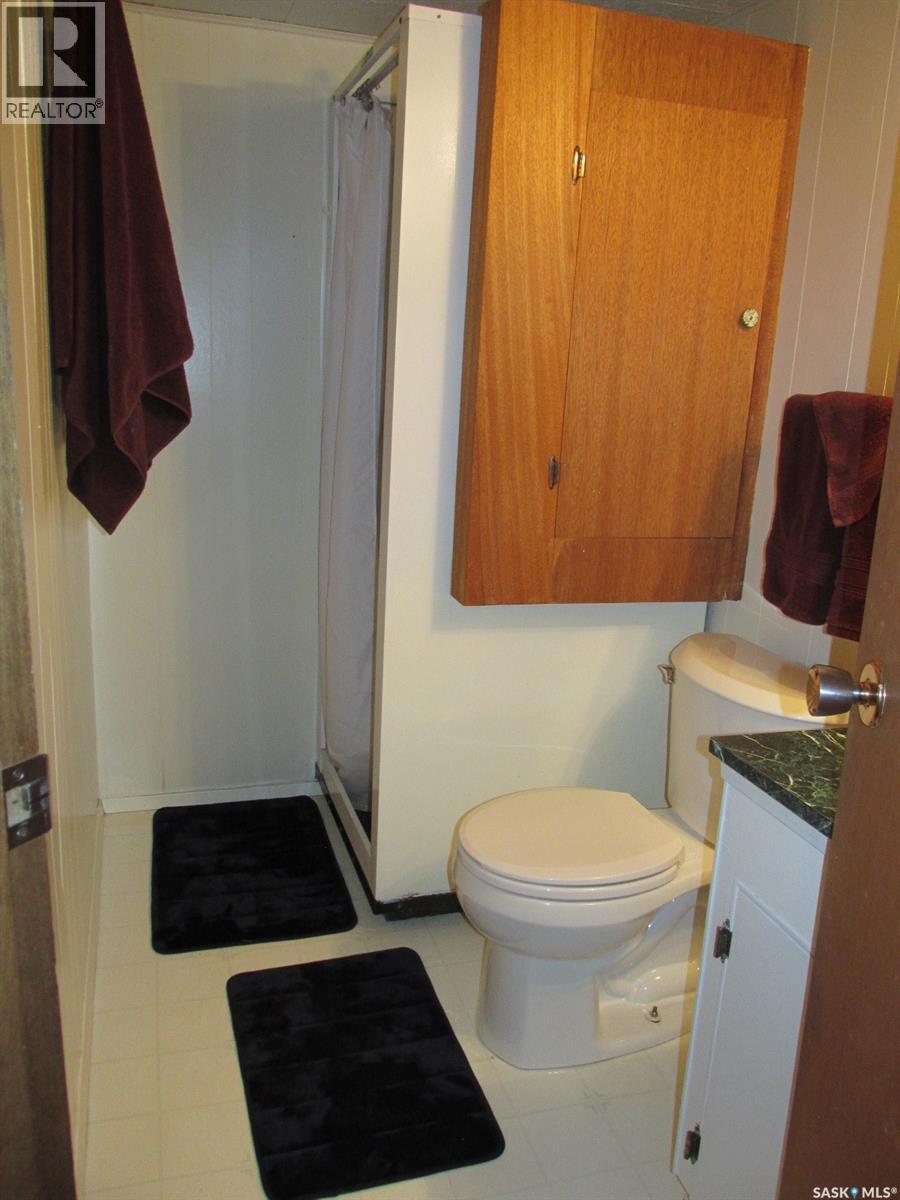
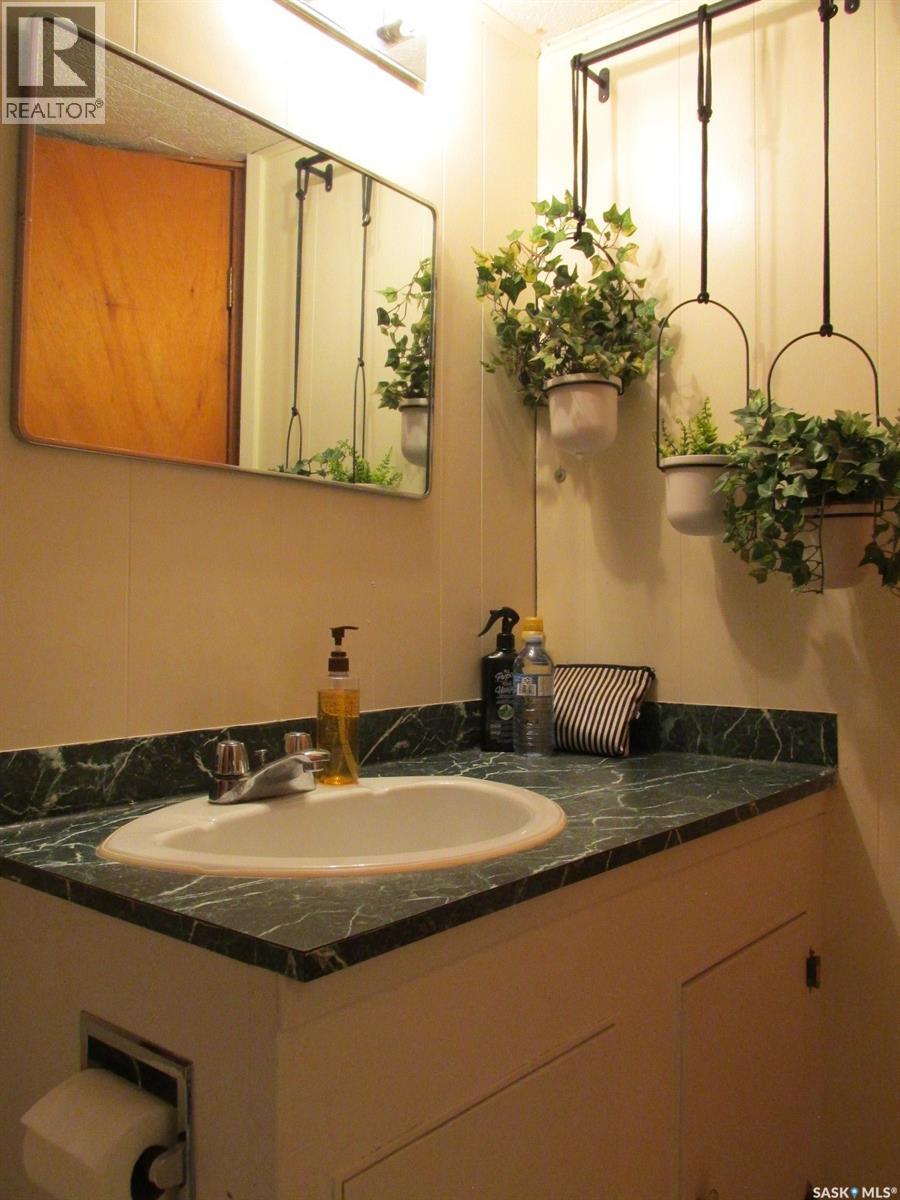
| Basement | 3pc Bathroom | 8 ft ,7 in | 4 ft ,6 in | 8 ft ,7 in x 4 ft ,6 in |
| Basement | Other | 12 ft ,1 in | 8 ft ,3 in | 12 ft ,1 in x 8 ft ,3 in |
| Basement | Storage | 16 ft ,3 in | 6 ft ,2 in | 16 ft ,3 in x 6 ft ,2 in |
| Basement | Storage | 7 ft ,8 in | 6 ft ,11 in | 7 ft ,8 in x 6 ft ,11 in |
| Main Level | Kitchen | 10 ft ,4 in | 8 ft ,11 in | 10 ft ,4 in x 8 ft ,11 in |
| Main Level | Dining Room | 12 ft ,5 in | 8 ft ,3 in | 12 ft ,5 in x 8 ft ,3 in |
| Main Level | Living Room | 18 ft ,9 in | 12 ft ,5 in | 18 ft ,9 in x 12 ft ,5 in |
| Main Level | Bedroom | 12 ft ,5 in | 10 ft ,1 in | 12 ft ,5 in x 10 ft ,1 in |
| Main Level | Bedroom | 9 ft ,7 in | 9 ft ,1 in | 9 ft ,7 in x 9 ft ,1 in |
| Main Level | 4pc Bathroom | 8 ft ,11 in | 4 ft ,2 in | 8 ft ,11 in x 4 ft ,2 in |
| Main Level | Laundry Room | 9 ft ,1 in | 6 ft ,8 in | 9 ft ,1 in x 6 ft ,8 in |
https://www.realtor.ca/real-estate/29763428/508-1st-avenue-w-nipawin
Contact us for more information

Yuriy Danyliuk
Salesperson
(306) 783-6666
(306) 782-4446
No Favourites Found

The trademarks REALTOR®, REALTORS®, and the REALTOR® logo are controlled by The Canadian Real Estate Association (CREA) and identify real estate professionals who are members of CREA. The trademarks MLS®, Multiple Listing Service® and the associated logos are owned by The Canadian Real Estate Association (CREA) and identify the quality of services provided by real estate professionals who are members of CREA. The trademark DDF® is owned by The Canadian Real Estate Association (CREA) and identifies CREA's Data Distribution Facility (DDF®)