

Maintenance,
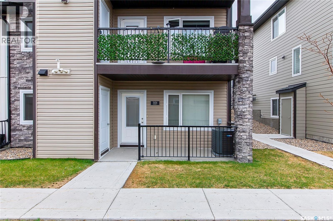
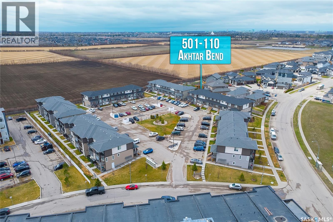
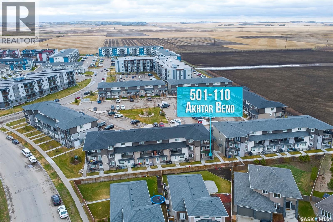
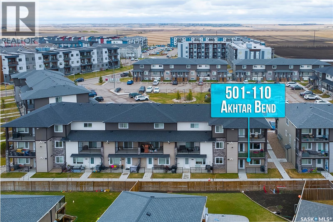
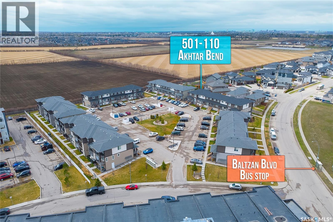
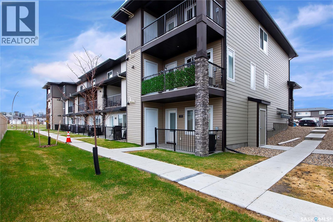
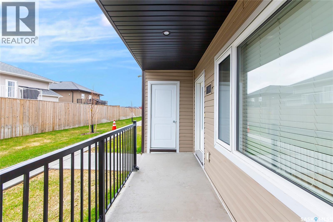
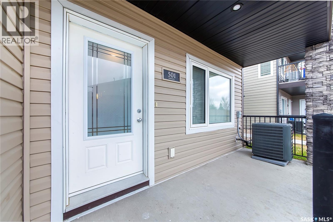
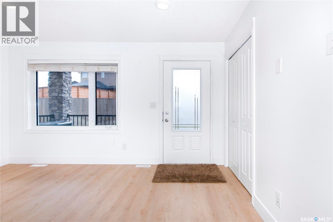
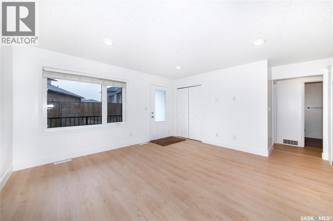
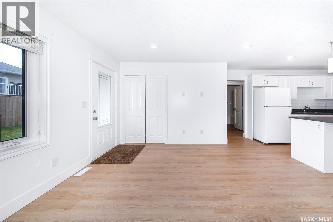
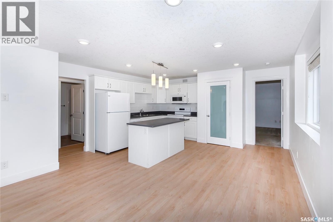
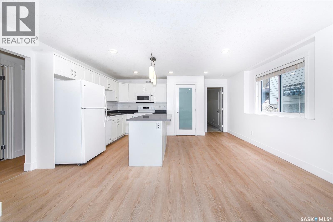
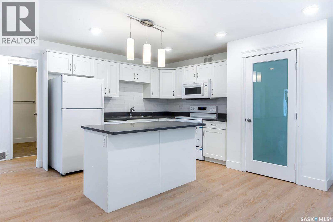
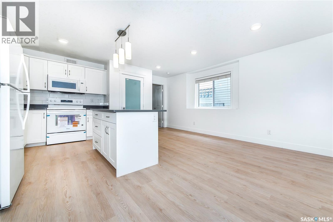
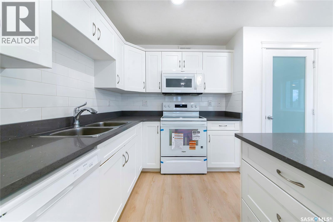
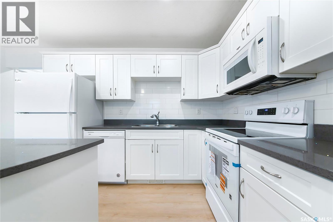
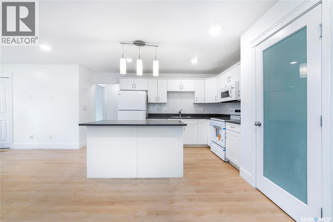
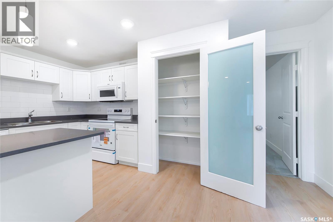
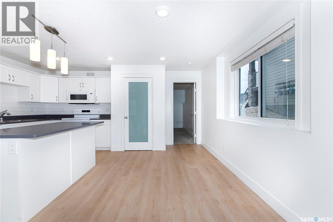
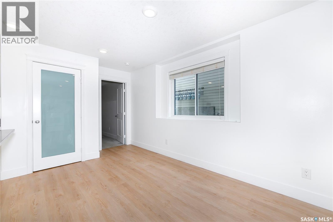
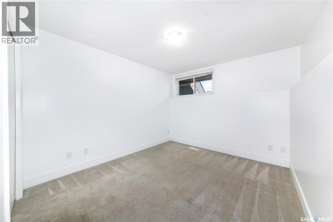
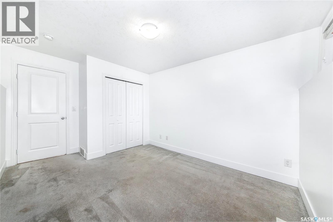
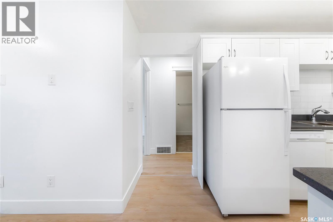
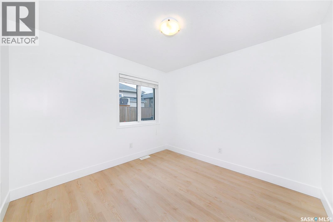
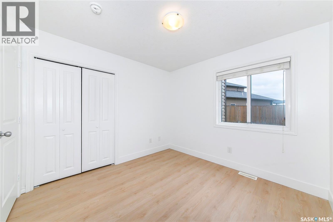
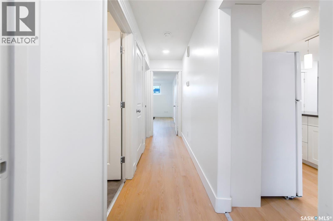
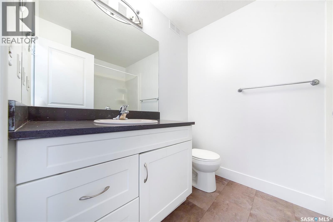
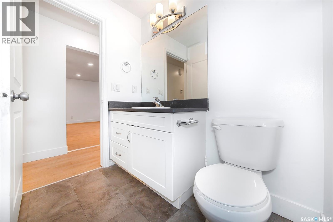
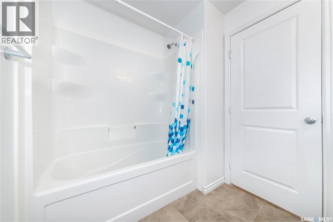
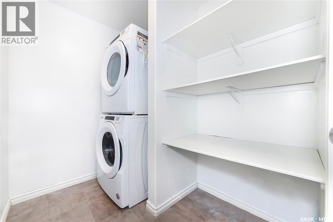
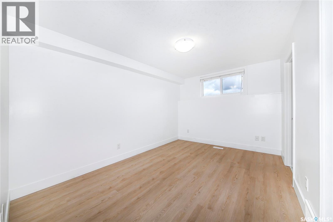
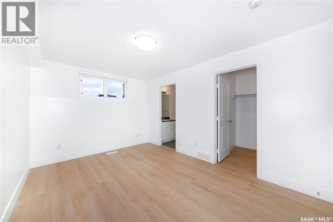
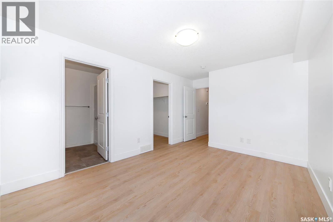
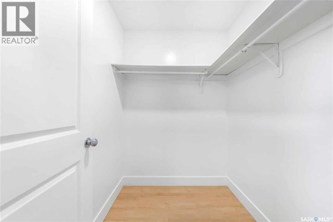
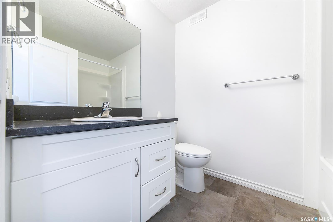
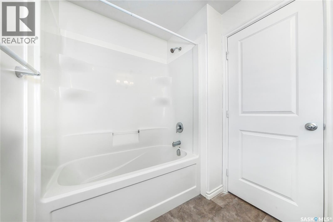
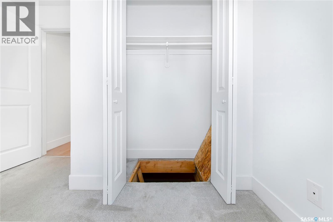
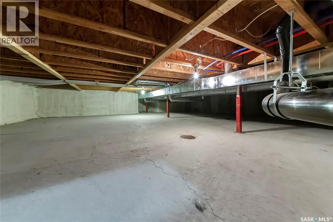
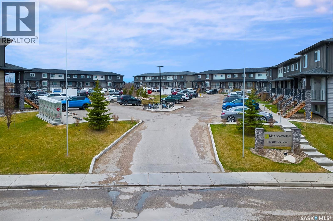
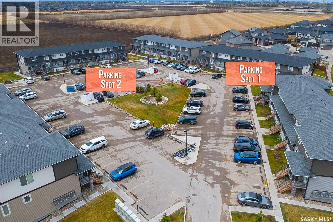
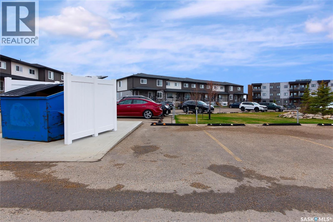
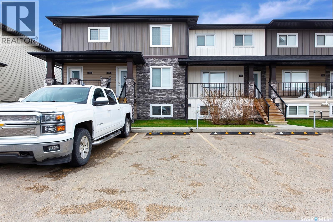
$384.27 MonthlyWelcome to Unit 110 Akhtar Bend # 501, located in the highly desirable Evergreen community! This beautifully renovated main-floor bungalow-style end corner unit offers 3 spacious bedrooms and 2 full bathrooms, making it an excellent choice for families, professionals, or investors alike. The end corner location provides added privacy and an extra window that fill the home with natural light. Recent upgrades include new vinyl flooring, modern paint, a brand-new electric range, and a new microwave hood fan, creating a stylish, move-in-ready living space. The functional layout features bright, inviting living areas, excellent storage throughout, and a huge crawl space for additional storage needs. Enjoy the convenience of easy main-floor access and 2 parking stalls. You’ll love the ultimate convenience of having top-rated school and public transit just steps away. A fantastic opportunity to own a stylish, well-maintained bungalow-style condo in a prime location! (id:62517)
| MLS® Number | SK036212 |
| Property Type | Single Family |
| Neigbourhood | Evergreen |
| Community Features | Pets Allowed With Restrictions |
| Features | Sump Pump |
| Bathroom Total | 2 |
| Bedrooms Total | 3 |
| Appliances | Washer, Refrigerator, Dishwasher, Dryer, Microwave, Window Coverings, Stove |
| Basement Type | Crawl Space |
| Constructed Date | 2019 |
| Construction Style Attachment | Attached |
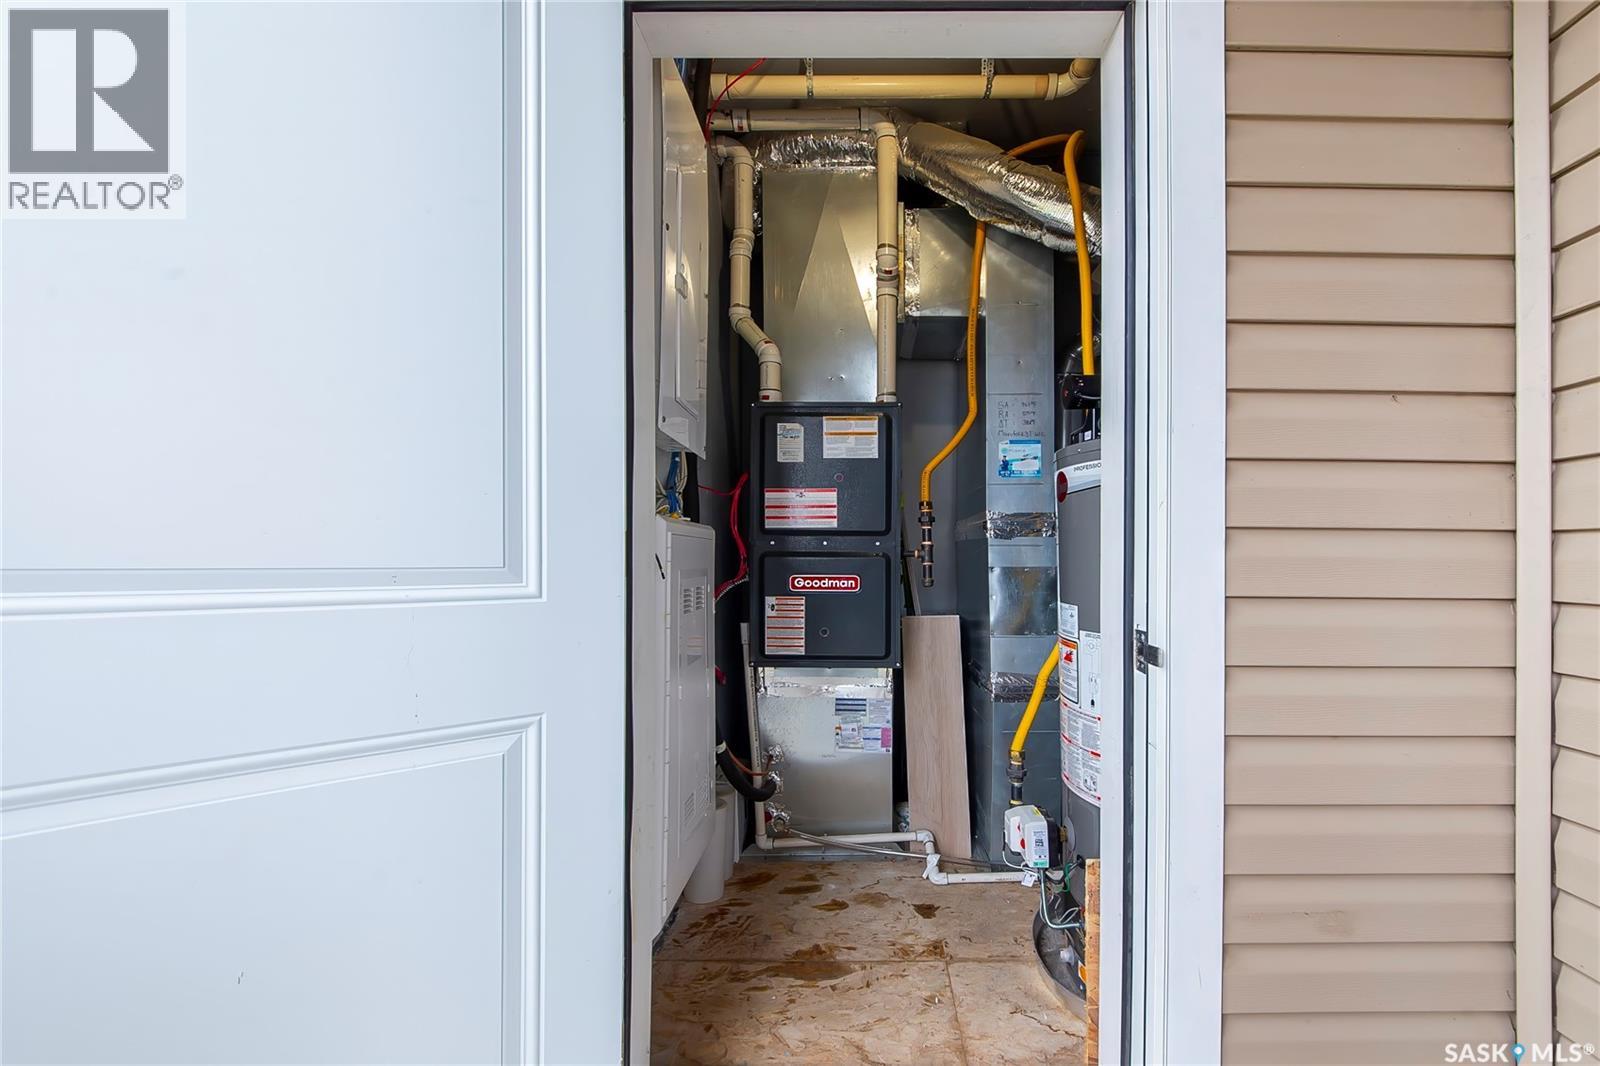
| Cooling Type | Central Air Conditioning |
| Heating Fuel | Natural Gas |
| Heating Type | Forced Air |
| Size Interior | 1,153 Sqft |
| Type | Row / Townhouse |
| Surfaced | 2 |
| Other | |
| Parking Space(s) | 2 |
| Acreage | No |
| Level | Type | Length | Width | Dimensions |
|---|---|---|---|---|
| Main Level | Living Room | 12 ft | 14 ft ,7 in | 12 ft x 14 ft ,7 in |
| Main Level | Kitchen | 12 ft ,7 in | 16 ft ,3 in | 12 ft ,7 in x 16 ft ,3 in |
| Main Level | Bedroom | 13 ft ,8 in | 10 ft | 13 ft ,8 in x 10 ft |
| Main Level | Bedroom | 10 ft | 10 ft | 10 ft x 10 ft |
| Main Level | 4pc Bathroom | Measurements not available | ||
| Main Level | Laundry Room | Measurements not available | ||
| Main Level | Primary Bedroom | 13 ft ,8 in | 10 ft | 13 ft ,8 in x 10 ft |
| Main Level | 4pc Bathroom | Measurements not available |
https://www.realtor.ca/real-estate/29765199/501-110-akhtar-bend-saskatoon-evergreen
Contact us for more information
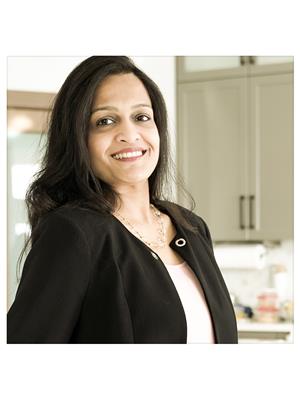
Dhruti Desai
Salesperson
(306) 934-8383
No Favourites Found

The trademarks REALTOR®, REALTORS®, and the REALTOR® logo are controlled by The Canadian Real Estate Association (CREA) and identify real estate professionals who are members of CREA. The trademarks MLS®, Multiple Listing Service® and the associated logos are owned by The Canadian Real Estate Association (CREA) and identify the quality of services provided by real estate professionals who are members of CREA. The trademark DDF® is owned by The Canadian Real Estate Association (CREA) and identifies CREA's Data Distribution Facility (DDF®)