
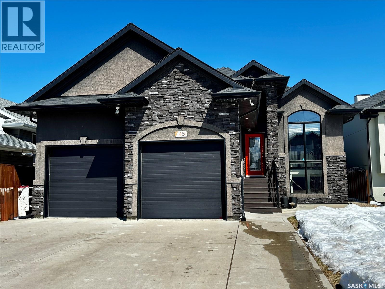
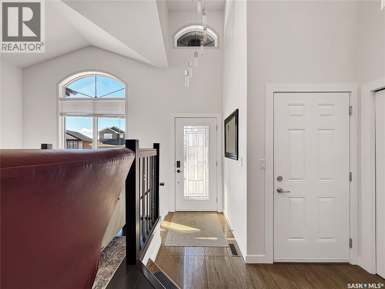
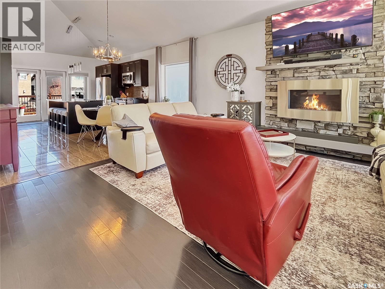

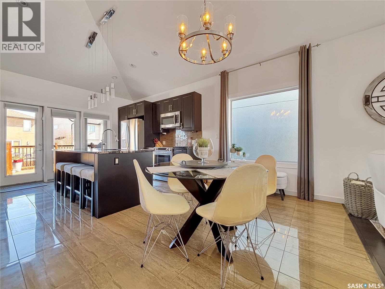
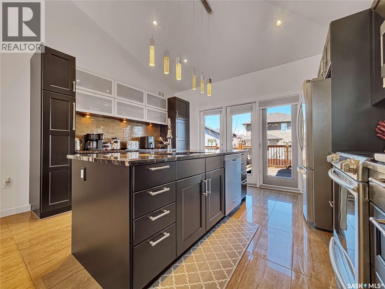
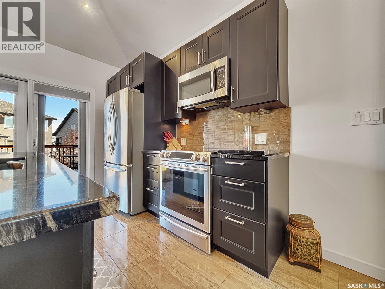
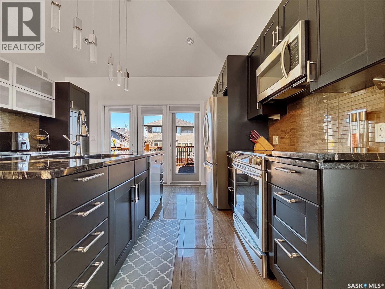
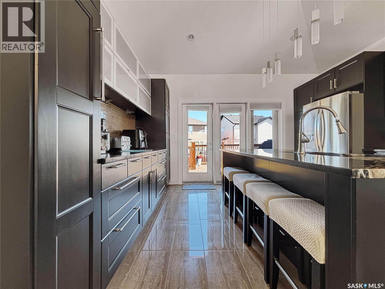
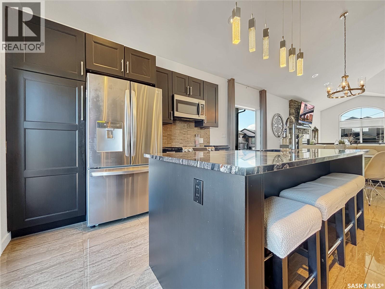
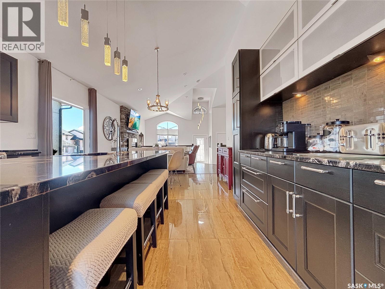
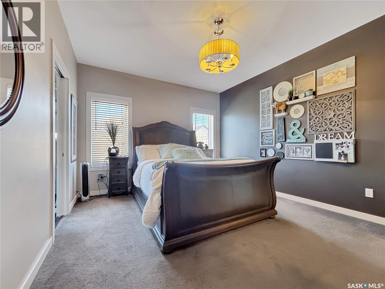
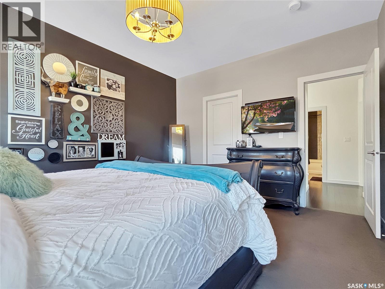
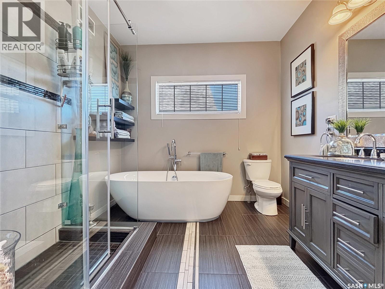
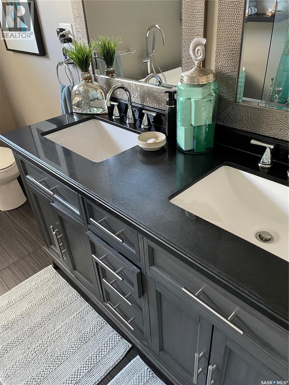
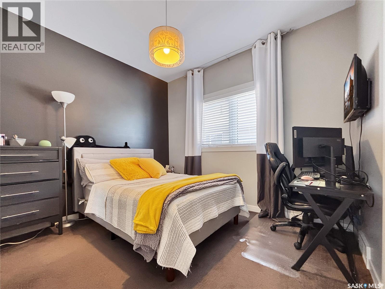
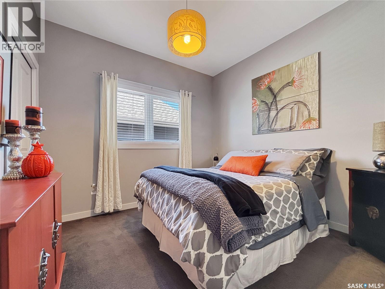
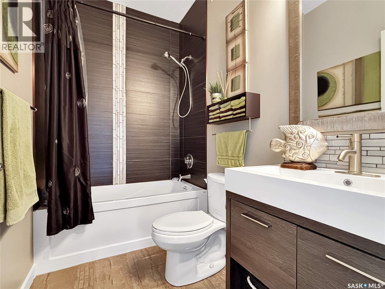
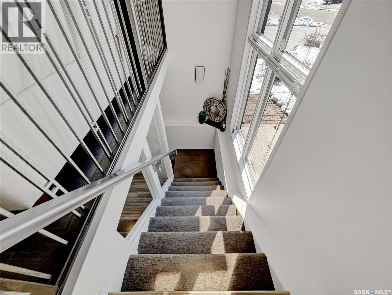
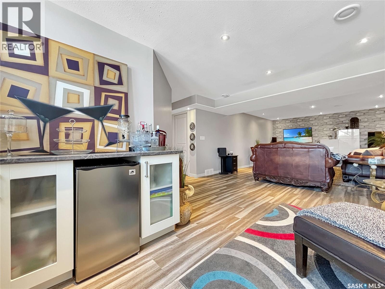
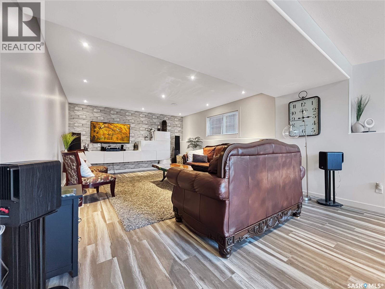
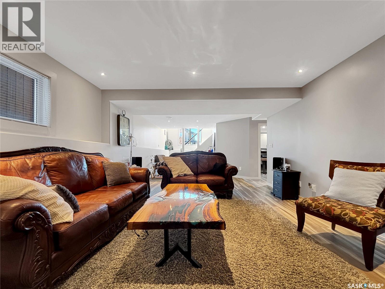
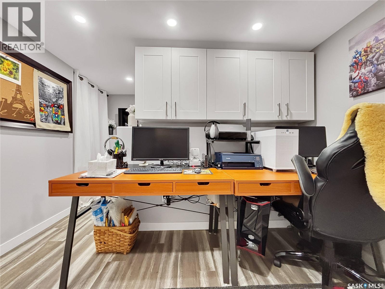
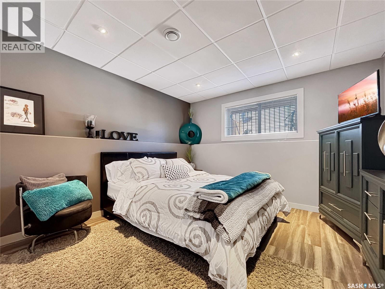
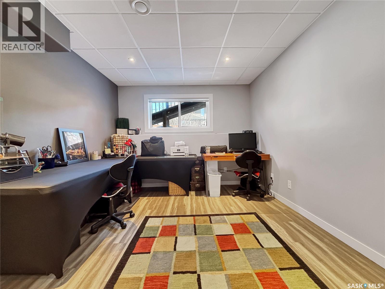
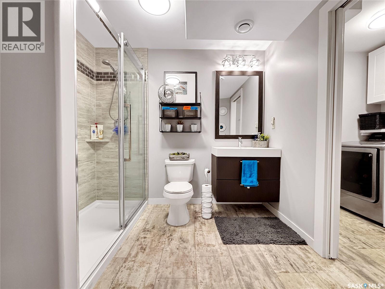
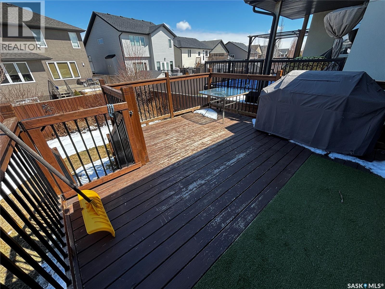
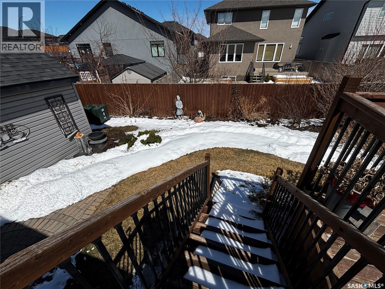
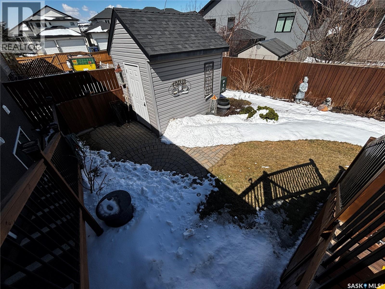
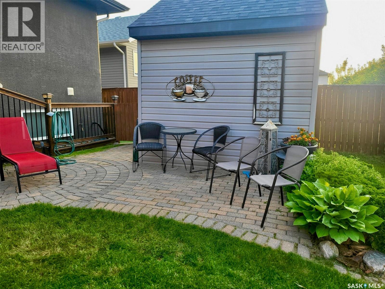
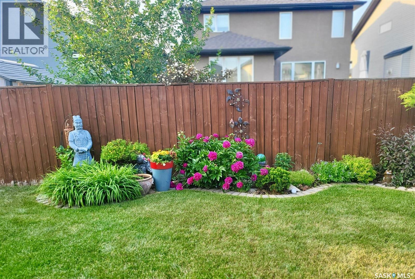
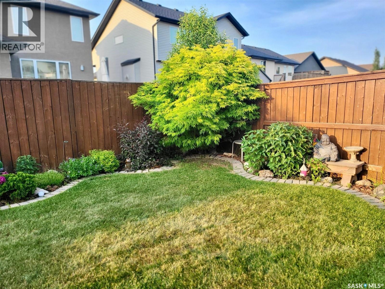

Original owners of this fantastic custom built bi-level in Rosewood. 3+2 bedrooms, 3 full bathrooms and just a great floor plan. Vaulted ceilings and 9 foot ceilings on the main floor. The kitchen is to die for with an abundance of granite countertops, tonnes of cupboards, and an island. 3 good sized bedrooms, the primary bedroom features a walk-in closet and a spa-like ensuite with walk-in shower, separate tub, and his ‘n hers sinks. The oversized front living room window allows all kinds of natural light into the lower level family room with bar area. 2 more good-sized bedrooms, den, storage and 3/4 bath/laundry room round out the basement. Garden doors to deck overlooking the backyard with patio and storage shed. 23 x 26 Double attached, heated garage with direct entry and triple concrete driveway. Loaded with extras like Central Vac, Microwave Hood Fan, Gas Bbq Hookup, Underground Sprinklers, central air/c. (id:62517)
| MLS® Number | SK034279 |
| Property Type | Single Family |
| Neigbourhood | Rosewood |
| Features | Treed, Rectangular, Sump Pump |
| Structure | Deck, Patio(s) |
| Bathroom Total | 3 |
| Bedrooms Total | 5 |
| Appliances | Washer, Refrigerator, Dishwasher, Dryer, Microwave, Garage Door Opener Remote(s), Storage Shed, Stove |
| Architectural Style | Bi-level |
| Basement Development | Finished |
| Basement Type | Full (finished) |
| Constructed Date | 2014 |
| Construction Style Attachment | Detached |
| Cooling Type | Central Air Conditioning |
| Fireplace Fuel | Gas |
| Fireplace Present | Yes |
| Fireplace Type | Conventional |
| Heating Fuel | Natural Gas |
| Heating Type | Forced Air |
| Size Interior | 1,367 Sqft |
| Type | House |
| Attached Garage | |
| Heated Garage | |
| Parking Space(s) | 5 |
| Acreage | No |
| Fence Type | Fence |
| Landscape Features | Lawn, Underground Sprinkler |
| Size Frontage | 50 Ft ,4 In |
| Size Irregular | 5508.00 |
| Size Total | 5508 Sqft |
| Size Total Text | 5508 Sqft |
| Level | Type | Length | Width | Dimensions |
|---|---|---|---|---|
| Basement | Family Room | 13 ft | 22 ft | 13 ft x 22 ft |
| Basement | Bedroom | 13 ft ,5 in | 10 ft ,4 in | 13 ft ,5 in x 10 ft ,4 in |
| Basement | Bedroom | 11 ft ,2 in | 11 ft | 11 ft ,2 in x 11 ft |
| Basement | 3pc Bathroom | Measurements not available | ||
| Basement | Den | 9 ft | 7 ft | 9 ft x 7 ft |
| Basement | Storage | Measurements not available | ||
| Basement | Laundry Room | Measurements not available | ||
| Basement | Other | 13 ft | 13 ft | 13 ft x 13 ft |
| Main Level | Living Room | 13 ft ,2 in | 14 ft ,4 in | 13 ft ,2 in x 14 ft ,4 in |
| Main Level | Dining Room | 9 ft ,9 in | 14 ft ,4 in | 9 ft ,9 in x 14 ft ,4 in |
| Main Level | Kitchen | 10 ft ,10 in | 10 ft ,7 in | 10 ft ,10 in x 10 ft ,7 in |
| Main Level | Bedroom | 15 ft | 12 ft | 15 ft x 12 ft |
| Main Level | Bedroom | 10 ft | 10 ft | 10 ft x 10 ft |
| Main Level | Bedroom | 10 ft ,8 in | 10 ft | 10 ft ,8 in x 10 ft |
| Main Level | 4pc Bathroom | Measurements not available | ||
| Main Level | 4pc Bathroom | Measurements not available |
https://www.realtor.ca/real-estate/29672013/451-hastings-crescent-saskatoon-rosewood
Contact us for more information

Kevin Goyer
Salesperson
(306) 653-2213
(888) 623-6153
boyesgrouprealty.com/
No Favourites Found

The trademarks REALTOR®, REALTORS®, and the REALTOR® logo are controlled by The Canadian Real Estate Association (CREA) and identify real estate professionals who are members of CREA. The trademarks MLS®, Multiple Listing Service® and the associated logos are owned by The Canadian Real Estate Association (CREA) and identify the quality of services provided by real estate professionals who are members of CREA. The trademark DDF® is owned by The Canadian Real Estate Association (CREA) and identifies CREA's Data Distribution Facility (DDF®)