
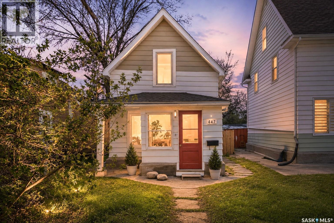
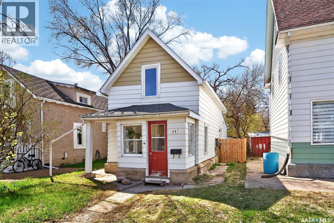
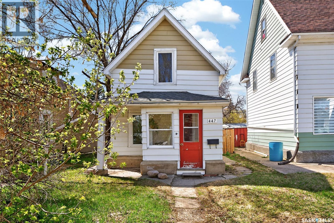
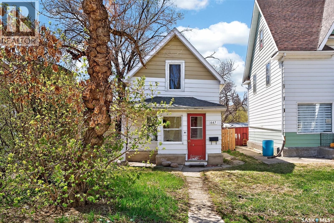
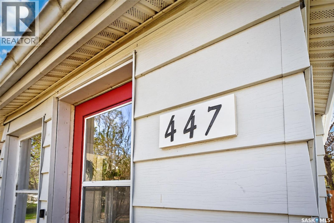
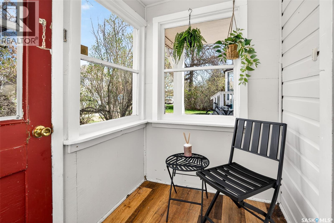
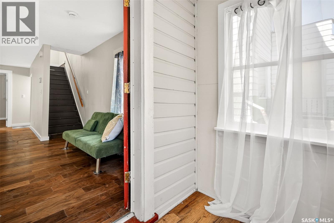
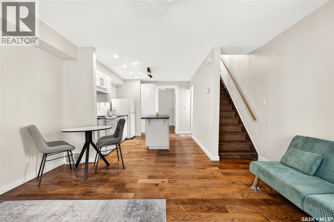
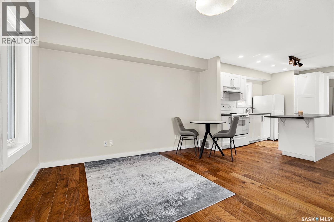
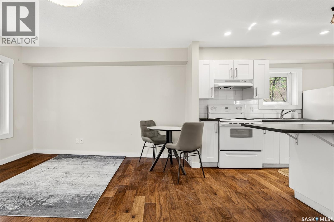
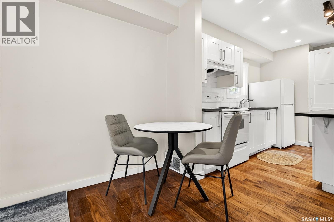
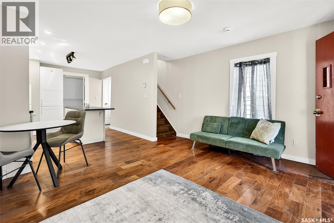
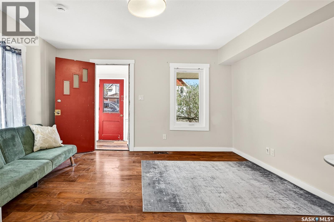
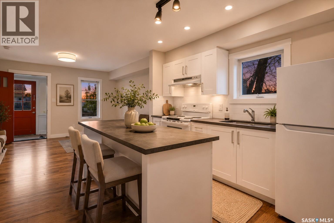
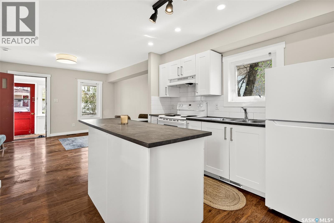
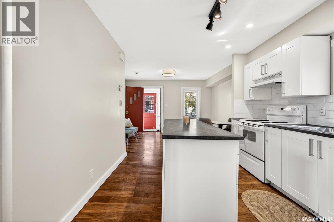
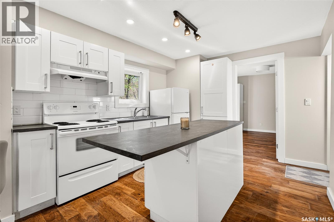
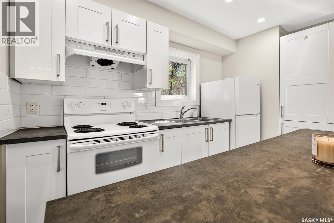
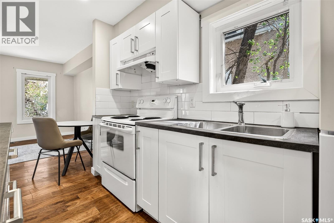
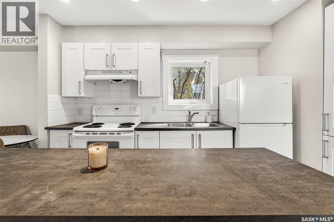
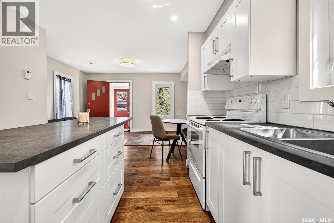
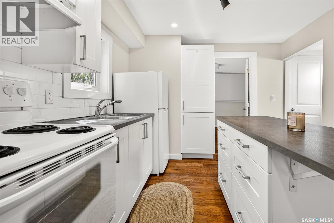
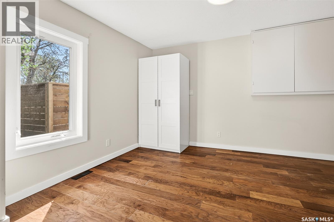
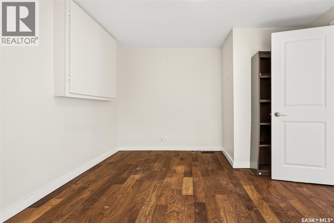
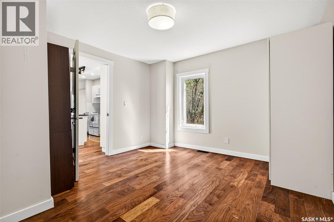
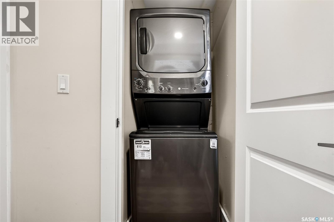
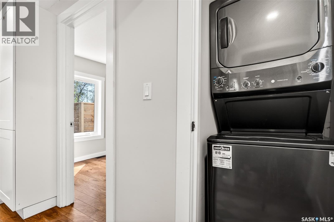
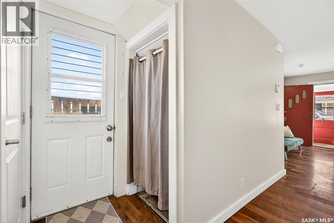
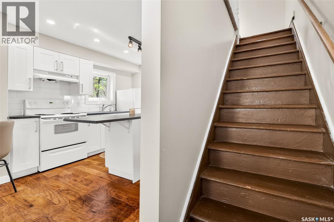
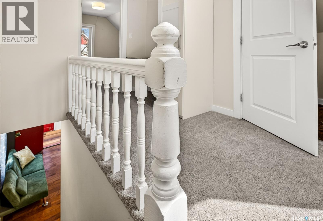
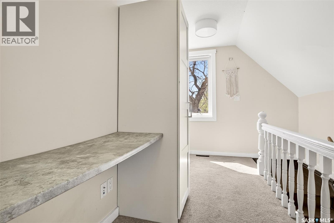
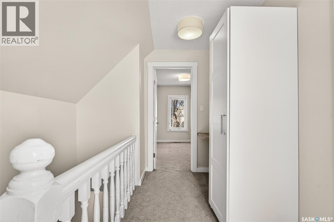
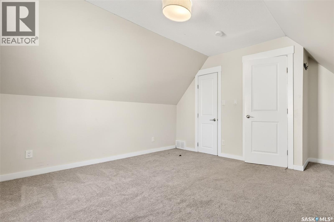
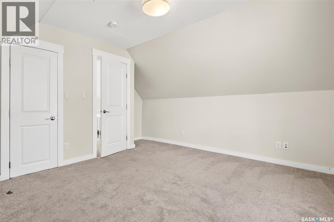
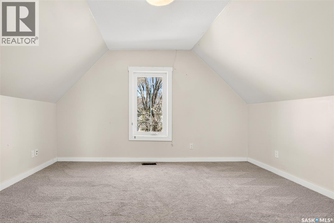
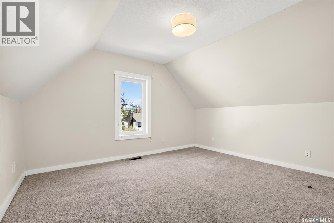
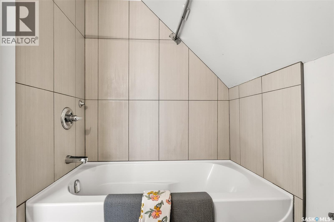
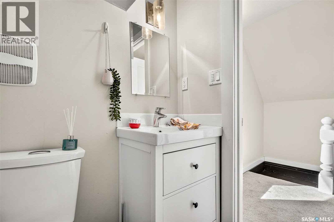
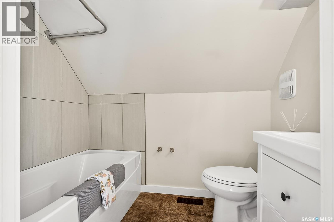
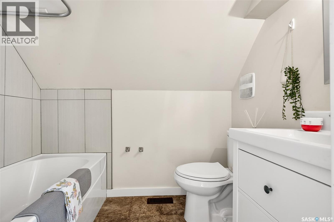
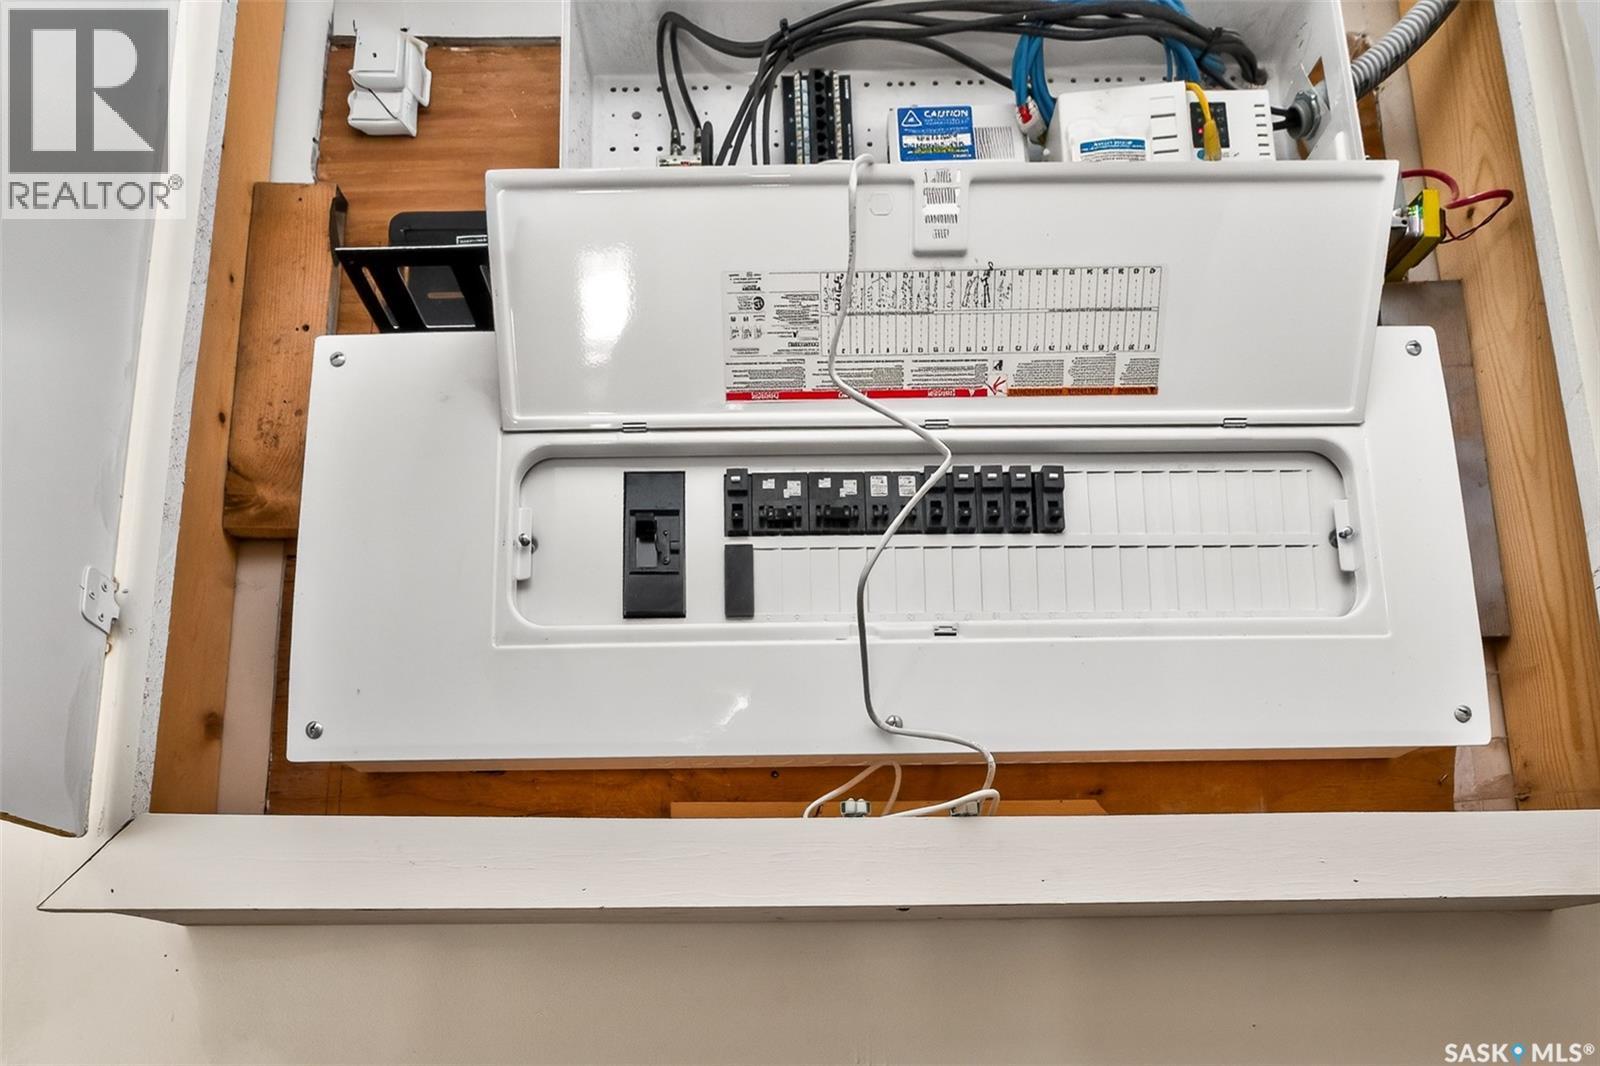
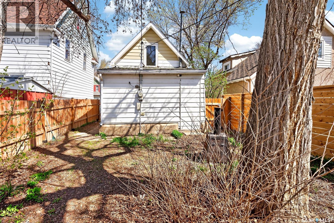
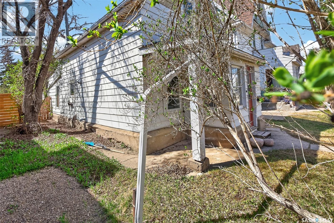
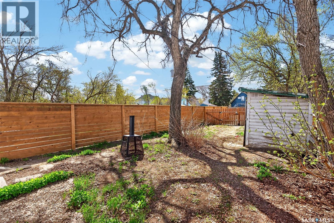
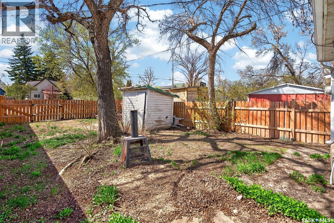
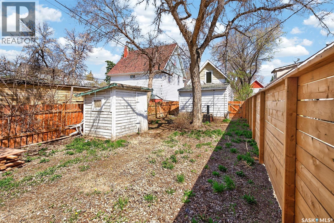
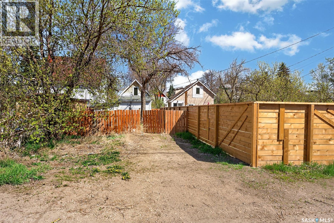

Move-in ready home in a great location on the 400 block of Athabasca St W in Moose Jaw! The adorable entrance foyer leads into the living room, which is wide open to the kitchen and dining area, creating a bright and functional layout. Numerous updates have already been completed, including cupboards, flooring, paint, electrical, plumbing, windows, and shingles. The main floor features the primary bedroom, along with new laundry machines conveniently tucked away near the side entrance. Upstairs offers another large bedroom, a nook area perfect for an office or reading space, and a 4-piece bathroom. Whether you’re looking for an affordable starter home or a great addition to your rental portfolio, this property is ready for you to move right in. (id:62517)
| MLS® Number | SK036216 |
| Property Type | Single Family |
| Neigbourhood | Central MJ |
| Features | Treed, Rectangular, Sump Pump |
| Bathroom Total | 1 |
| Bedrooms Total | 2 |
| Appliances | Washer, Refrigerator, Dryer, Hood Fan, Stove |
| Basement Development | Unfinished |
| Basement Type | Partial, Crawl Space (unfinished) |
| Constructed Date | 1900 |
| Construction Style Attachment | Detached |
| Heating Fuel | Natural Gas |
| Heating Type | Forced Air |
| Stories Total | 2 |
| Size Interior | 892 Sqft |
| Type | House |
| Parking Space(s) | 2 |
| Acreage | No |
| Landscape Features | Lawn |
| Size Frontage | 25 Ft |
| Size Irregular | 0.07 |
| Size Total | 0.07 Ac |
| Size Total Text | 0.07 Ac |
| Level | Type | Length | Width | Dimensions |
|---|---|---|---|---|
| Second Level | Bedroom | 11'6 x 11'3 | ||
| Second Level | 4pc Bathroom | Measurements not available | ||
| Second Level | Dining Nook | 11'5 x 4'11 | ||
| Basement | Other | Measurements not available | ||
| Main Level | Living Room | 13'3 x 11'7 | ||
| Main Level | Kitchen | 10' x 9'11 | ||
| Main Level | Bedroom | 13'3 x 11'6 | ||
| Main Level | Laundry Room | Measurements not available |
https://www.realtor.ca/real-estate/29764183/447-athabasca-street-w-moose-jaw-central-mj
Contact us for more information

Gayland Panko
Salesperson
(306) 640-7912
pankoandassociates.com/
No Favourites Found

The trademarks REALTOR®, REALTORS®, and the REALTOR® logo are controlled by The Canadian Real Estate Association (CREA) and identify real estate professionals who are members of CREA. The trademarks MLS®, Multiple Listing Service® and the associated logos are owned by The Canadian Real Estate Association (CREA) and identify the quality of services provided by real estate professionals who are members of CREA. The trademark DDF® is owned by The Canadian Real Estate Association (CREA) and identifies CREA's Data Distribution Facility (DDF®)