
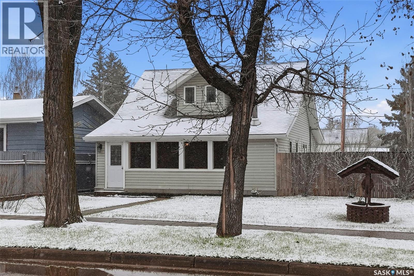
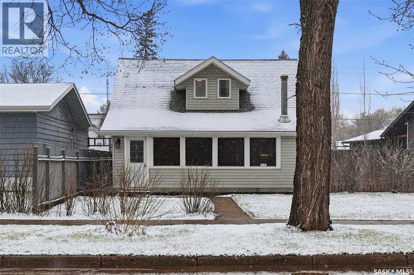
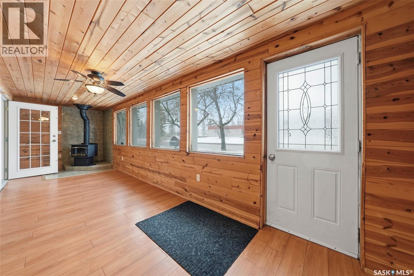
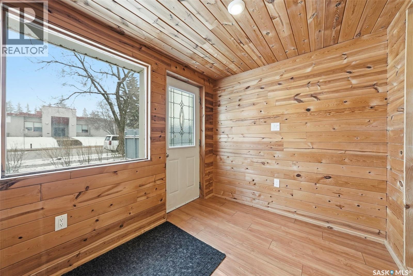
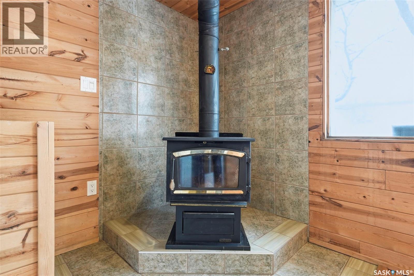
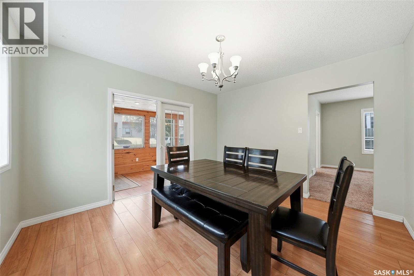
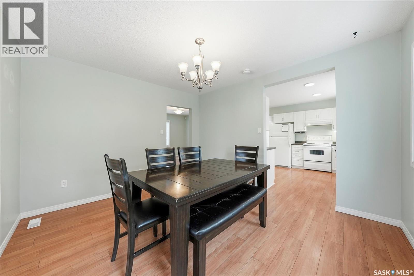
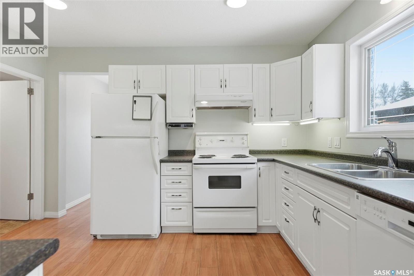
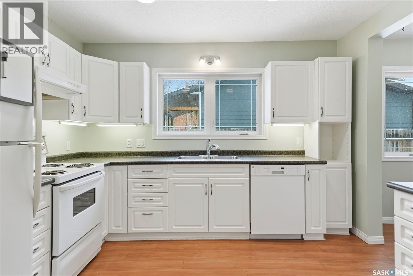
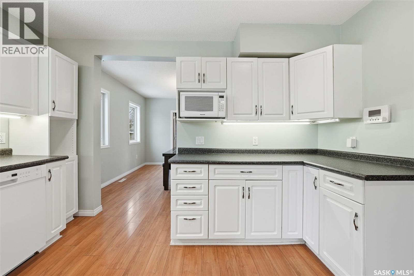
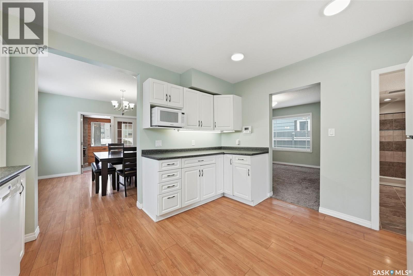
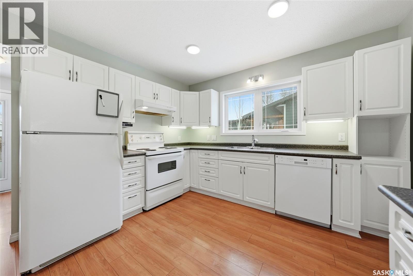
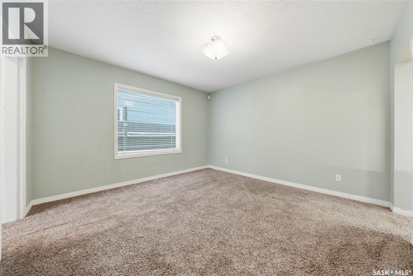
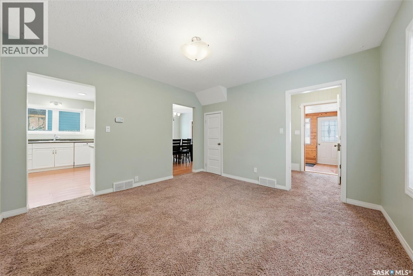
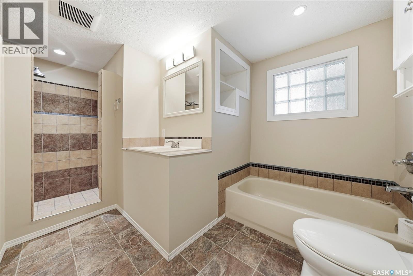
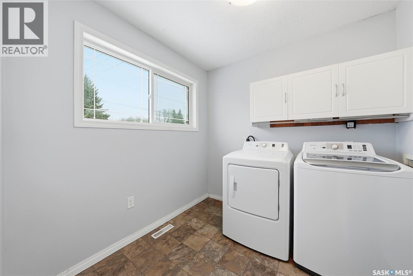
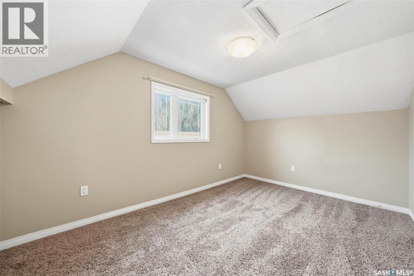
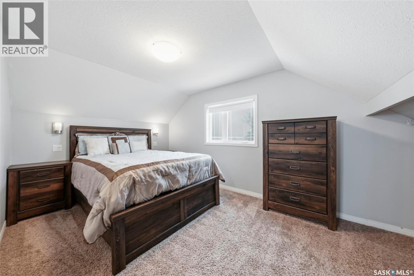
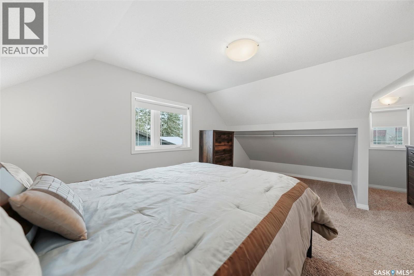
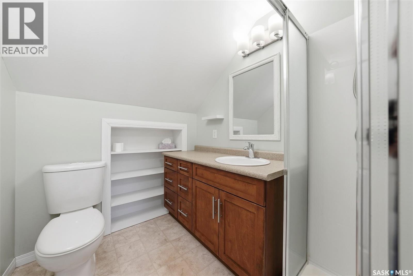
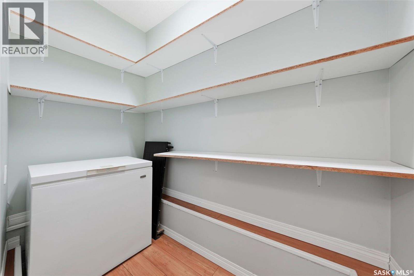
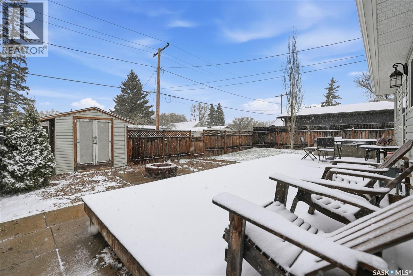
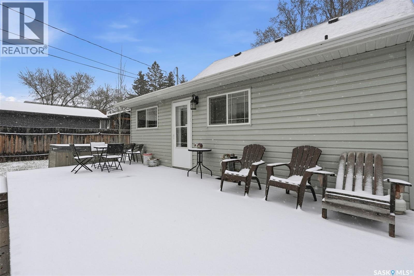
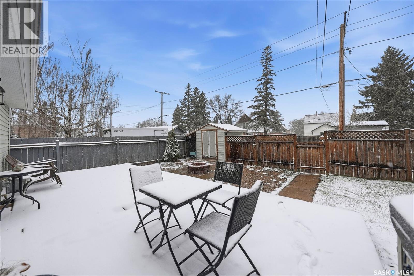
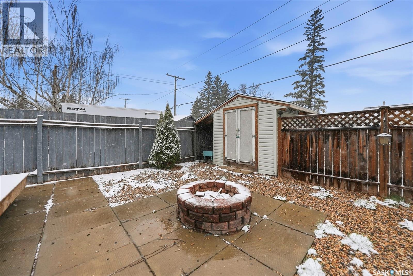
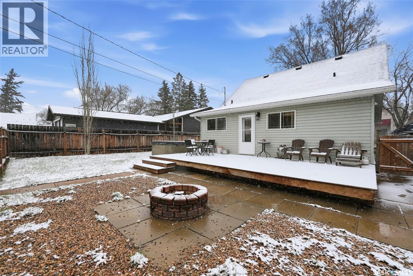
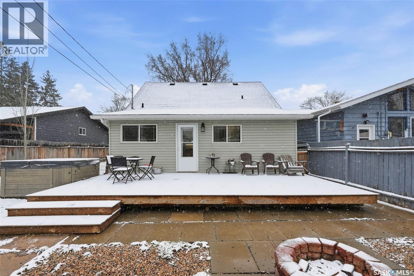
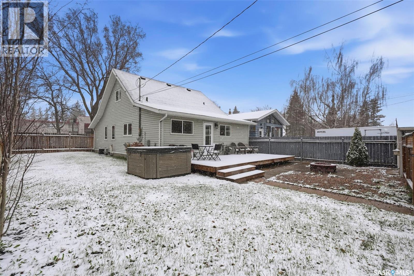
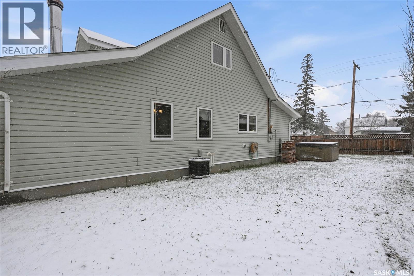
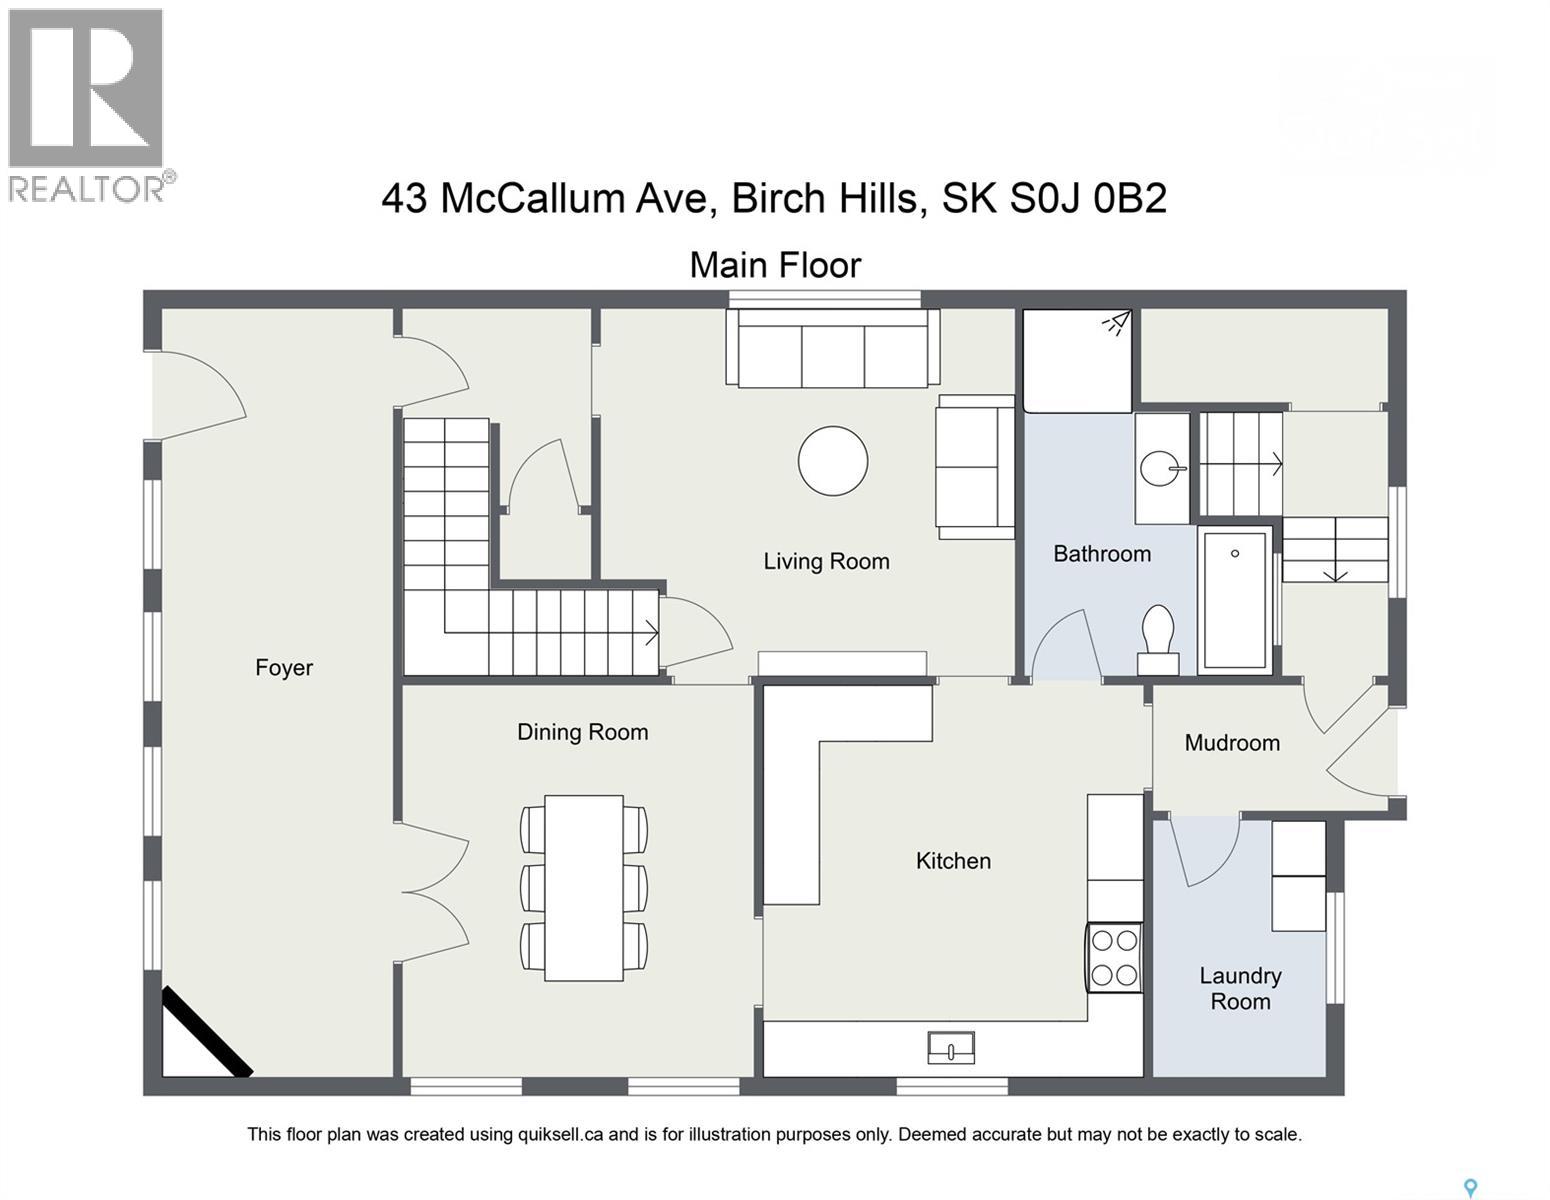
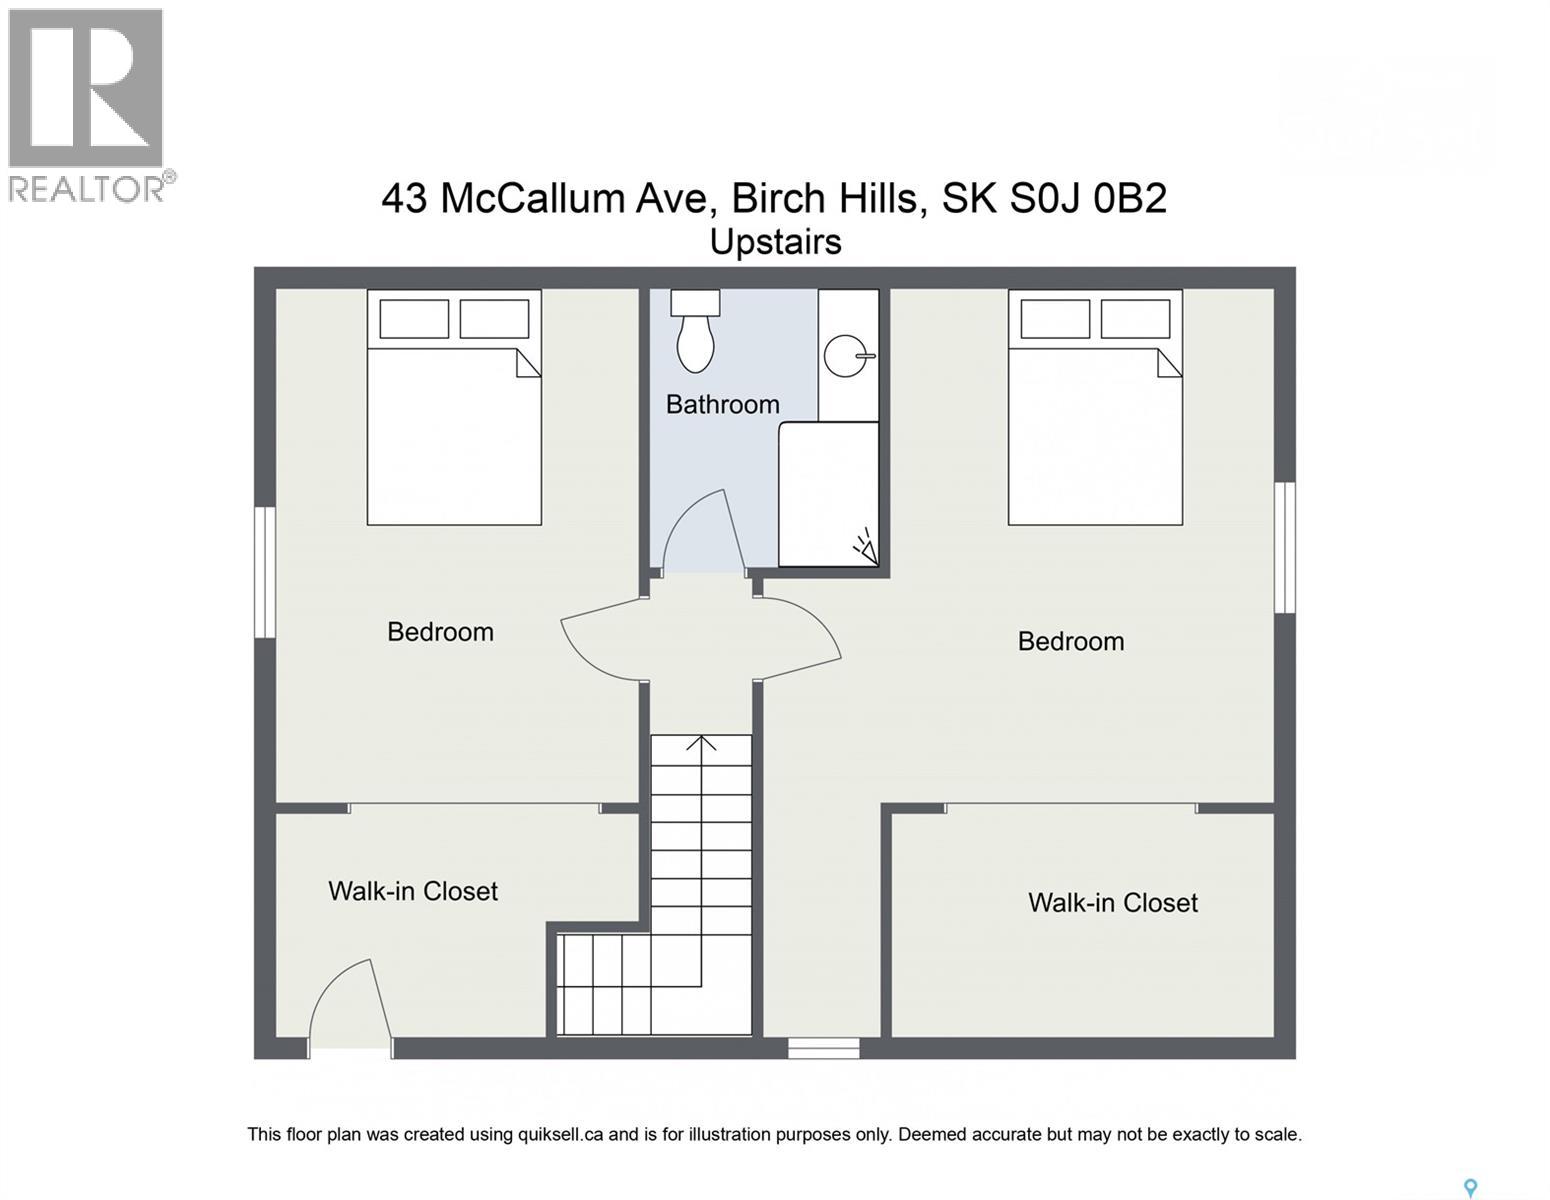

Some homes just feel right the moment you walk in - and 43 McCallum Ave is one of them. Tucked into the heart of the sweet community of Birch Hills, this charming 1½-storey sits directly across from the school, making morning routines a breeze and the neighbourhood buzz a daily backdrop. At 1,040 sq ft, this 2-bedroom, 2-bathroom home has been thoughtfully updated and is ready to welcome its next chapter. Step into the warm, tongue-and-groove foyer (complete with a cozy wood-burning stove) and you'll immediately feel the character this home carries. The main floor flows easily through a bright living room, a generous dining room, and a clean, white kitchen with plenty of cabinet space, dark countertops, and all the appliances included. Off the back door, a practical mudroom and laundry room keep everyday life organized, plus there's a huge pantry and storage area off the basement stairs - perfect for loading grocery hauls in. Upstairs, two spacious bedrooms each feature smartly crafted closet space, and share a stylish bathroom with a large vanity, built-in shelving, and a glass shower. The freshly painted main floor bathroom features a tiled walk-in shower, soaker tub, and glass block window (more spa than starter home!). Outside, the fully fenced backyard is made for summer. A large deck steps down to a patio with a fire pit, there's a storage shed, and yes - a hot tub is included. Fire it back up and make it yours. Birch Hills is one of those towns that still feels like a real community. Good schools, good neighbours, good life. Don't wait on this one. (id:62517)
| MLS® Number | SK036351 |
| Property Type | Single Family |
| Features | Rectangular |
| Structure | Deck |
| Bathroom Total | 2 |
| Bedrooms Total | 2 |
| Appliances | Washer, Refrigerator, Dishwasher, Dryer, Microwave, Freezer, Hood Fan, Storage Shed, Stove |
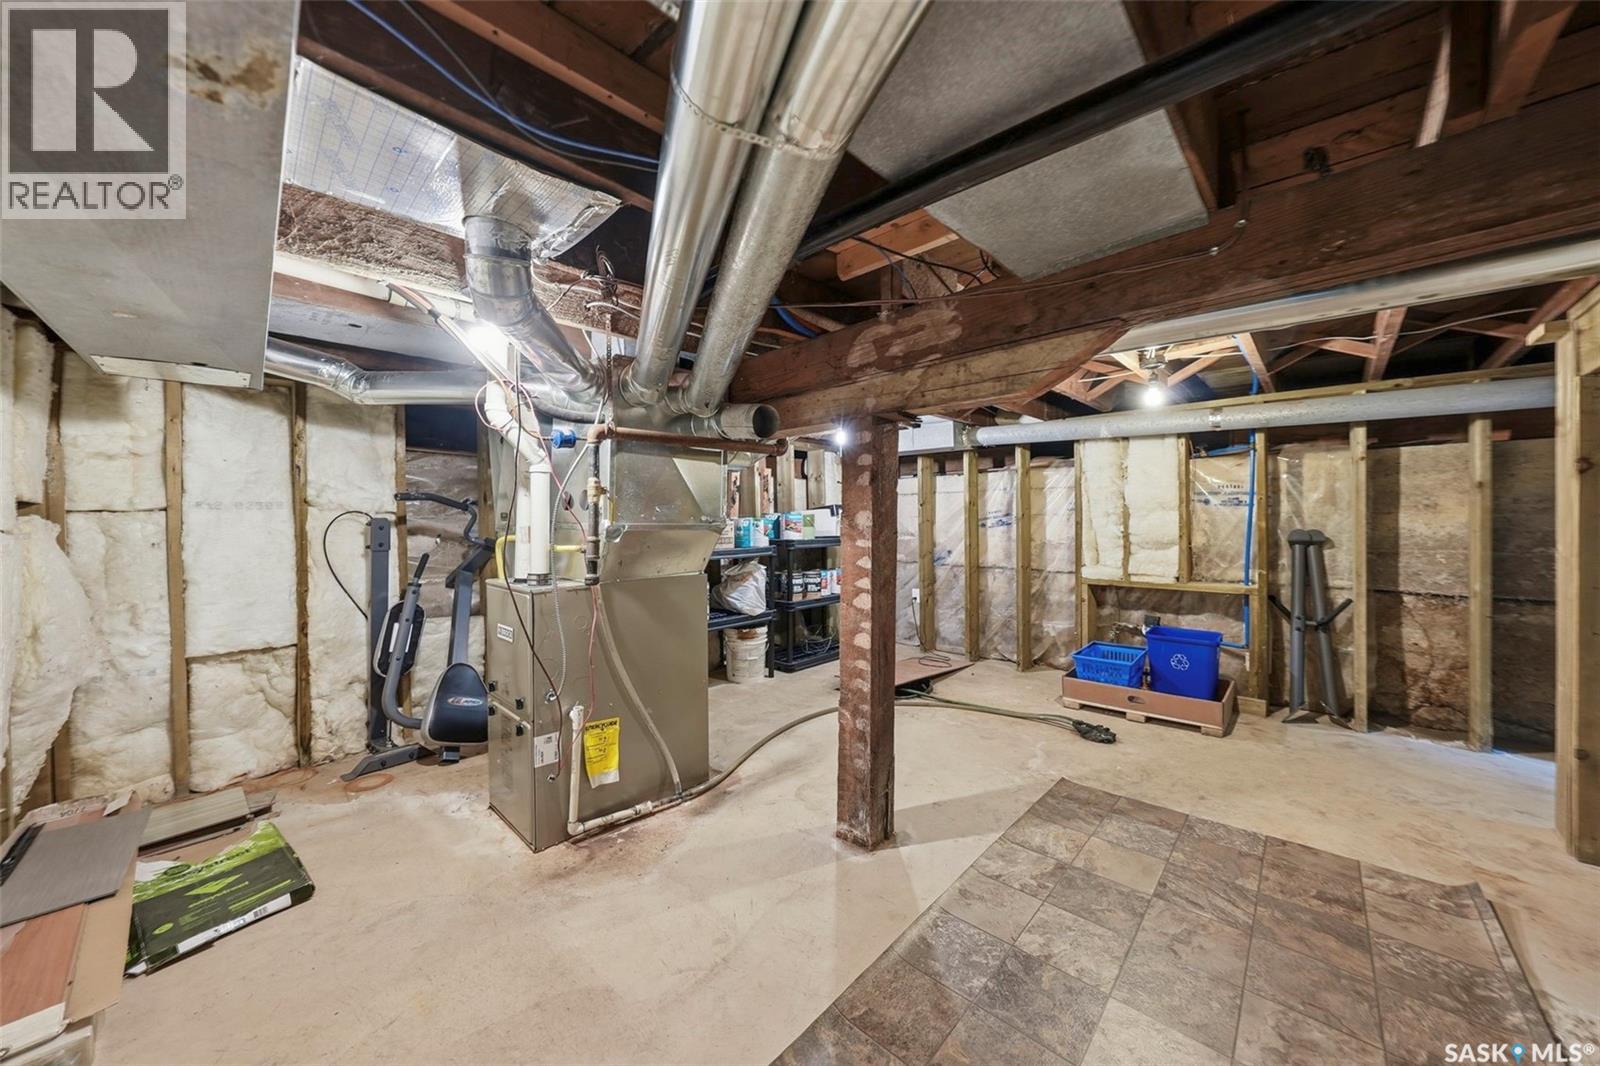
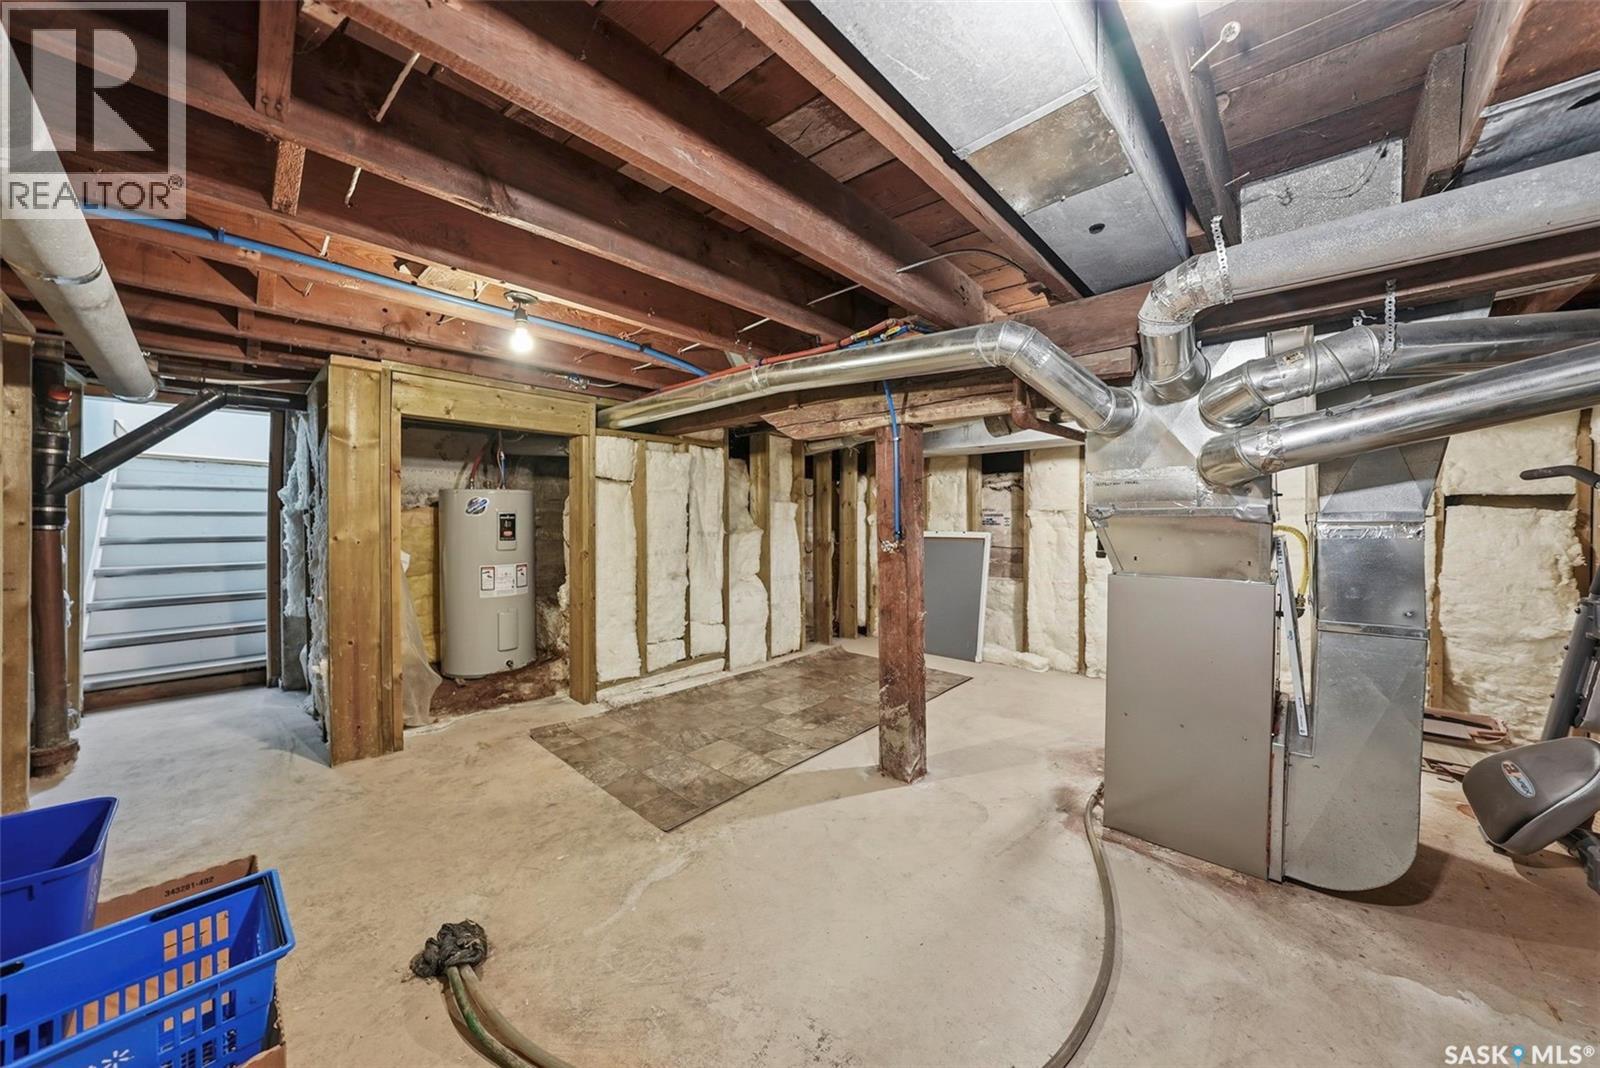
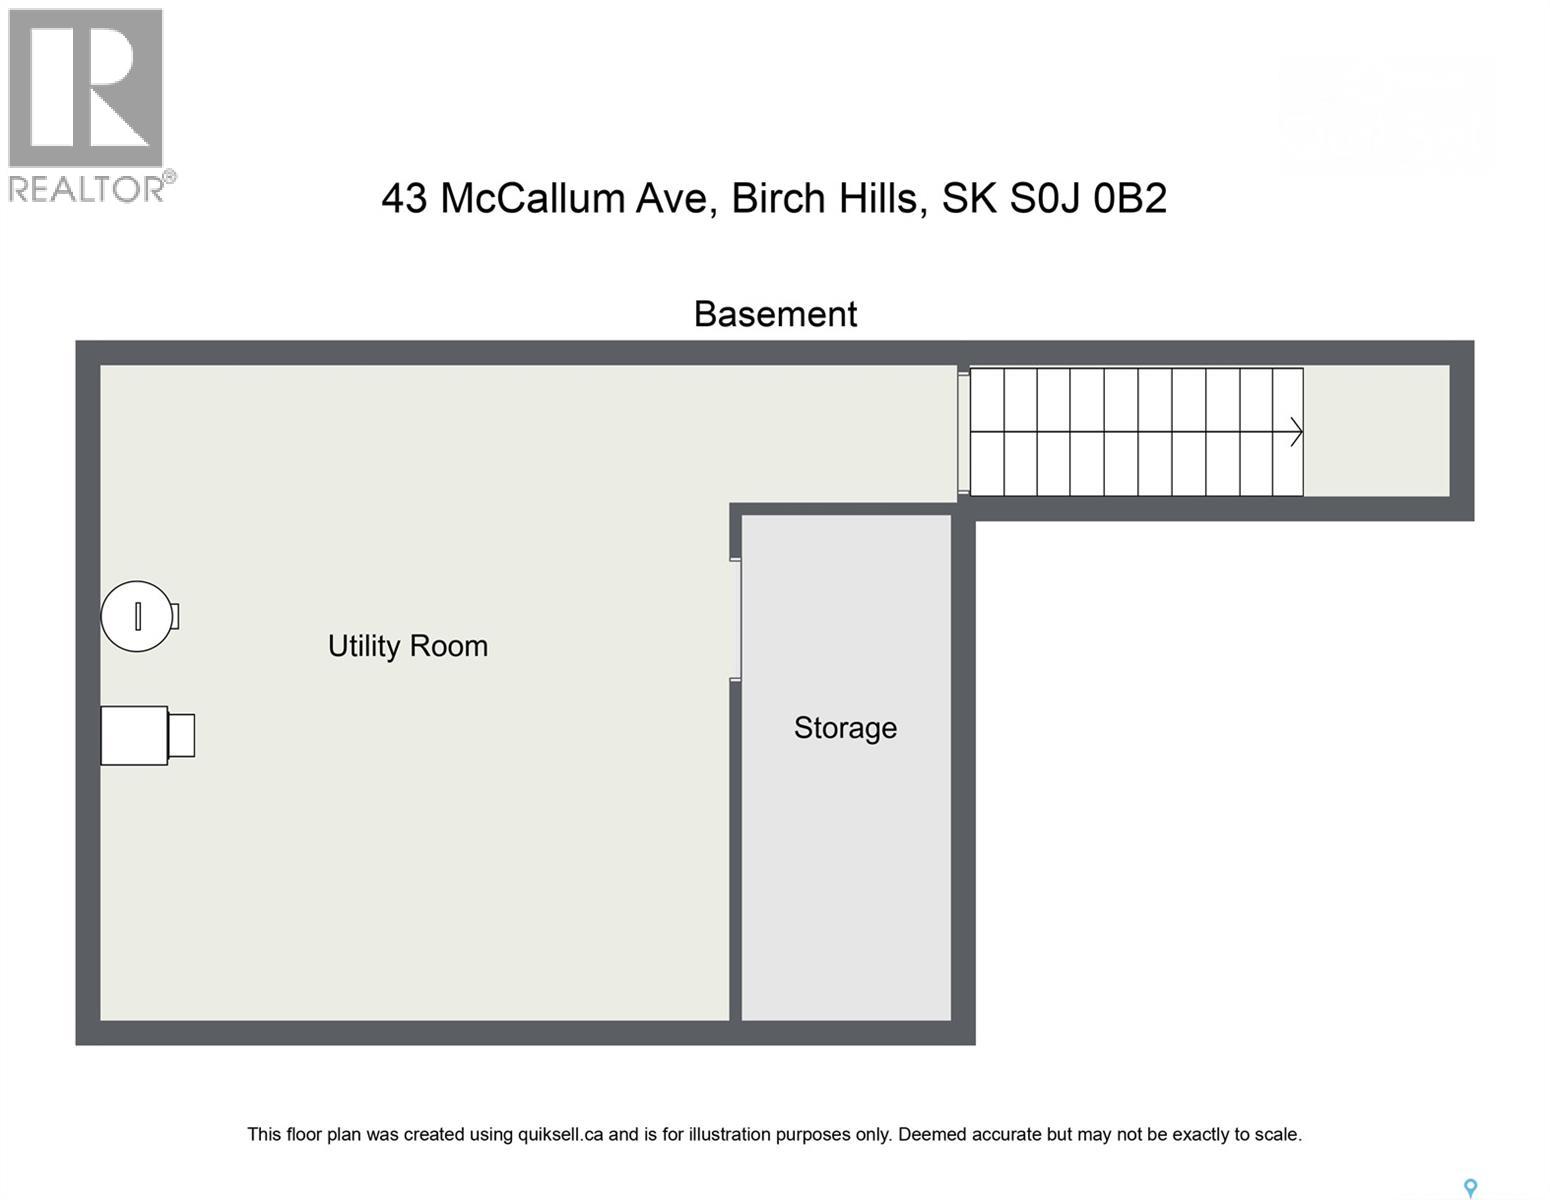
| Basement Development | Unfinished |
| Basement Type | Partial (unfinished) |
| Constructed Date | 1923 |
| Construction Style Attachment | Detached |
| Cooling Type | Central Air Conditioning |
| Fireplace Fuel | Wood |
| Fireplace Present | Yes |
| Fireplace Type | Conventional |
| Heating Fuel | Natural Gas |
| Heating Type | Forced Air |
| Stories Total | 2 |
| Size Interior | 1,040 Sqft |
| Type | House |
| None | |
| Parking Space(s) | 4 |
| Acreage | No |
| Fence Type | Fence |
| Landscape Features | Lawn |
| Size Frontage | 49 Ft ,9 In |
| Size Irregular | 0.14 |
| Size Total | 0.14 Ac |
| Size Total Text | 0.14 Ac |
| Level | Type | Length | Width | Dimensions |
|---|---|---|---|---|
| Second Level | Bedroom | 12 ft ,5 in | 13 ft ,2 in | 12 ft ,5 in x 13 ft ,2 in |
| Second Level | 3pc Bathroom | 5 ft ,9 in | 7 ft ,5 in | 5 ft ,9 in x 7 ft ,5 in |
| Second Level | Bedroom | 9 ft ,1 in | 13 ft ,2 in | 9 ft ,1 in x 13 ft ,2 in |
| Basement | Other | 13 ft ,2 in | 16 ft ,1 in | 13 ft ,2 in x 16 ft ,1 in |
| Main Level | Foyer | 4 ft ,5 in | 7 ft ,6 in | 4 ft ,5 in x 7 ft ,6 in |
| Main Level | Storage | 3 ft ,9 in | 7 ft ,6 in | 3 ft ,9 in x 7 ft ,6 in |
| Main Level | Foyer | 8 ft | 24 ft | 8 ft x 24 ft |
| Main Level | Dining Room | 8 ft ,7 in | 14 ft | 8 ft ,7 in x 14 ft |
| Main Level | Living Room | 12 ft ,2 in | 12 ft ,4 in | 12 ft ,2 in x 12 ft ,4 in |
| Main Level | Kitchen | 11 ft ,5 in | 12 ft | 11 ft ,5 in x 12 ft |
| Main Level | 4pc Bathroom | 8 ft ,7 in | 12 ft ,7 in | 8 ft ,7 in x 12 ft ,7 in |
| Main Level | Laundry Room | 7 ft ,5 in | 7 ft ,5 in | 7 ft ,5 in x 7 ft ,5 in |
https://www.realtor.ca/real-estate/29769946/43-mccallum-avenue-birch-hills
Contact us for more information

Brooke Wozniak
Salesperson
(888) 204-8554
No Favourites Found

The trademarks REALTOR®, REALTORS®, and the REALTOR® logo are controlled by The Canadian Real Estate Association (CREA) and identify real estate professionals who are members of CREA. The trademarks MLS®, Multiple Listing Service® and the associated logos are owned by The Canadian Real Estate Association (CREA) and identify the quality of services provided by real estate professionals who are members of CREA. The trademark DDF® is owned by The Canadian Real Estate Association (CREA) and identifies CREA's Data Distribution Facility (DDF®)