

Maintenance,
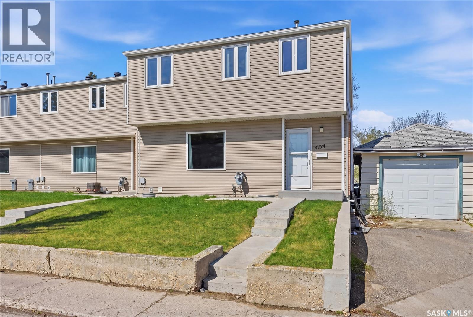
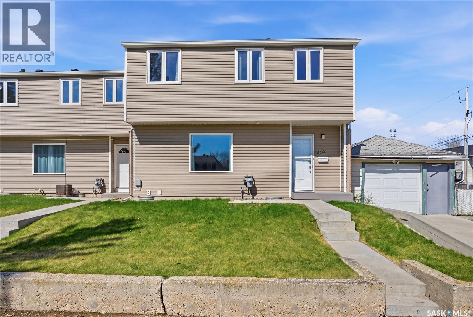
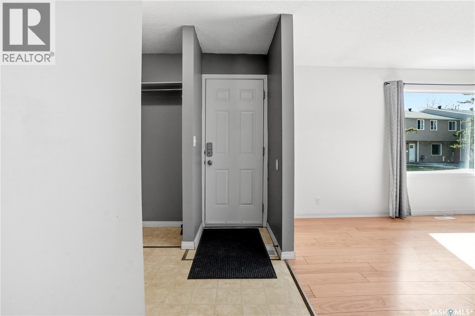
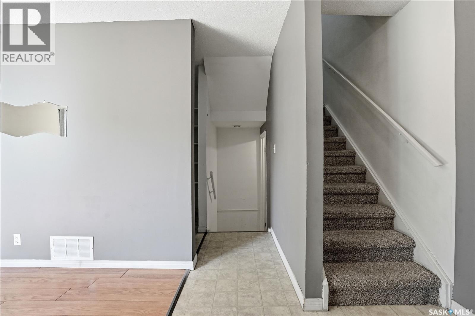
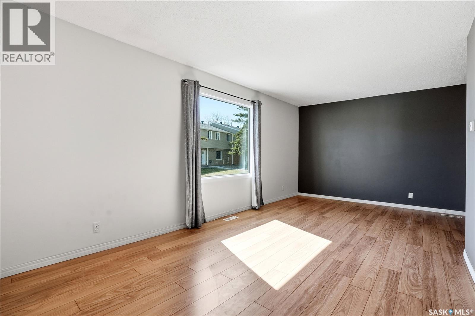
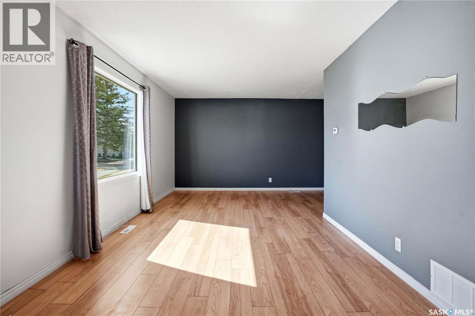
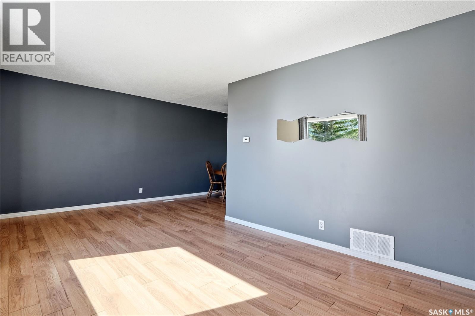
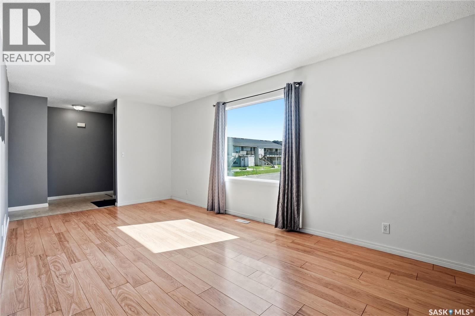
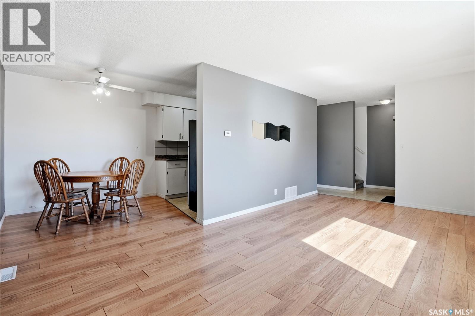
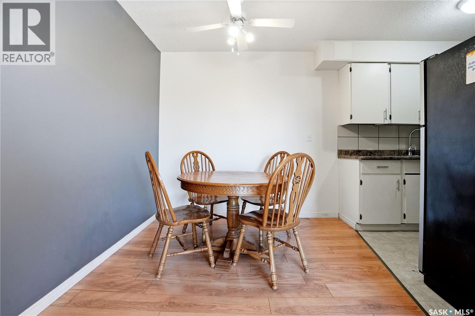
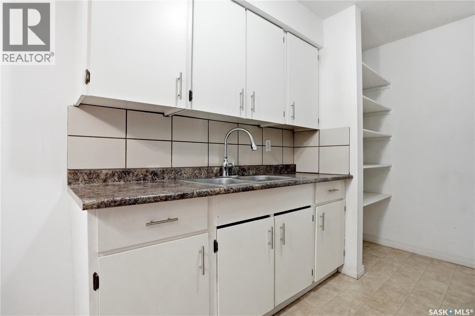
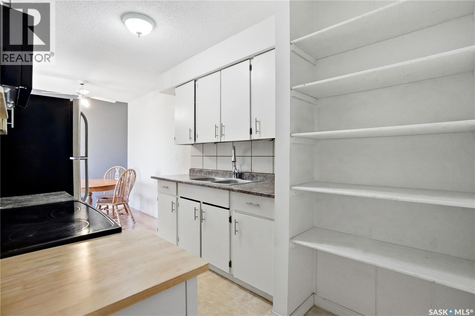
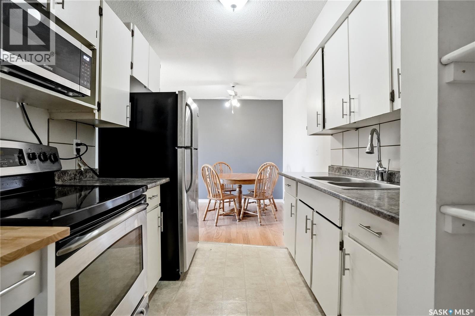
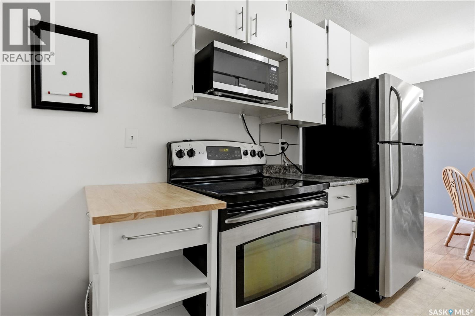
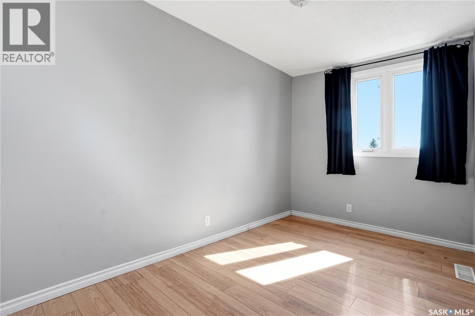
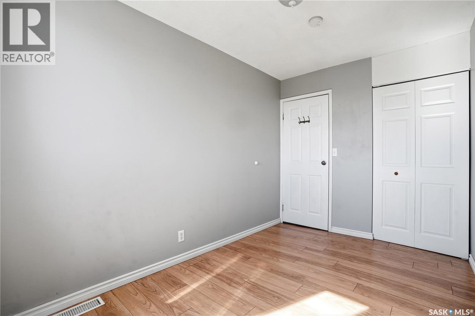
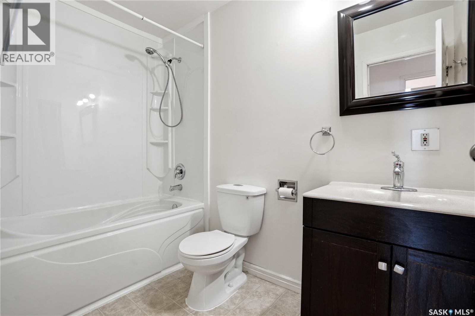
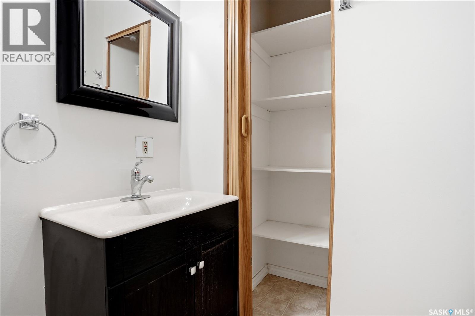
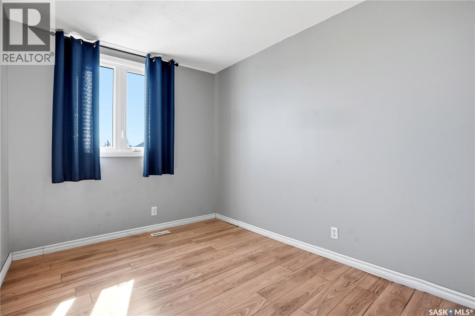
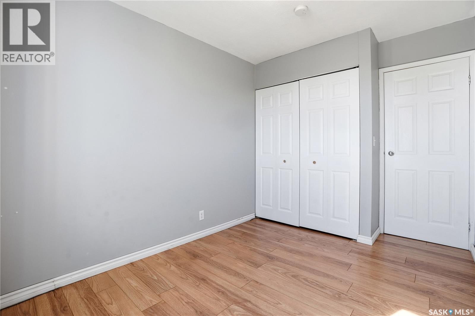
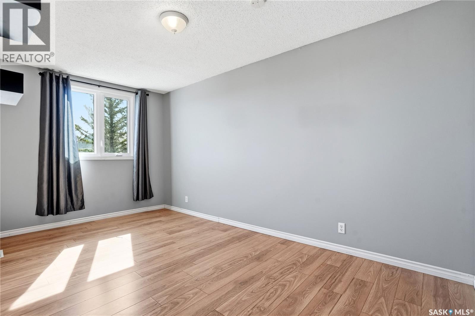
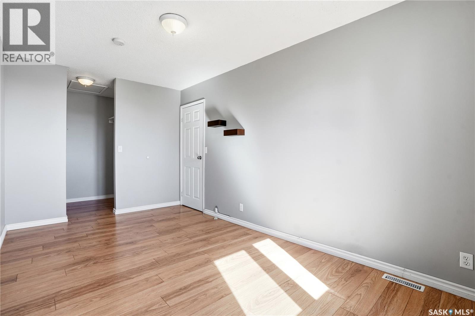
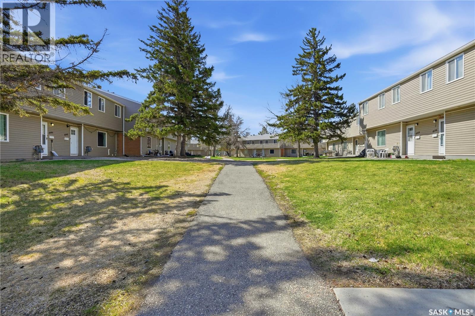
$600 MonthlyTucked into the heart of Whitmore Park, this well-maintained 3-bedroom, 1-bath end-unit townhome offers comfort, functionality, and excellent value. The east-facing orientation fills the home with beautiful morning light, while the end-unit location provides added privacy. Inside, you’ll find a practical layout with spacious living and dining areas, three comfortable bedrooms, and plenty of potential to make the space your own. The unfinished basement offers ample storage or the opportunity to create additional living space tailored to your needs. Enjoy the convenience of one dedicated parking stall and an unbeatable location within walking distance to the University of Regina. Close to schools, parks, shopping, and all South Regina amenities, this property is an excellent opportunity for first-time buyers, students, or investors alike. With strong rental appeal and a sought-after location, this Whitmore Park home is a fantastic investment opportunity with plenty of potential. (id:62517)
| MLS® Number | SK036671 |
| Property Type | Single Family |
| Neigbourhood | Whitmore Park |
| Community Features | Pets Allowed With Restrictions |
| Structure | Patio(s) |
| Bathroom Total | 1 |
| Bedrooms Total | 3 |
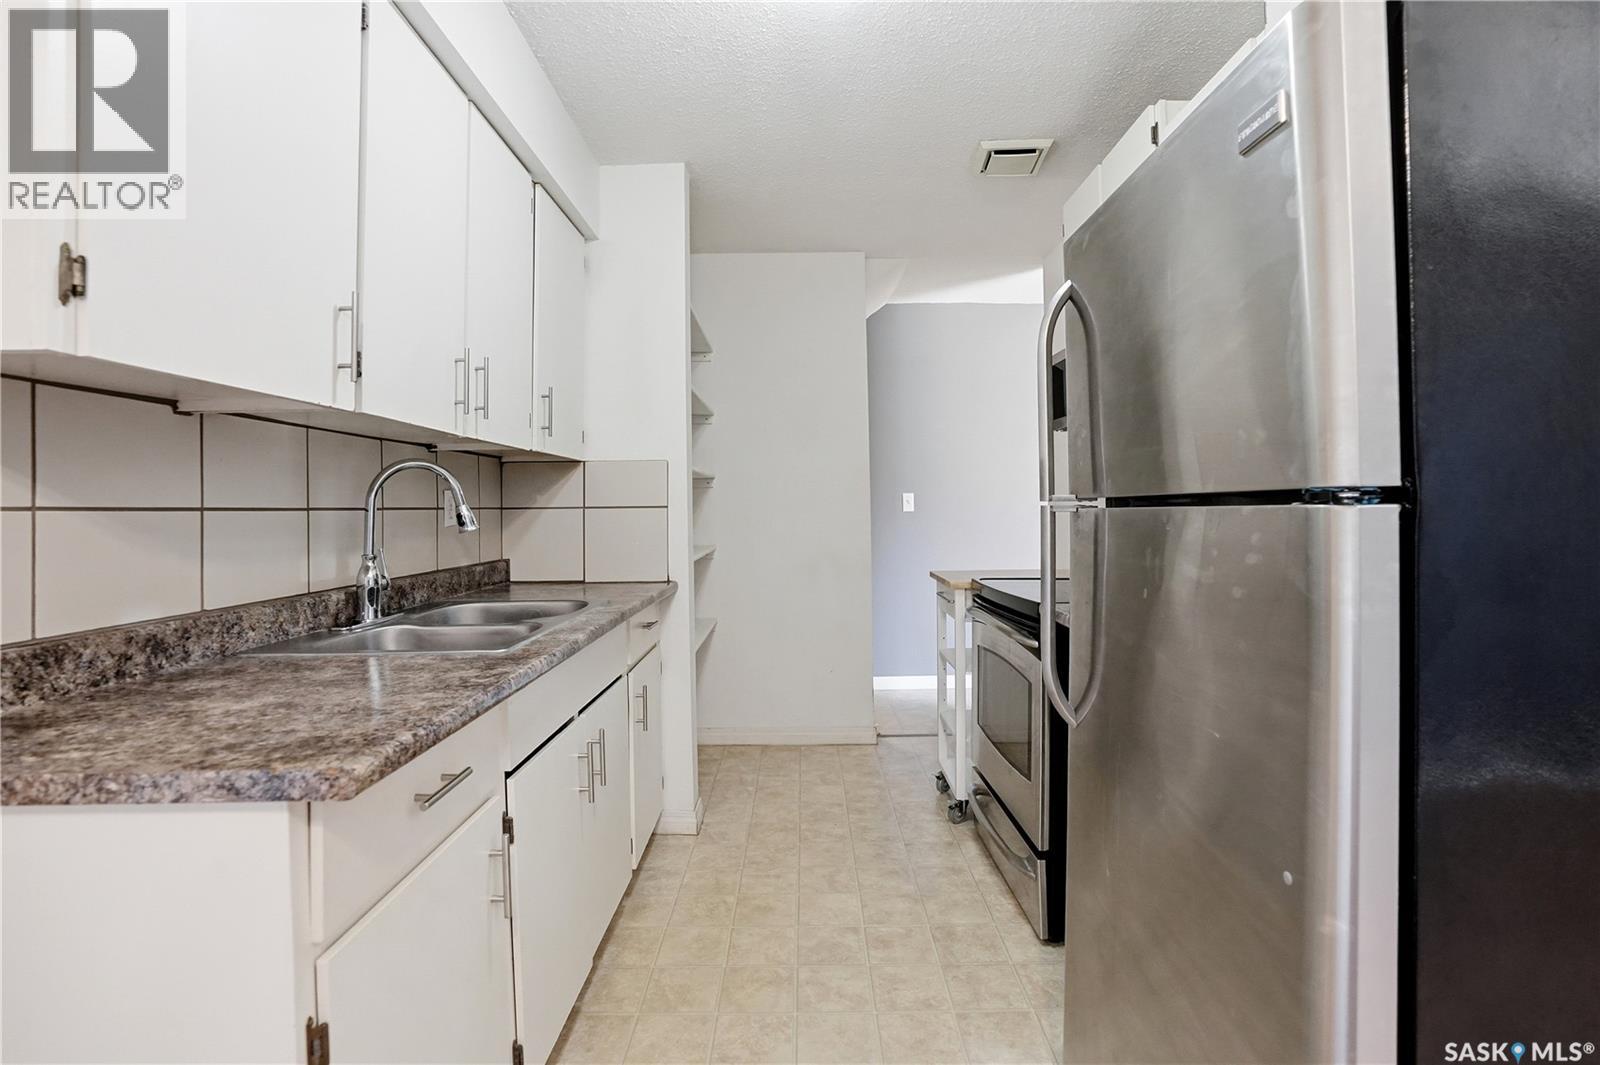
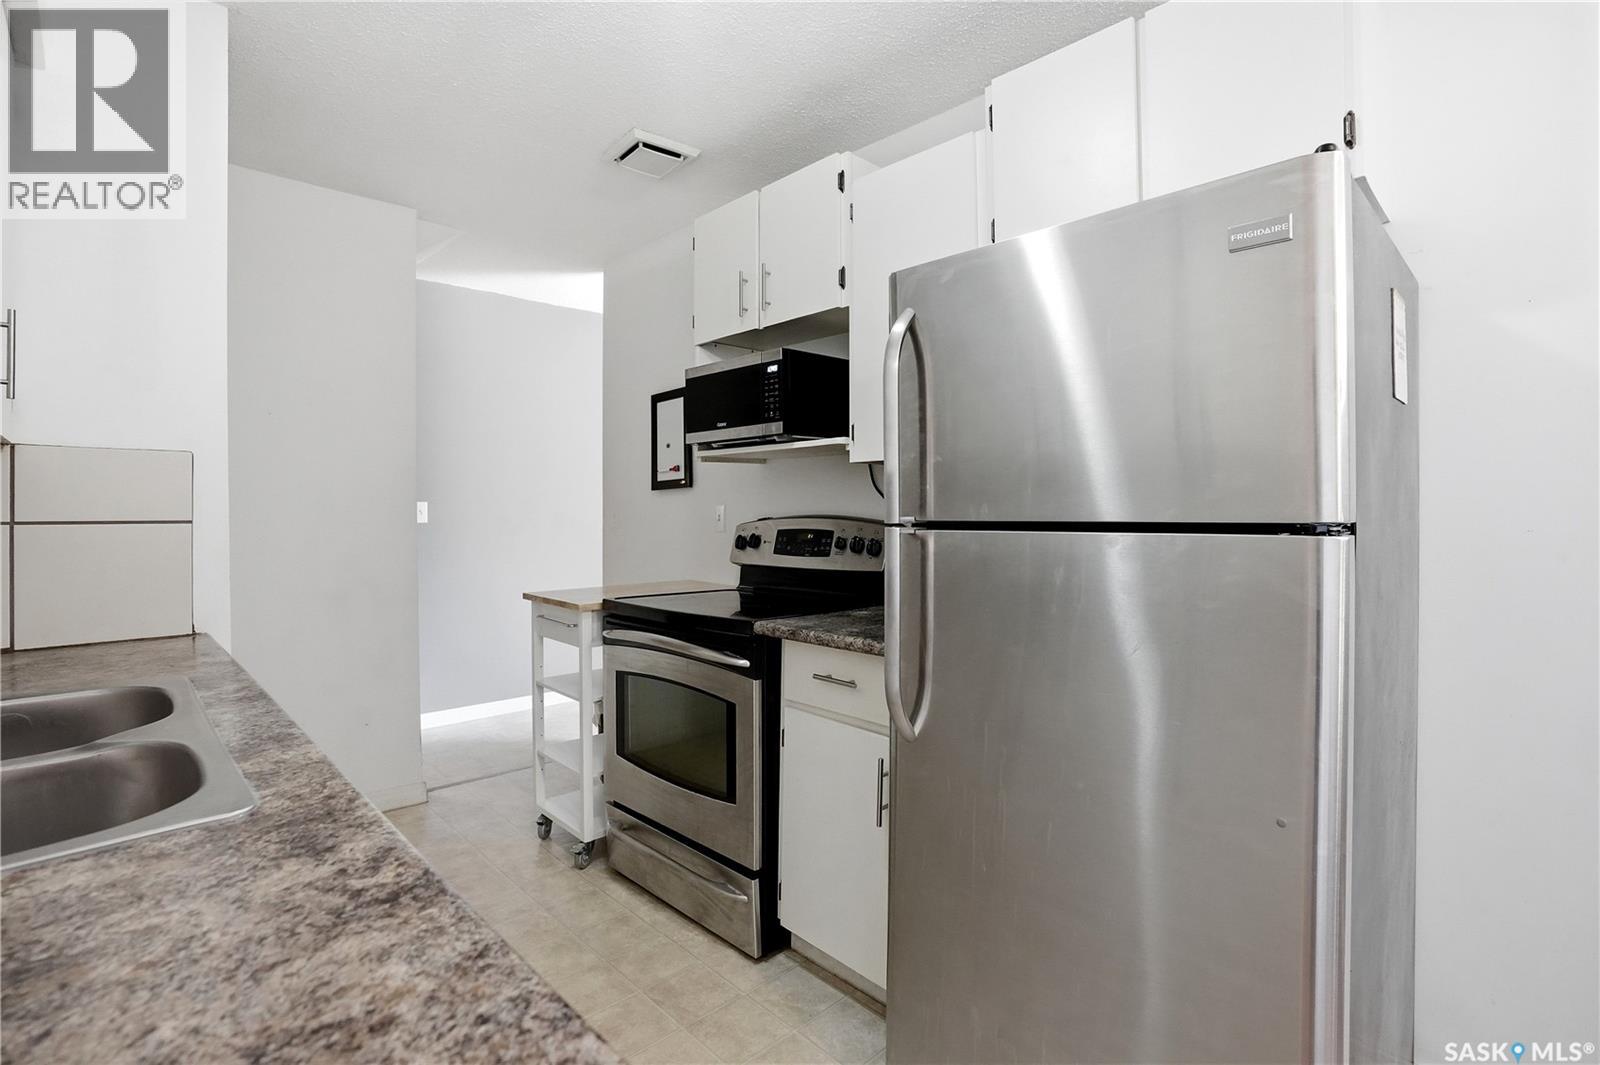
| Appliances | Washer, Refrigerator, Dryer, Microwave, Window Coverings, Stove |
| Basement Development | Unfinished |
| Basement Type | Full (unfinished) |
| Constructed Date | 1973 |
| Construction Style Attachment | Attached |
| Heating Fuel | Natural Gas |
| Heating Type | Forced Air |
| Size Interior | 1,034 Sqft |
| Type | Row / Townhouse |
| None | |
| Parking Space(s) | 1 |
| Acreage | No |
| Landscape Features | Lawn |
| Size Irregular | 0.00 |
| Size Total | 0.00 |
| Size Total Text | 0.00 |
| Level | Type | Length | Width | Dimensions |
|---|---|---|---|---|
| Second Level | Primary Bedroom | 15 ft ,5 in | 8 ft ,9 in | 15 ft ,5 in x 8 ft ,9 in |
| Second Level | Bedroom | 11 ft ,10 in | 7 ft ,7 in | 11 ft ,10 in x 7 ft ,7 in |
| Second Level | Bedroom | 8 ft ,1 in | 10 ft ,3 in | 8 ft ,1 in x 10 ft ,3 in |
| Second Level | 4pc Bathroom | Measurements not available | ||
| Main Level | Kitchen | 10 ft ,11 in | 7 ft ,8 in | 10 ft ,11 in x 7 ft ,8 in |
| Main Level | Dining Room | 8 ft ,4 in | 7 ft ,4 in | 8 ft ,4 in x 7 ft ,4 in |
| Main Level | Living Room | 10 ft ,1 in | 18 ft ,6 in | 10 ft ,1 in x 18 ft ,6 in |
https://www.realtor.ca/real-estate/29786478/4174-castle-road-regina-whitmore-park
Contact us for more information

Ryan Bender
Salesperson
(866) 773-5421
No Favourites Found

The trademarks REALTOR®, REALTORS®, and the REALTOR® logo are controlled by The Canadian Real Estate Association (CREA) and identify real estate professionals who are members of CREA. The trademarks MLS®, Multiple Listing Service® and the associated logos are owned by The Canadian Real Estate Association (CREA) and identify the quality of services provided by real estate professionals who are members of CREA. The trademark DDF® is owned by The Canadian Real Estate Association (CREA) and identifies CREA's Data Distribution Facility (DDF®)