

Maintenance,
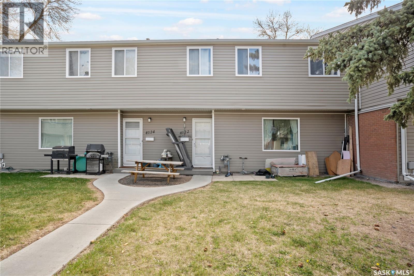
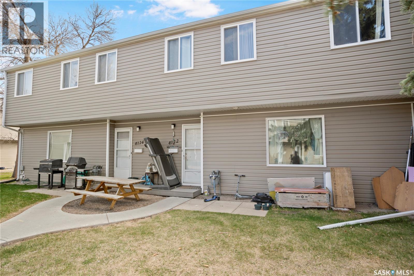
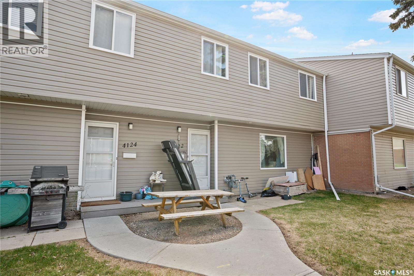
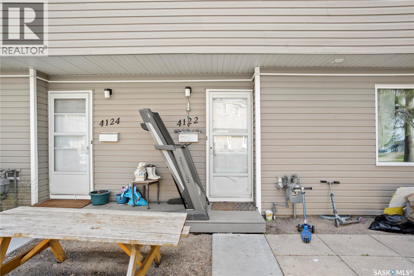
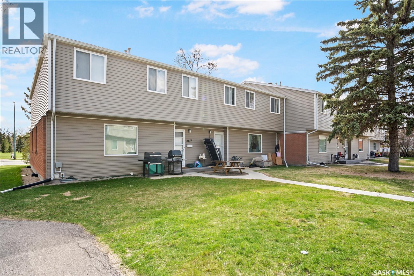
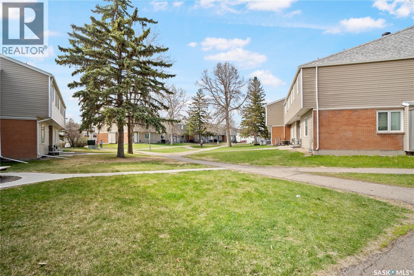
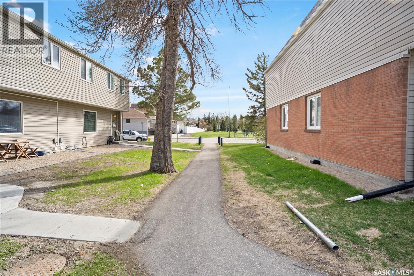
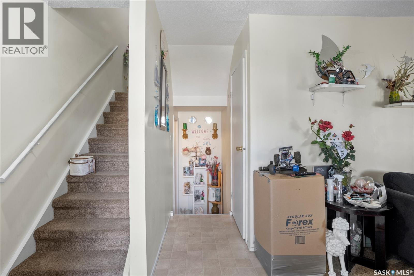
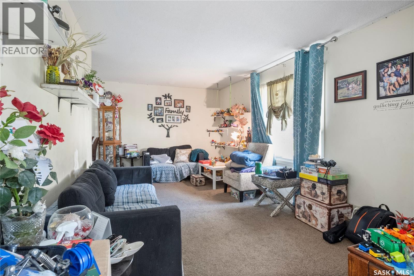
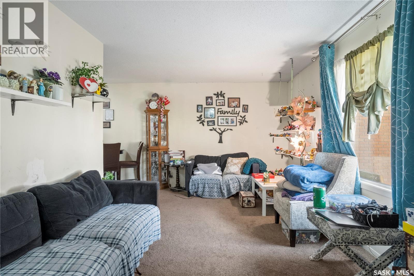
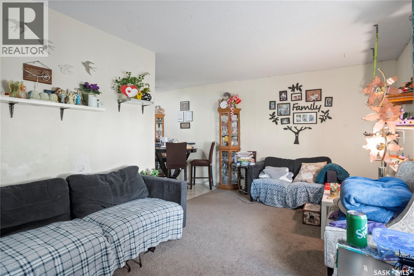
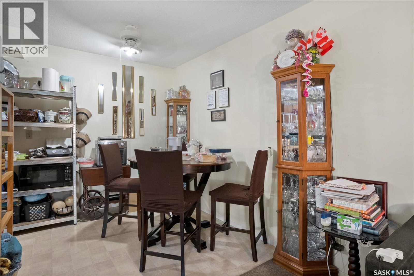
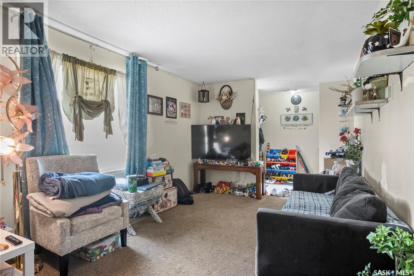
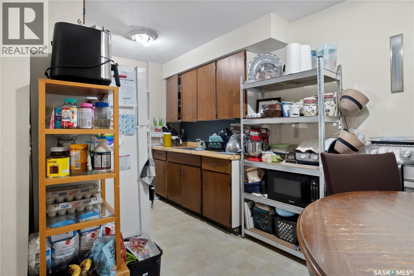
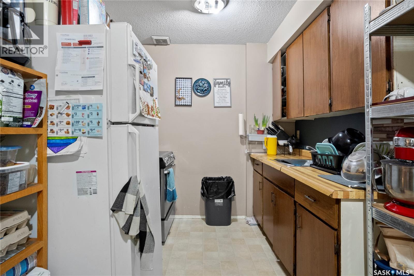
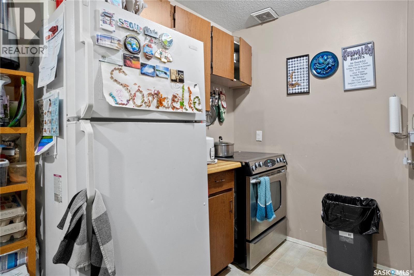
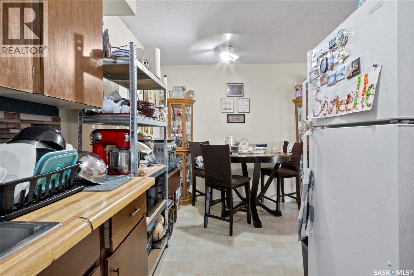
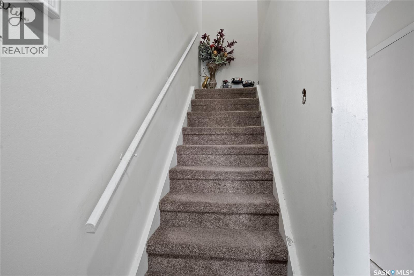
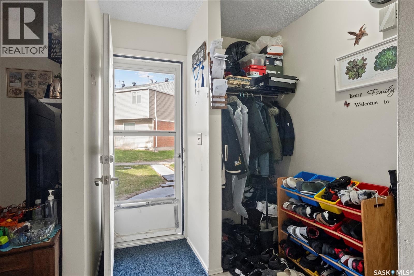
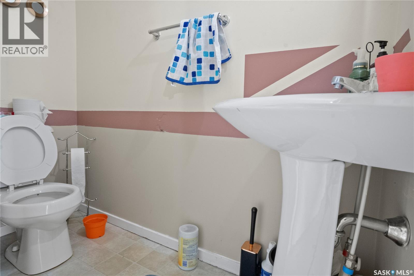
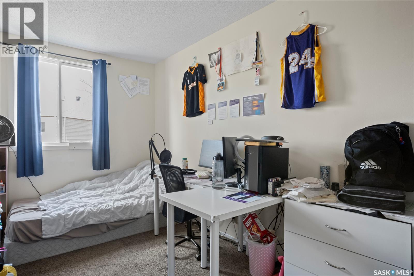
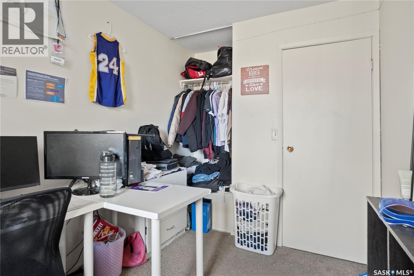
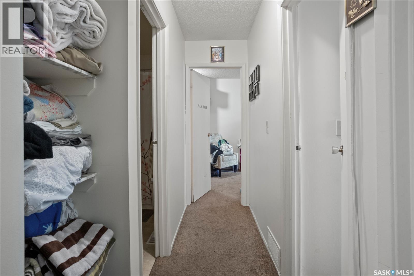
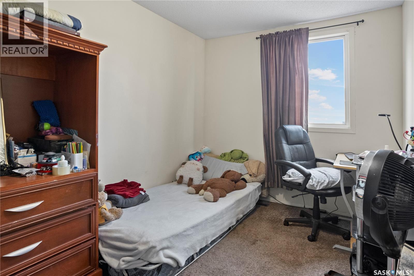
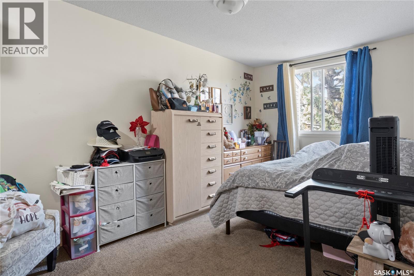
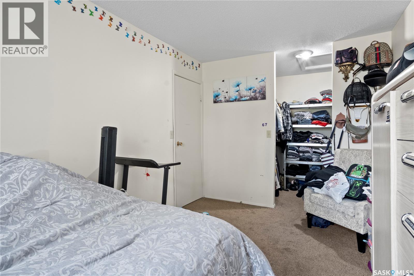
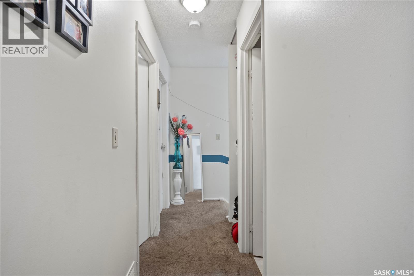
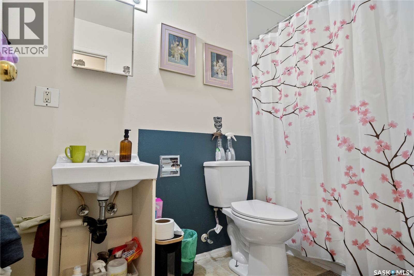
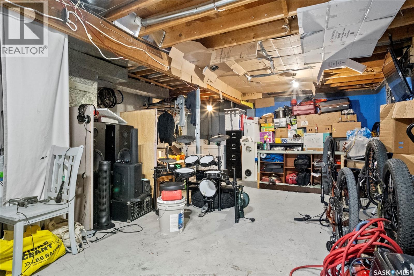
$600 MonthlyWelcome to this well-maintained two-storey townhouse in desirable Whitmore Park, offering a functional layout, bright living spaces, and plenty of room for comfortable everyday living. This inviting home features a practical kitchen, a spacious living and dining area, ample storage, and three spacious bedrooms on the second floor, along with a 4-piece bath, making it an excellent choice for families, first-time buyers, or investors. The unfinished basement provides additional storage and added convenience, while the home is conveniently located close to the University of Regina, schools, parks, shopping, and transit, delivering great value in one of Regina’s most convenient and established neighbourhoods. (id:62517)
| MLS® Number | SK036391 |
| Property Type | Single Family |
| Neigbourhood | Whitmore Park |
| Community Features | Pets Allowed With Restrictions |
| Bathroom Total | 2 |
| Bedrooms Total | 3 |
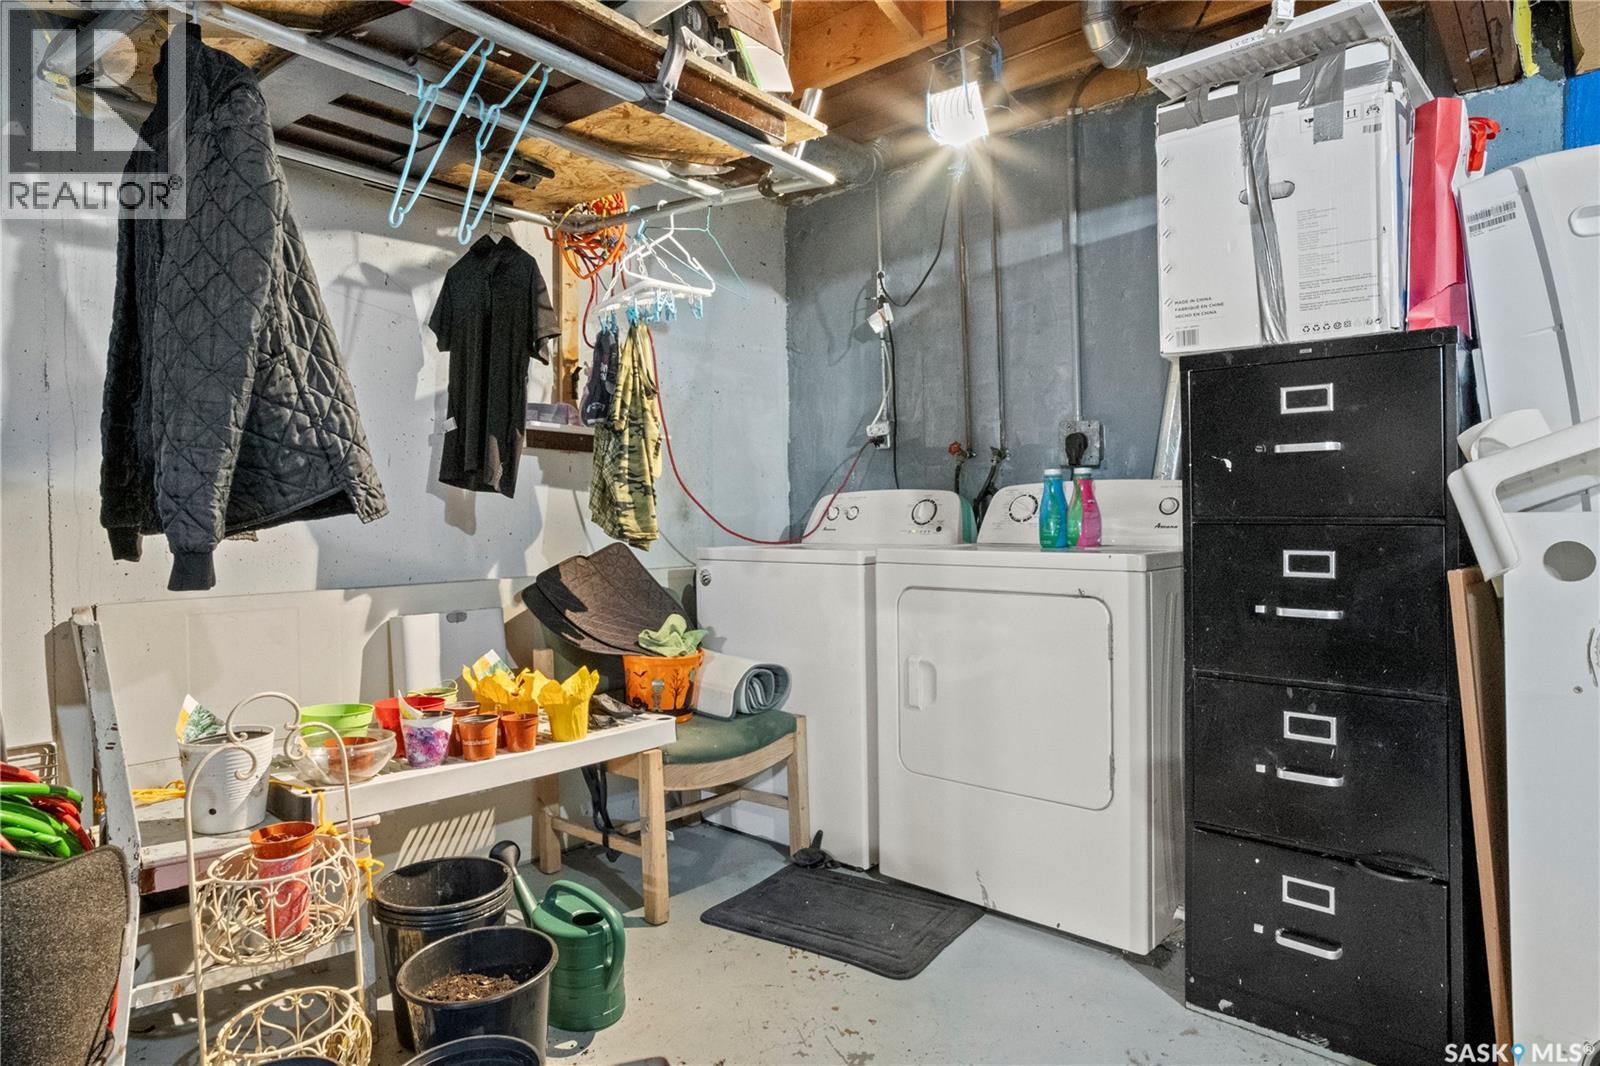
| Appliances | Washer, Refrigerator, Dryer, Stove |
| Architectural Style | 2 Level |
| Basement Development | Unfinished |
| Basement Type | Full (unfinished) |
| Constructed Date | 1973 |
| Construction Style Attachment | Attached |
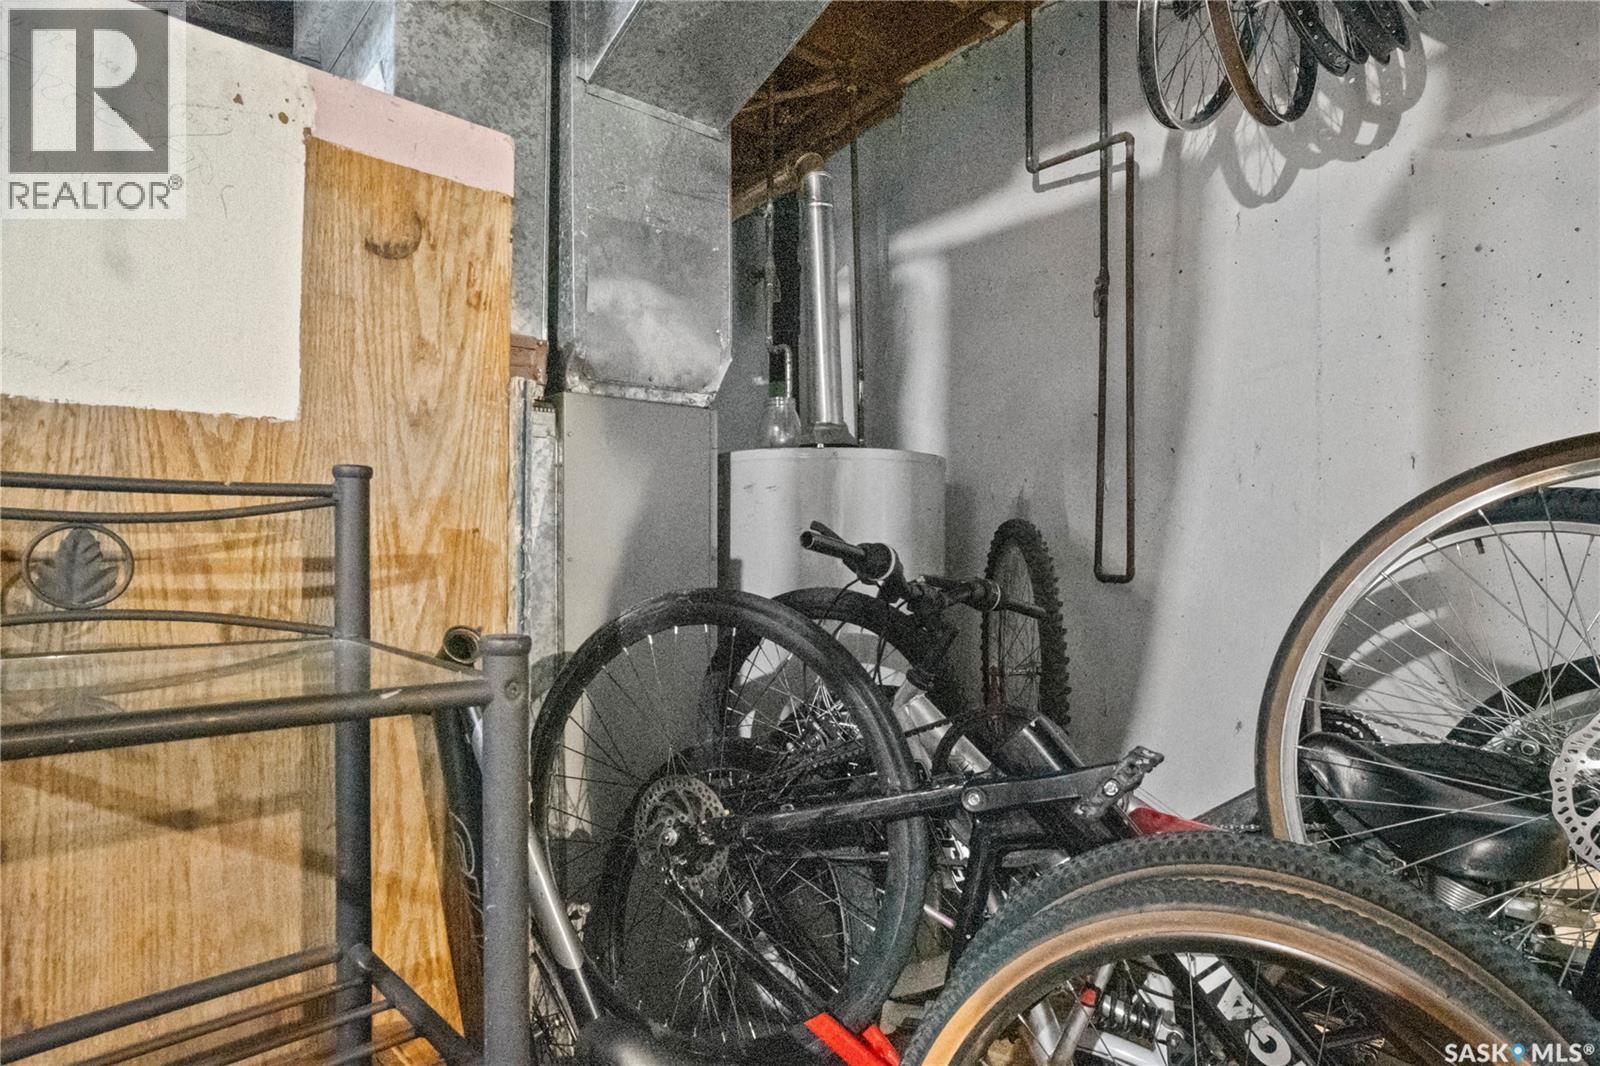
| Heating Fuel | Natural Gas |
| Heating Type | Forced Air |
| Stories Total | 2 |
| Size Interior | 1,034 Sqft |
| Type | Row / Townhouse |
| Surfaced | 1 |
| Parking Space(s) | 1 |
| Acreage | No |
| Size Irregular | 0.00 |
| Size Total | 0.00 |
| Size Total Text | 0.00 |
| Level | Type | Length | Width | Dimensions |
|---|---|---|---|---|
| Second Level | Bedroom | 11 ft ,10 in | 7 ft ,6 in | 11 ft ,10 in x 7 ft ,6 in |
| Second Level | Bedroom | 10 ft ,8 in | 8 ft ,2 in | 10 ft ,8 in x 8 ft ,2 in |
| Second Level | Bedroom | 15 ft ,4 in | 8 ft ,10 in | 15 ft ,4 in x 8 ft ,10 in |
| Second Level | 4pc Bathroom | Measurements not available | ||
| Basement | Other | Measurements not available | ||
| Basement | Laundry Room | Measurements not available | ||
| Main Level | Foyer | Measurements not available | ||
| Main Level | Living Room | 10 ft ,2 in | 18 ft ,6 in | 10 ft ,2 in x 18 ft ,6 in |
| Main Level | Dining Room | 7 ft ,6 in | 7 ft ,10 in | 7 ft ,6 in x 7 ft ,10 in |
| Main Level | Kitchen | 7 ft ,8 in | 7 ft ,8 in | 7 ft ,8 in x 7 ft ,8 in |
| Main Level | 2pc Bathroom | Measurements not available |
https://www.realtor.ca/real-estate/29773364/4122-castle-road-regina-whitmore-park
Contact us for more information

Vipul (Vipulkumar) Rabari
Salesperson
(306) 359-1900

Sam (Samirkumar) Patel
Salesperson
(306) 359-1900
No Favourites Found

The trademarks REALTOR®, REALTORS®, and the REALTOR® logo are controlled by The Canadian Real Estate Association (CREA) and identify real estate professionals who are members of CREA. The trademarks MLS®, Multiple Listing Service® and the associated logos are owned by The Canadian Real Estate Association (CREA) and identify the quality of services provided by real estate professionals who are members of CREA. The trademark DDF® is owned by The Canadian Real Estate Association (CREA) and identifies CREA's Data Distribution Facility (DDF®)