
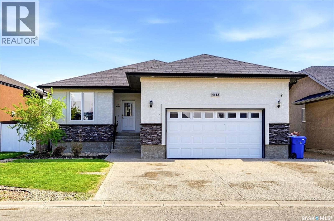
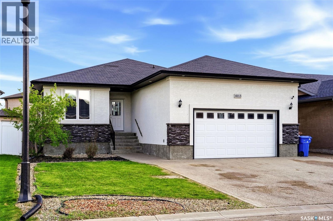
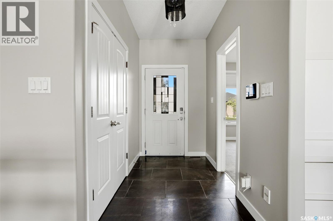
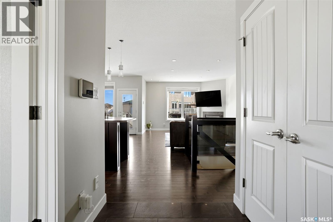
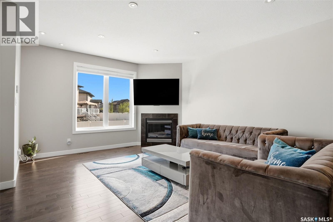
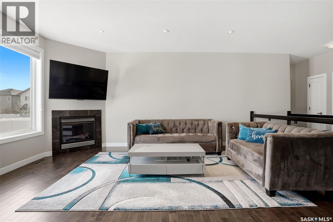
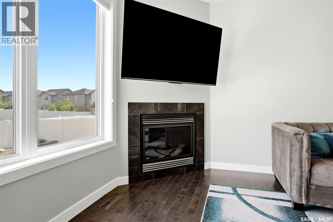
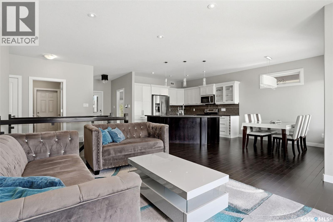
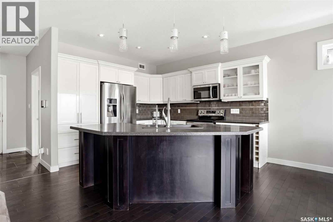
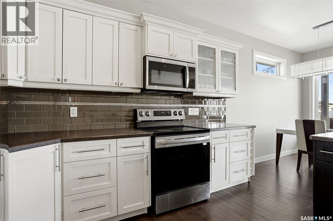
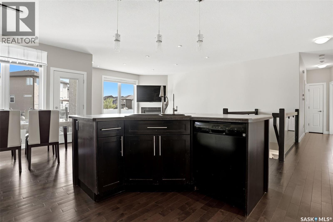
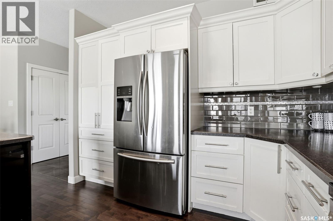
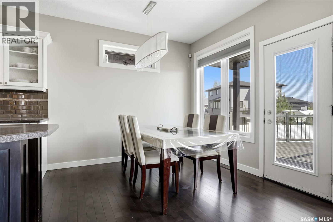
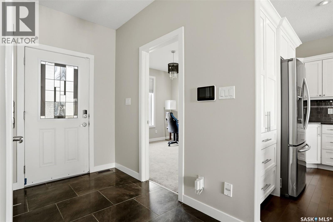
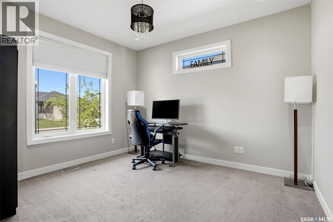
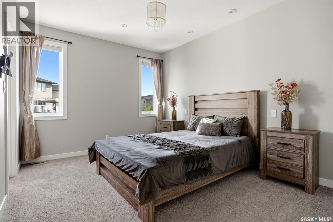
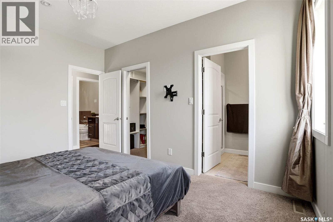
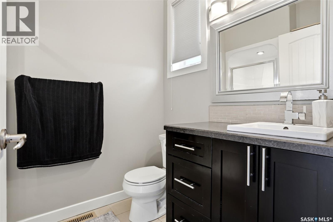
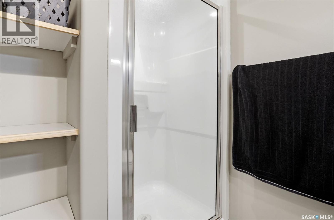
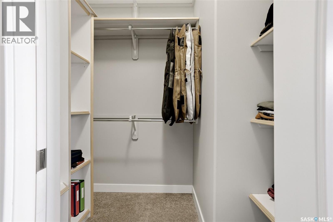
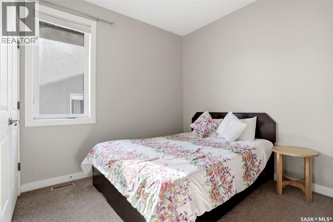
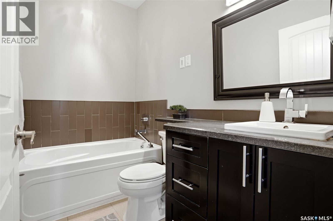
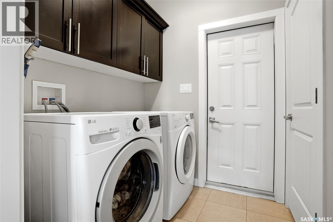
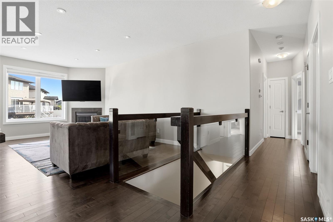
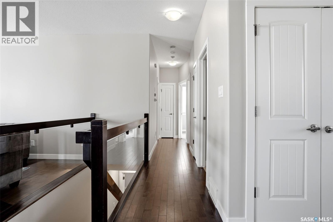
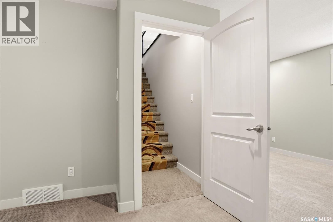
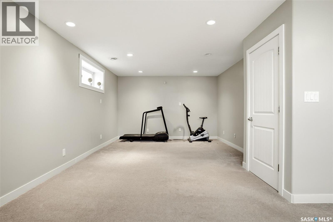
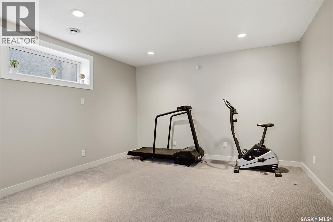
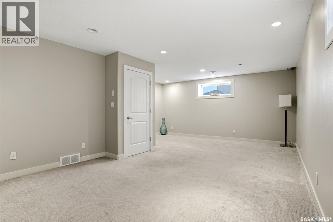
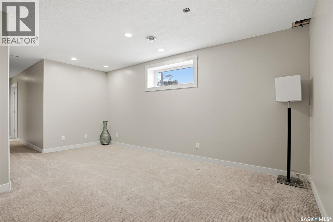
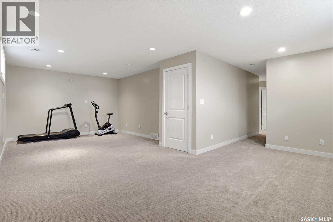
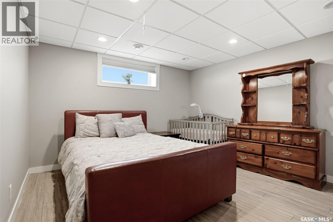
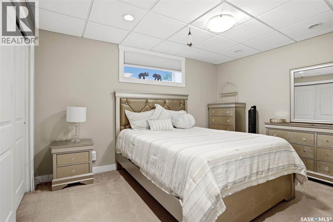
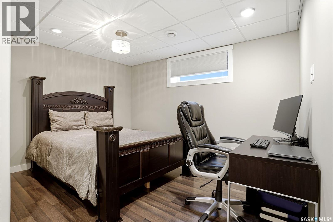
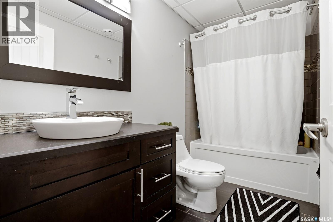
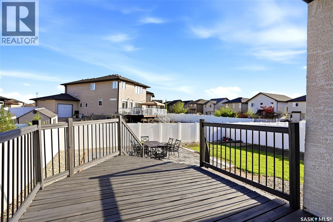
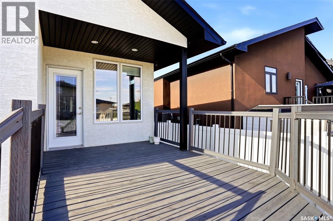
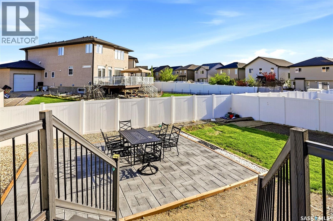
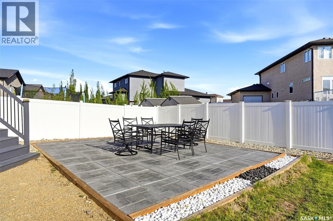
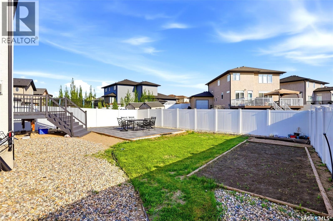
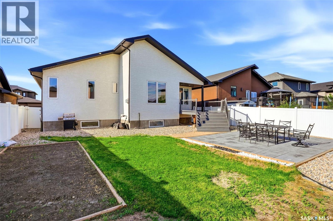
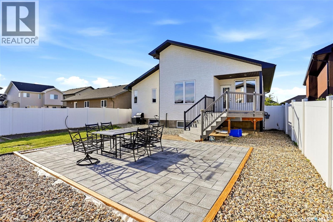
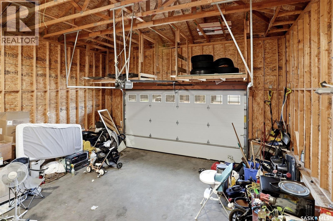

Welcome to 4113 Green Willow Terrace E—an impressive raised bungalow in the highly sought-after Greens on Gardiner offering stylish finishes, spacious living, and a beautifully landscaped outdoor retreat. Built in 2011, this well-maintained home offers 1,336 sq. ft. above grade plus a fully finished basement, with 6 bedrooms and 3 bathrooms—perfect for growing families or those needing extra space for guests, a home office, or gym. The bright main floor features an open-concept layout with rich hardwood flooring, large windows, and a warm, inviting living room anchored by a cozy gas fireplace. The kitchen is beautifully finished with timeless white cabinetry, stainless steel appliances, a large island with seating, excellent storage, and seamless flow into the dining area—ideal for both everyday living and entertaining. Garden doors off the dining area lead to the covered rear deck, extending your living space outdoors. The main floor includes 3 bedrooms, including a spacious primary retreat with walk-in closet and private 3-piece ensuite. Convenient main floor laundry and an additional full 4-piece bathroom complete the level. Downstairs, the fully developed basement offers exceptional additional living space with a large recreation room, 3 additional bedrooms, and another full 4-piece bathroom—providing incredible flexibility for family living. Outside, enjoy the fully fenced backyard featuring a large covered deck, patio seating area, lawn space, and low-maintenance landscaping—perfect for summer entertaining. The oversized 23.6 x 23.4 attached double garage offers excellent parking, storage, and workspace. Located in one of Regina’s most desirable east-end neighbourhoods, close to parks, schools, walking paths, and all Greens on Gardiner amenities, this move-in ready home is an excellent opportunity to enjoy space, comfort, and style in a fantastic location. (id:62517)
2:00 pm
Ends at:2:30 pm
12:00 pm
Ends at:1:30 pm
1:30 pm
Ends at:3:00 pm
3:00 pm
Ends at:4:00 pm
| MLS® Number | SK037599 |
| Property Type | Single Family |
| Neigbourhood | Greens on Gardiner |
| Features | Sump Pump |
| Structure | Deck, Patio(s) |
| Bathroom Total | 3 |
| Bedrooms Total | 6 |
| Appliances | Washer, Refrigerator, Dishwasher, Dryer, Microwave, Window Coverings, Garage Door Opener Remote(s), Stove |
| Architectural Style | Raised Bungalow |
| Basement Development | Finished |
| Basement Type | Full (finished) |
| Constructed Date | 2011 |
| Construction Style Attachment | Detached |
| Cooling Type | Central Air Conditioning |
| Fireplace Fuel | Gas |
| Fireplace Present | Yes |
| Fireplace Type | Conventional |
| Heating Fuel | Natural Gas |
| Heating Type | Forced Air |
| Stories Total | 1 |
| Size Interior | 1,336 Sqft |
| Type | House |
| Attached Garage | |
| Parking Space(s) | 5 |
| Acreage | No |
| Fence Type | Fence |
| Landscape Features | Lawn |
| Size Irregular | 5905.00 |
| Size Total | 5905 Sqft |
| Size Total Text | 5905 Sqft |
| Level | Type | Length | Width | Dimensions |
|---|---|---|---|---|
| Basement | Other | 24 ft ,7 in | 11 ft | 24 ft ,7 in x 11 ft |
| Basement | Bedroom | 12 ft ,2 in | 13 ft ,1 in | 12 ft ,2 in x 13 ft ,1 in |
| Basement | Bedroom | 12 ft ,7 in | 9 ft ,7 in | 12 ft ,7 in x 9 ft ,7 in |
| Basement | Bedroom | 9 ft ,6 in | 12 ft ,6 in | 9 ft ,6 in x 12 ft ,6 in |
| Basement | 4pc Bathroom | Measurements not available | ||
| Main Level | Living Room | 13 ft ,5 in | 13 ft ,7 in | 13 ft ,5 in x 13 ft ,7 in |
| Main Level | Dining Room | 10 ft ,1 in | 9 ft ,8 in | 10 ft ,1 in x 9 ft ,8 in |
| Main Level | Kitchen | 11 ft ,9 in | 11 ft ,4 in | 11 ft ,9 in x 11 ft ,4 in |
| Main Level | Bedroom | 10 ft ,11 in | 12 ft ,2 in | 10 ft ,11 in x 12 ft ,2 in |
| Main Level | Laundry Room | Measurements not available | ||
| Main Level | 4pc Bathroom | Measurements not available | ||
| Main Level | Primary Bedroom | 10 ft ,11 in | 13 ft ,7 in | 10 ft ,11 in x 13 ft ,7 in |
| Main Level | 3pc Ensuite Bath | Measurements not available | ||
| Main Level | Bedroom | 9 ft ,11 in | 9 ft ,5 in | 9 ft ,11 in x 9 ft ,5 in |
https://www.realtor.ca/real-estate/29825175/4113-green-willow-terrace-e-regina-greens-on-gardiner
Contact us for more information

Jazz Gill
Associate Broker
(866) 773-5421

Aideen Zareh
Salesperson
(866) 773-5421
No Favourites Found

The trademarks REALTOR®, REALTORS®, and the REALTOR® logo are controlled by The Canadian Real Estate Association (CREA) and identify real estate professionals who are members of CREA. The trademarks MLS®, Multiple Listing Service® and the associated logos are owned by The Canadian Real Estate Association (CREA) and identify the quality of services provided by real estate professionals who are members of CREA. The trademark DDF® is owned by The Canadian Real Estate Association (CREA) and identifies CREA's Data Distribution Facility (DDF®)