

Maintenance,
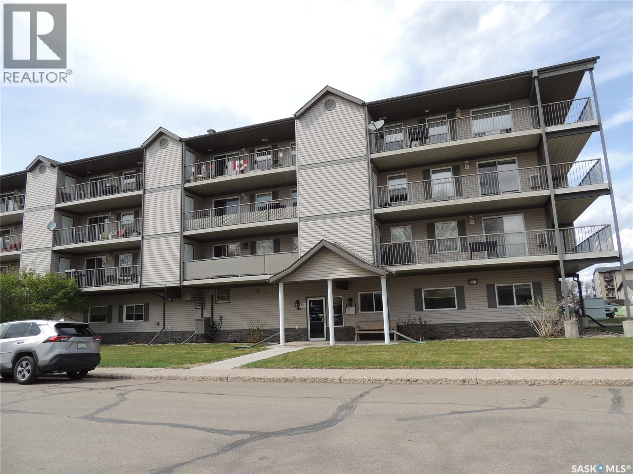
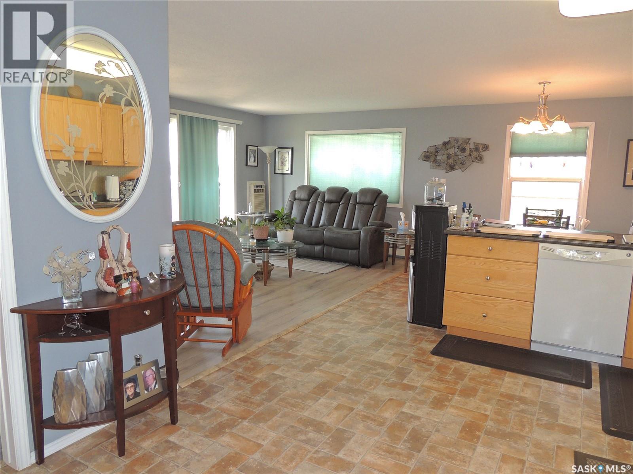
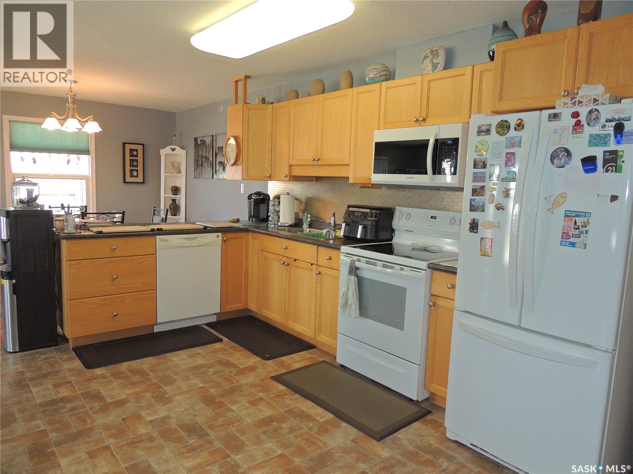
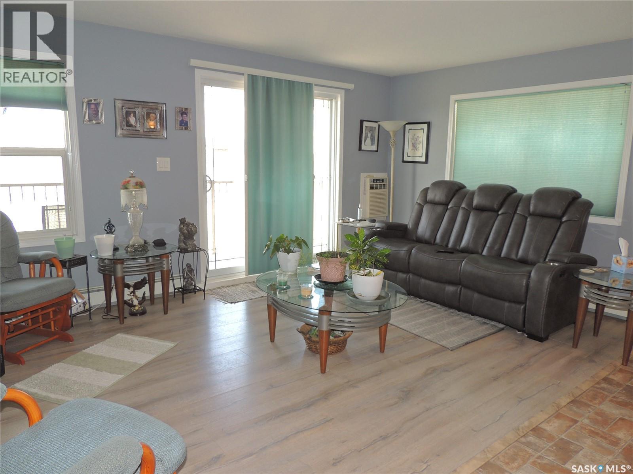
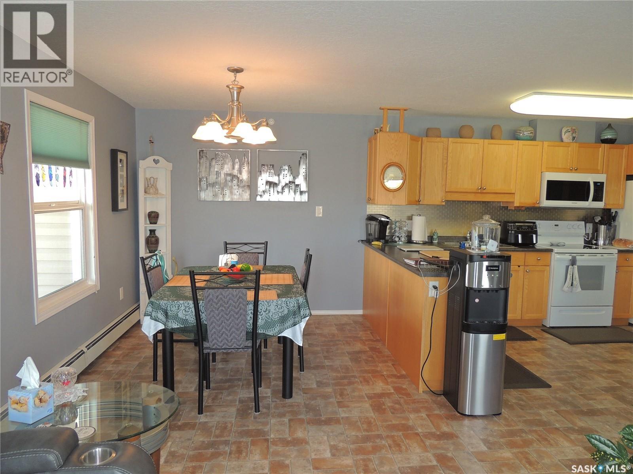
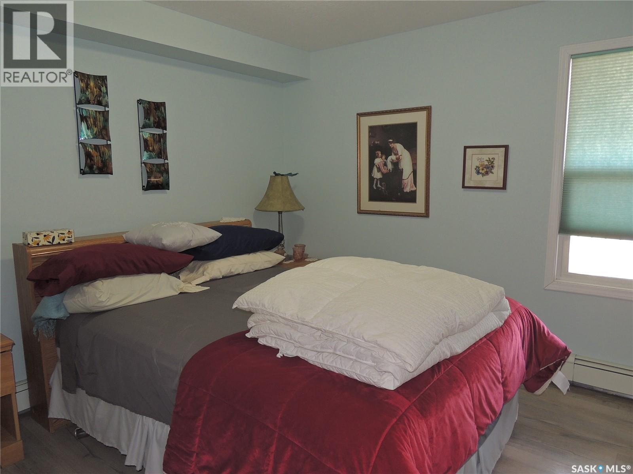
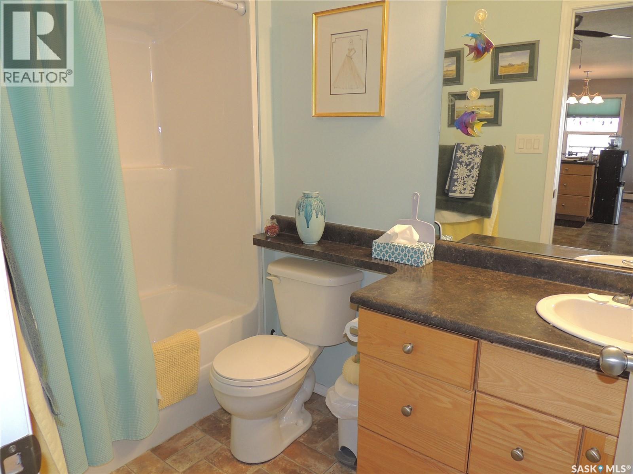
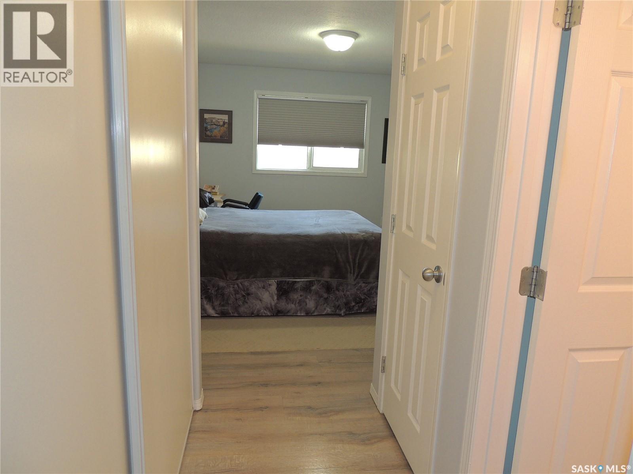
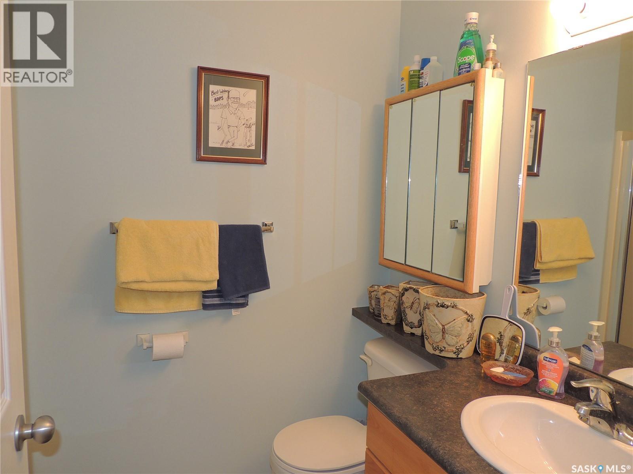
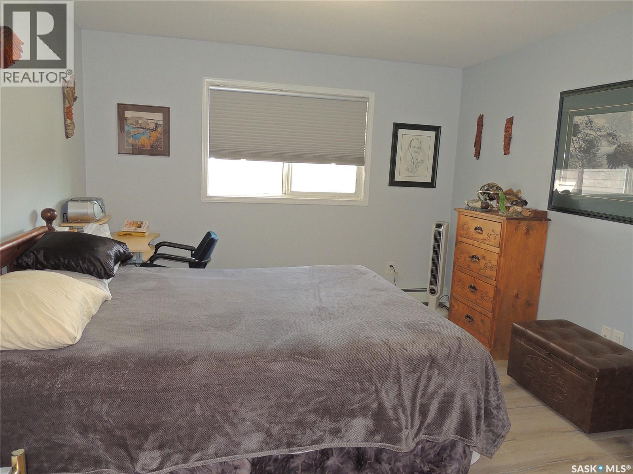
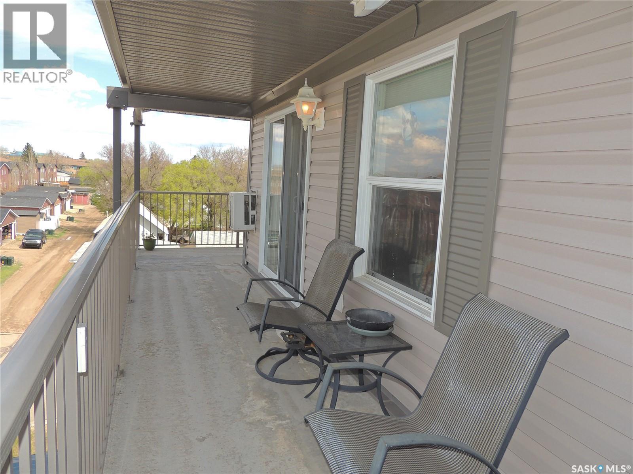
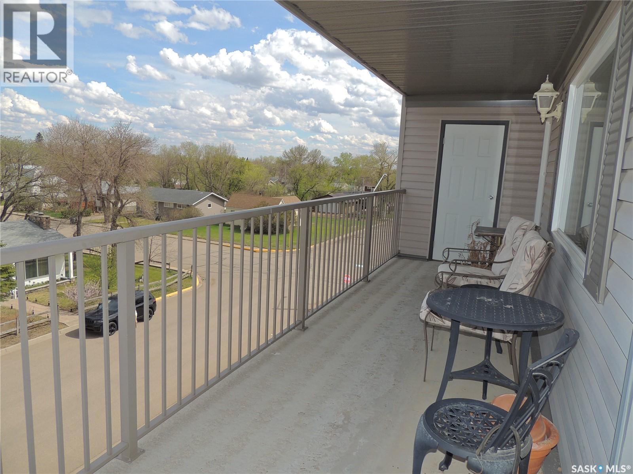
$553 MonthlyThis 4th floor hillside estate condo has a wrap around balcony that face North and East. The front entry greets you as you walk in the door. The main bedroom has multiple closets and a 3/4 bathroom with shower. The laundry room has additional storage space. There is a second bedroom and full bathroom for guests. The open floor plan has a large kitchen and dining area. The living room has a patio door that leads to the balcony. The unit also has a heated garage parking stall instead of an under the building parking. (id:62517)
| MLS® Number | SK036611 |
| Property Type | Single Family |
| Neigbourhood | Hillside |
| Community Features | Pets Not Allowed |
| Features | Treed, Corner Site, Elevator, Balcony |
| Bathroom Total | 2 |
| Bedrooms Total | 2 |
| Amenities | Exercise Centre |
| Appliances | Washer, Refrigerator, Dishwasher, Dryer, Microwave, Window Coverings, Garage Door Opener Remote(s), Stove |
| Architectural Style | High Rise |
| Constructed Date | 2009 |
| Cooling Type | Window Air Conditioner |
| Heating Fuel | Natural Gas |
| Heating Type | Hot Water |
| Size Interior | 1,100 Sqft |
| Type | Apartment |
| Detached Garage | |
| Heated Garage | |
| Parking Space(s) | 1 |
| Acreage | No |
| Landscape Features | Lawn |
| Size Irregular | 0.63 |
| Size Total | 0.63 Ac |
| Size Total Text | 0.63 Ac |
| Level | Type | Length | Width | Dimensions |
|---|---|---|---|---|
| Main Level | Kitchen | 11'0 x 16'0 | ||
| Main Level | Dining Room | 11'0 x 8'9 | ||
| Main Level | Living Room | 16'10 x 10'7 | ||
| Main Level | Bedroom | 10'8 x 10'2 | ||
| Main Level | 4pc Bathroom | 9'2 x 5'0 | ||
| Main Level | 3pc Bathroom | 5'1 x 5'4 | ||
| Main Level | Bedroom | 11'2 x 12'7 | ||
| Main Level | Laundry Room | 5'0 x 6'2 |
https://www.realtor.ca/real-estate/29785961/407-701-henry-street-estevan-hillside
Contact us for more information

Jamie Dyer
Broker
(306) 634-4663
No Favourites Found

The trademarks REALTOR®, REALTORS®, and the REALTOR® logo are controlled by The Canadian Real Estate Association (CREA) and identify real estate professionals who are members of CREA. The trademarks MLS®, Multiple Listing Service® and the associated logos are owned by The Canadian Real Estate Association (CREA) and identify the quality of services provided by real estate professionals who are members of CREA. The trademark DDF® is owned by The Canadian Real Estate Association (CREA) and identifies CREA's Data Distribution Facility (DDF®)