
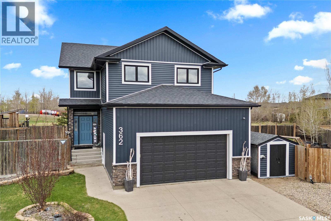
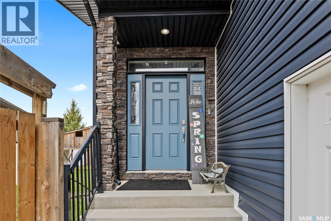
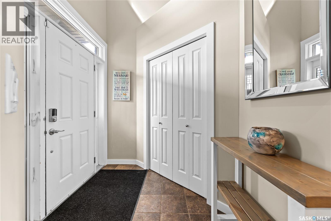
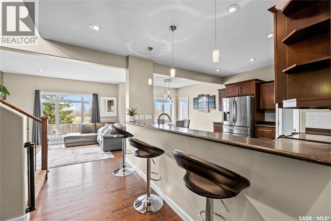
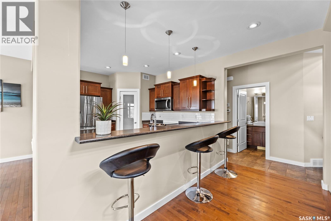
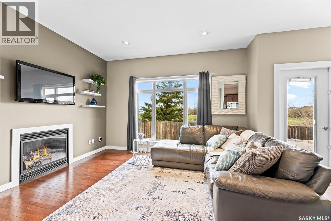
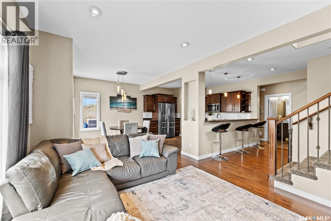
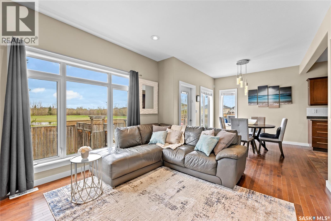
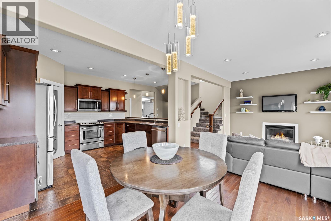
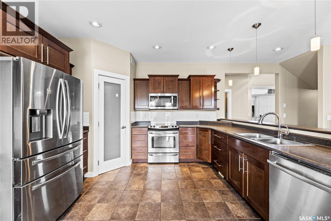
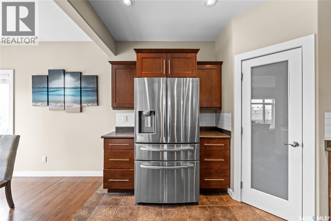
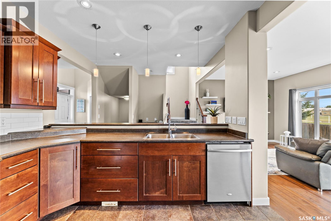
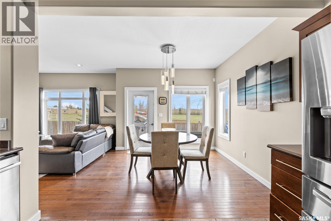
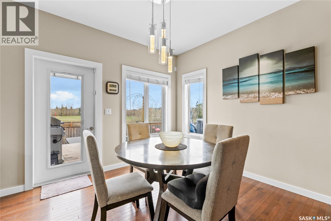
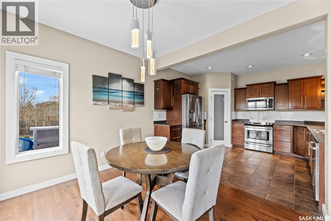
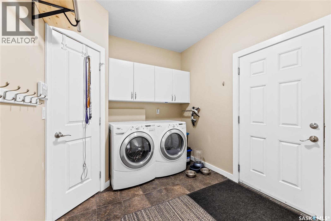
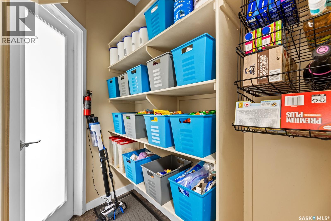
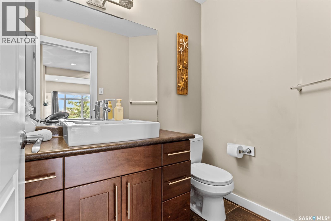
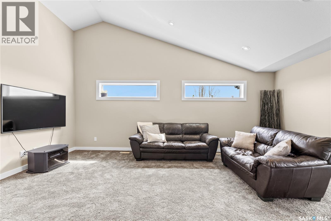
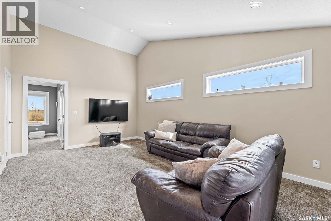
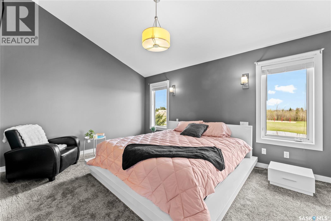
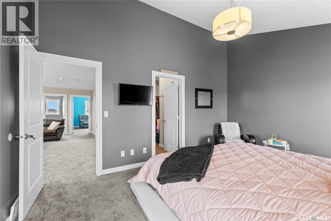
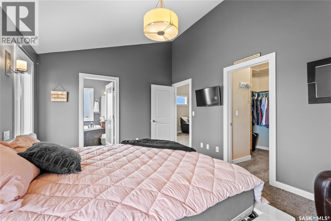
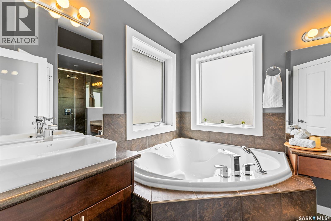
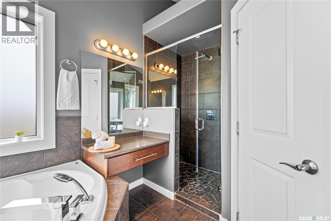
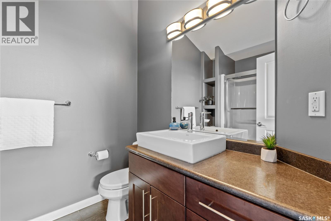
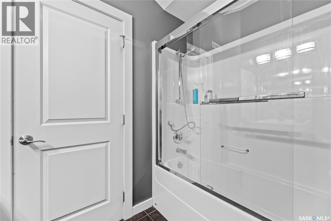
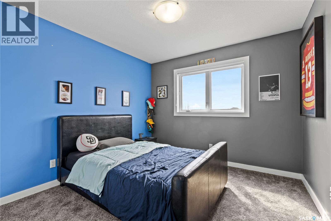
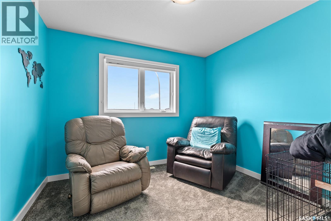
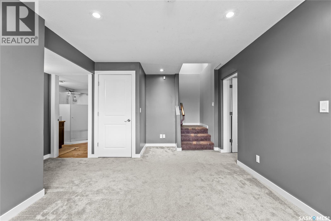
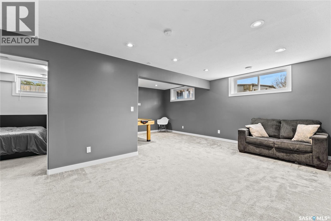
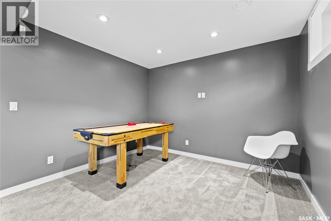
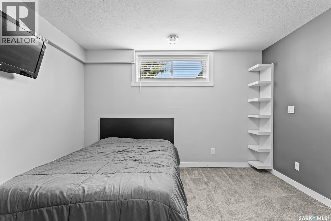
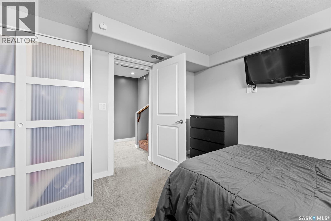
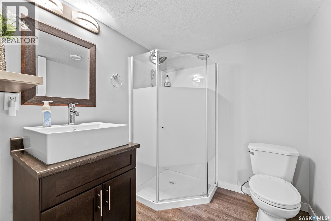
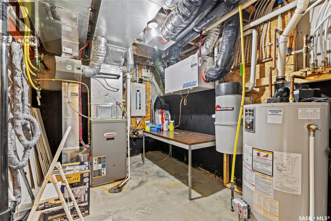
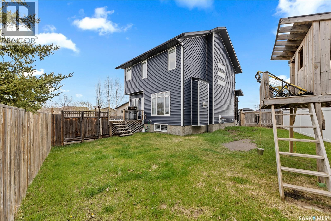
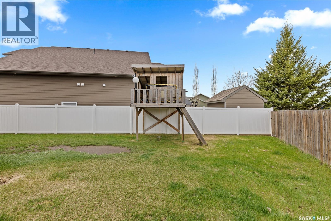
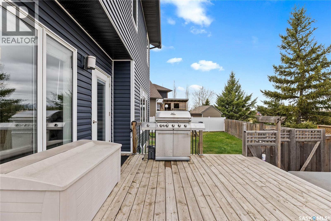
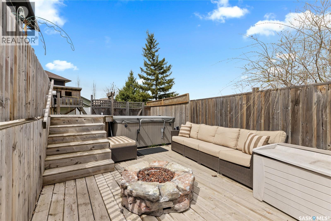
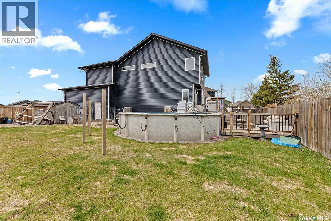
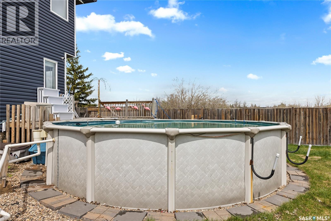
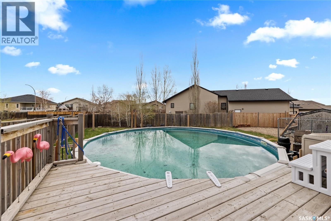
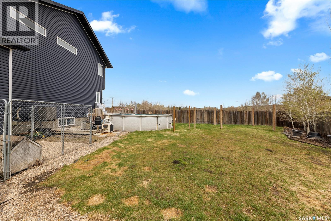
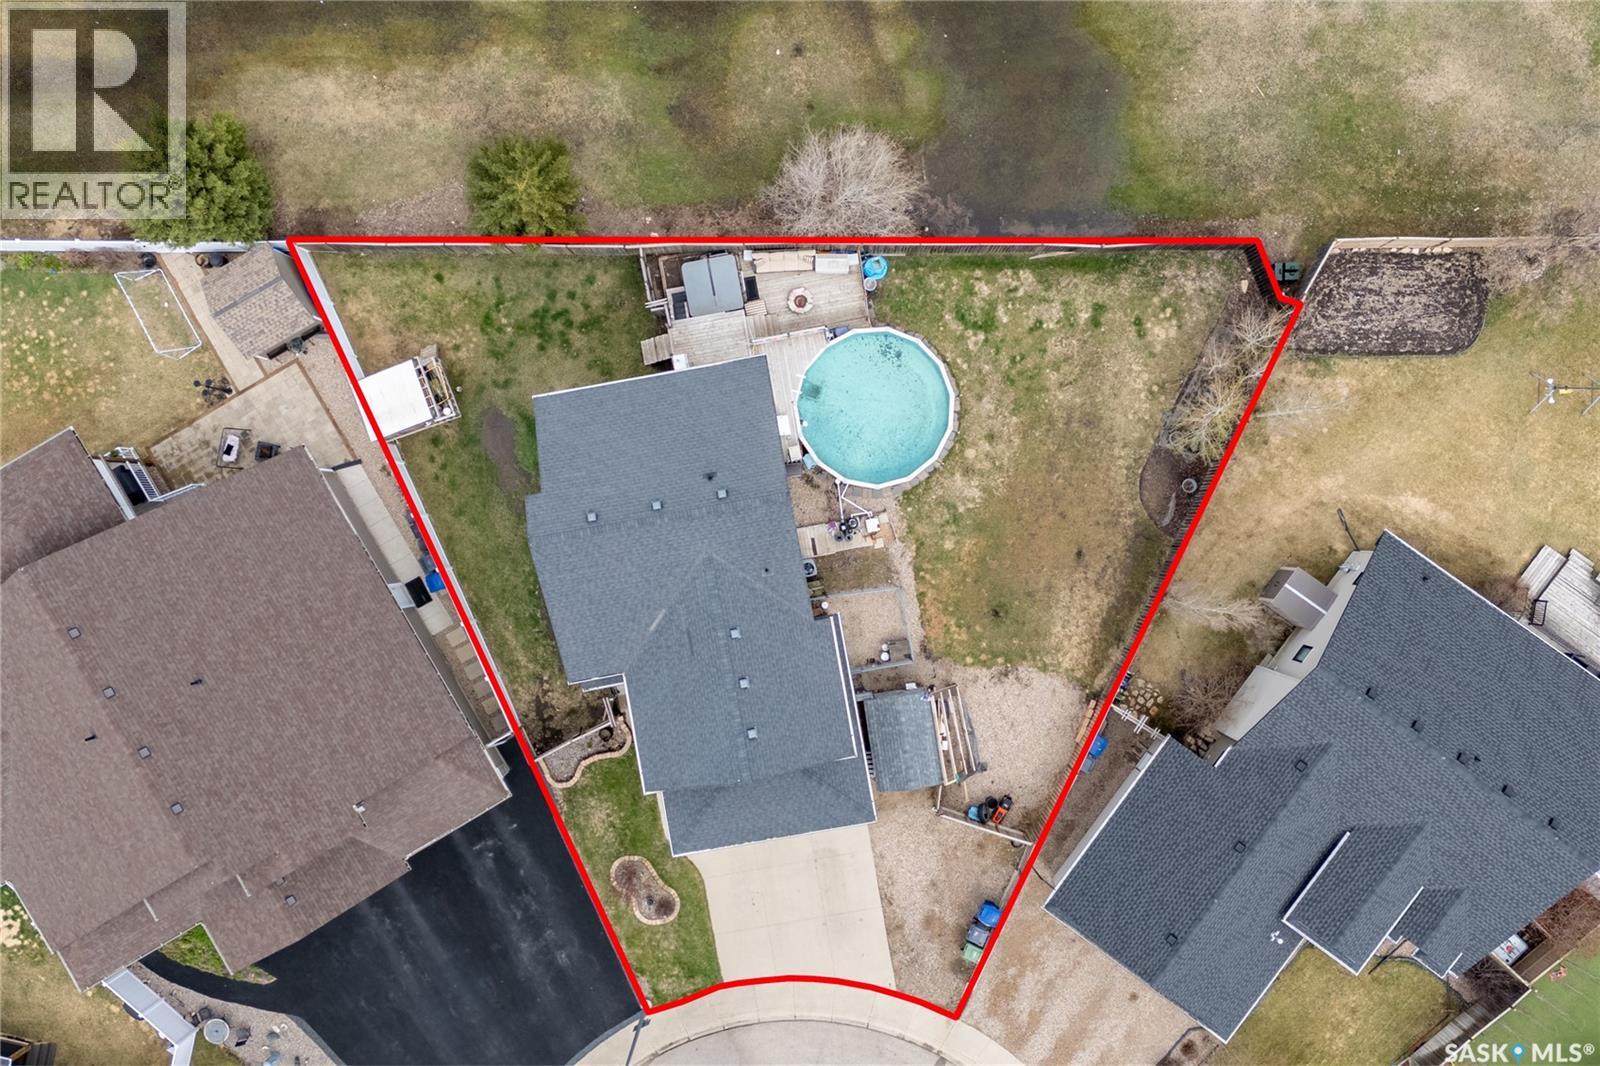
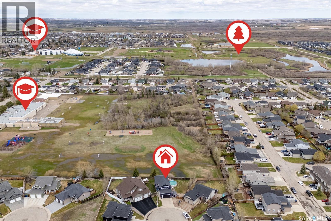
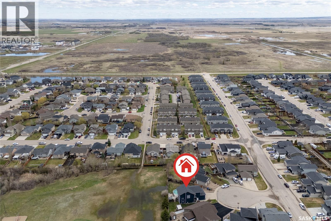
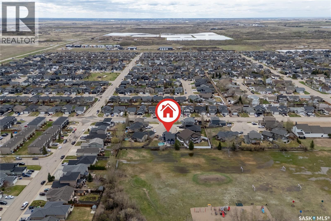
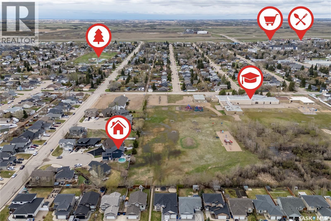
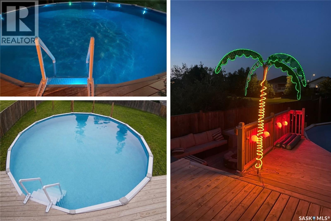

Stunning fully developed two-storey home backing directly onto the sought-after natural woodlands and school park in Martensville — offering the perfect blend of family living and private backyard luxury. Step outside to your own backyard oasis featuring a heated pool, hot tub, spacious deck, shed, play structure, and an incredible massive yard with peaceful park views and no rear neighbors. Inside, the main floor showcases an inviting open-concept layout with a large kitchen, bright dining area, and spacious living room highlighted by a cozy gas fireplace, along with a convenient 2-piece bath. Upstairs offers a fantastic bonus room, full main bathroom, and 3 generous bedrooms, including a beautiful primary retreat complete with a walk-in closet and spa-inspired ensuite featuring a corner jet tub and custom shower. The fully finished basement adds even more living space with an additional bedroom, bathroom, utility/storage room, and a huge family/recreation room perfect for entertaining, movie nights, or a growing family. Additional features include a insulated double attached garage, RV/trailer parking, central air conditioning, and so much more. Rarely does a property like this come available — enjoy the ultimate combination of space, comfort, and resort-style living in one of Martensville’s most desirable locations! (id:62517)
| MLS® Number | SK036309 |
| Property Type | Single Family |
| Features | Cul-de-sac, Treed, Irregular Lot Size, Double Width Or More Driveway, Sump Pump |
| Pool Type | Pool |
| Structure | Deck |
| Bathroom Total | 4 |
| Bedrooms Total | 4 |
| Appliances | Washer, Refrigerator, Dishwasher, Dryer, Microwave, Alarm System, Window Coverings, Garage Door Opener Remote(s), Play Structure, Storage Shed, Stove |
| Architectural Style | 2 Level |
| Basement Development | Finished |
| Basement Type | Full (finished) |
| Constructed Date | 2008 |
| Construction Style Attachment | Detached |
| Cooling Type | Central Air Conditioning, Air Exchanger |
| Fire Protection | Alarm System |
| Fireplace Fuel | Gas |
| Fireplace Present | Yes |
| Fireplace Type | Conventional |
| Heating Fuel | Natural Gas |
| Heating Type | Forced Air |
| Stories Total | 2 |
| Size Interior | 1,830 Sqft |
| Type | House |
| Attached Garage | |
| R V | |
| Parking Space(s) | 5 |
| Acreage | No |
| Fence Type | Fence |
| Landscape Features | Lawn |
| Size Frontage | 45 Ft |
| Size Irregular | 0.21 |
| Size Total | 0.21 Ac |
| Size Total Text | 0.21 Ac |
| Level | Type | Length | Width | Dimensions |
|---|---|---|---|---|
| Second Level | Bonus Room | 20 ft | 12 ft | 20 ft x 12 ft |
| Second Level | Primary Bedroom | 15'8 x 11'6 | ||
| Second Level | 5pc Ensuite Bath | Measurements not available | ||
| Second Level | Bedroom | 10 ft | Measurements not available x 10 ft | |
| Second Level | Bedroom | 10'3 x 10'4 | ||
| Second Level | 4pc Bathroom | Measurements not available | ||
| Basement | Other | 10 ft | 10 ft x Measurements not available | |
| Basement | Family Room | 20'4 x 10'4 | ||
| Basement | Bedroom | 12 ft | 12 ft x Measurements not available | |
| Basement | 3pc Bathroom | Measurements not available | ||
| Basement | Other | Measurements not available | ||
| Main Level | Kitchen | 11 ft | 13 ft | 11 ft x 13 ft |
| Main Level | Dining Room | 10 ft | 10 ft | 10 ft x 10 ft |
| Main Level | Living Room | 12 ft | 13 ft | 12 ft x 13 ft |
| Main Level | 2pc Bathroom | Measurements not available | ||
| Main Level | Other | Measurements not available |
https://www.realtor.ca/real-estate/29769747/362-charity-cove-martensville
Contact us for more information

Jason Beaudry
Salesperson
(306) 242-6000
(306) 956-3356
No Favourites Found

The trademarks REALTOR®, REALTORS®, and the REALTOR® logo are controlled by The Canadian Real Estate Association (CREA) and identify real estate professionals who are members of CREA. The trademarks MLS®, Multiple Listing Service® and the associated logos are owned by The Canadian Real Estate Association (CREA) and identify the quality of services provided by real estate professionals who are members of CREA. The trademark DDF® is owned by The Canadian Real Estate Association (CREA) and identifies CREA's Data Distribution Facility (DDF®)