
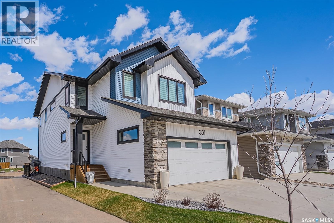
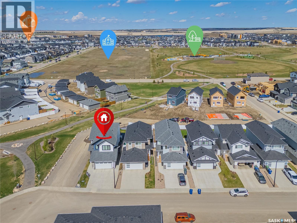
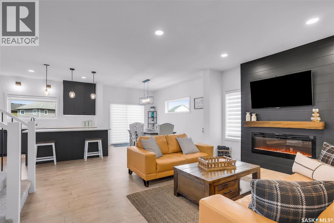
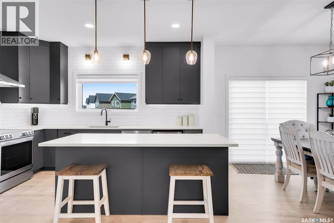
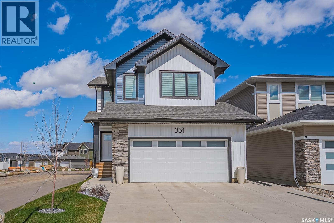
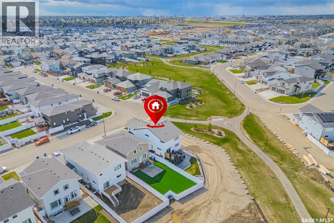
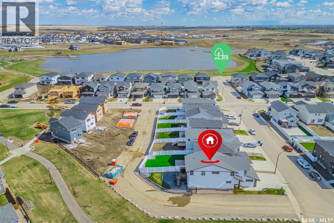
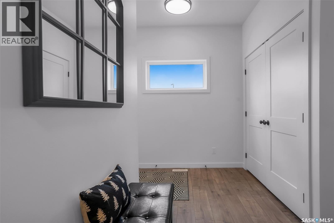
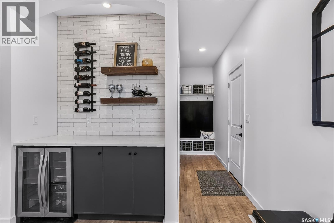
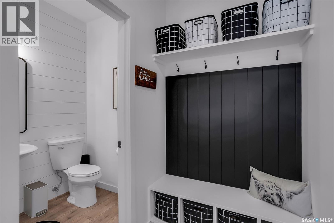
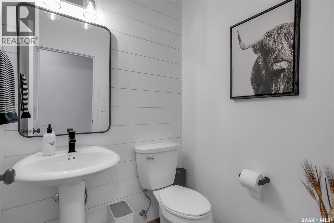
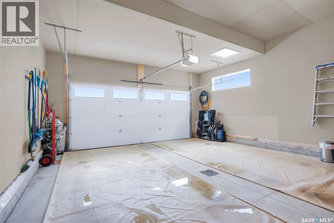
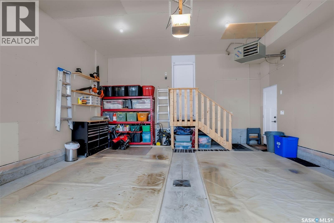
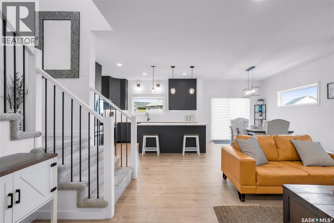
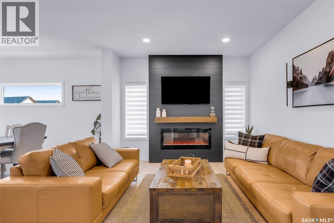
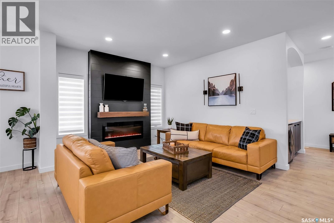
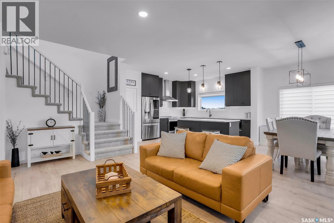
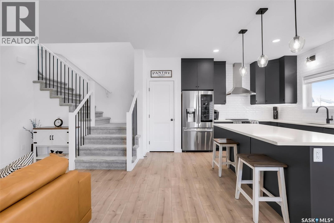
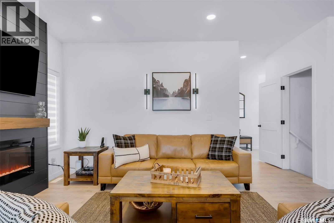
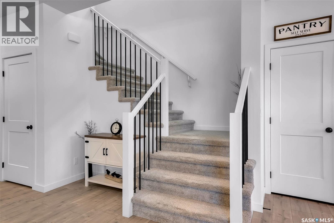
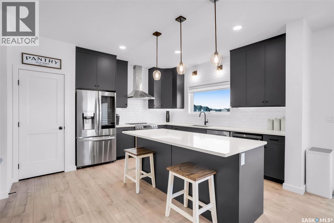
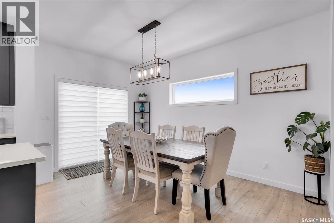
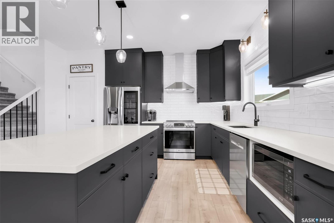
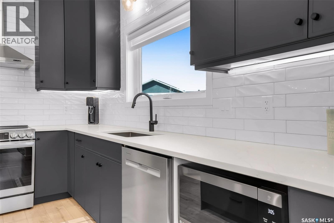
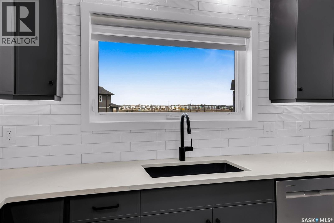
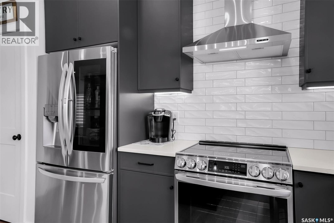
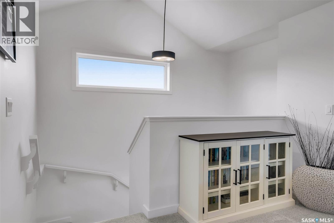
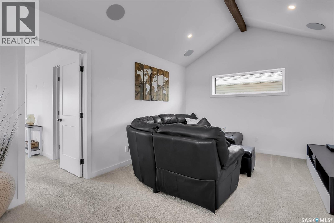
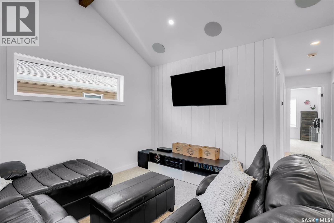
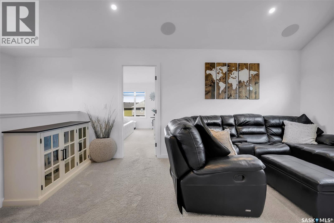
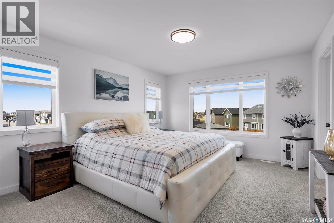
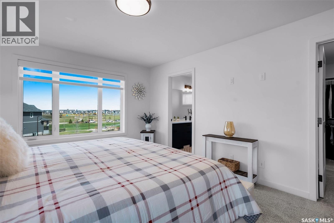
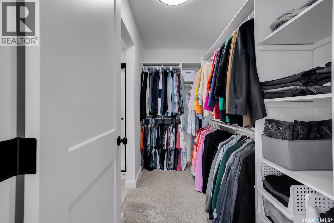
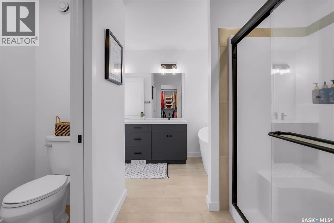
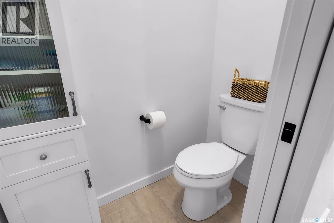
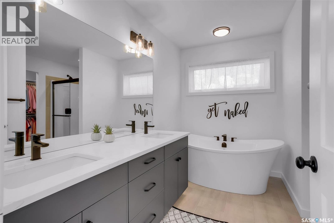
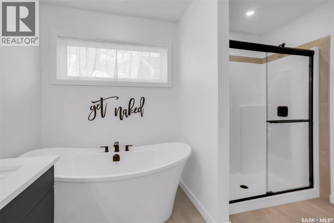
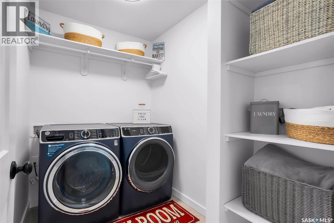
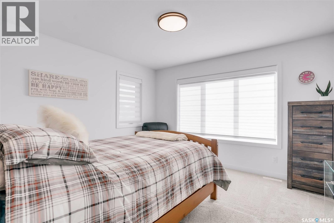
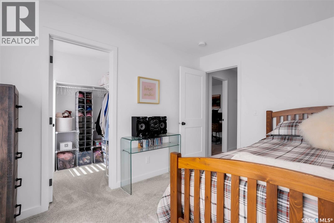
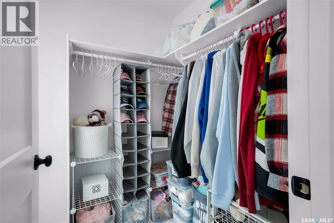
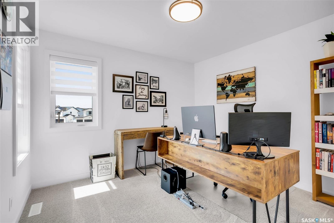
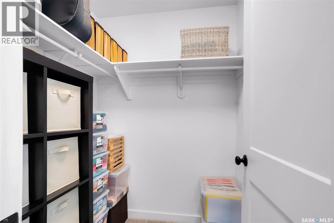
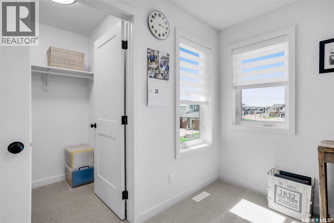
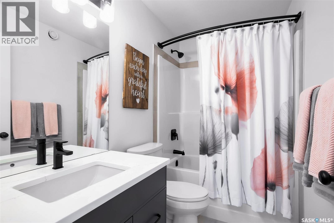
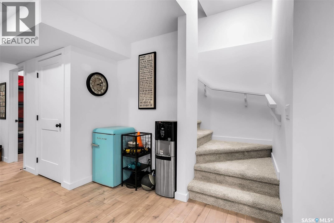
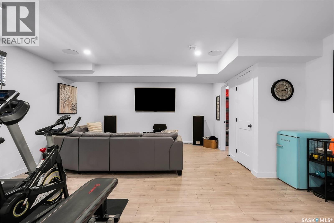
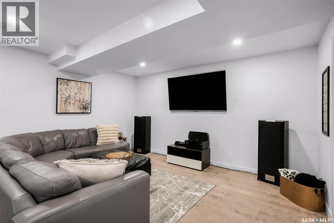
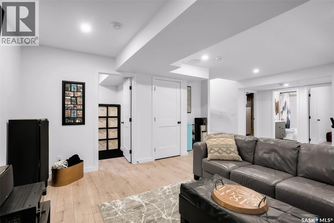
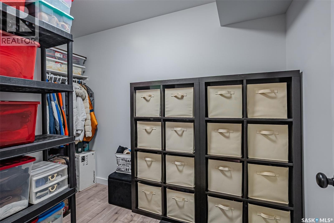
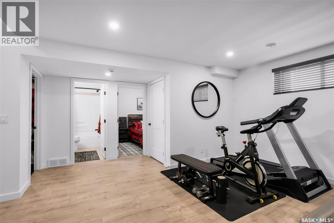
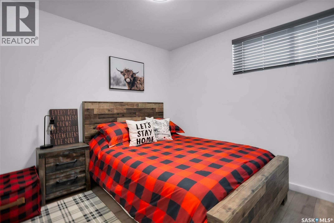
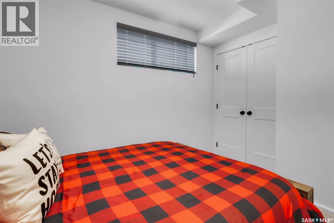
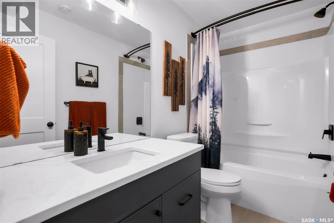
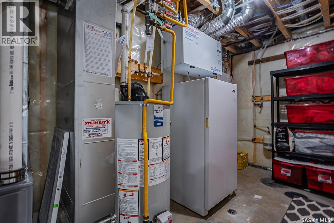
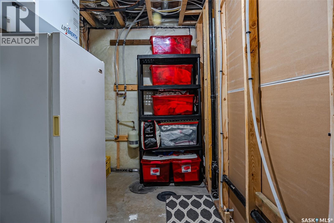
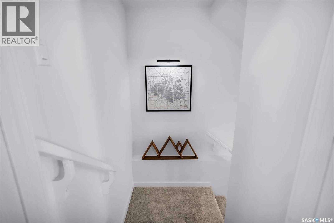
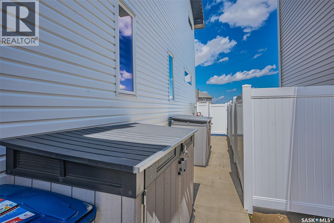
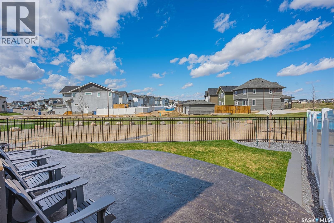
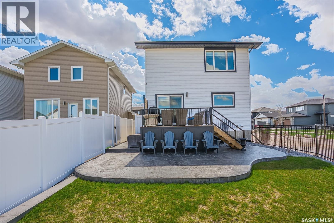
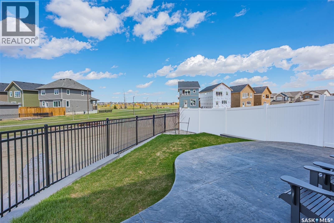
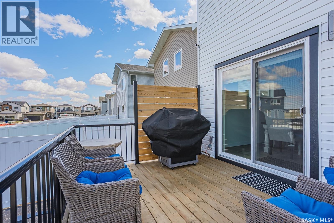
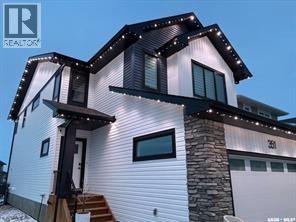

Nestled on a quiet bend, siding park with big views of Brighton Core park.This 4 bed,4 bath, 2101 sq ft 2 story comes with professionally developed basement & full landscaping. Beautiful open concept home that backs a park & is beside a park with quiet lane-way giving extra elbow room. Enjoy unobstructed views of Brighton's core park & future school just steps away!With refined finishes throughout, the Great room has arched beverage bar with custom brick wall, floating wood shelves & beverage fridge; a black electric fireplace w custom wood mantel. The large kitchen features a picture window overlooking Brighton Park & walking park. Upgraded cabinetry to 9’ ceiling w quartz countertops, spacious island & adjacent dining room w sliding glass doors onto your deck.Main floor has direct walk-in pantry from garage entrance, mudroom & ½ bath w pedestal sink. Upstairs enter your bonus room w vaulted ceiling, custom wood beam & 5 built in surround sound speakers.Spacious Master Bed w/ designer blind package & huge picture window overlooking park. Master ensuite w double sink vanity, curved tub, separate shower, private toilet room&walk-through closet.2 more bedrooms boast large walk-in closets all with designer blinds. The upper floor complete w 2nd 4-piece bath plus laundry room. Fully developed basement w 4th bed, 4th bath, multiple storage spaces & 3rd family room w built in speakers & exercise area. Front, Side & Back professionally landscaped featuring a custom designed yard w rock & landscaping block perimeter, large stamped concrete patio, raised lawn, fully fenced w/ white vinyl fencing & upgraded park like fencing plus skirted deck w privacy screen, gas bbq line, ug sprinklers front & back, added cement walkway alongside of property. More premium upgrades - Gemstone programmable architecture lighting around complete exterior,Video Doorbell, Smart Thermostat,Heated Garage, AC, Upgraded Interior Doors, Custom Blinds throughout. Home warranty remaining. Move in ready! (id:62517)
| MLS® Number | SK033858 |
| Property Type | Single Family |
| Neigbourhood | Brighton |
| Features | Treed, Corner Site, Irregular Lot Size, Double Width Or More Driveway, Sump Pump |
| Structure | Deck, Patio(s) |
| Bathroom Total | 4 |
| Bedrooms Total | 4 |
| Appliances | Washer, Refrigerator, Dishwasher, Dryer, Microwave, Window Coverings, Garage Door Opener Remote(s), Stove |
| Architectural Style | 2 Level |
| Basement Development | Finished |
| Basement Type | Full (finished) |
| Constructed Date | 2024 |
| Construction Style Attachment | Detached |
| Cooling Type | Central Air Conditioning, Air Exchanger |
| Fireplace Fuel | Electric |
| Fireplace Present | Yes |
| Fireplace Type | Conventional |
| Heating Fuel | Natural Gas |
| Heating Type | Forced Air |
| Stories Total | 2 |
| Size Interior | 2,101 Sqft |
| Type | House |
| Attached Garage | |
| Heated Garage | |
| Parking Space(s) | 4 |
| Acreage | No |
| Fence Type | Fence |
| Landscape Features | Lawn, Underground Sprinkler |
| Size Frontage | 34 Ft |
| Size Irregular | 3887.00 |
| Size Total | 3887 Sqft |
| Size Total Text | 3887 Sqft |
| Level | Type | Length | Width | Dimensions |
|---|---|---|---|---|
| Second Level | Primary Bedroom | 12'5" x 13'7" | ||
| Second Level | 5pc Bathroom | 10'3" x 11'3" | ||
| Second Level | Bonus Room | 16'8" x 11'8" | ||
| Second Level | Bedroom | 12'3" x 11'6" | ||
| Second Level | Bedroom | 10'5" x 11'1" | ||
| Second Level | 4pc Bathroom | 8'6" x 5' | ||
| Second Level | Laundry Room | 8'2" x 5'7" | ||
| Basement | Bedroom | 9'2" x 10' | ||
| Basement | 4pc Bathroom | Measurements not available | ||
| Basement | Other | 17'1" x 21'6" | ||
| Basement | Storage | 7'4" x 10'4" | ||
| Basement | Other | 6'2" x 12'10" | ||
| Main Level | Foyer | 11'2" x 5'7" | ||
| Main Level | 2pc Bathroom | 5'6" x 5' | ||
| Main Level | Other | 6' x 4' | ||
| Main Level | Mud Room | 4'10" x 5' | ||
| Main Level | Living Room | 16'8" x 11'8" | ||
| Main Level | Kitchen | 12'10" x 13'3" | ||
| Main Level | Dining Room | 10'5" x 13'3" |
https://www.realtor.ca/real-estate/29653040/351-aniskotaw-bend-saskatoon-brighton
Contact us for more information

Earl Cooper
Salesperson
(306) 934-8383
No Favourites Found

The trademarks REALTOR®, REALTORS®, and the REALTOR® logo are controlled by The Canadian Real Estate Association (CREA) and identify real estate professionals who are members of CREA. The trademarks MLS®, Multiple Listing Service® and the associated logos are owned by The Canadian Real Estate Association (CREA) and identify the quality of services provided by real estate professionals who are members of CREA. The trademark DDF® is owned by The Canadian Real Estate Association (CREA) and identifies CREA's Data Distribution Facility (DDF®)