
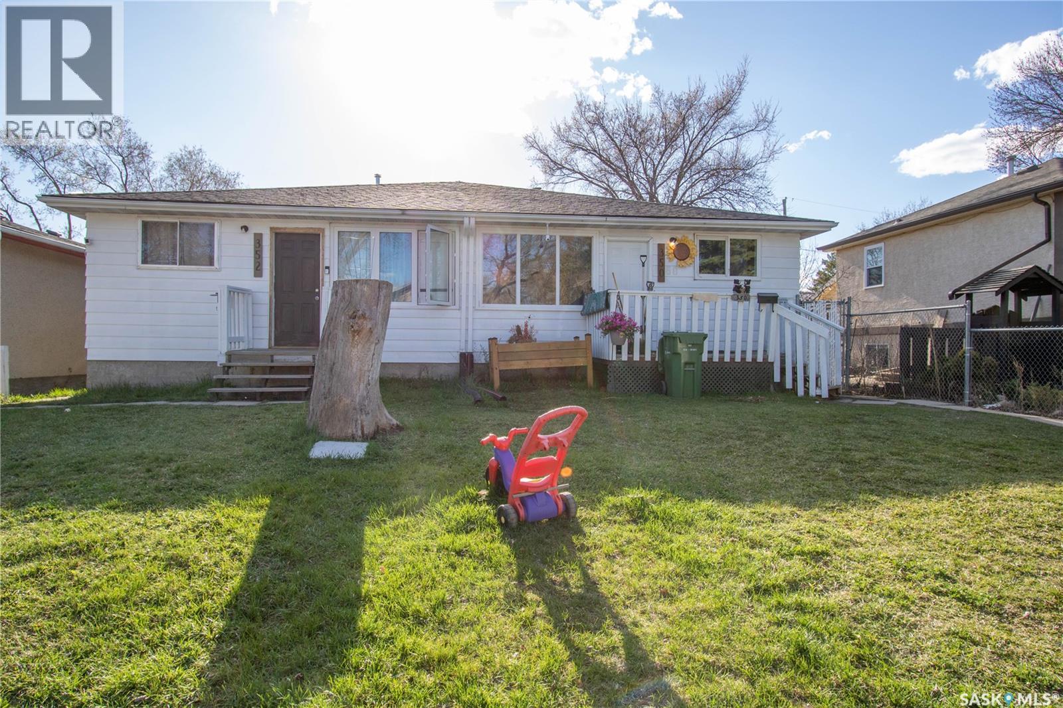
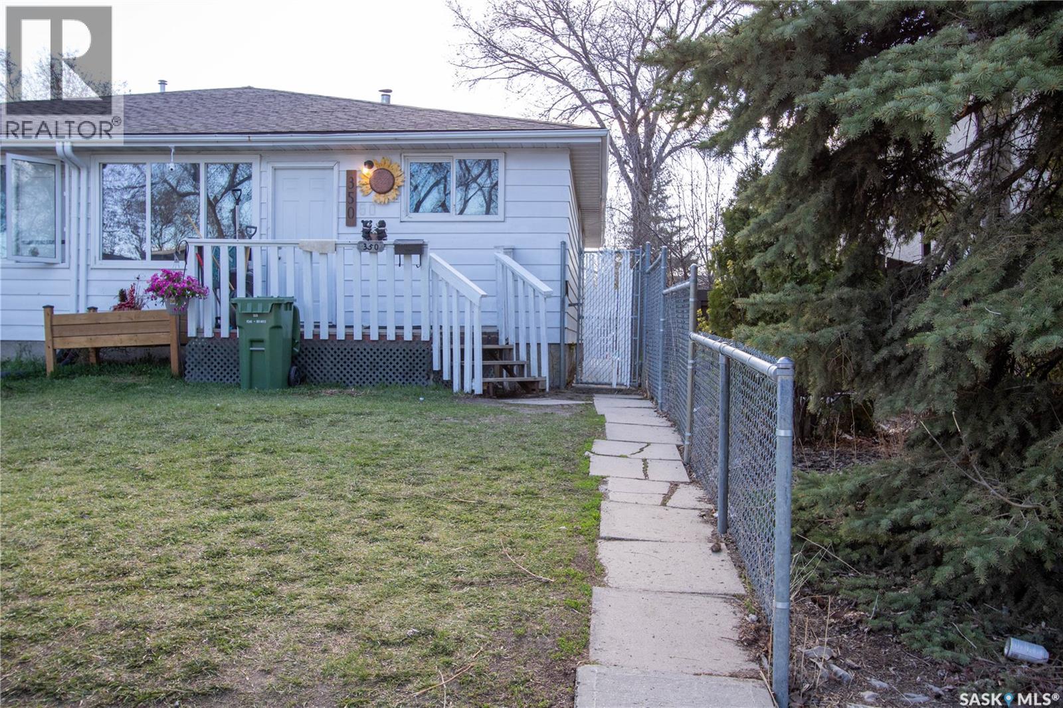
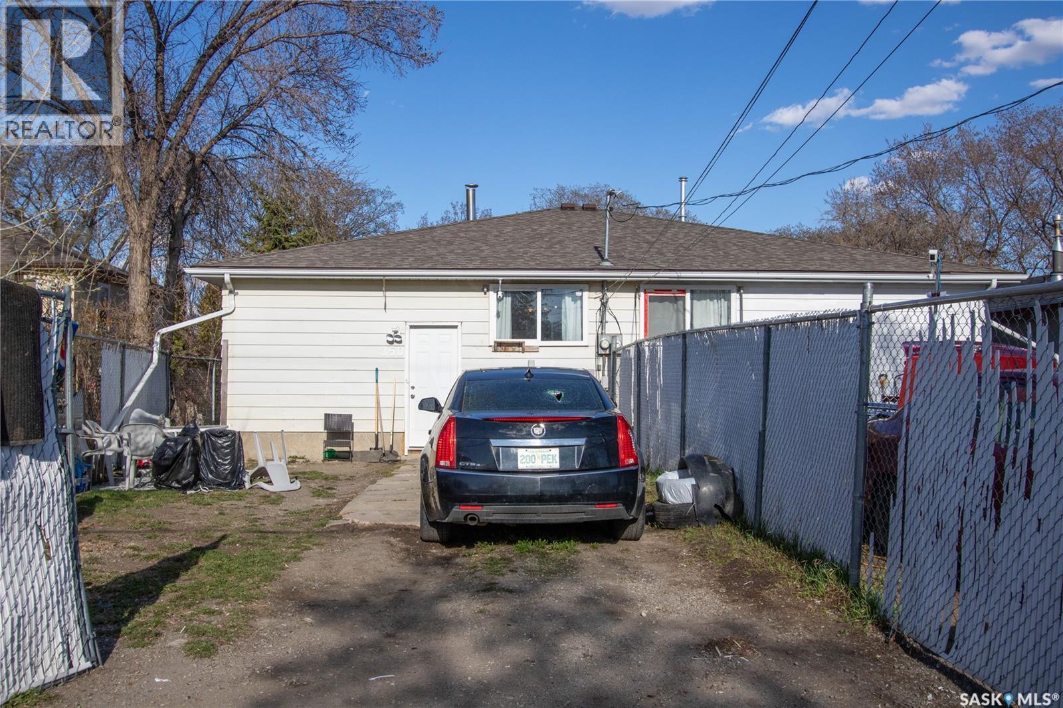
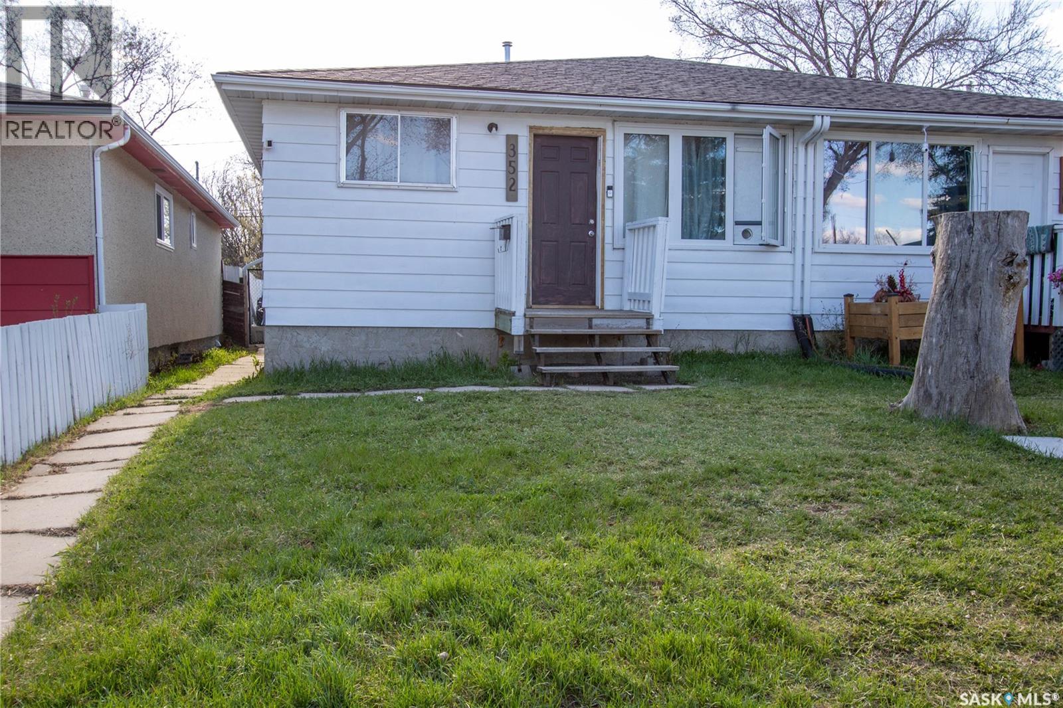
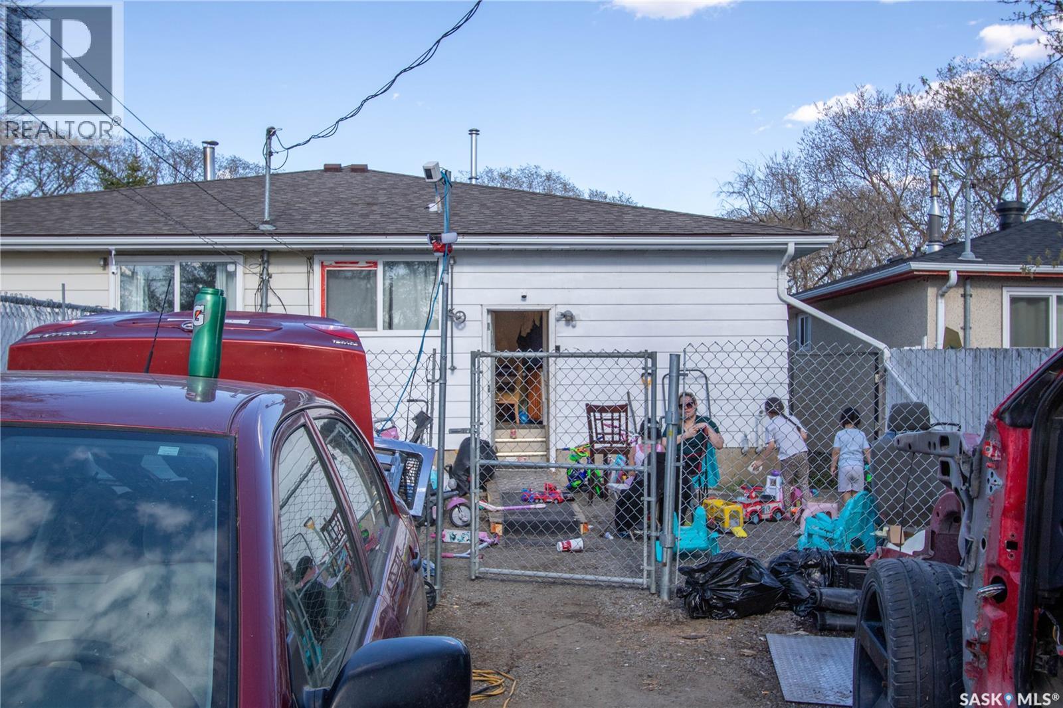

Great investment property in a good location. Side by side Duplex (they are on separate titles). Sq. footage is 1,848 for both sides combined (924 sq. ft.on each side). Built in 1977 and each side has 3 bedrooms, 1 bathroom and 1 Kitchen. Some upgraded windows, shingles appear in good condition & maintenance free siding. Basement wide open for development. Tenant occupied. Lot Size: 350 Toronto St. 3,123 sq. ft. 352 Toronto St. 3,119 sq. ft. Taxes 2026: 350 Toronto St. $1,934.74 352 Toronto St. $1,934.74. All appliances in "as is" condition no warranties or guarantees expressed or implied. (id:62517)
| MLS® Number | SK035926 |
| Property Type | Single Family |
| Neigbourhood | Churchill Downs |
| Features | Rectangular |
| Bathroom Total | 2 |
| Bedrooms Total | 6 |
| Appliances | Refrigerator, Stove |
| Architectural Style | Bungalow |
| Basement Type | Full |
| Constructed Date | 1977 |
| Construction Style Attachment | Attached |
| Heating Fuel | Natural Gas |
| Heating Type | Forced Air |
| Stories Total | 1 |
| Size Interior | 1,848 Sqft |
| Type | Duplex |
| Parking Space(s) | 2 |
| Acreage | No |
| Fence Type | Partially Fenced |
| Size Irregular | 6242.00 |
| Size Total | 6242 Sqft |
| Size Total Text | 6242 Sqft |
| Level | Type | Length | Width | Dimensions |
|---|---|---|---|---|
| Basement | Laundry Room | Measurements not available | ||
| Basement | Storage | Measurements not available | ||
| Basement | Laundry Room | Measurements not available | ||
| Basement | Storage | Measurements not available | ||
| Main Level | Kitchen | 12'10 x 10'10 | ||
| Main Level | Living Room | 10'10 x 11'10 | ||
| Main Level | Primary Bedroom | 15'5 x 9'10 | ||
| Main Level | Bedroom | 12'10 x 8'10 | ||
| Main Level | Bedroom | 11'10 x 9'10 | ||
| Main Level | 4pc Bathroom | Measurements not available | ||
| Main Level | Kitchen | 10'10 x 12'10 | ||
| Main Level | Living Room | 11'10 x 10'10 | ||
| Main Level | Primary Bedroom | 9'10 x 15'5 | ||
| Main Level | Bedroom | 8'10 x 12'10 | ||
| Main Level | Bedroom | 9'10 x 11'10 | ||
| Main Level | 4pc Bathroom | Measurements not available |
https://www.realtor.ca/real-estate/29750044/350-352-toronto-street-regina-churchill-downs
Contact us for more information

Brenda Ganne
Salesperson
(306) 585-1955
(306) 584-1077

Reg Bernhardt
Salesperson
(306) 585-1955
(306) 584-1077
No Favourites Found

The trademarks REALTOR®, REALTORS®, and the REALTOR® logo are controlled by The Canadian Real Estate Association (CREA) and identify real estate professionals who are members of CREA. The trademarks MLS®, Multiple Listing Service® and the associated logos are owned by The Canadian Real Estate Association (CREA) and identify the quality of services provided by real estate professionals who are members of CREA. The trademark DDF® is owned by The Canadian Real Estate Association (CREA) and identifies CREA's Data Distribution Facility (DDF®)