
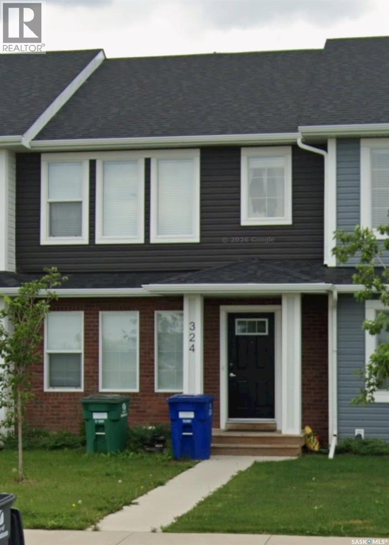
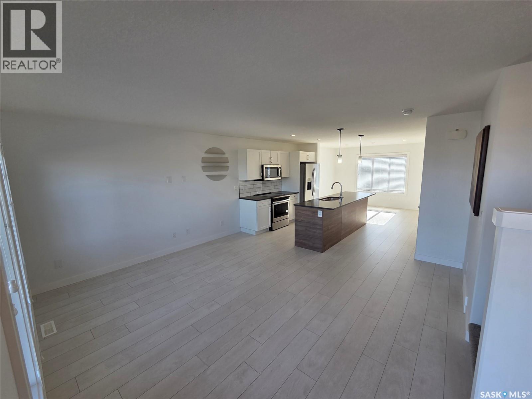
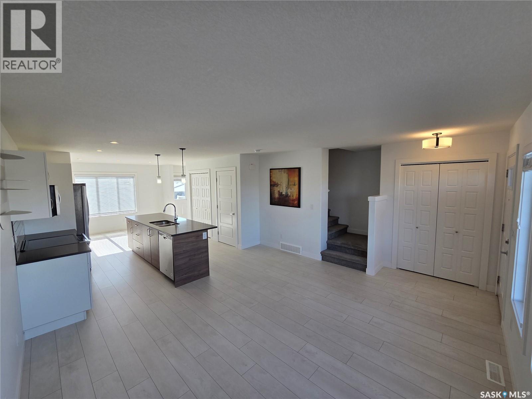
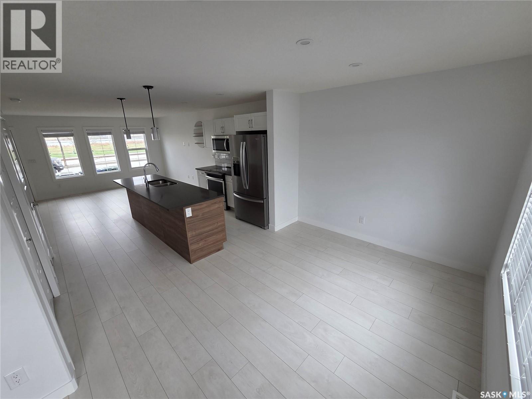
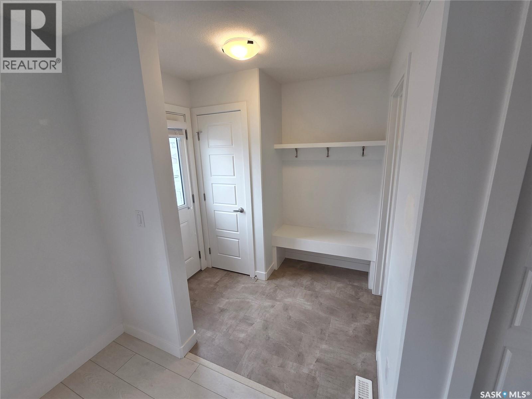
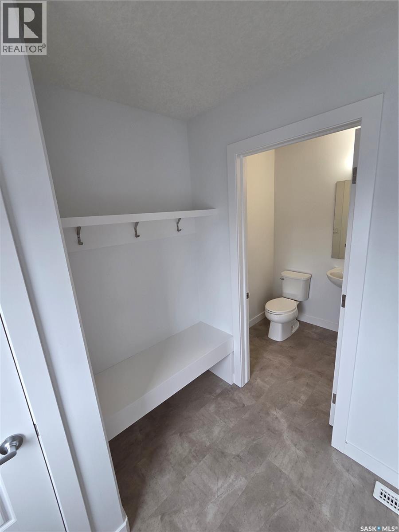
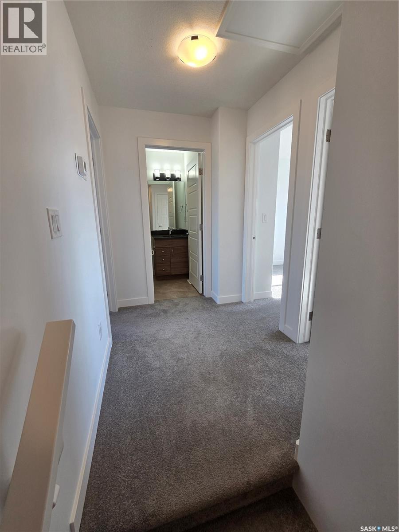
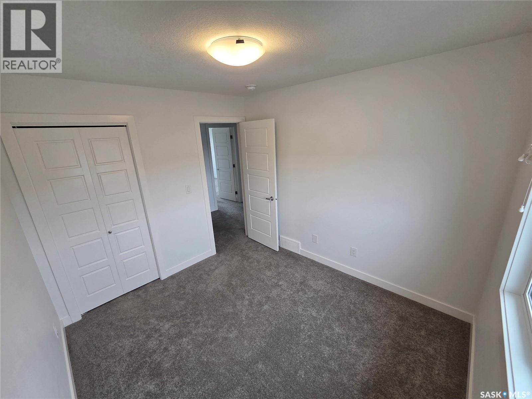
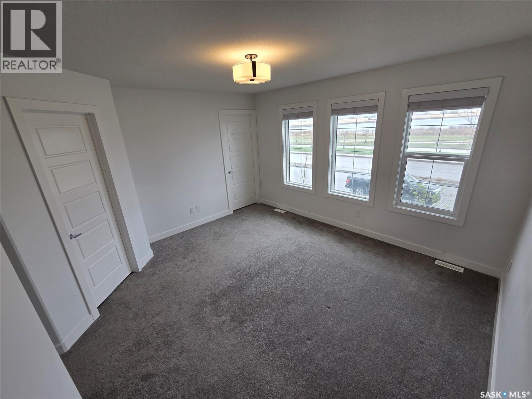
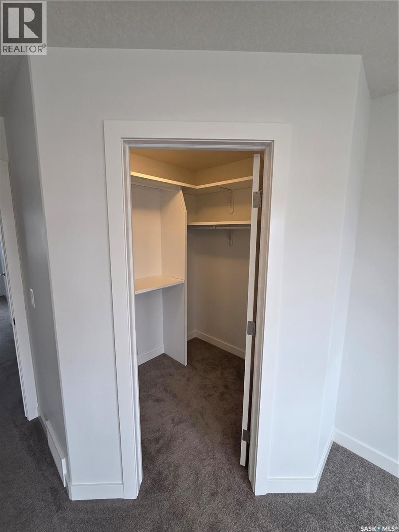
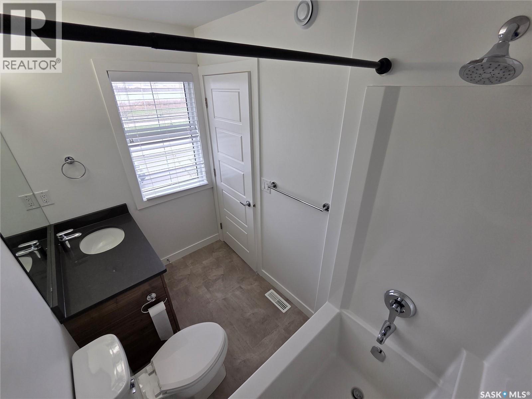
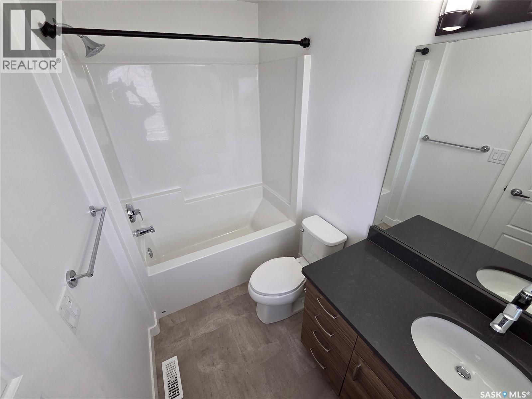
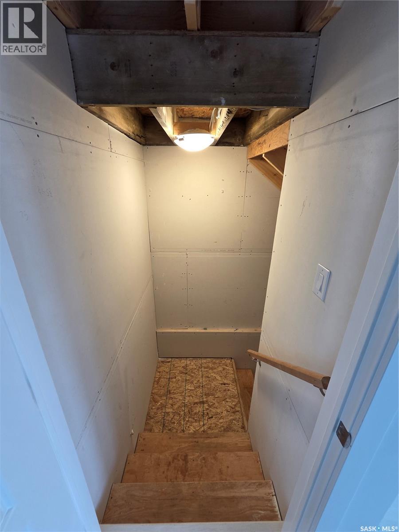
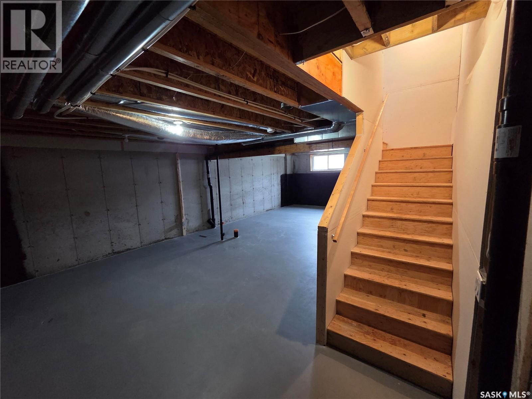
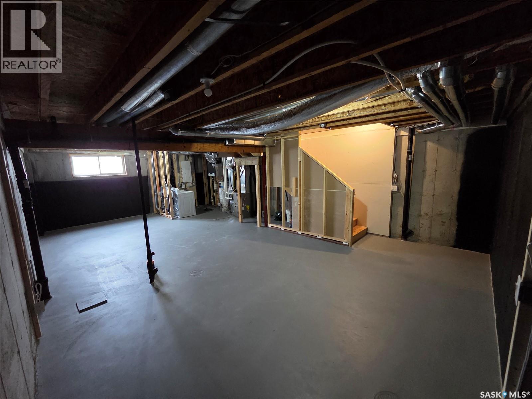
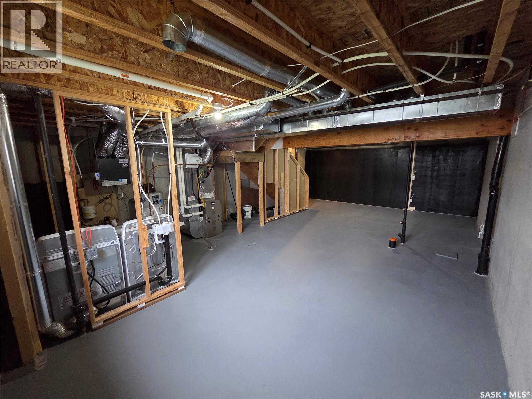
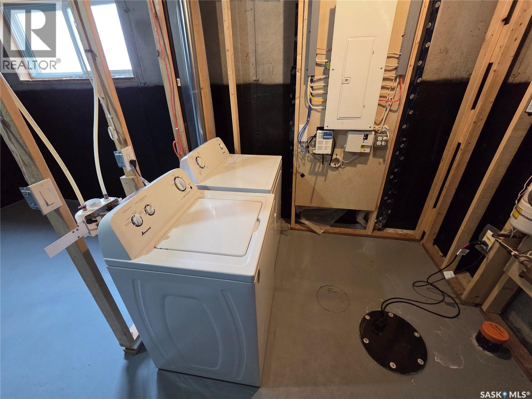

This bright and spacious two-storey row townhouse features 3 bedrooms and 3 bathrooms, offering a functional layout perfect for families or professionals. Large windows throughout fill the home with natural light, while the modern kitchen showcases an oversized island ideal for cooking, dining, and entertaining! Basement is ready for development. Original builders plans/specs available. (Basement has roughed in plumbing for a 4th bathroom!) (id:62517)
| MLS® Number | SK036090 |
| Property Type | Single Family |
| Neigbourhood | Brighton |
| Bathroom Total | 3 |
| Bedrooms Total | 3 |
| Appliances | Oven - Built-in |
| Constructed Date | 2021 |
| Construction Style Attachment | Attached |
| Heating Type | Forced Air |
| Size Interior | 1,320 Sqft |
| Type | Row / Townhouse |
| Parking Space(s) | 2 |
| Acreage | No |
| Level | Type | Length | Width | Dimensions |
|---|---|---|---|---|
| Second Level | 5pc Bathroom | 5 ft | Measurements not available x 5 ft | |
| Second Level | Bedroom | 10 ft | 9 ft | 10 ft x 9 ft |
| Second Level | 5pc Ensuite Bath | 8 ft ,9 in | 5 ft | 8 ft ,9 in x 5 ft |
| Second Level | Bedroom | 9 ft | 9 ft | 9 ft x 9 ft |
| Second Level | Primary Bedroom | 12 ft | 14 ft | 12 ft x 14 ft |
| Basement | Other | 31 ft | 40 ft | 31 ft x 40 ft |
| Main Level | 2pc Bathroom | 5 ft | 5 ft | 5 ft x 5 ft |
| Main Level | Dining Nook | 9 ft ,6 in | 12 ft ,7 in | 9 ft ,6 in x 12 ft ,7 in |
| Main Level | Kitchen | 9 ft | 12 ft | 9 ft x 12 ft |
| Main Level | Living Room | 13 ft | 14 ft | 13 ft x 14 ft |
https://www.realtor.ca/real-estate/29761375/324-mcormond-drive-saskatoon-brighton
Contact us for more information
Dustin Betteridge
Salesperson
(306) 652-2882
No Favourites Found

The trademarks REALTOR®, REALTORS®, and the REALTOR® logo are controlled by The Canadian Real Estate Association (CREA) and identify real estate professionals who are members of CREA. The trademarks MLS®, Multiple Listing Service® and the associated logos are owned by The Canadian Real Estate Association (CREA) and identify the quality of services provided by real estate professionals who are members of CREA. The trademark DDF® is owned by The Canadian Real Estate Association (CREA) and identifies CREA's Data Distribution Facility (DDF®)