
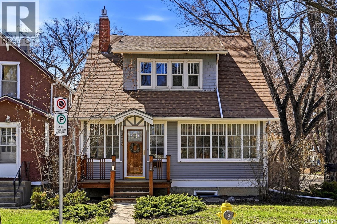
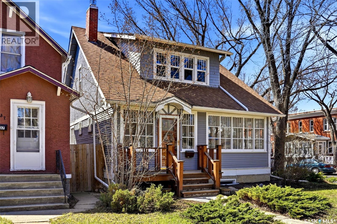
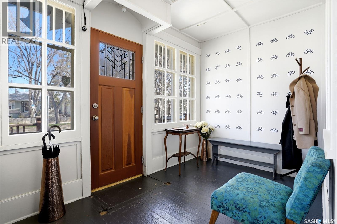
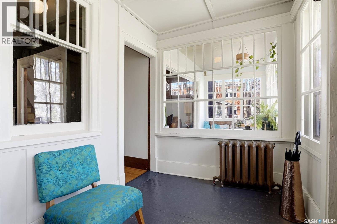
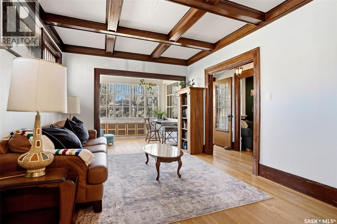
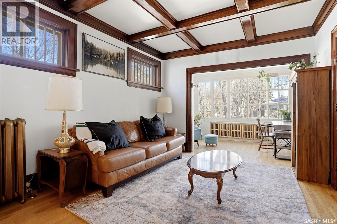
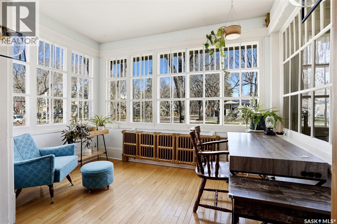
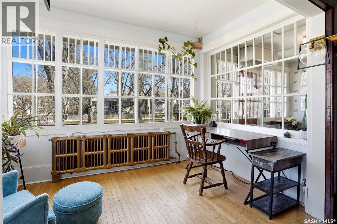
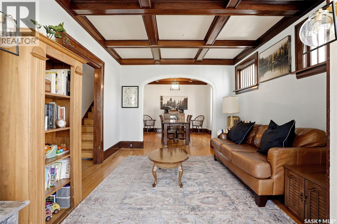
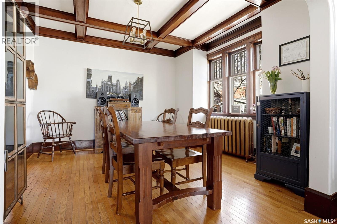
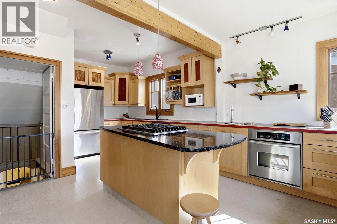
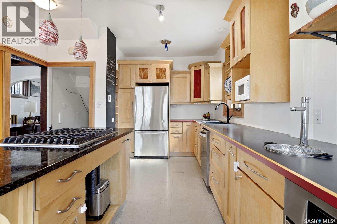
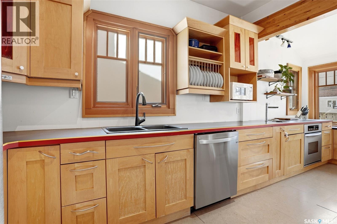
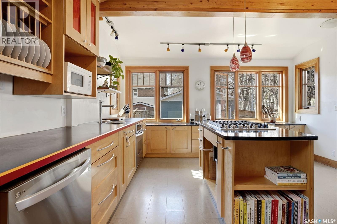
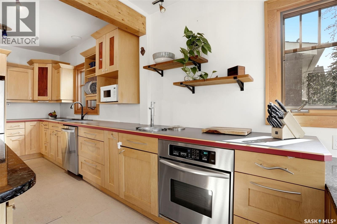
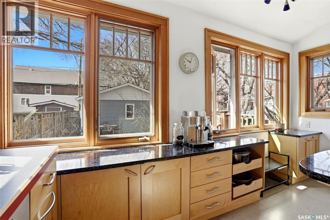
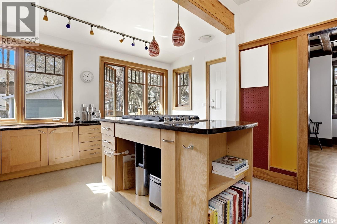
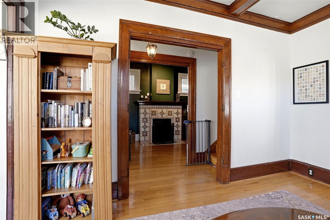
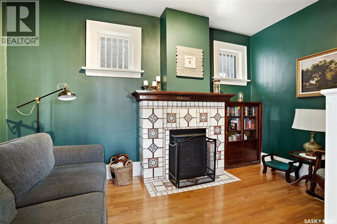
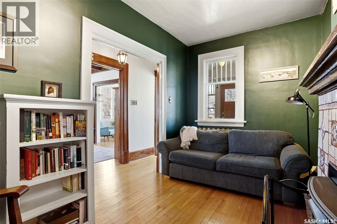
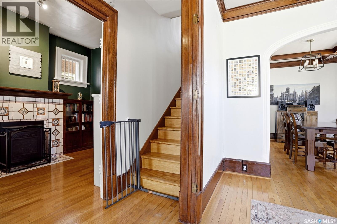
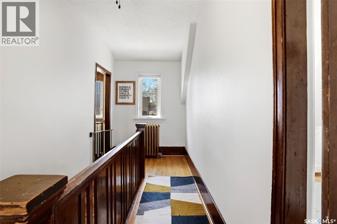
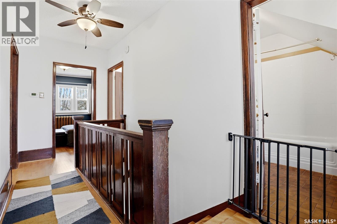
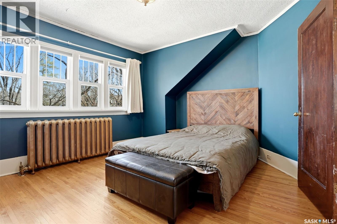
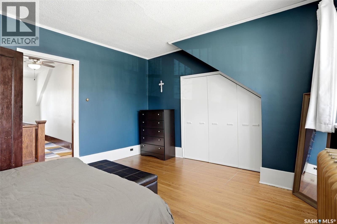
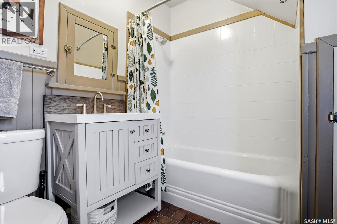
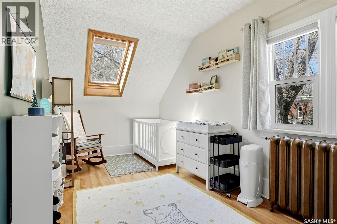
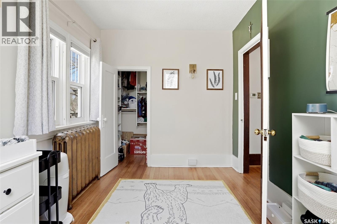
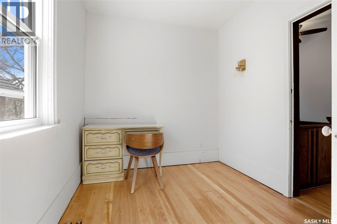
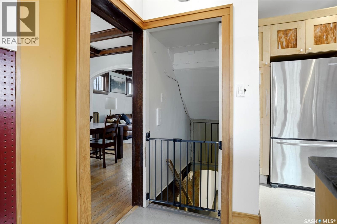
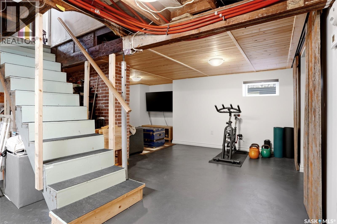
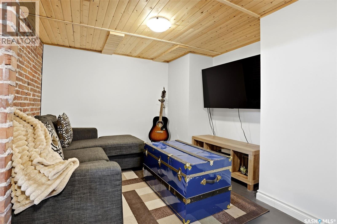
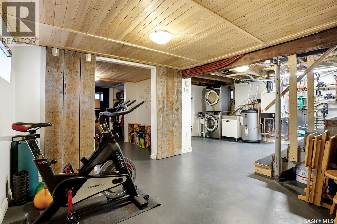
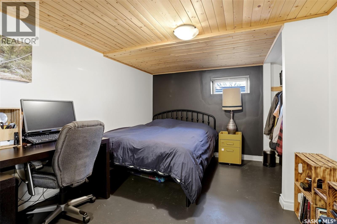
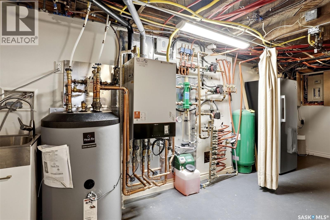
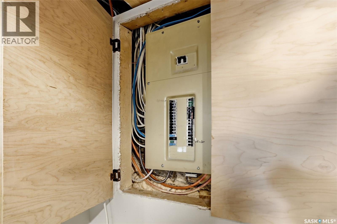
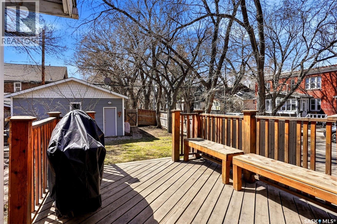
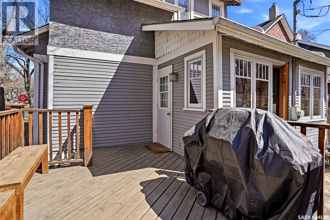
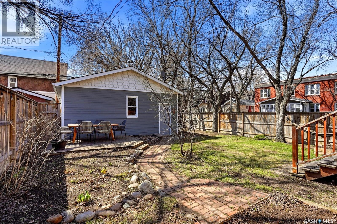
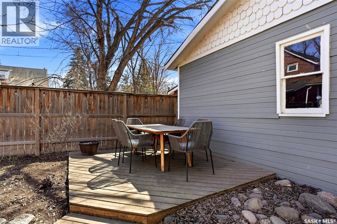
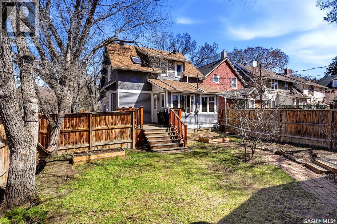
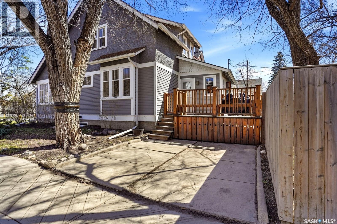

3239 Victoria Ave located in the heart of Cathedral maintains its charm and character of the real wood trim, custom ceiling accents and finishes plus some modern updates. The heated porch allows access to the main level with 9' ceilings. To your left is a comfortable sitting area with a gas fireplace, across is the living room with an attached sun room allowing lots of natural light. Formal dining room allowing for a large table. Fully renovated kitchen includes maple cabinets, custom centre island with granite countertops and built in gas cook top. Large windows with clear view into your fenced back yard plus direct access to your elevated deck and bbq area. Second level has been updated with re-finished hardwood floors, three bedrooms and a four piece bath. Notable upgrades: High efficient boiler (2026) with individual zones for each level, in floor heat in the basement and kitchen. Shingles (2022). Grading professionally done (2025). (id:62517)
| MLS® Number | SK035890 |
| Property Type | Single Family |
| Neigbourhood | Cathedral RG |
| Features | Rectangular |
| Bathroom Total | 2 |
| Bedrooms Total | 3 |
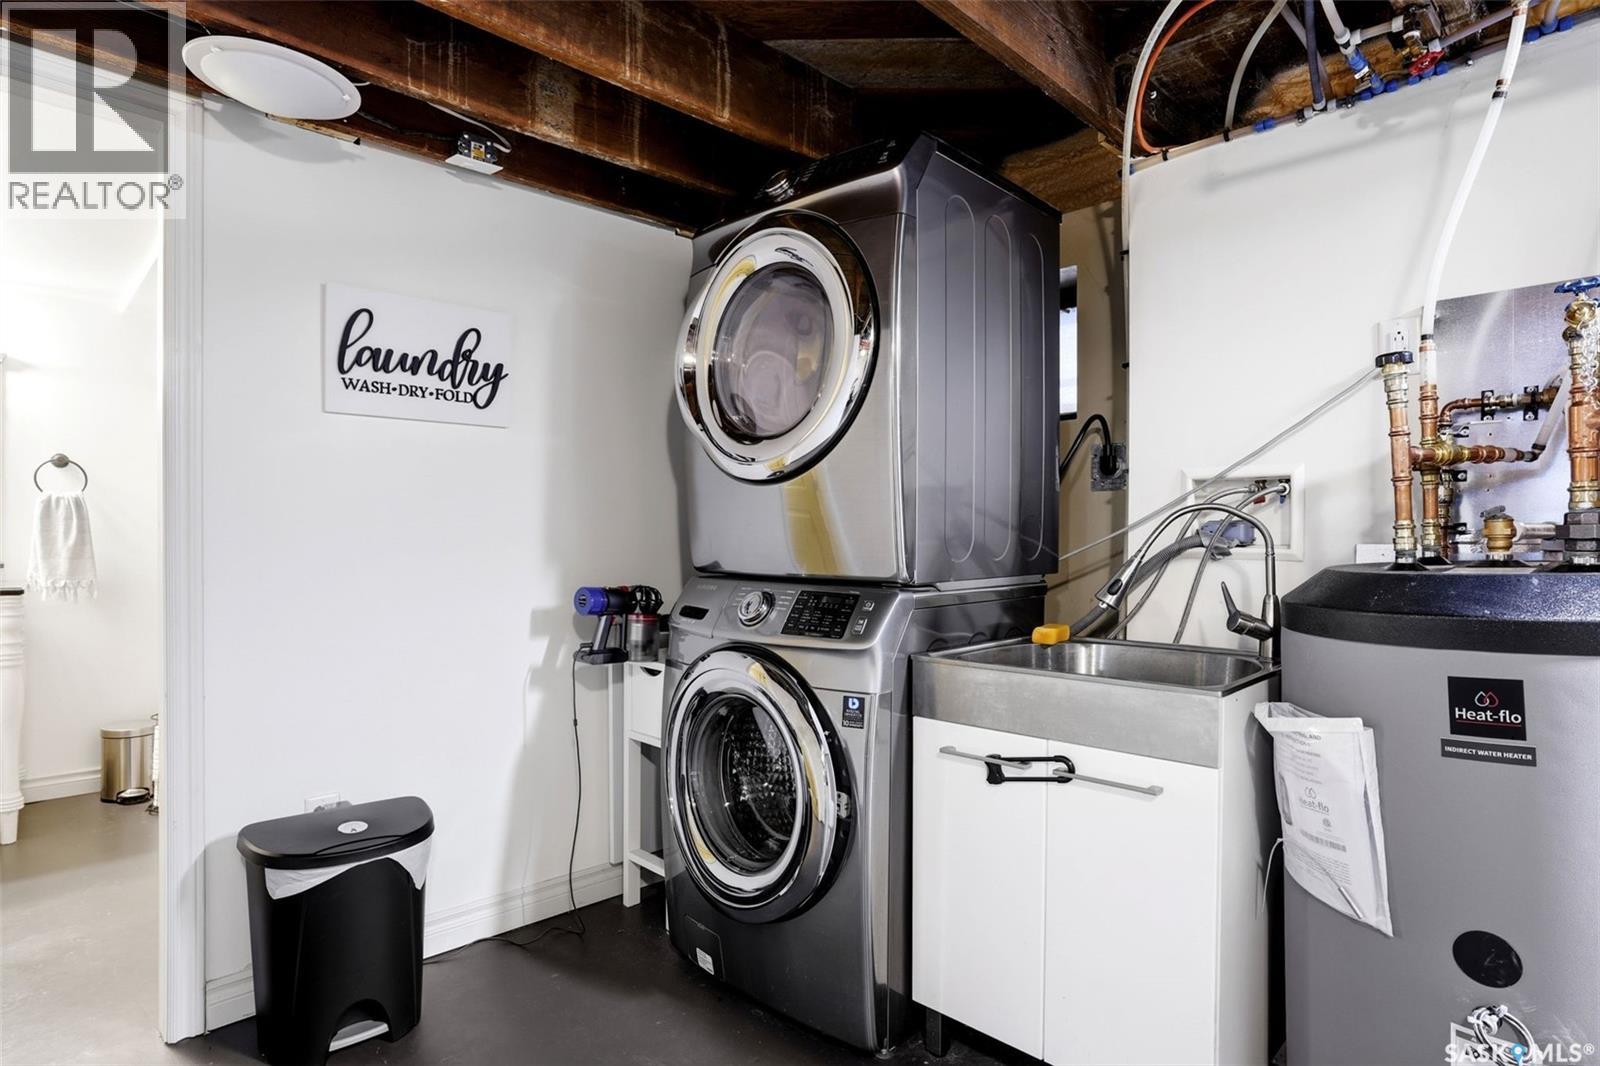
| Appliances | Washer, Refrigerator, Dishwasher, Dryer, Window Coverings, Garage Door Opener Remote(s), Hood Fan, Stove |
| Basement Development | Finished |
| Basement Type | Partial (finished) |
| Constructed Date | 1921 |
| Construction Style Attachment | Detached |
| Fireplace Fuel | Gas |
| Fireplace Present | Yes |
| Fireplace Type | Conventional |
| Heating Fuel | Natural Gas |
| Heating Type | Hot Water, In Floor Heating |
| Stories Total | 2 |
| Size Interior | 1,416 Sqft |
| Type | House |
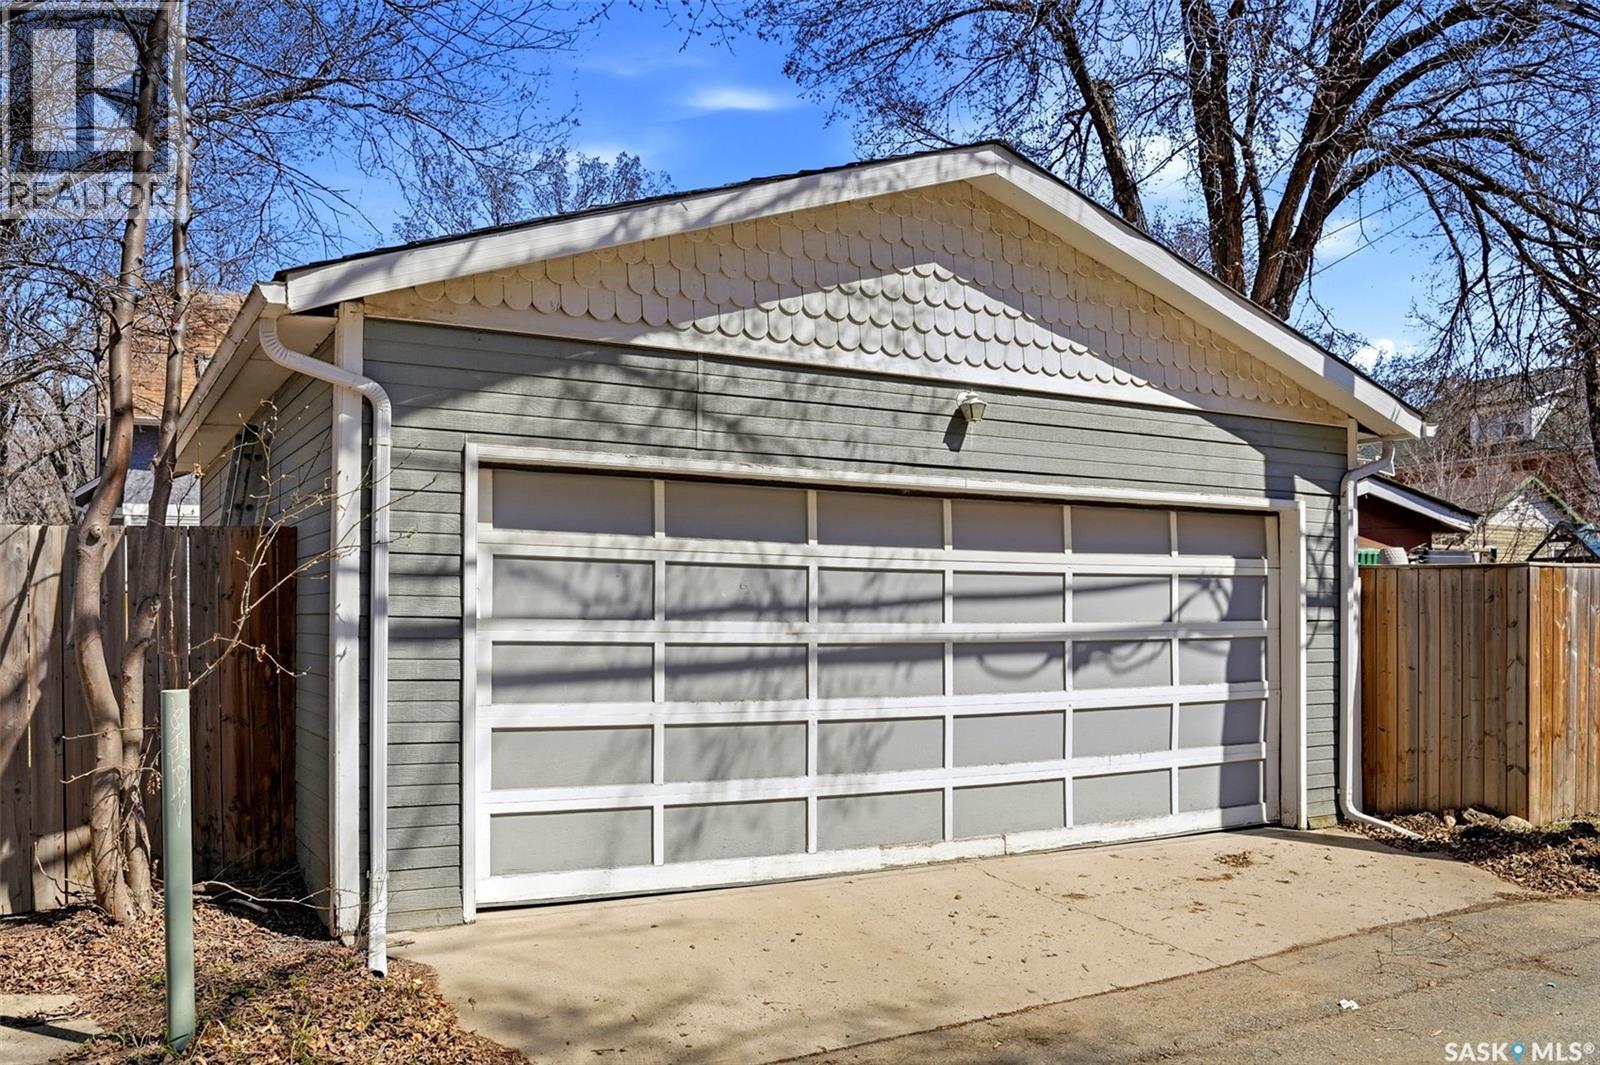
| Detached Garage | |
| Gravel | |
| Parking Space(s) | 3 |
| Acreage | No |
| Fence Type | Fence |
| Landscape Features | Lawn |
| Size Irregular | 3377.00 |
| Size Total | 3377 Sqft |
| Size Total Text | 3377 Sqft |
| Level | Type | Length | Width | Dimensions |
|---|---|---|---|---|
| Second Level | Primary Bedroom | 15' x 12' | ||
| Second Level | Bedroom | 15'6" x 8' | ||
| Second Level | Bedroom | 8' x 7' | ||
| Second Level | 4pc Bathroom | 6'6" x 8' | ||
| Basement | Other | 17'6" x 7' | ||
| Basement | Den | 12'6" x 9'6" | ||
| Basement | Laundry Room | 14' x 9' | ||
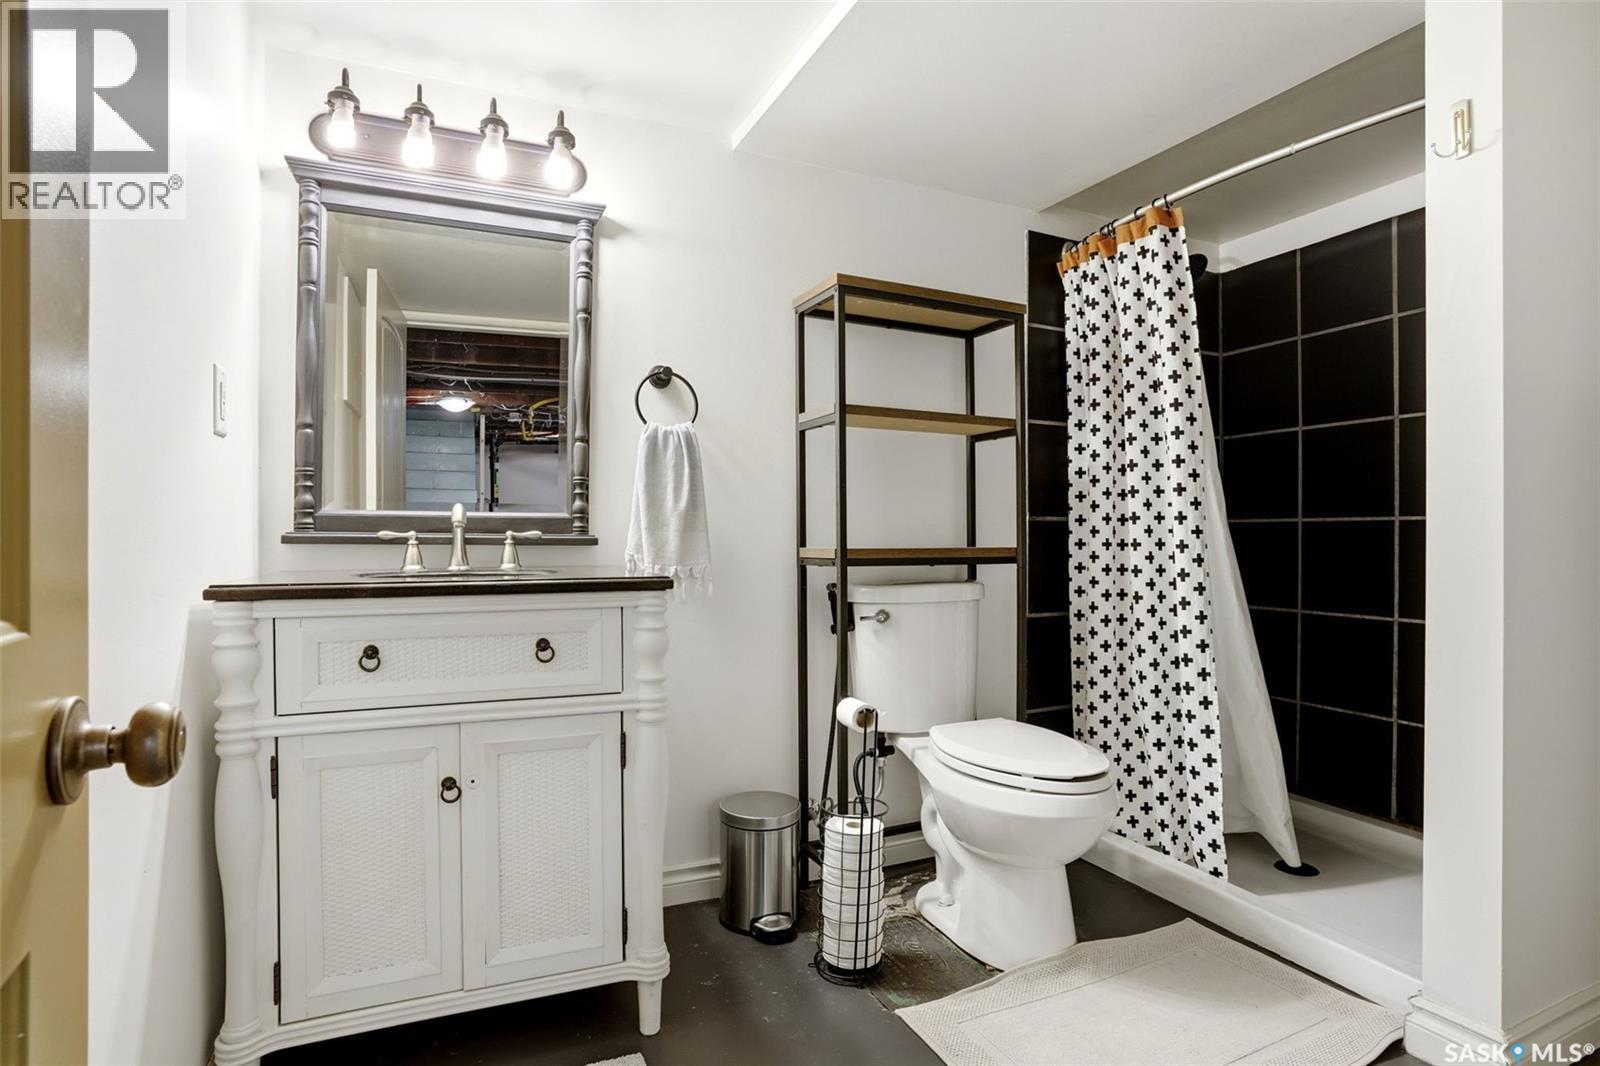
| Basement | 3pc Bathroom | 10' x 7' | ||
| Main Level | Enclosed Porch | 11'6" x 6'6" | ||
| Main Level | Family Room | 13'6" x 8' | ||
| Main Level | Living Room | 13' x 11' | ||
| Main Level | Sunroom | 6'6" x 11' | ||
| Main Level | Dining Room | 12' x 11' | ||
| Main Level | Kitchen | 17' x 11' |
https://www.realtor.ca/real-estate/29750988/3239-victoria-avenue-regina-cathedral-rg
Contact us for more information

Chris Parrott
Salesperson
(306) 729-2234
ccrealty.ca/
No Favourites Found

The trademarks REALTOR®, REALTORS®, and the REALTOR® logo are controlled by The Canadian Real Estate Association (CREA) and identify real estate professionals who are members of CREA. The trademarks MLS®, Multiple Listing Service® and the associated logos are owned by The Canadian Real Estate Association (CREA) and identify the quality of services provided by real estate professionals who are members of CREA. The trademark DDF® is owned by The Canadian Real Estate Association (CREA) and identifies CREA's Data Distribution Facility (DDF®)