
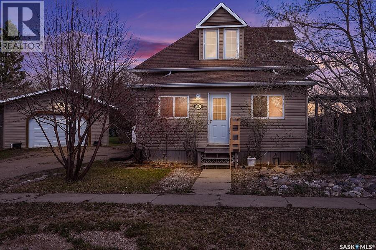
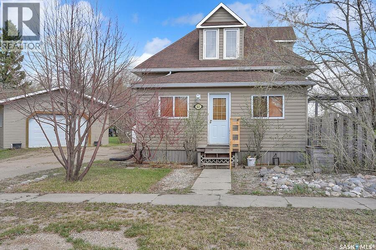
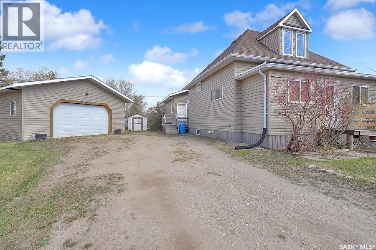
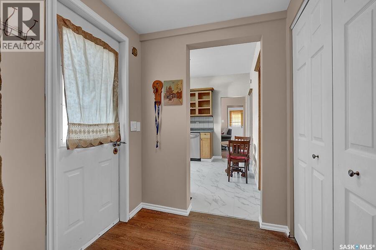
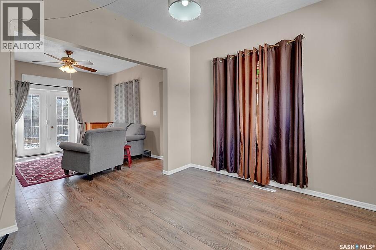
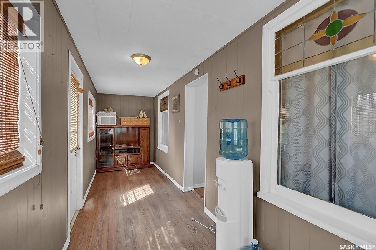
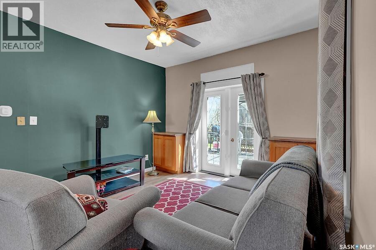
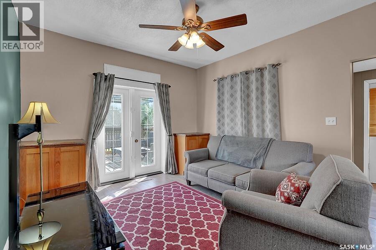
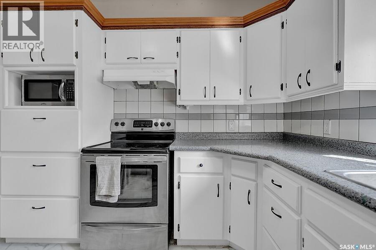
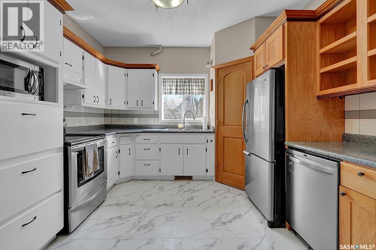
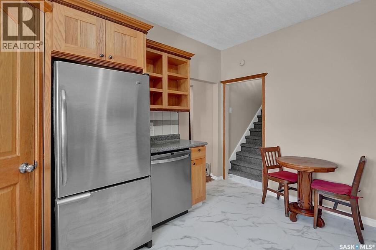
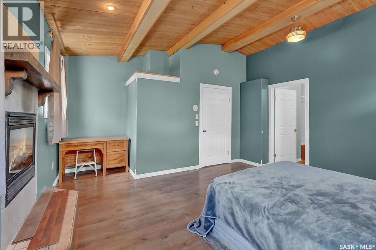
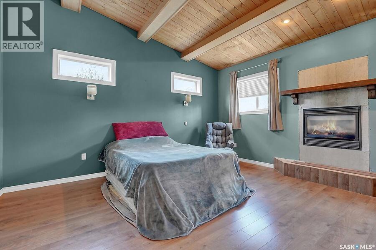
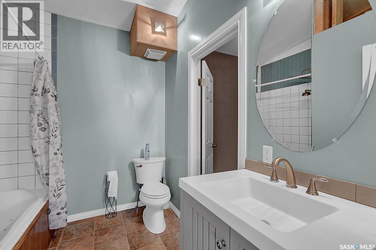
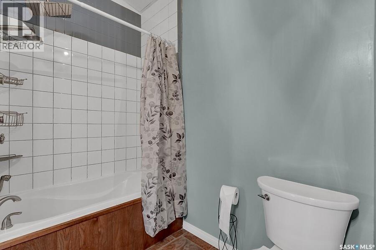
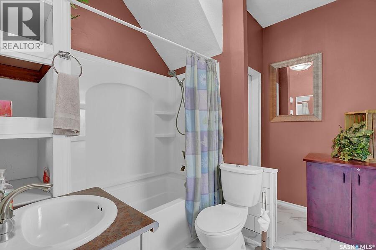
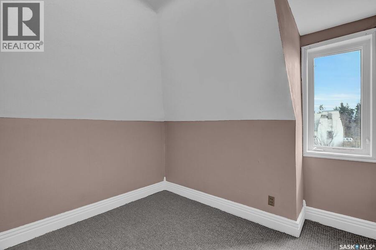
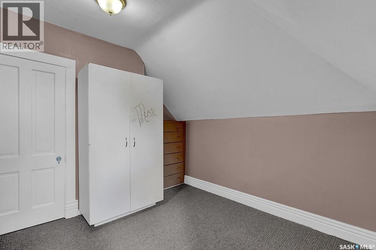
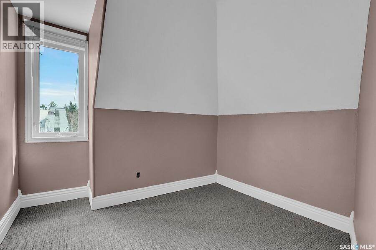
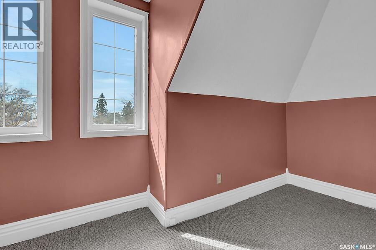
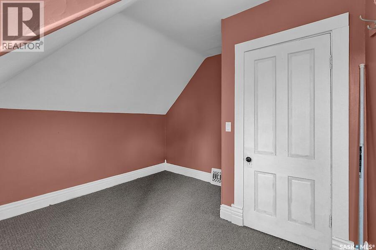
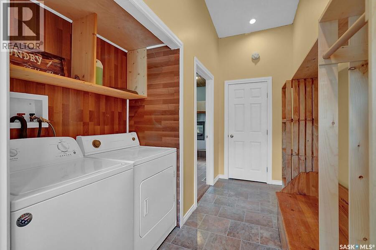
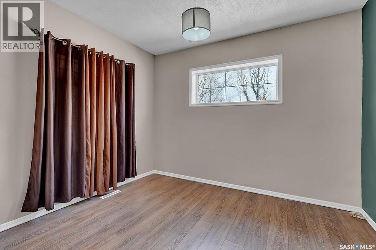
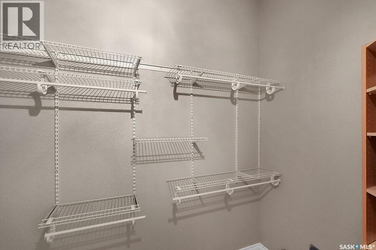
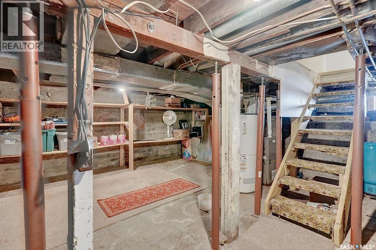
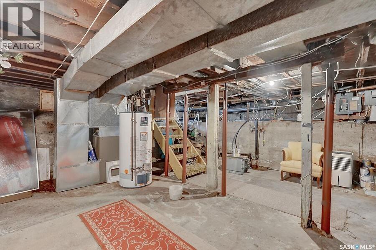
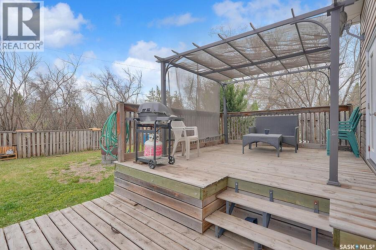
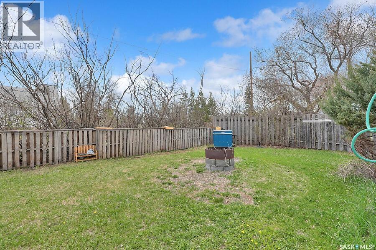
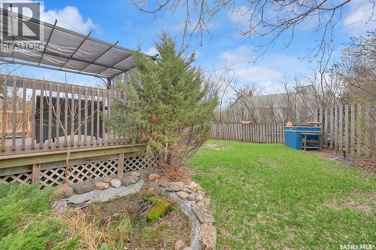
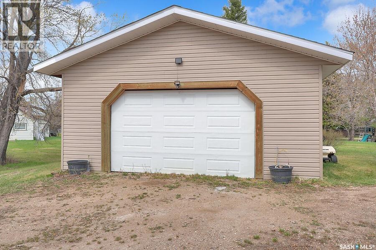
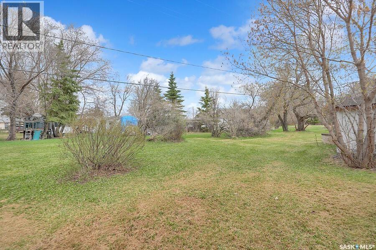
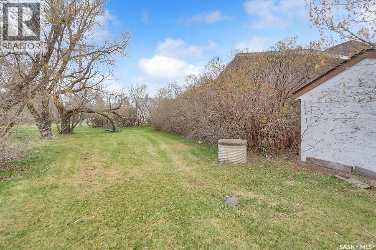
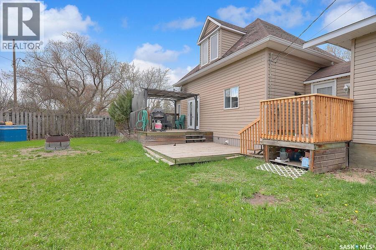
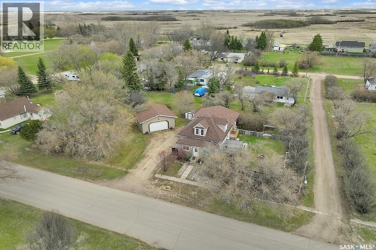
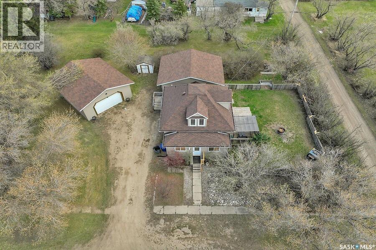
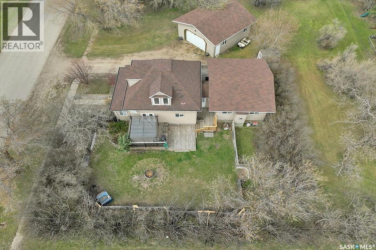
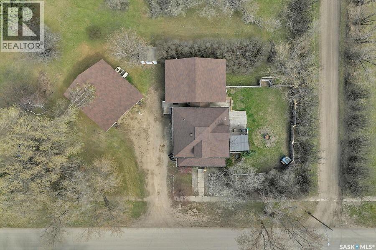
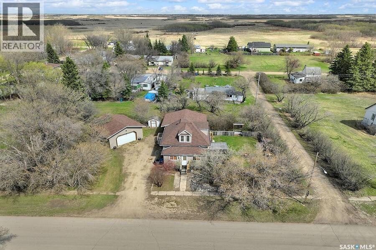

Looking for affordable small-town living with space to grow? Welcome to 321 Hiltz Drive in Kennedy, SK! This charming 1½ storey home offers 1,315 sq. ft., 4 bedrooms, and 2 bathrooms, situated on an oversized 140 x 120 ft. lot (2½ lots), giving you plenty of indoor and outdoor space to enjoy. A 2014 addition added approximately 535 sq. ft., creating even more functional living space for family living or future possibilities. The main floor features bright living and dining areas, an updated kitchen with included appliances, convenient laundry/porch, and a spacious primary bedroom complete with vaulted ceilings, walk-in closet, gas fireplace, and ensuite bath. Upstairs offers additional bedrooms filled with natural light, while the partial basement provides excellent storage space. Step outside to enjoy the mature fully fenced yard with trees, deck, garden area, gravel driveway, and a 24 x 26 detached double garage, perfect for extra storage, projects, or parking. Whether you're a first-time home buyer, growing family, looking to downsize with room to breathe, or searching for an investment opportunity, this property offers exceptional value. Located in the welcoming community of Kennedy with a local K–8 school, you can enjoy peaceful small-town living with everyday conveniences nearby. (id:62517)
| MLS® Number | SK036362 |
| Property Type | Single Family |
| Features | Treed, Rectangular |
| Structure | Deck |
| Bathroom Total | 2 |
| Bedrooms Total | 4 |
| Appliances | Washer, Refrigerator, Dishwasher, Dryer, Microwave, Window Coverings, Storage Shed, Stove |
| Basement Development | Unfinished |
| Basement Type | Partial (unfinished) |
| Constructed Date | 1916 |
| Construction Style Attachment | Detached |
| Fireplace Fuel | Gas |
| Fireplace Present | Yes |
| Fireplace Type | Conventional |
| Heating Fuel | Natural Gas |
| Heating Type | Forced Air |
| Stories Total | 2 |
| Size Interior | 1,315 Sqft |
| Type | House |
| Detached Garage | |
| Gravel | |
| Parking Space(s) | 4 |
| Acreage | No |
| Fence Type | Fence |
| Landscape Features | Lawn |
| Size Frontage | 140 Ft |
| Size Irregular | 140x120 |
| Size Total Text | 140x120 |
| Level | Type | Length | Width | Dimensions |
|---|---|---|---|---|
| Second Level | Bedroom | 9 ft ,8 in | 9 ft ,6 in | 9 ft ,8 in x 9 ft ,6 in |
| Second Level | Bedroom | 9 ft ,10 in | 8 ft ,9 in | 9 ft ,10 in x 8 ft ,9 in |
| Second Level | Bedroom | 9 ft ,10 in | 11 ft ,6 in | 9 ft ,10 in x 11 ft ,6 in |
| Main Level | Enclosed Porch | 2 ft ,9 in | 21 ft ,3 in | 2 ft ,9 in x 21 ft ,3 in |
| Main Level | Dining Room | 11 ft ,5 in | 13 ft ,2 in | 11 ft ,5 in x 13 ft ,2 in |
| Main Level | Living Room | 11 ft ,5 in | 9 ft ,6 in | 11 ft ,5 in x 9 ft ,6 in |
| Main Level | Kitchen | 13 ft ,4 in | 11 ft ,4 in | 13 ft ,4 in x 11 ft ,4 in |
| Main Level | 4pc Bathroom | 7 ft ,9 in | 9 ft ,5 in | 7 ft ,9 in x 9 ft ,5 in |
| Main Level | Primary Bedroom | 17 ft ,7 in | 15 ft ,3 in | 17 ft ,7 in x 15 ft ,3 in |
| Main Level | 4pc Bathroom | 7 ft ,10 in | 9 ft ,4 in | 7 ft ,10 in x 9 ft ,4 in |
| Main Level | Storage | 5 ft ,8 in | 9 ft ,4 in | 5 ft ,8 in x 9 ft ,4 in |
| Main Level | Enclosed Porch | 4 ft ,10 in | 16 ft ,7 in | 4 ft ,10 in x 16 ft ,7 in |
https://www.realtor.ca/real-estate/29769398/321-hiltz-drive-kennedy
Contact us for more information
Vasiliki (Vicki) Schnurr
Salesperson
(866) 773-5421
No Favourites Found

The trademarks REALTOR®, REALTORS®, and the REALTOR® logo are controlled by The Canadian Real Estate Association (CREA) and identify real estate professionals who are members of CREA. The trademarks MLS®, Multiple Listing Service® and the associated logos are owned by The Canadian Real Estate Association (CREA) and identify the quality of services provided by real estate professionals who are members of CREA. The trademark DDF® is owned by The Canadian Real Estate Association (CREA) and identifies CREA's Data Distribution Facility (DDF®)