
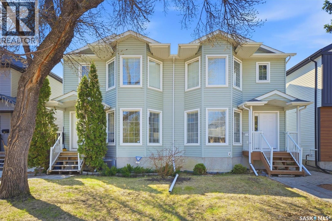
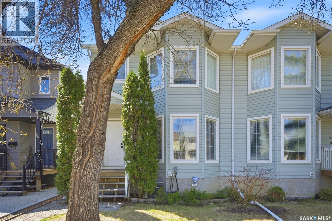
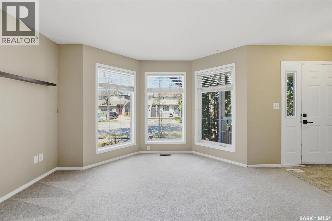
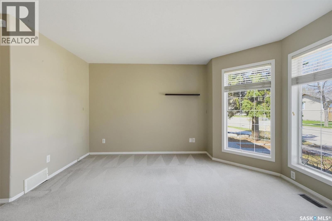
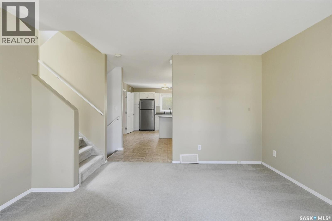
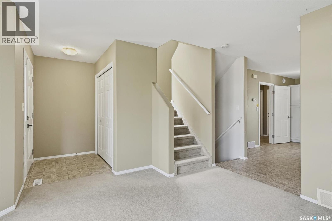
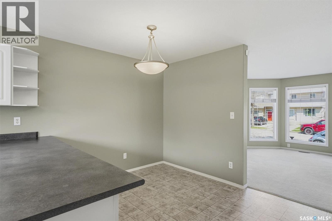
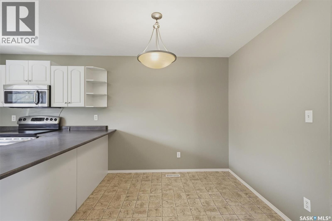
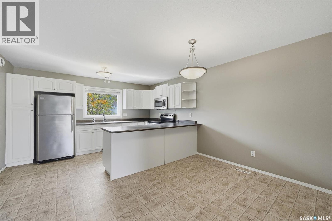
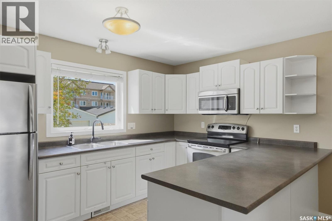
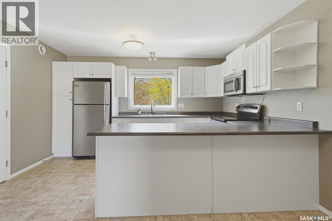
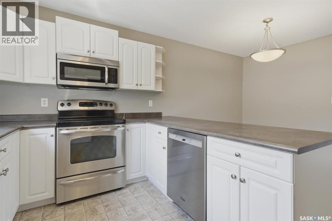
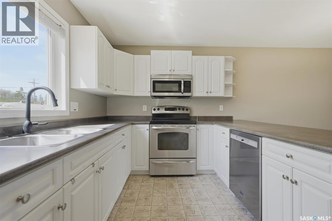
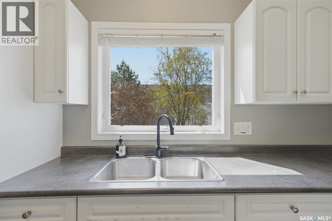
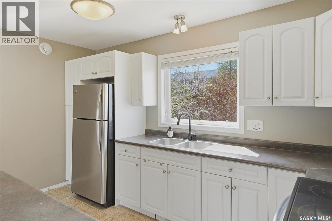
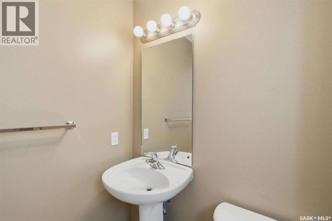
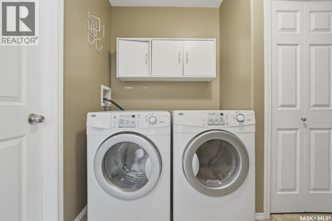
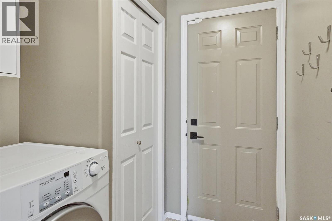
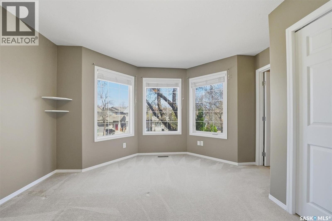
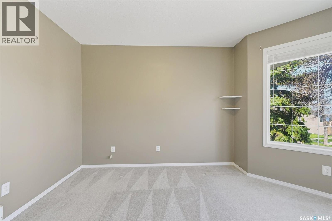
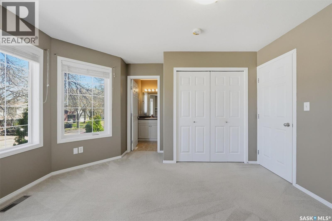
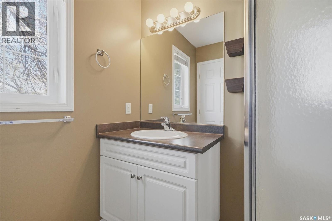
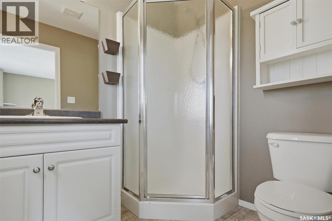
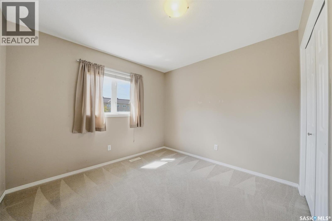
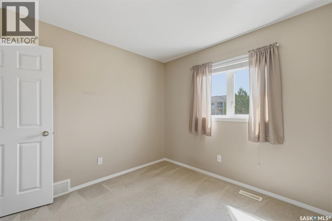
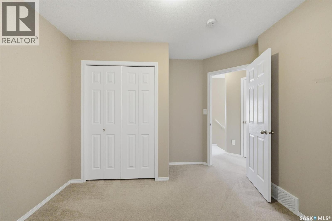
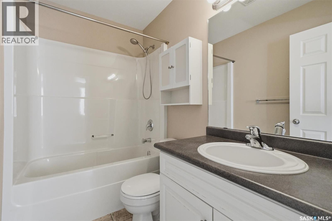
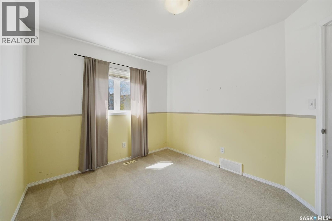
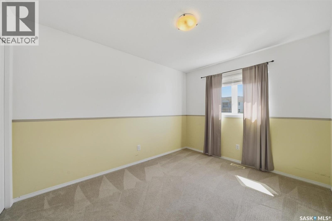
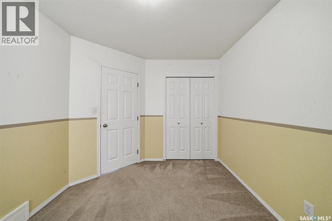
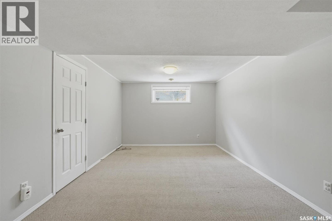
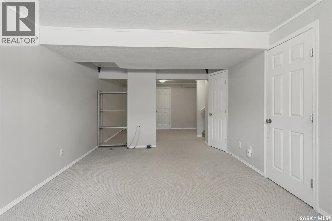
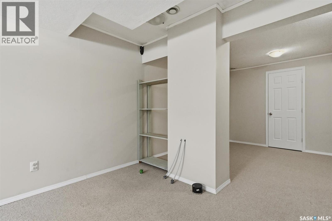
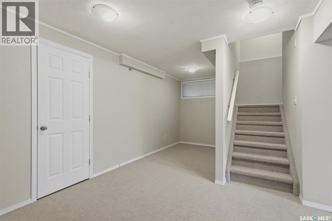
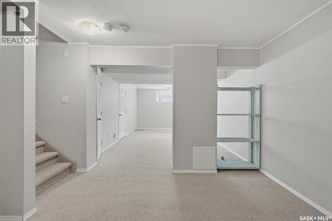
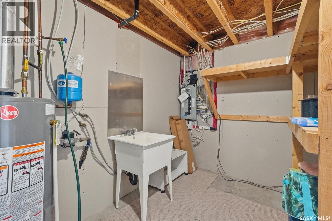
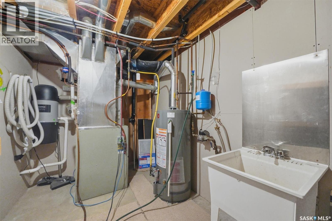
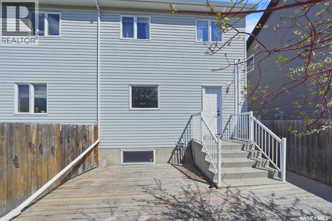
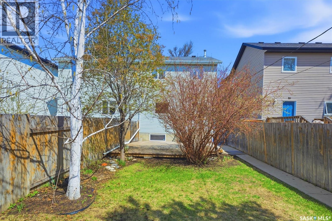
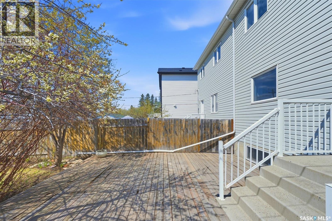
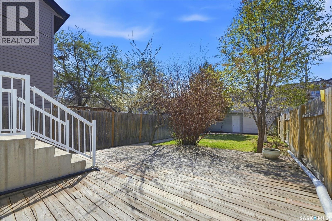
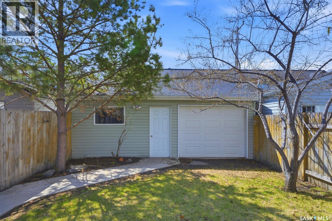
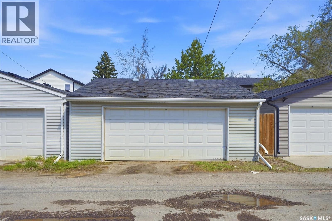
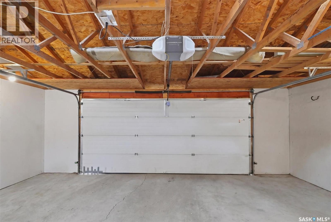
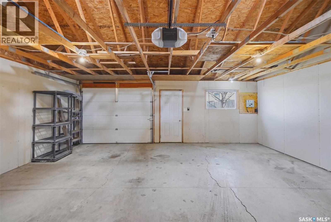
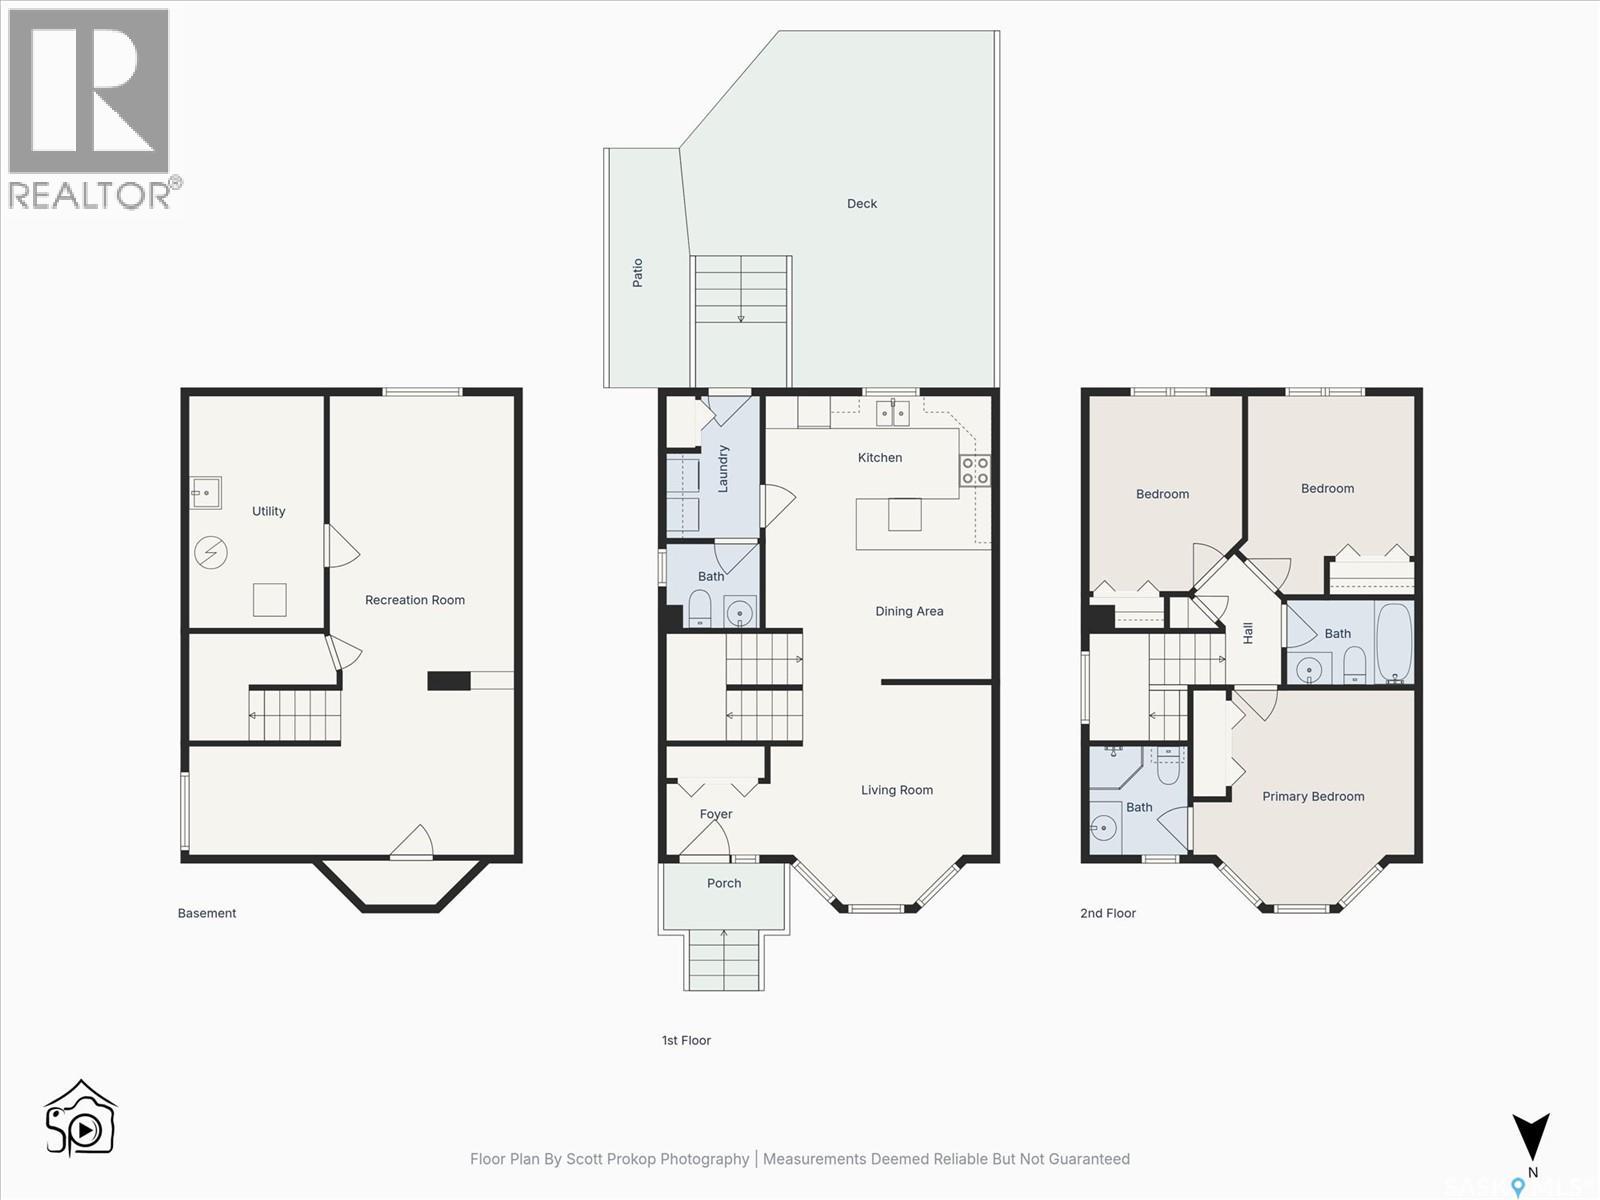
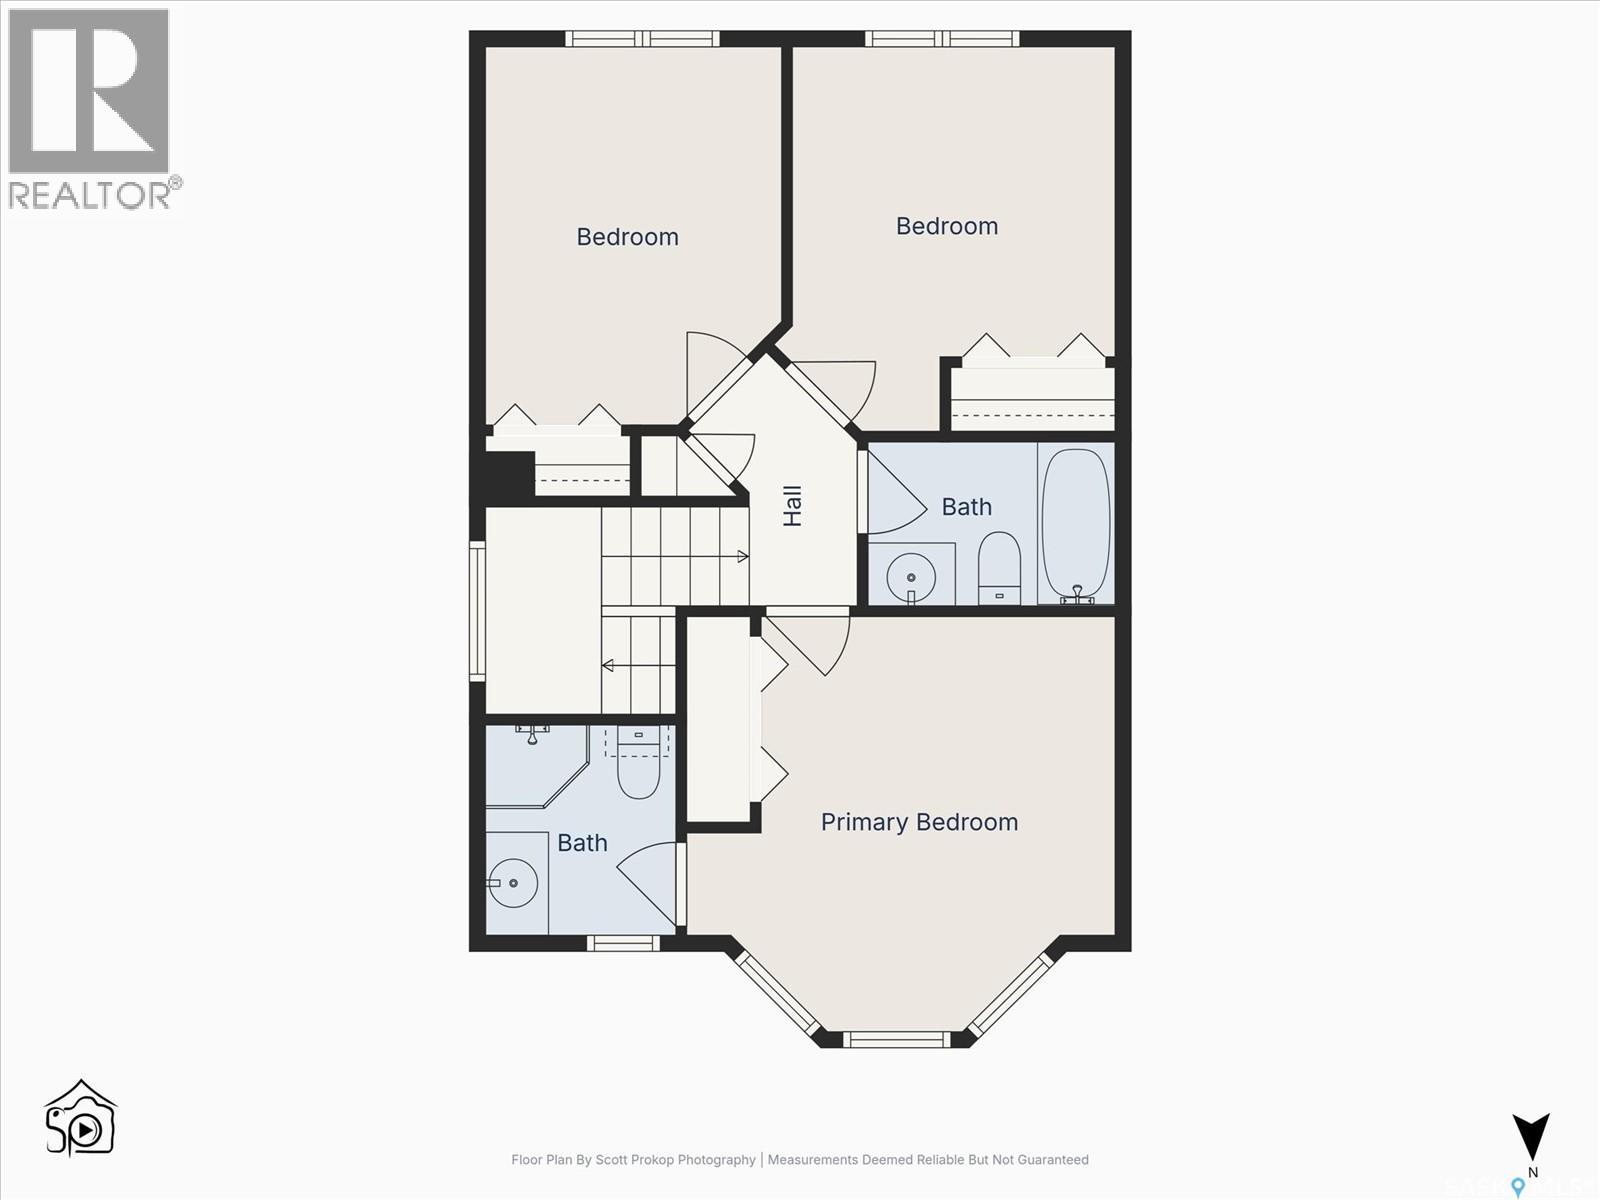
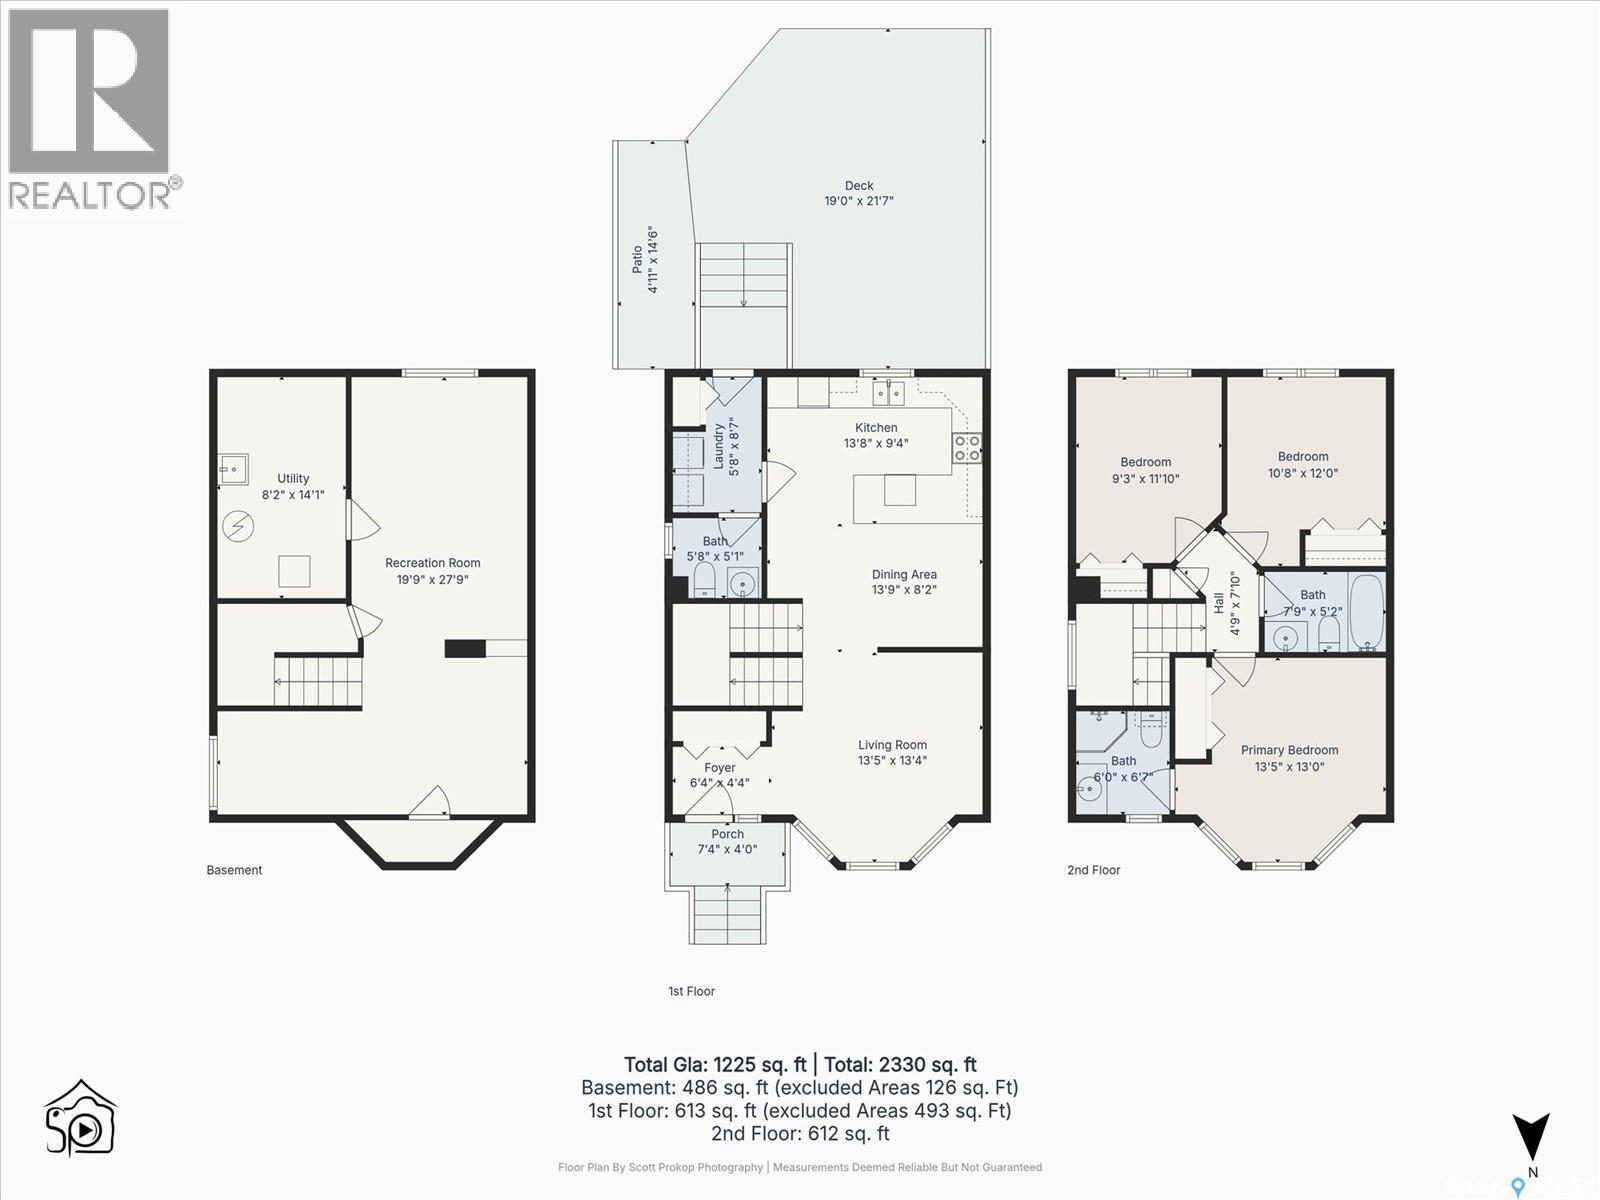

Fantastic location for this 3 bedroom semi-detached 2-story home in Sutherland. Walk into the living room with loads of light from a large bay window which flows nicely to the kitchen and dining area. The kitchen, with stainless steal appliances, overlooks the large deck and fully fenced backyard with detached double garage. Main floor also has a 2-piece washroom and main floor laundry. Upstairs are three good sized bedrooms with a 4-piece washroom with the primary having its own 3-piece washroom. Downstairs is a wide open fully developed living room area with loads of additional space. Offers open until 6 PM Sunday May 24th. Call to view today!! As per the Seller’s direction, all offers will be presented on 05/24/2026 6:00PM. (id:62517)
| MLS® Number | SK036528 |
| Property Type | Single Family |
| Neigbourhood | Sutherland |
| Features | Treed, Rectangular, Sump Pump |
| Structure | Deck |
| Bathroom Total | 3 |
| Bedrooms Total | 3 |
| Appliances | Washer, Refrigerator, Dryer, Microwave, Window Coverings, Garage Door Opener Remote(s), Stove |
| Architectural Style | 2 Level |
| Basement Type | Full |
| Constructed Date | 2005 |
| Construction Style Attachment | Semi-detached |
| Cooling Type | Central Air Conditioning |
| Heating Fuel | Natural Gas |
| Heating Type | Forced Air |
| Stories Total | 2 |
| Size Interior | 1,266 Sqft |
| Detached Garage | |
| Heated Garage | |
| Parking Space(s) | 2 |
| Acreage | No |
| Fence Type | Fence |
| Landscape Features | Lawn, Underground Sprinkler |
| Size Frontage | 25 Ft |
| Size Irregular | 3637.00 |
| Size Total | 3637 Sqft |
| Size Total Text | 3637 Sqft |
| Level | Type | Length | Width | Dimensions |
|---|---|---|---|---|
| Second Level | Primary Bedroom | 11 ft ,1 in | 13 ft ,2 in | 11 ft ,1 in x 13 ft ,2 in |
| Second Level | 3pc Ensuite Bath | xx x xx | ||
| Second Level | Bedroom | 10 ft ,1 in | 9 ft ,1 in | 10 ft ,1 in x 9 ft ,1 in |
| Second Level | Bedroom | 12 ft ,1 in | 9 ft | 12 ft ,1 in x 9 ft |
| Second Level | 4pc Bathroom | xx x xx | ||
| Basement | Family Room | 27 ft ,9 in | 19 ft ,9 in | 27 ft ,9 in x 19 ft ,9 in |
| Basement | Den | 10 ft | 8 ft | 10 ft x 8 ft |
| Main Level | Kitchen | 9 ft ,2 in | 8 ft | 9 ft ,2 in x 8 ft |
| Main Level | 2pc Bathroom | xx x xx | ||
| Main Level | Laundry Room | xx x xx | ||
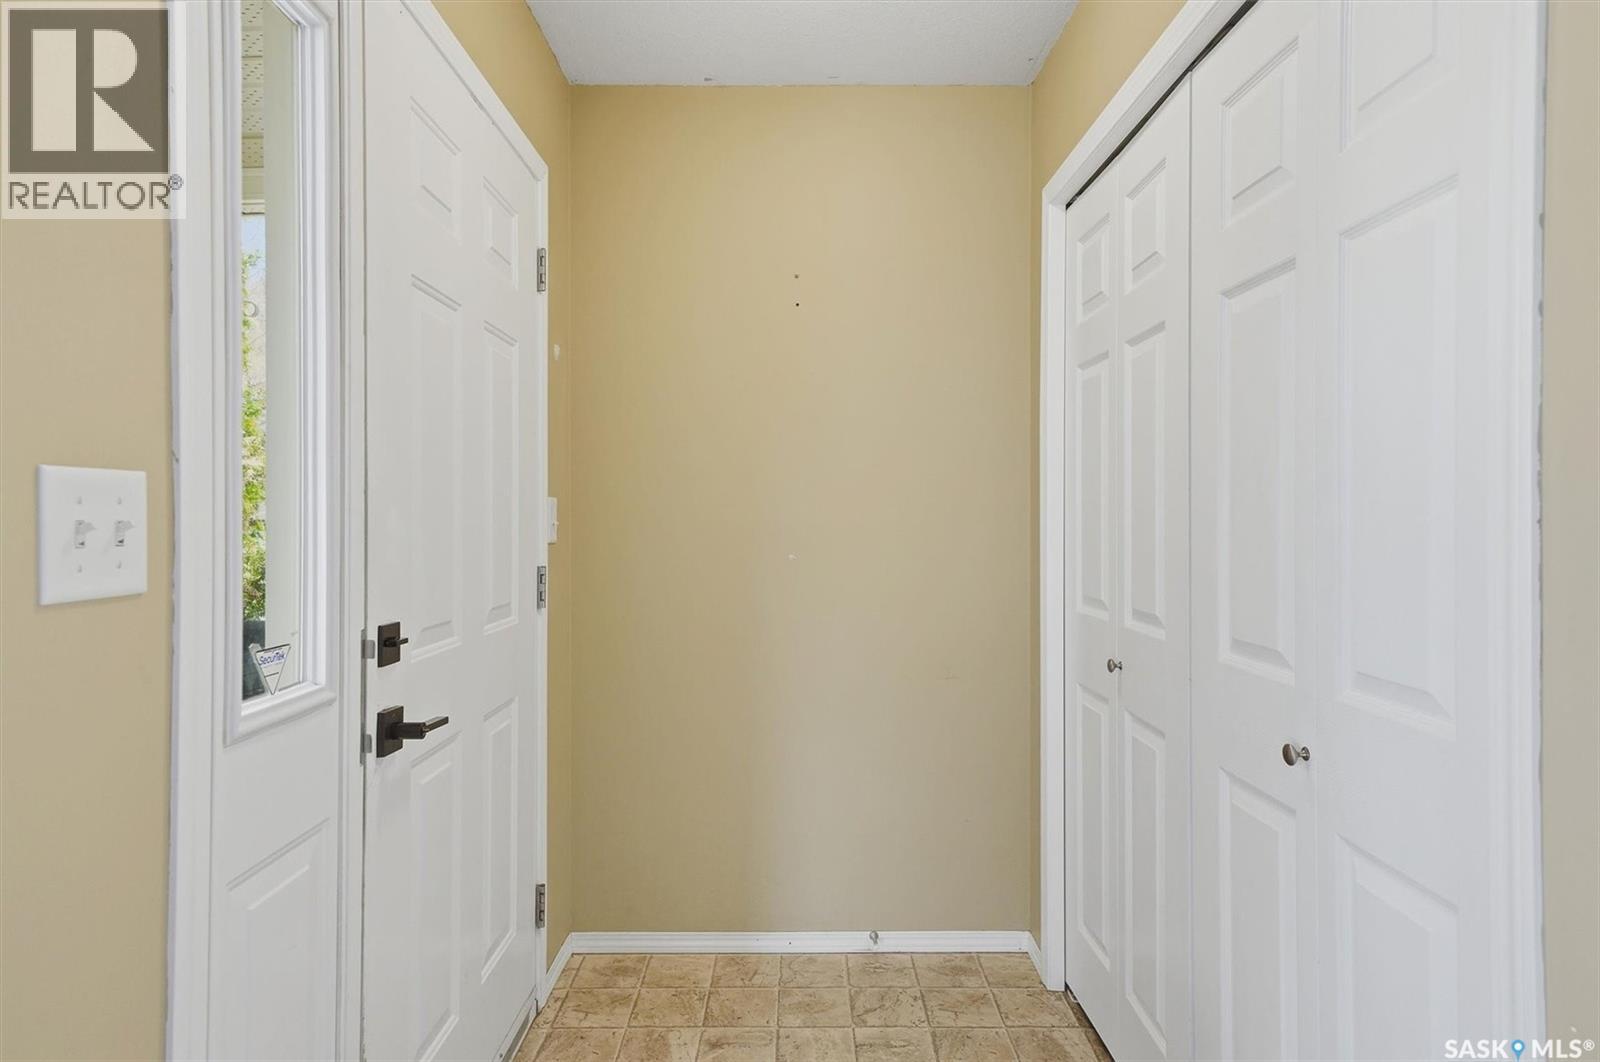
| Main Level | Foyer | 4 ft | 4 ft | 4 ft x 4 ft |
| Main Level | Living Room | 13 ft ,3 in | 14 ft | 13 ft ,3 in x 14 ft |
| Main Level | Dining Room | 13 ft ,4 in | 8 ft | 13 ft ,4 in x 8 ft |
https://www.realtor.ca/real-estate/29779532/315a-109th-street-saskatoon-sutherland
Contact us for more information

Brian Johnston
Salesperson
(306) 653-2213
(888) 623-6153
boyesgrouprealty.com/
No Favourites Found

The trademarks REALTOR®, REALTORS®, and the REALTOR® logo are controlled by The Canadian Real Estate Association (CREA) and identify real estate professionals who are members of CREA. The trademarks MLS®, Multiple Listing Service® and the associated logos are owned by The Canadian Real Estate Association (CREA) and identify the quality of services provided by real estate professionals who are members of CREA. The trademark DDF® is owned by The Canadian Real Estate Association (CREA) and identifies CREA's Data Distribution Facility (DDF®)