

Maintenance,
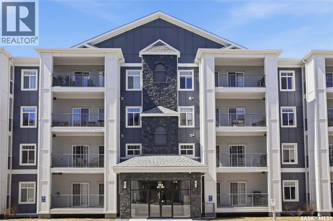
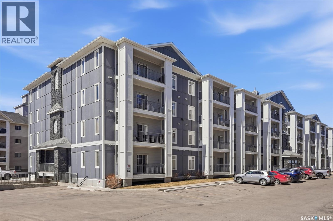
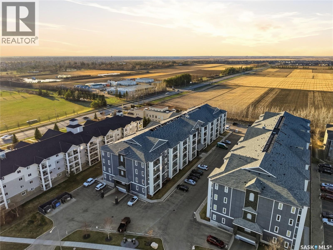
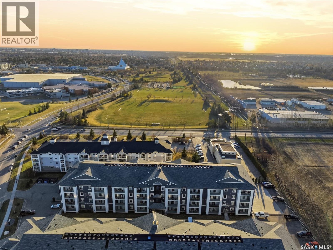
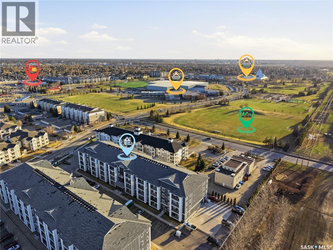
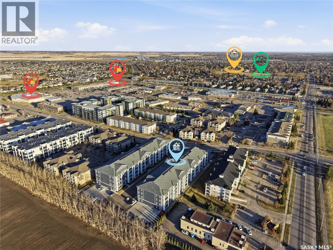
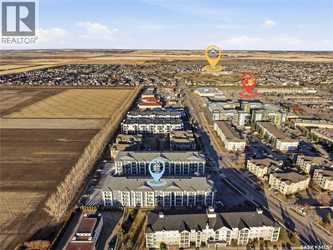
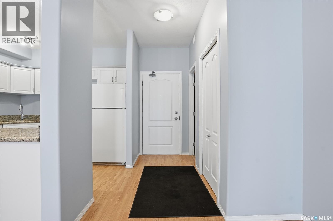
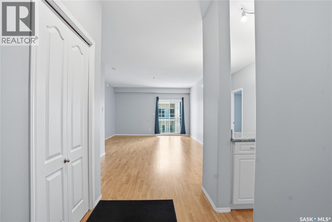
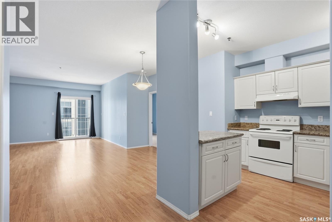
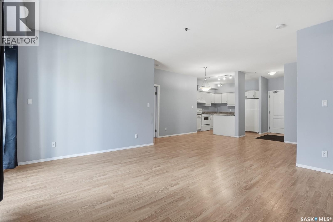
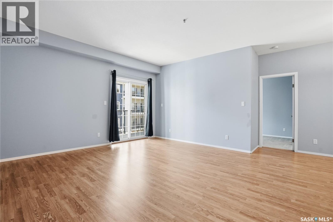
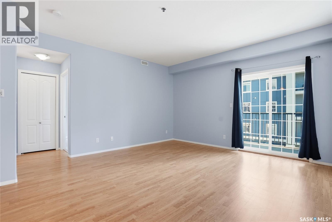
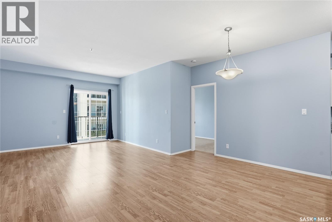
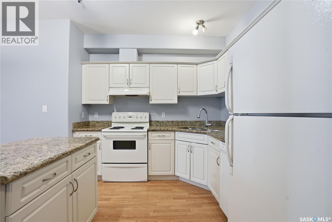
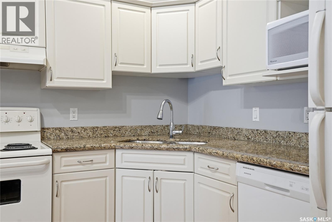
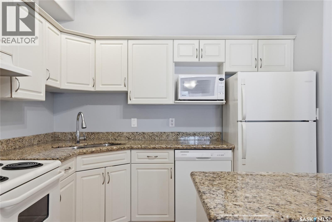
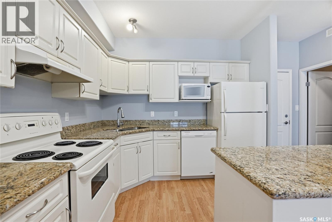
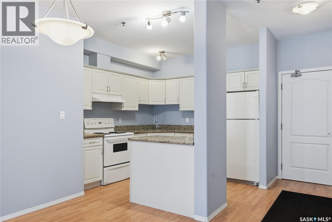
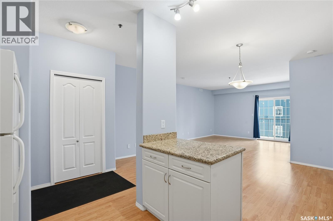
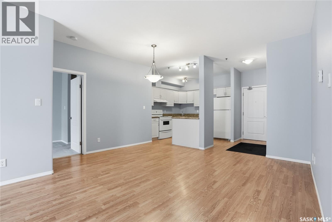
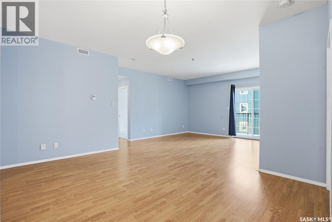
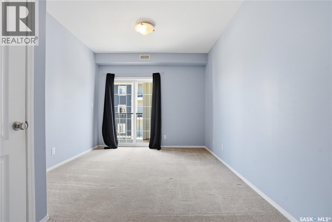
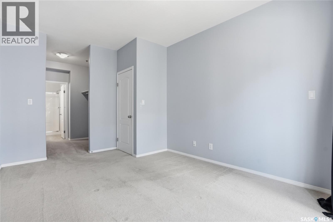
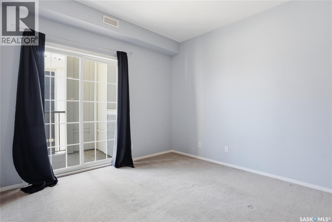
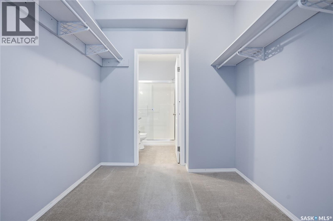
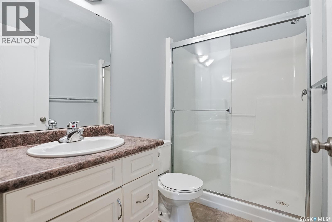
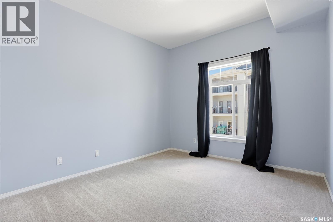
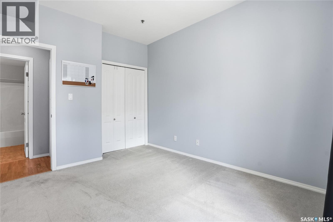
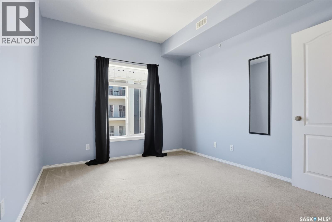
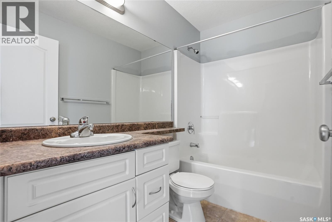
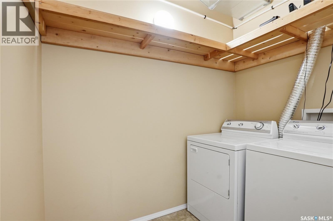
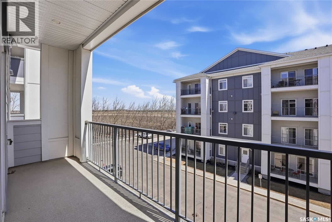
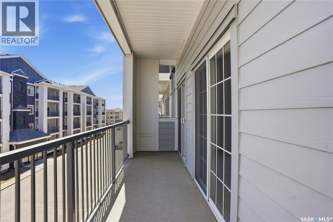
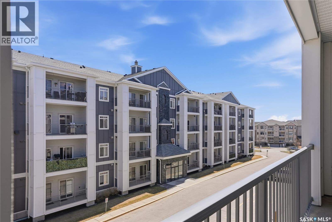
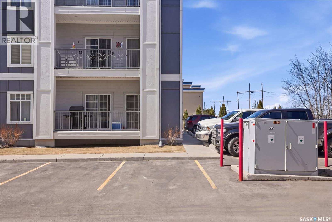
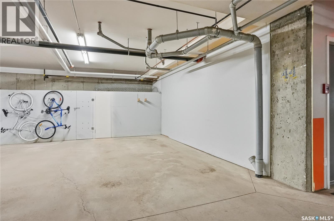
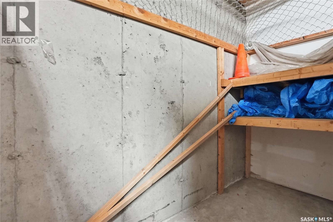
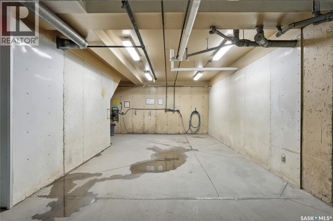
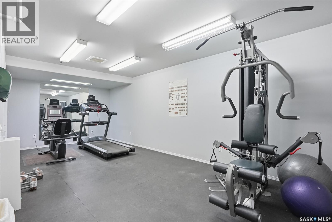
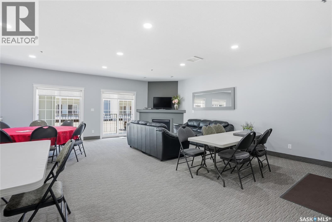
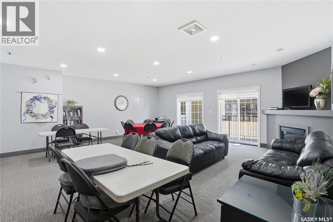
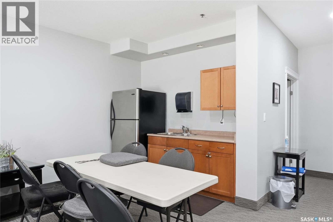
$520.44 MonthlyUniversity Heights 3rd floor unit close to numerous amenities (bus to U of S, major shopping, parks, dining, medical, etc.) with 1 underground & 1 surface stall. Features include: In-floor heat, central air conditioning, open floor plan, east facing covered balcony with partial Ag land view & gas BBQ hook-up, abundant kitchen cabinets, granite kitchen island & counter with under-counter mount SS sink, 2 bedrooms, 2 bathrooms, side by side laundry, U/G heated parking stall #44 with storage locker, surface parking stall currently #S16, amenities room, fitness room, carwash bay, entrance intercom & video camera. Lots of visitor surface parking. This one is waiting for you to call home! (id:62517)
| MLS® Number | SK035011 |
| Property Type | Single Family |
| Neigbourhood | University Heights |
| Community Features | Pets Allowed With Restrictions |
| Features | Treed, Elevator, Wheelchair Access, Balcony |
| Bathroom Total | 2 |
| Bedrooms Total | 2 |
| Amenities | Exercise Centre |
| Appliances | Washer, Refrigerator, Intercom, Dishwasher, Dryer, Microwave, Window Coverings, Hood Fan, Stove |
| Architectural Style | High Rise |
| Constructed Date | 2005 |
| Cooling Type | Central Air Conditioning |
| Heating Fuel | Natural Gas |
| Heating Type | Hot Water, In Floor Heating |
| Size Interior | 1,014 Sqft |
| Type | Apartment |
| Surfaced | 1 |
| Other | |
| Parking Space(s) | 2 |
| Acreage | No |
| Level | Type | Length | Width | Dimensions |
|---|---|---|---|---|
| Main Level | Living Room | 14 ft ,1 in | 14 ft | 14 ft ,1 in x 14 ft |
| Main Level | Kitchen | 9 ft ,6 in | 9 ft ,2 in | 9 ft ,6 in x 9 ft ,2 in |
| Main Level | Dining Room | 11 ft ,6 in | 8 ft | 11 ft ,6 in x 8 ft |
| Main Level | Primary Bedroom | 14 ft ,2 in | 10 ft ,6 in | 14 ft ,2 in x 10 ft ,6 in |
| Main Level | 3pc Bathroom | Measurements not available | ||
| Main Level | 4pc Bathroom | Measurements not available | ||
| Main Level | Bedroom | 11 ft ,1 in | 10 ft ,1 in | 11 ft ,1 in x 10 ft ,1 in |
| Main Level | Laundry Room | 7 ft ,6 in | 5 ft ,6 in | 7 ft ,6 in x 5 ft ,6 in |
https://www.realtor.ca/real-estate/29716659/313-333-nelson-road-saskatoon-university-heights
Contact us for more information

Jordan Bula
Salesperson
(306) 373-7520
(306) 373-8722
rexsaskatoon.com/
No Favourites Found

The trademarks REALTOR®, REALTORS®, and the REALTOR® logo are controlled by The Canadian Real Estate Association (CREA) and identify real estate professionals who are members of CREA. The trademarks MLS®, Multiple Listing Service® and the associated logos are owned by The Canadian Real Estate Association (CREA) and identify the quality of services provided by real estate professionals who are members of CREA. The trademark DDF® is owned by The Canadian Real Estate Association (CREA) and identifies CREA's Data Distribution Facility (DDF®)