
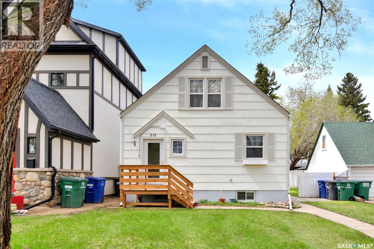
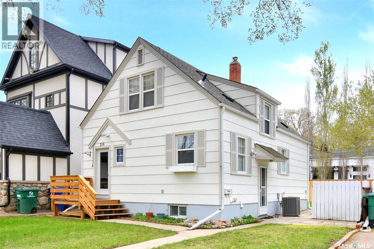
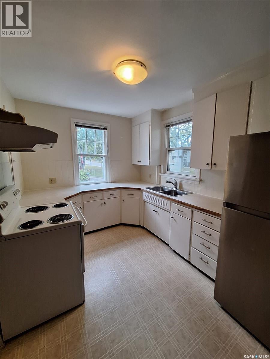
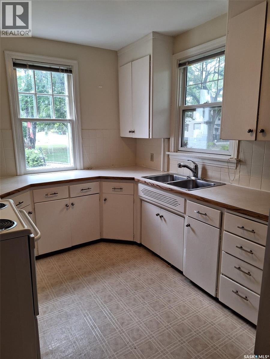
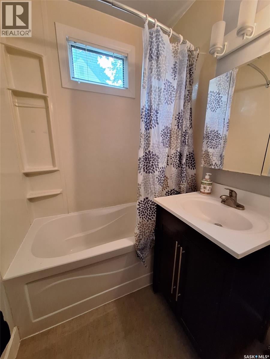
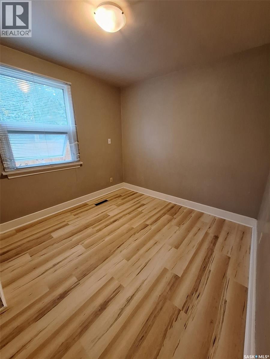
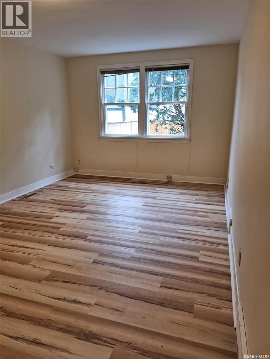
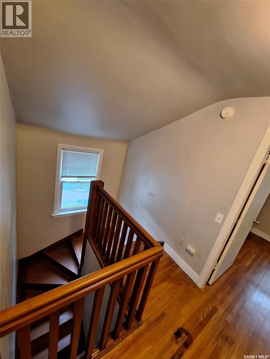
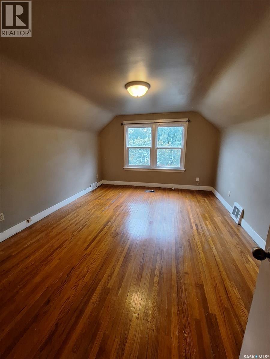
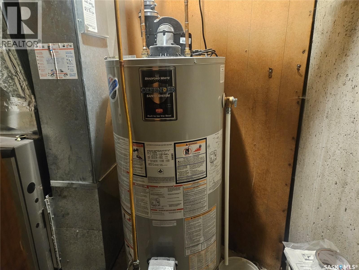
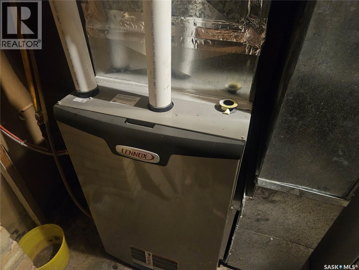
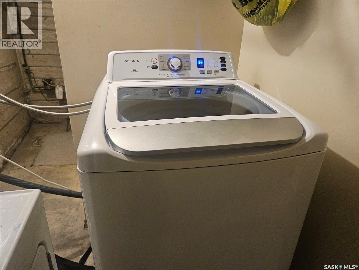
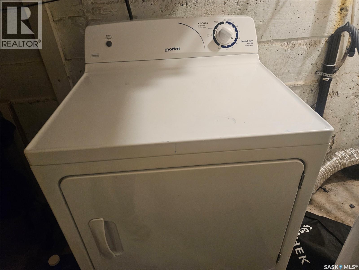
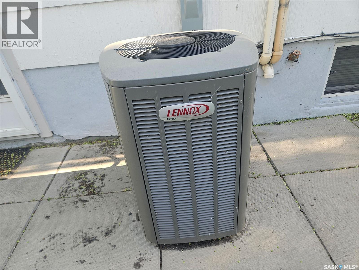
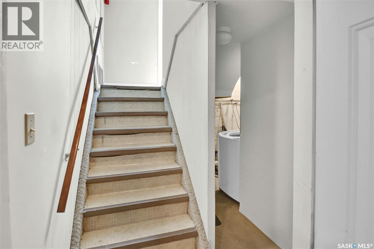
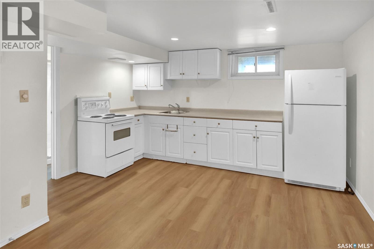
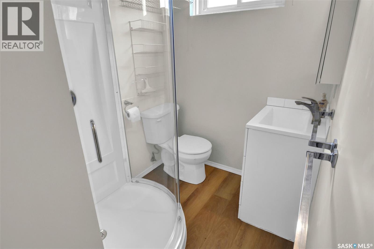
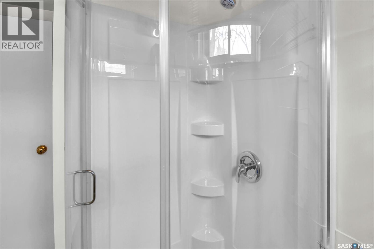
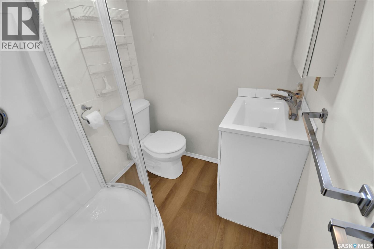
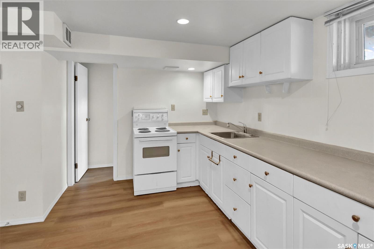
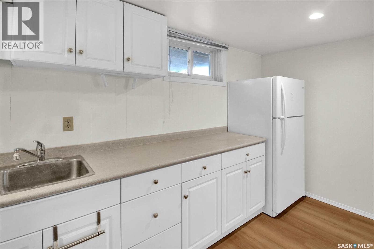
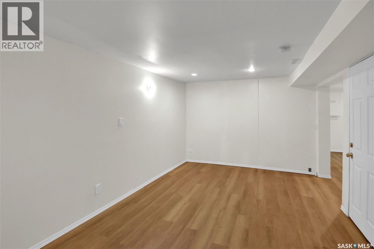
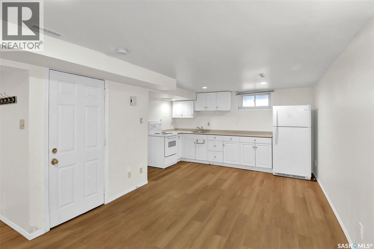
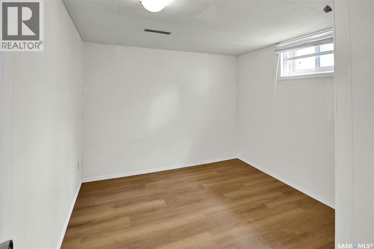
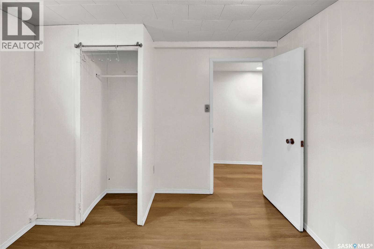
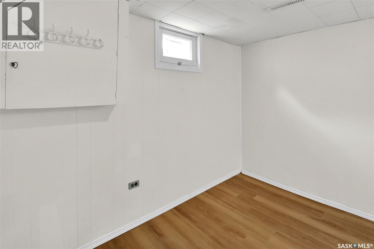
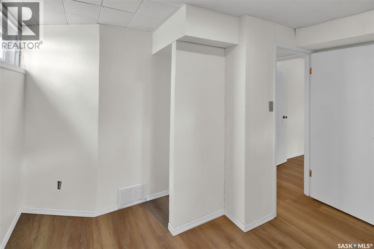
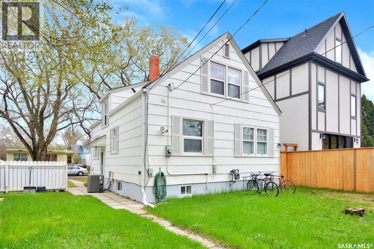
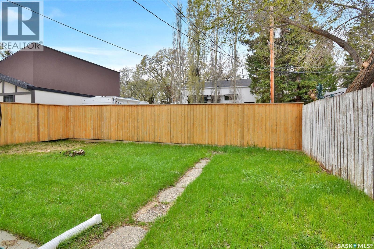
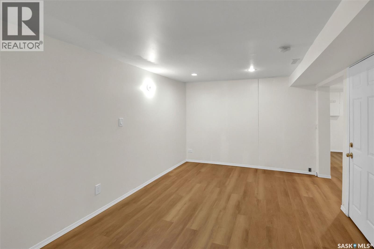
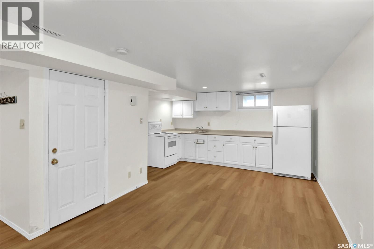
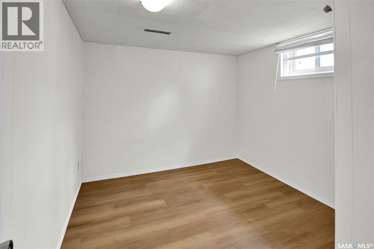
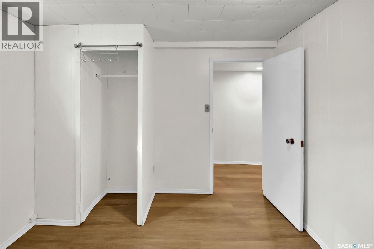
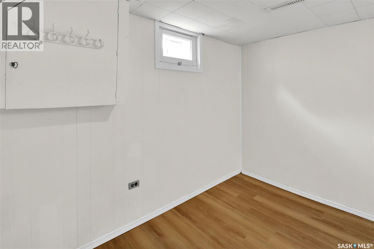
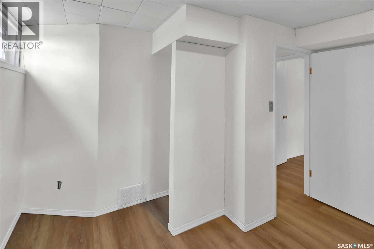
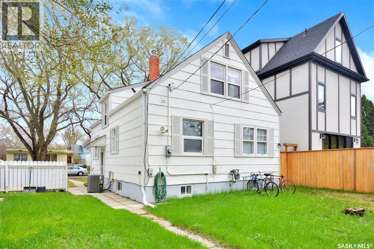
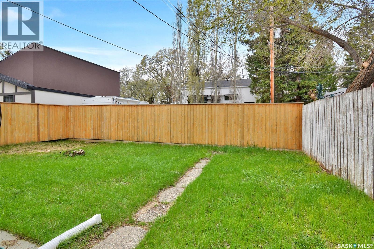

Welcome to 312 McKinnon Avenue South. Excellent income property or for a 1st time buyer, with a 2-bedroom basement suite. The main floor welcomes you to a bright living room with large windows. Spacious kitchen, plus 3 spacious bedrooms on the main floor, and 2 upstairs, plus a 4-piece bathroom. The basement suite has 2-bedrooms, a spacious kitchen and has new flooring, new shower, new light fixtures and hood fan. Some new insulation and drywall. Appliances included, plus Central Air. Upgraded furnace and water heater. The sellers has replaced all the sewer lines from the street to the house. This is a fantastic location to the U of S. It is located on a quiet street. Needs 24 hours notice to show. (id:62517)
| MLS® Number | SK036427 |
| Property Type | Single Family |
| Neigbourhood | Varsity View |
| Features | Rectangular |
| Structure | Patio(s) |
| Bathroom Total | 2 |
| Bedrooms Total | 5 |
| Appliances | Washer, Refrigerator, Dryer, Hood Fan, Stove |
| Basement Development | Finished |
| Basement Type | Full (finished) |
| Constructed Date | 1948 |
| Construction Style Attachment | Detached |
| Cooling Type | Central Air Conditioning |
| Heating Fuel | Natural Gas |
| Heating Type | Forced Air |
| Stories Total | 2 |
| Size Interior | 1,152 Sqft |
| Type | House |
| None | |
| Gravel | |
| Parking Space(s) | 4 |
| Acreage | No |
| Fence Type | Fence |
| Landscape Features | Lawn |
| Size Frontage | 40 Ft |
| Size Irregular | 3942.00 |
| Size Total | 3942 Sqft |
| Size Total Text | 3942 Sqft |
| Level | Type | Length | Width | Dimensions |
|---|---|---|---|---|
| Second Level | Bedroom | 12 ft | 15 ft ,2 in | 12 ft x 15 ft ,2 in |
| Second Level | Bedroom | 10 ft | 12 ft | 10 ft x 12 ft |
| Basement | 3pc Bathroom | Measurements not available | ||
| Basement | Bedroom | 9 ft | 10 ft ,9 in | 9 ft x 10 ft ,9 in |
| Basement | Bedroom | 9 ft | 10 ft ,9 in | 9 ft x 10 ft ,9 in |
| Basement | Kitchen/dining Room | 8 ft | 12 ft | 8 ft x 12 ft |
| Basement | Laundry Room | Measurements not available | ||
| Basement | Living Room | 8 ft | 10 ft | 8 ft x 10 ft |
| Main Level | Dining Room | 10 ft ,10 in | 11 ft ,2 in | 10 ft ,10 in x 11 ft ,2 in |
| Main Level | Kitchen | 8 ft ,6 in | 11 ft ,5 in | 8 ft ,6 in x 11 ft ,5 in |
| Main Level | Living Room | 11 ft ,2 in | 19 ft ,9 in | 11 ft ,2 in x 19 ft ,9 in |
| Main Level | Bedroom | 9 ft ,7 in | 11 ft ,4 in | 9 ft ,7 in x 11 ft ,4 in |
| Main Level | 4pc Bathroom | Measurements not available |
https://www.realtor.ca/real-estate/29776369/312-mckinnon-avenue-s-saskatoon-varsity-view
Contact us for more information

Linda Pittner
Salesperson
(306) 242-3535
(306) 244-5506

Kimberly Stinson
Salesperson
(306) 242-3535
(306) 244-5506
No Favourites Found

The trademarks REALTOR®, REALTORS®, and the REALTOR® logo are controlled by The Canadian Real Estate Association (CREA) and identify real estate professionals who are members of CREA. The trademarks MLS®, Multiple Listing Service® and the associated logos are owned by The Canadian Real Estate Association (CREA) and identify the quality of services provided by real estate professionals who are members of CREA. The trademark DDF® is owned by The Canadian Real Estate Association (CREA) and identifies CREA's Data Distribution Facility (DDF®)