

Maintenance,
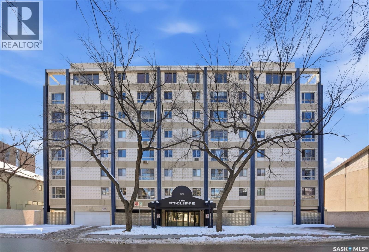
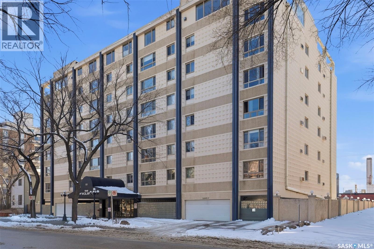
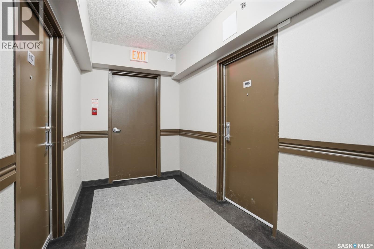
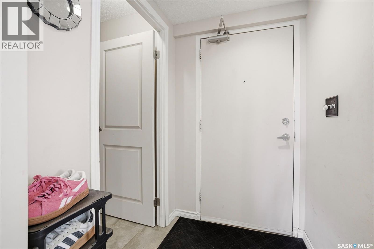
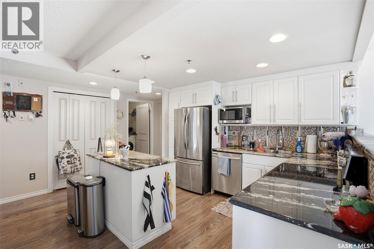
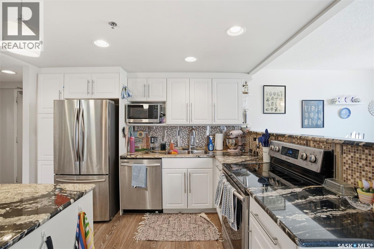
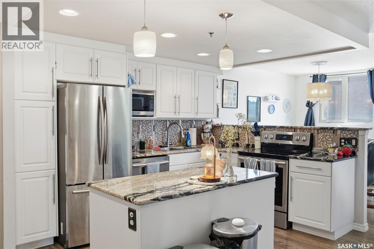
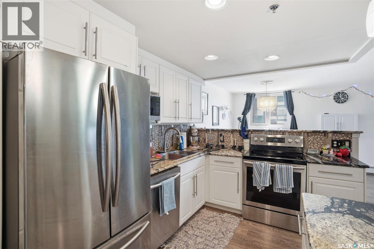
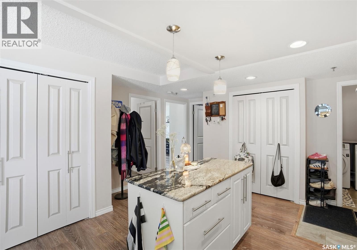
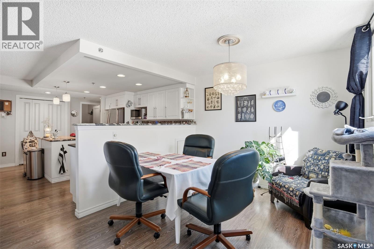
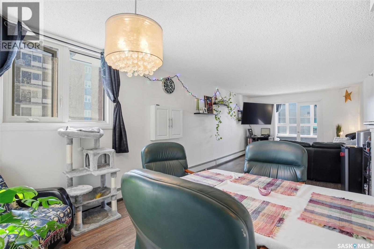
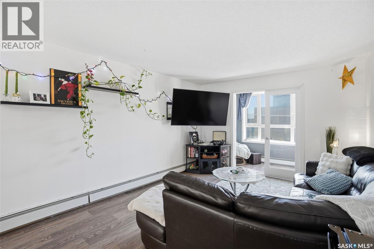
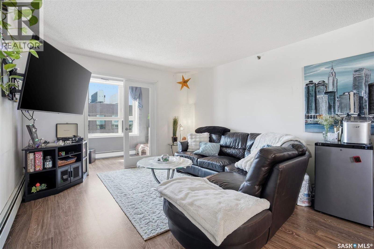
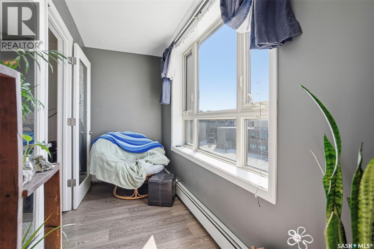
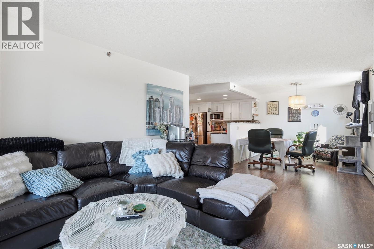
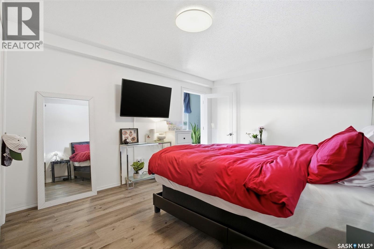
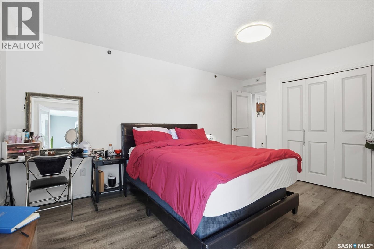
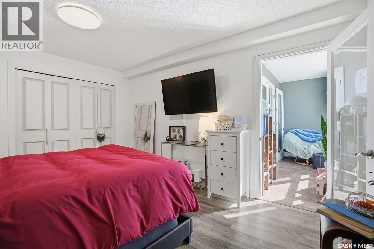
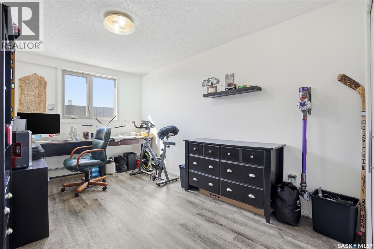
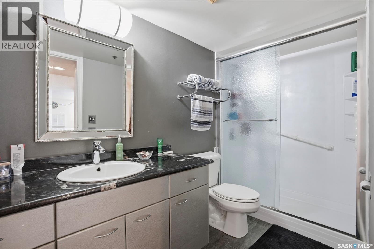
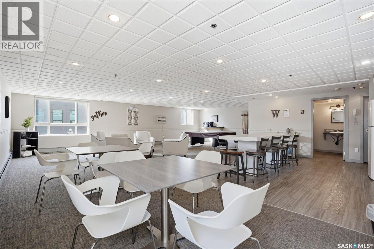
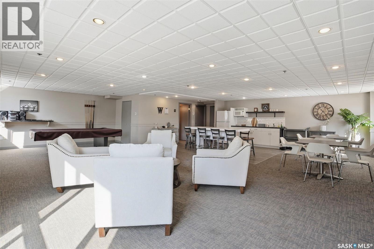
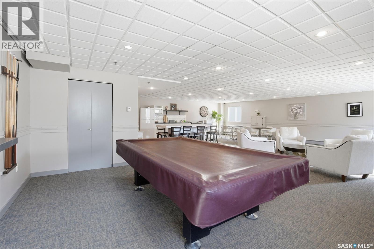
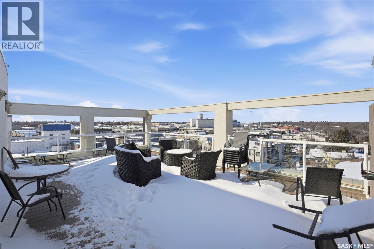
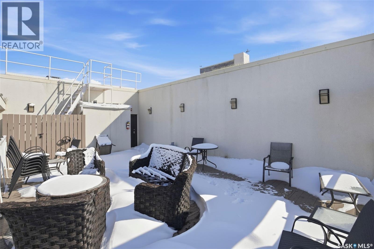
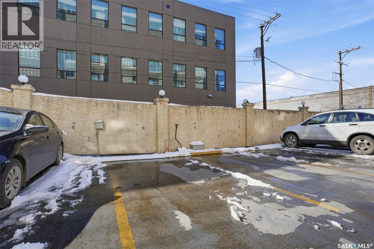
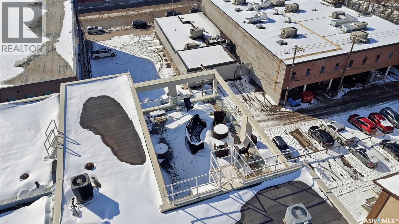
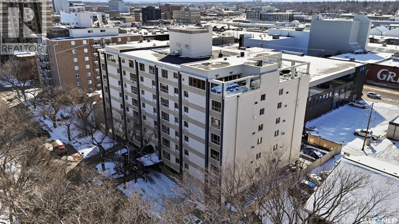
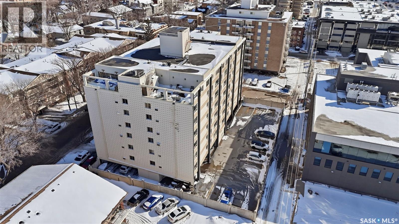
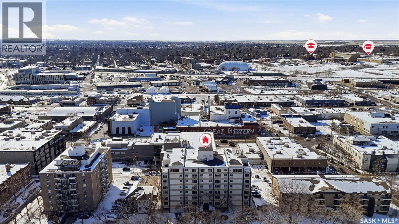
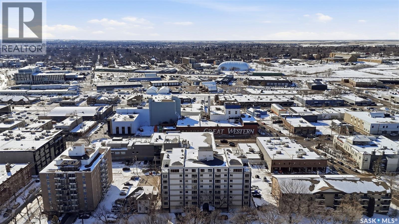
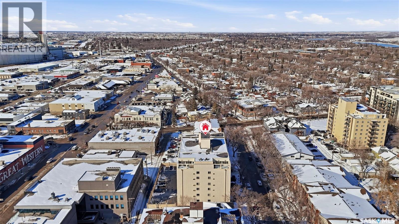
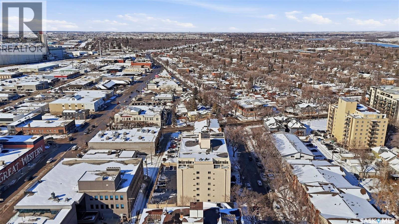
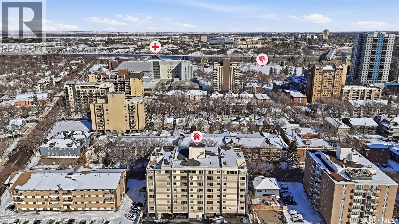
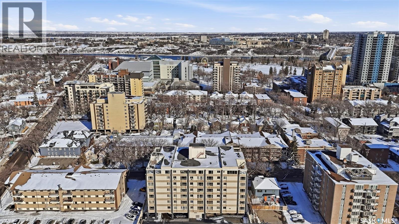
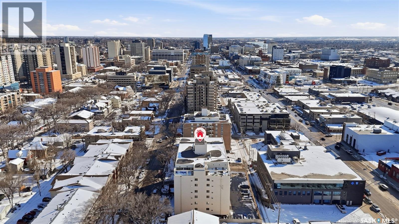
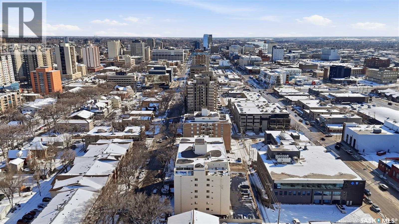
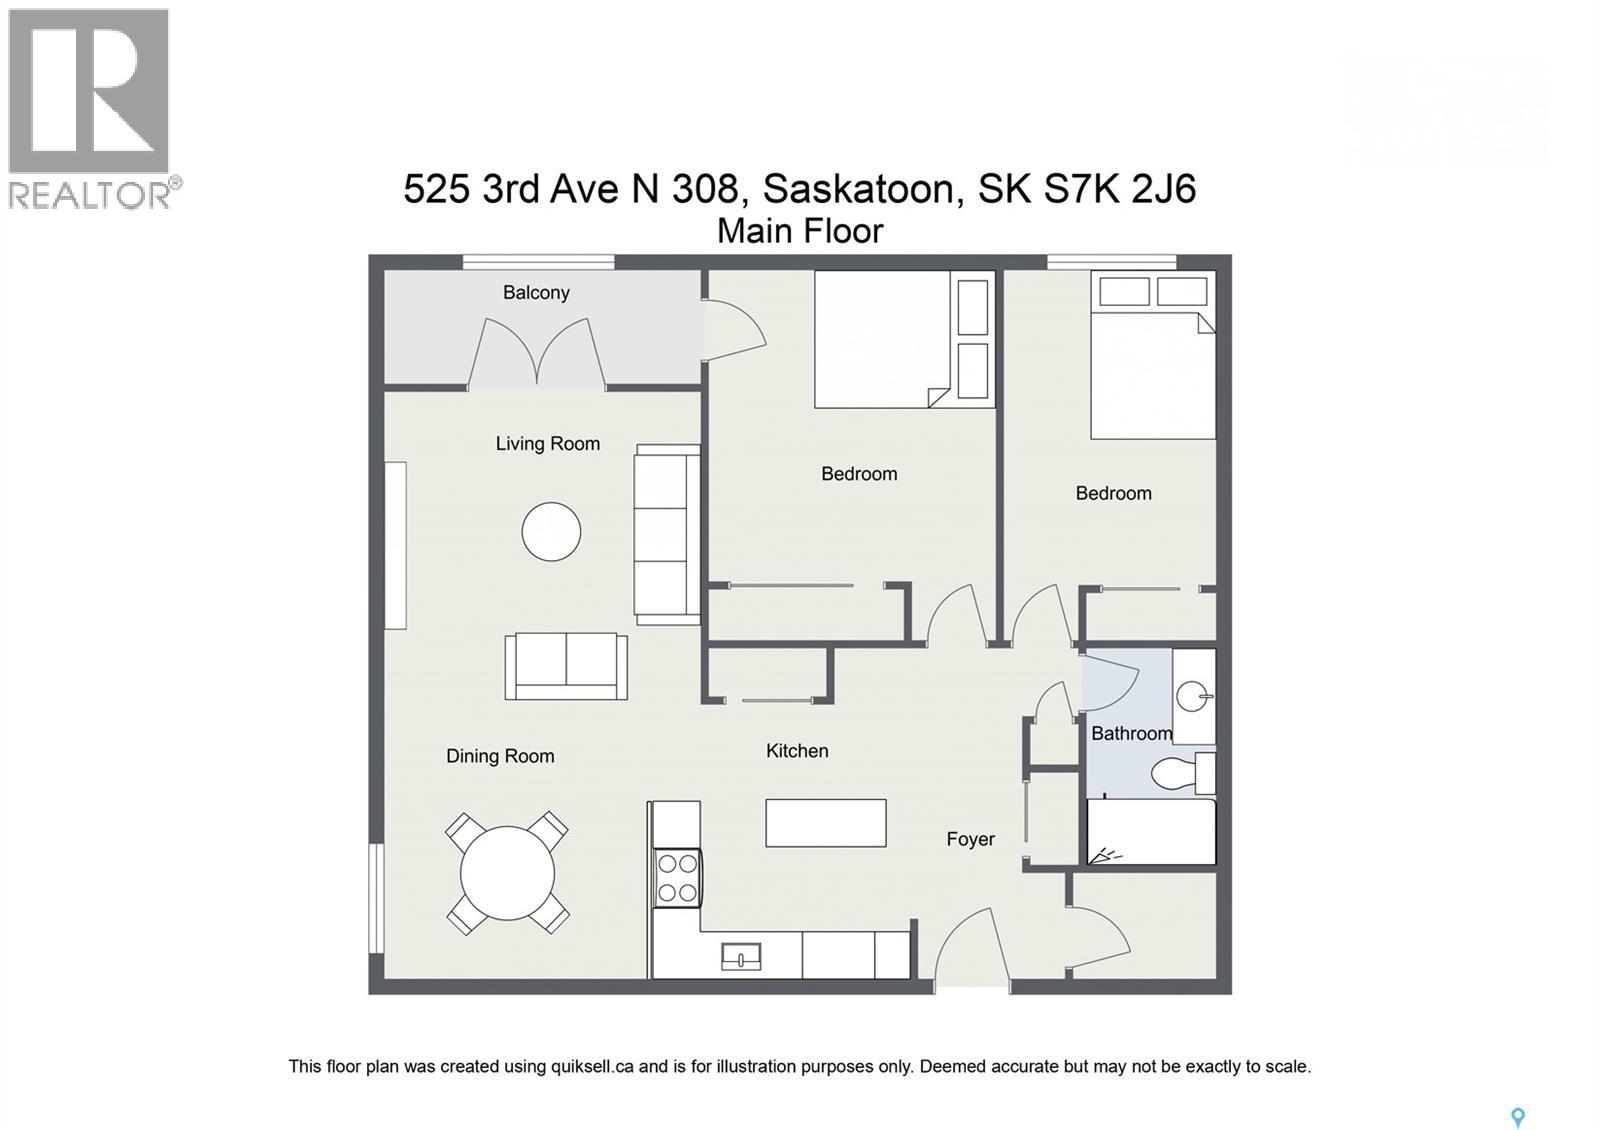
$603 MonthlyWelcome to 308-525 3rd Ave. Experience urban living at its best in this beautifully upgraded 1,144 sq ft condo located in the heart of Downtown Saskatoon. Designed for comfort and convenience, this spacious unit features a bright open-concept layout with ample windows that fill the home with natural light. Built within a solid concrete building, this condo offers exceptional soundproofing, durability, and year-round comfort. The unit includes 2 generous bedrooms and 1 well-appointed bathroom, making it an ideal fit for students, professionals, downsizers, or investors. A standout highlight is the covered sunroom, perfect for enjoying your morning coffee, working from home, or relaxing in any season. The unit has been upgraded, adding even more value and appeal. Residents enjoy convenient first-floor amenities and access to a rooftop patio, a fantastic space for entertaining or taking in city views. The property also includes a secured, gated parking stall, offering peace of mind in the downtown core. Located just short drive from the University of Saskatchewan, Royal University Hospital, the riverbank, and all downtown conveniences, this home offers unmatched walkability. Whether you're heading to campus, work, or enjoying the Meewasin trails, everything is just a short stroll away.A rare opportunity to own a large, upgraded condo in one of Saskatoon’s most walkable and convenient neighbourhoods. Condo fee $603/month includes Heat, Water, Building Insurance, Building Maintenance, snow removal, garbage and reserve fund. Call your favorite realtor to schedule a private vieiwng. (id:62517)
| MLS® Number | SK036589 |
| Property Type | Single Family |
| Neigbourhood | City Park |
| Community Features | Pets Allowed With Restrictions |
| Features | Elevator |
| Bathroom Total | 1 |
| Bedrooms Total | 2 |
| Appliances | Washer, Refrigerator, Intercom, Dishwasher, Dryer, Microwave, Stove |
| Architectural Style | High Rise |
| Constructed Date | 1972 |
| Cooling Type | Wall Unit, Window Air Conditioner |
| Heating Type | Baseboard Heaters |
| Size Interior | 1,144 Sqft |
| Type | Apartment |
| Surfaced | 1 |
| Parking Pad | |
| Other | |
| None | |
| Parking Space(s) | 1 |
| Acreage | No |
| Level | Type | Length | Width | Dimensions |
|---|---|---|---|---|
| Main Level | Living Room | 10 ft | 14 ft | 10 ft x 14 ft |
| Main Level | Kitchen | 14 ft | 15 ft | 14 ft x 15 ft |
| Main Level | Dining Room | 9 ft | 12 ft | 9 ft x 12 ft |
| Main Level | 3pc Bathroom | Measurements not available | ||
| Main Level | Bedroom | 9 ft | 14 ft | 9 ft x 14 ft |
| Main Level | Primary Bedroom | 14 ft | 14 ft | 14 ft x 14 ft |
| Main Level | Sunroom | 5 ft | 11 ft | 5 ft x 11 ft |
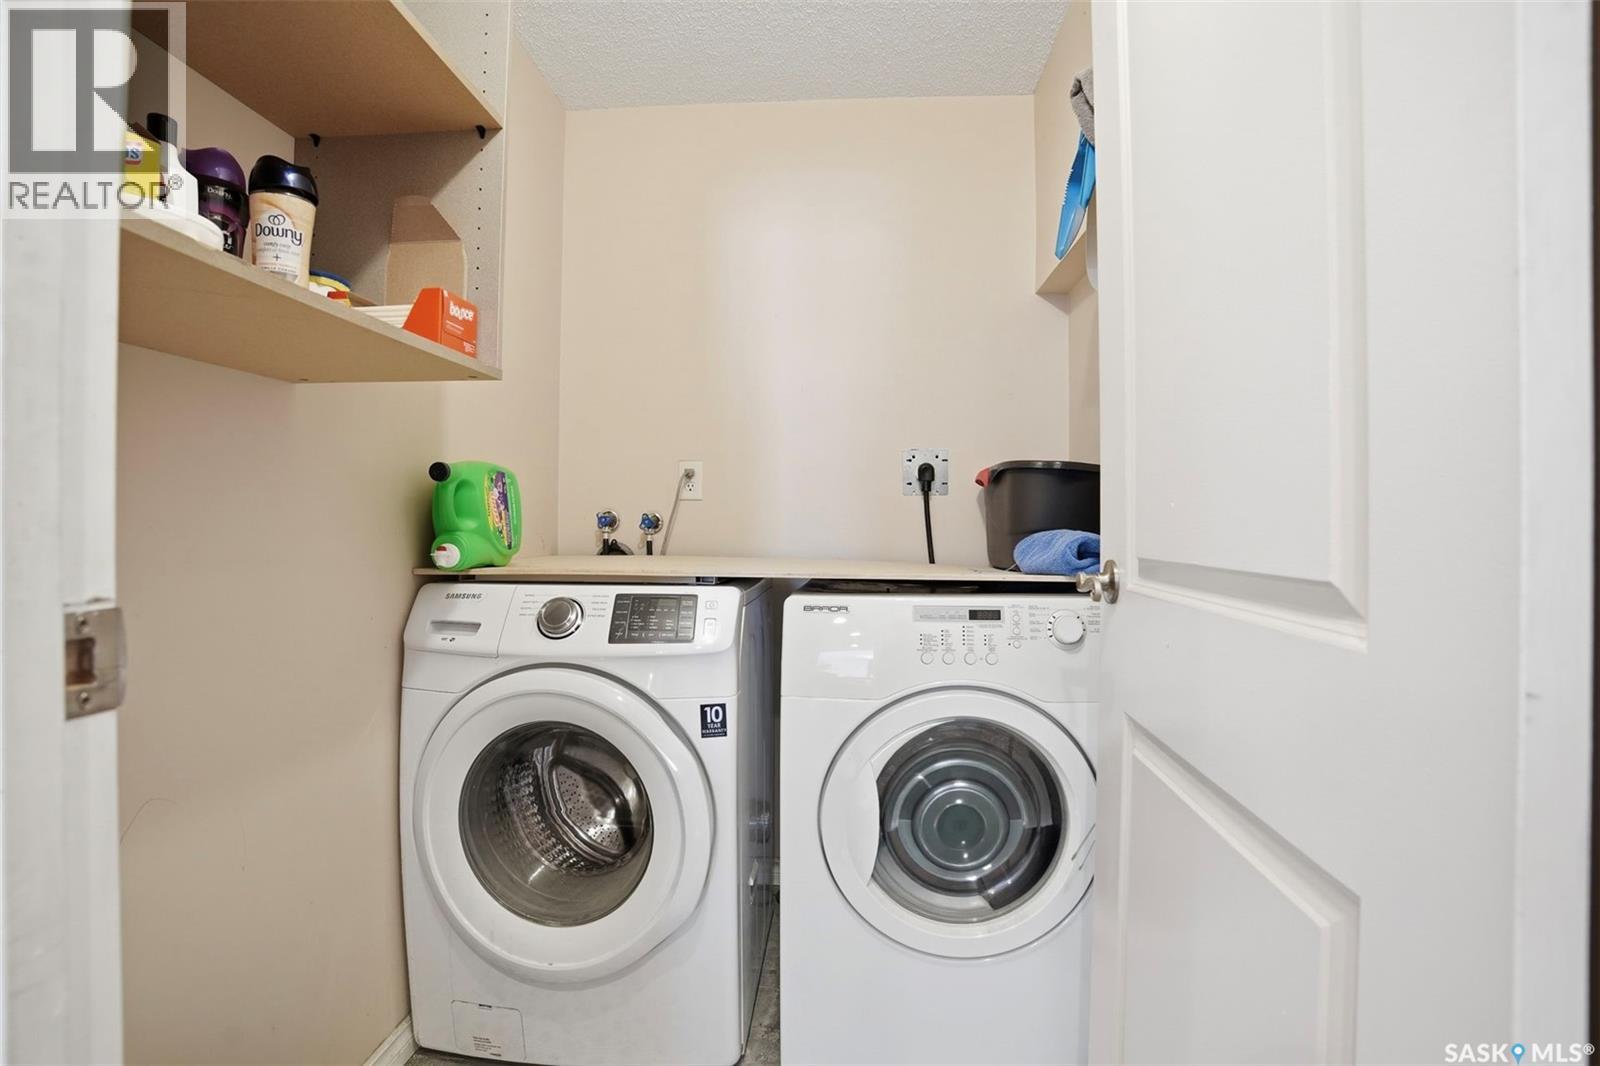
| Main Level | Laundry Room | 5 ft | 6 ft | 5 ft x 6 ft |
https://www.realtor.ca/real-estate/29780047/308-525-3rd-avenue-saskatoon-city-park
Contact us for more information

Ernesto Vigonte
Salesperson
(306) 373-3003
(306) 249-5232
No Favourites Found

The trademarks REALTOR®, REALTORS®, and the REALTOR® logo are controlled by The Canadian Real Estate Association (CREA) and identify real estate professionals who are members of CREA. The trademarks MLS®, Multiple Listing Service® and the associated logos are owned by The Canadian Real Estate Association (CREA) and identify the quality of services provided by real estate professionals who are members of CREA. The trademark DDF® is owned by The Canadian Real Estate Association (CREA) and identifies CREA's Data Distribution Facility (DDF®)