
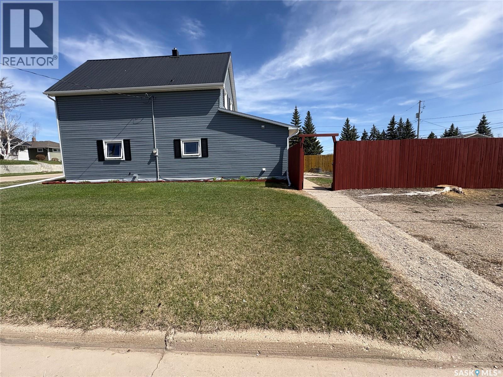
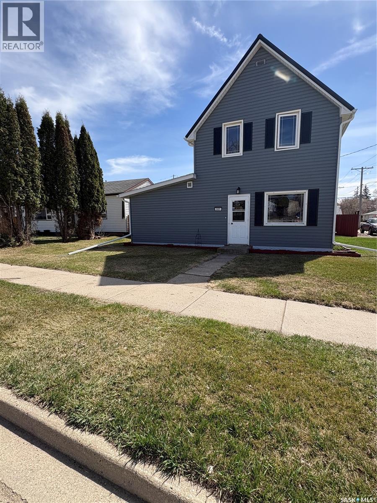
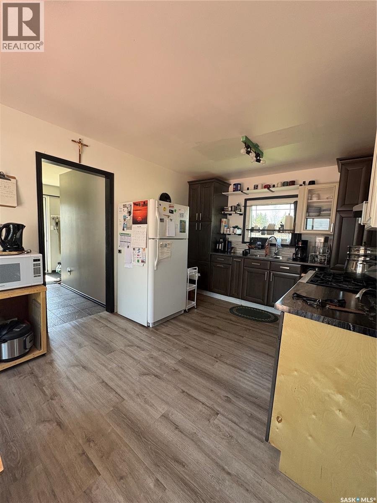
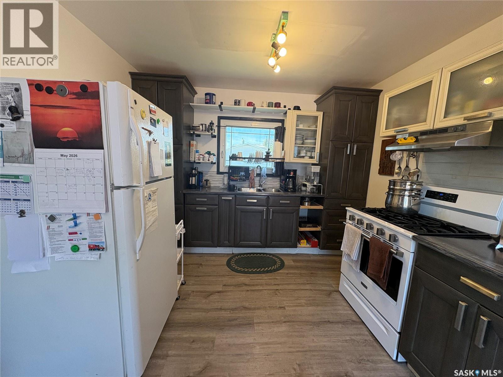
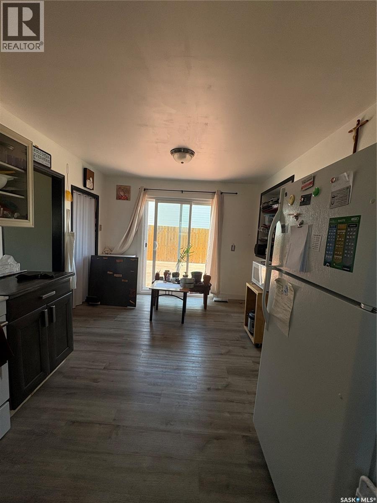
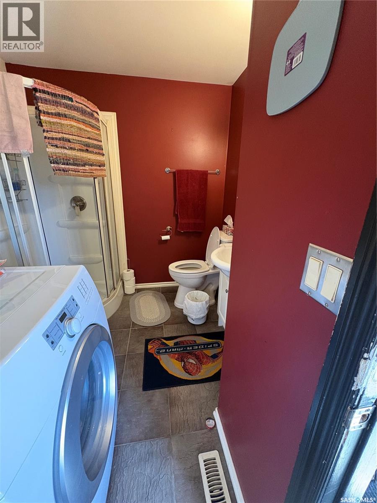
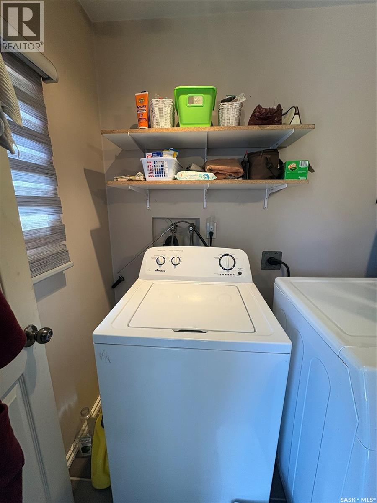
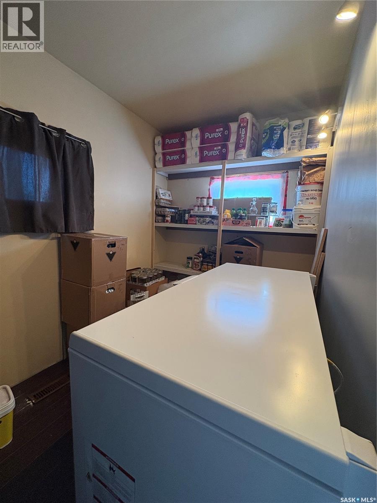
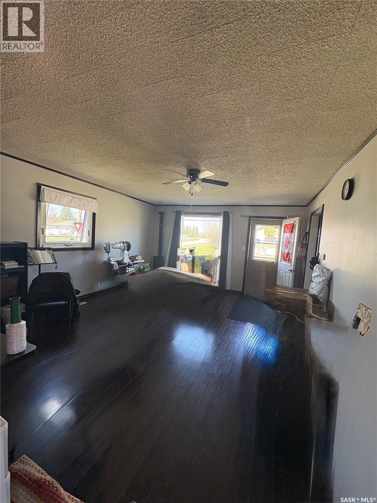
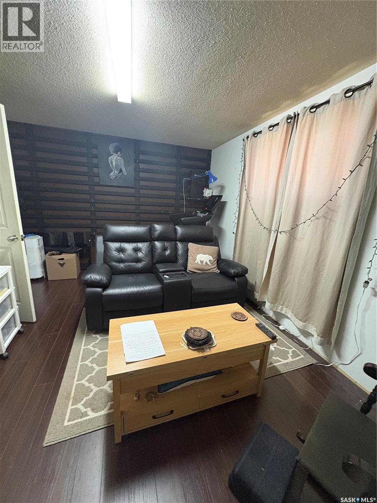
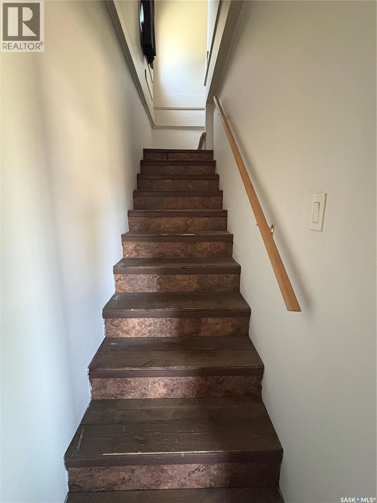
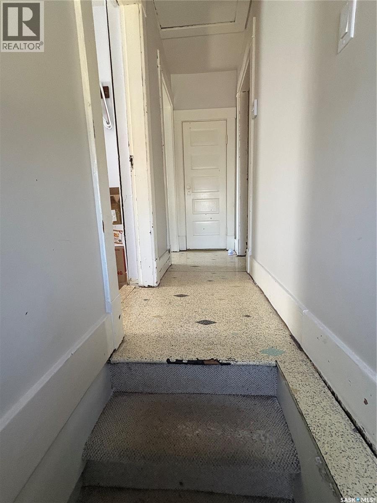
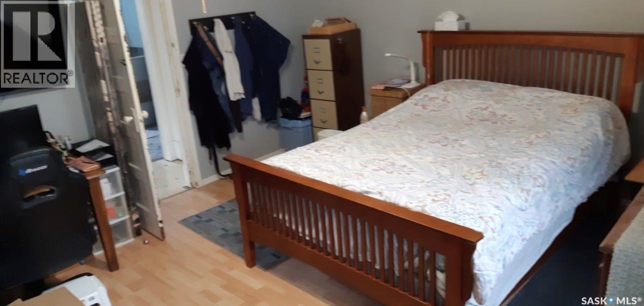
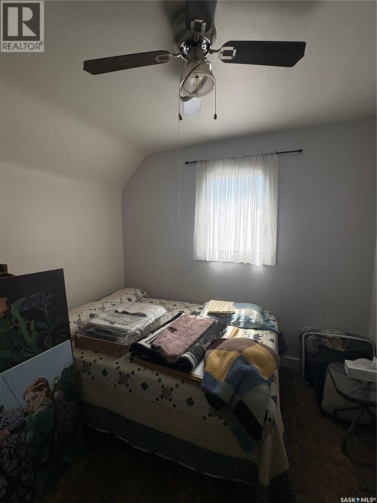
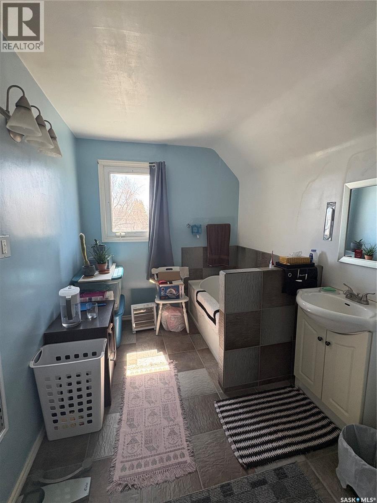
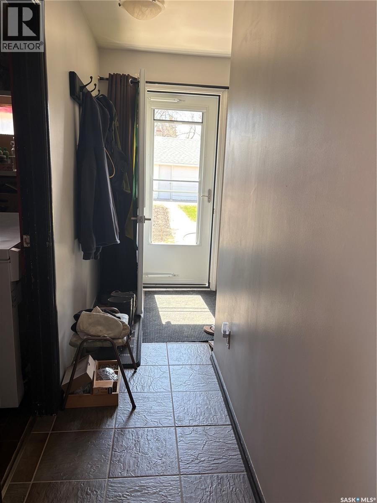
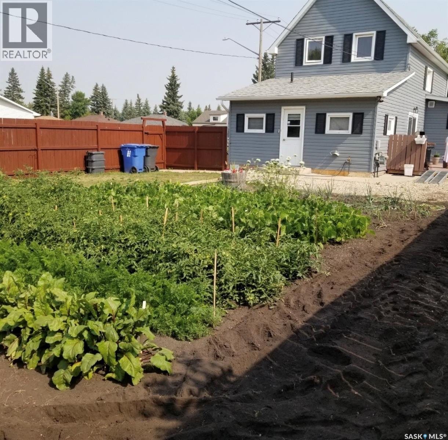
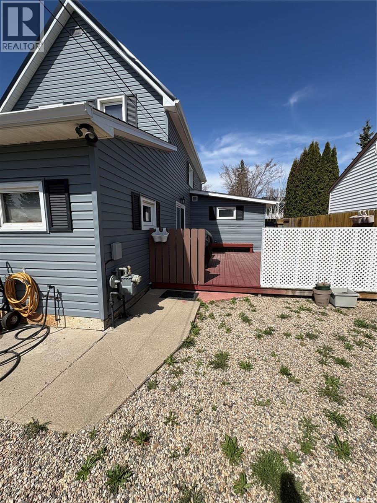
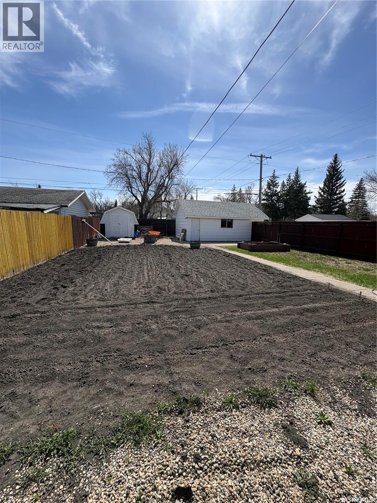

Charming family home on a large corner lot in the thriving community of Melville. The spacious main floor features a bright and inviting layout with convenient main-floor laundry, a 3-piece bathroom, and a comfortable primary bedroom. Upstairs offers two additional bedrooms and another bathroom, making it ideal for families or guests. Step through the new patio doors onto the deck — the perfect place to relax with a book or entertain family and friends. Outside, you’ll find a freshly tilled garden area ready for planting, along with a storage shed for all your gardening tools and supplies. A cozy firepit area and single-car garage complete this amazing property. A wonderful opportunity to enjoy small-town living with plenty of space both inside and out. (id:62517)
| MLS® Number | SK036130 |
| Property Type | Single Family |
| Features | Treed, Corner Site, Lane, Rectangular |
| Structure | Deck, Patio(s) |
| Bathroom Total | 2 |
| Bedrooms Total | 4 |
| Appliances | Washer, Refrigerator, Dryer, Window Coverings, Storage Shed, Stove |
| Constructed Date | 1913 |
| Construction Style Attachment | Detached |
| Heating Fuel | Natural Gas |
| Heating Type | Baseboard Heaters, Forced Air |
| Stories Total | 2 |
| Size Interior | 1,353 Sqft |
| Type | House |
| Detached Garage | |
| Gravel | |
| Parking Space(s) | 2 |
| Acreage | No |
| Fence Type | Fence |
| Landscape Features | Lawn, Garden Area |
| Size Frontage | 50 Ft |
| Size Irregular | 7000.00 |
| Size Total | 7000 Sqft |
| Size Total Text | 7000 Sqft |
| Level | Type | Length | Width | Dimensions |
|---|---|---|---|---|
| Second Level | Bedroom | 9 ft ,4 in | 10 ft | 9 ft ,4 in x 10 ft |
| Second Level | 3pc Bathroom | 7 ft ,3 in | 10 ft ,5 in | 7 ft ,3 in x 10 ft ,5 in |
| Second Level | Bedroom | 14 ft | 14 ft | 14 ft x 14 ft |
| Main Level | Laundry Room | 5 ft ,9 in | 11 ft ,2 in | 5 ft ,9 in x 11 ft ,2 in |
| Main Level | Bedroom | 6 ft ,1 in | 11 ft ,2 in | 6 ft ,1 in x 11 ft ,2 in |
| Main Level | Kitchen | 16 ft | 10 ft ,5 in | 16 ft x 10 ft ,5 in |
| Main Level | Living Room | 13 ft ,11 in | 18 ft ,5 in | 13 ft ,11 in x 18 ft ,5 in |
| Main Level | Bedroom | 9 ft ,5 in | 14 ft ,11 in | 9 ft ,5 in x 14 ft ,11 in |
https://www.realtor.ca/real-estate/29759265/301-8th-avenue-e-melville
Contact us for more information

Francesca Copeman
Salesperson
(306) 782-2253
(306) 786-6740
No Favourites Found

The trademarks REALTOR®, REALTORS®, and the REALTOR® logo are controlled by The Canadian Real Estate Association (CREA) and identify real estate professionals who are members of CREA. The trademarks MLS®, Multiple Listing Service® and the associated logos are owned by The Canadian Real Estate Association (CREA) and identify the quality of services provided by real estate professionals who are members of CREA. The trademark DDF® is owned by The Canadian Real Estate Association (CREA) and identifies CREA's Data Distribution Facility (DDF®)