

Maintenance,
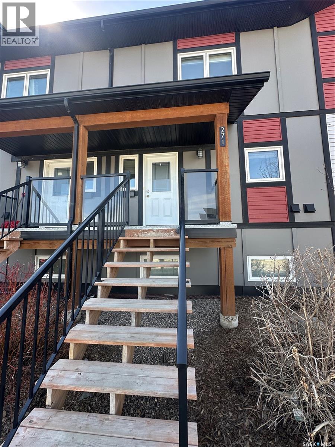
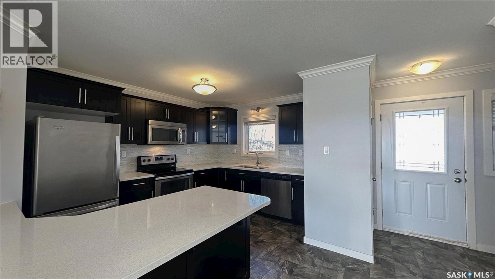
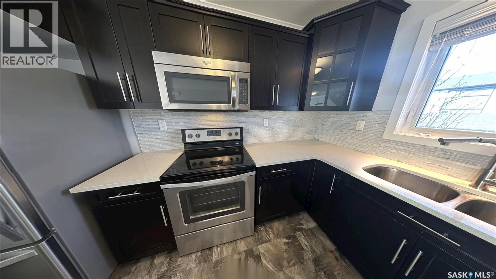
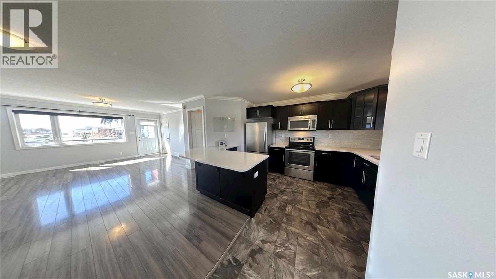
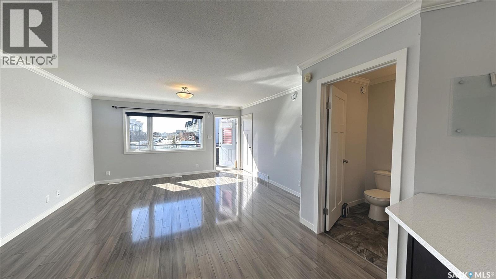
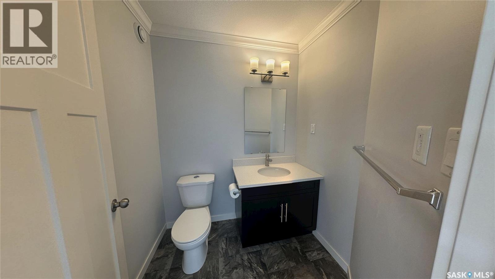
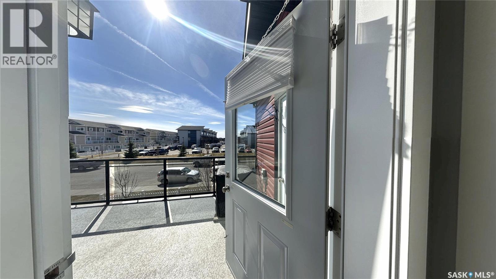
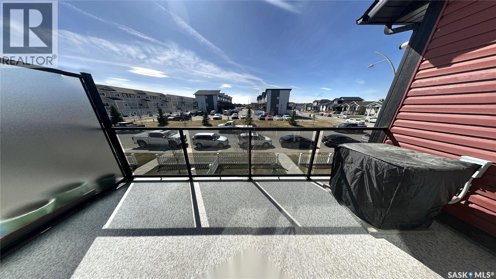
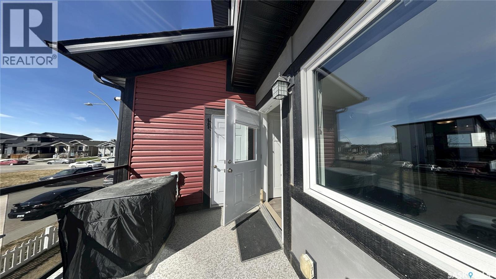
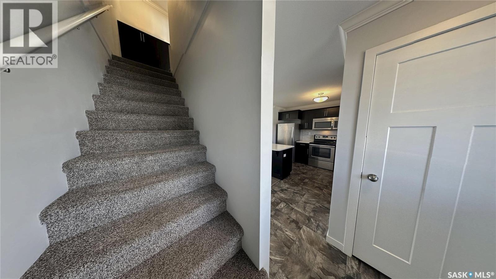
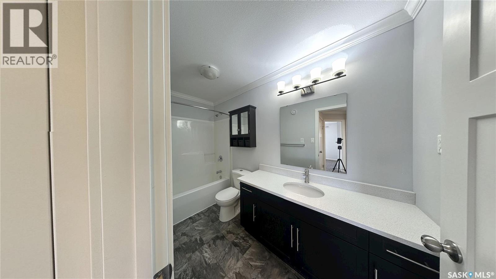
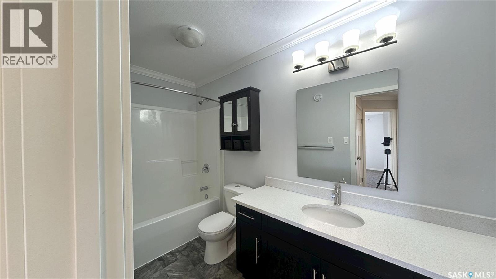
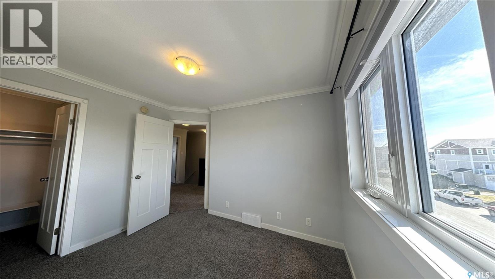
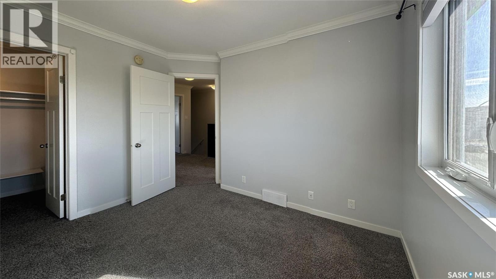
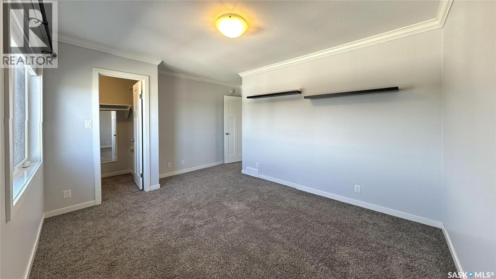
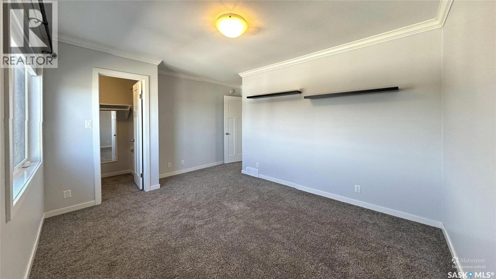
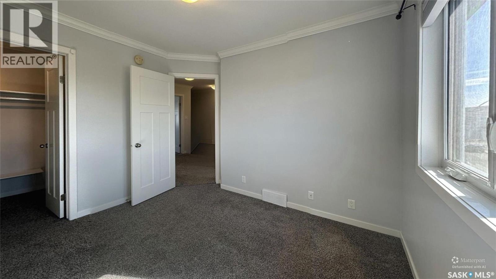
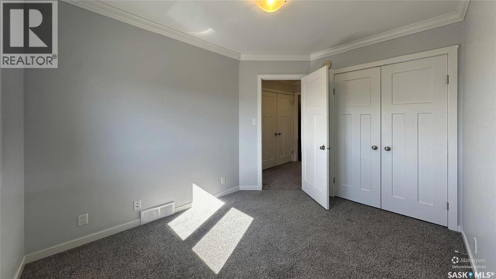
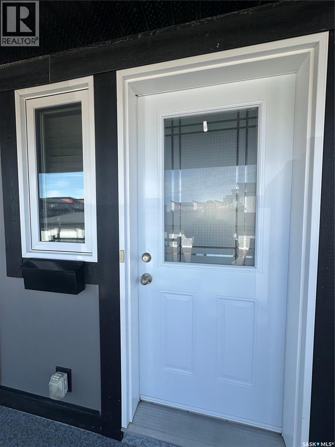
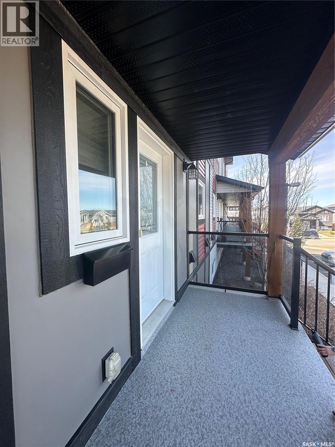
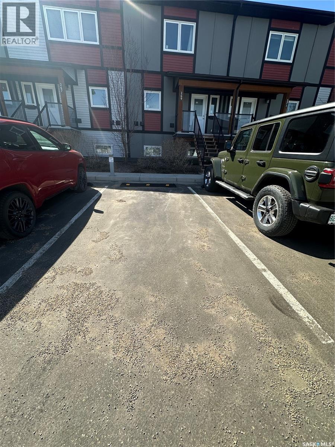
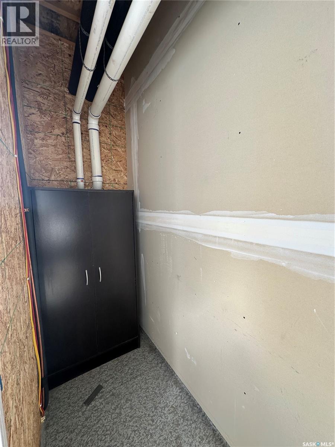
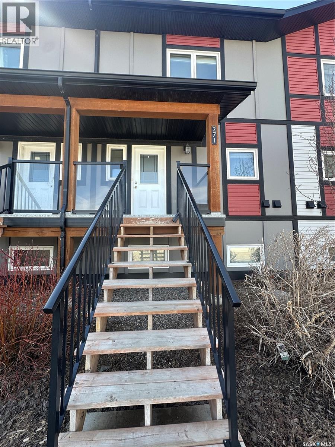
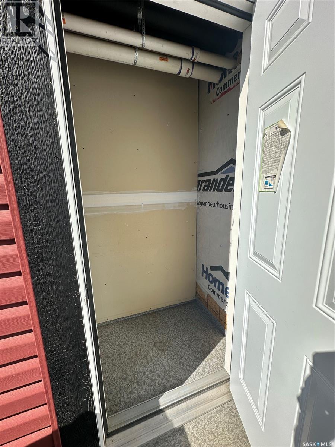
$406 MonthlyWelcome to this stylish and well-maintained townhouse located in the sought-after Evergreen community. This modern home offers a bright open-concept layout with plenty of natural light, creating a warm and inviting atmosphere throughout. Main floor includes kitchen with quartz counter top and stainless steel appliances, dining area and living room. Also there are storage in the deck, 2 pc bathroom and the mechanical room that features tankless water heater which provides energy-efficient, on-demand hot water, offering endless hot water. The second floor has 3 bedrooms and 2 of the bedrooms have walk-in closets, 2nd floor laundry, and a 4 pc bathroom. This unit also includes a detached single-car garage plus an additional parking space. Whether you’re a first-time buyer, investor, or looking to downsize, this home is a fantastic opportunity in one of Saskatoon’s most desirable neighbourhoods. (id:62517)
| MLS® Number | SK035592 |
| Property Type | Single Family |
| Neigbourhood | Evergreen |
| Community Features | Pets Allowed With Restrictions |
| Features | Balcony |
| Structure | Deck |
| Bathroom Total | 2 |
| Bedrooms Total | 3 |
| Appliances | Washer, Refrigerator, Dishwasher, Dryer, Microwave, Window Coverings, Garage Door Opener Remote(s), Stove |
| Architectural Style | 2 Level |
| Constructed Date | 2016 |
| Construction Style Attachment | Attached |
| Cooling Type | Central Air Conditioning |
| Heating Fuel | Natural Gas |
| Heating Type | Forced Air |
| Stories Total | 2 |
| Size Interior | 1,254 Sqft |
| Type | Row / Townhouse |
| Detached Garage | |
| Surfaced | 1 |
| Other | |
| Parking Space(s) | 2 |
| Acreage | No |
| Level | Type | Length | Width | Dimensions |
|---|---|---|---|---|
| Second Level | Bedroom | 10'5" x 14'6" | ||
| Second Level | Bedroom | 8'9" x 10'11" | ||
| Second Level | Bedroom | 8'9" x 10'11" | ||
| Second Level | 3pc Bathroom | x x x | ||
| Main Level | Living Room | 12'4" x 14'6" | ||
| Main Level | Dining Room | 8'7" x 12'2" | ||
| Main Level | Kitchen | 8'11" x 13'11" | ||
| Main Level | 2pc Bathroom | x x x | ||
| Main Level | Other | x x x |
https://www.realtor.ca/real-estate/29739103/271-250-akhtar-bend-saskatoon-evergreen
Contact us for more information

Karrylle Sending
Salesperson
(866) 773-5421

Pavel S Bhowmick
Associate Broker
(866) 773-5421
No Favourites Found

The trademarks REALTOR®, REALTORS®, and the REALTOR® logo are controlled by The Canadian Real Estate Association (CREA) and identify real estate professionals who are members of CREA. The trademarks MLS®, Multiple Listing Service® and the associated logos are owned by The Canadian Real Estate Association (CREA) and identify the quality of services provided by real estate professionals who are members of CREA. The trademark DDF® is owned by The Canadian Real Estate Association (CREA) and identifies CREA's Data Distribution Facility (DDF®)