
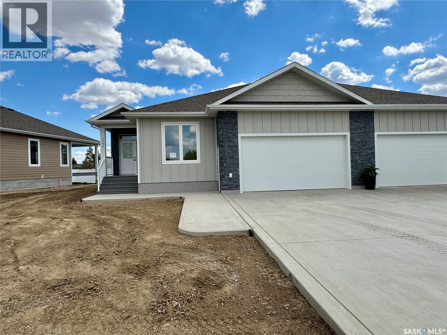
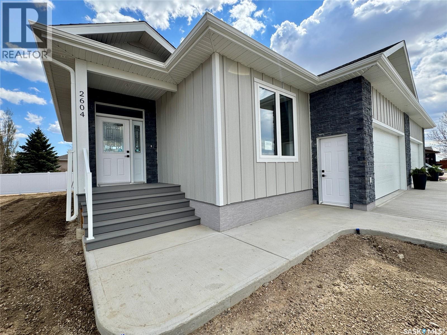
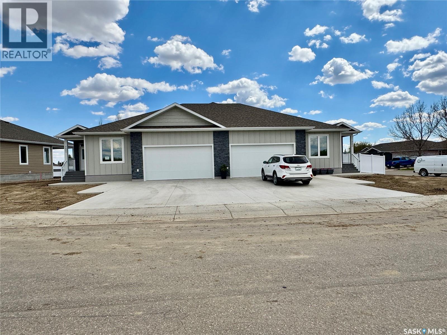
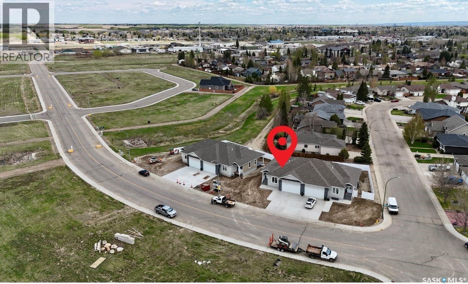
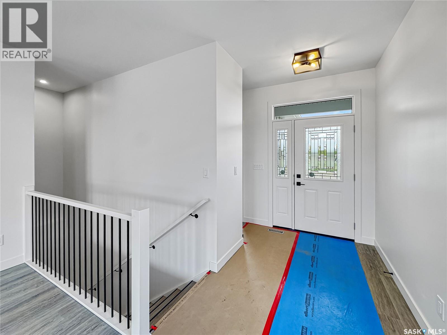
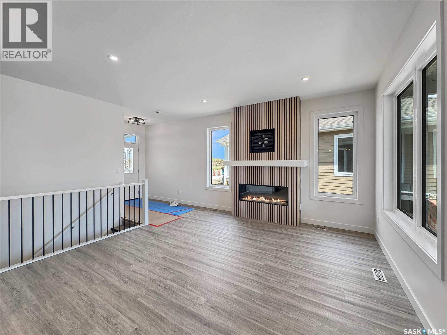
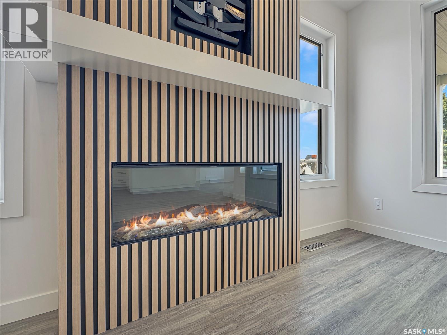
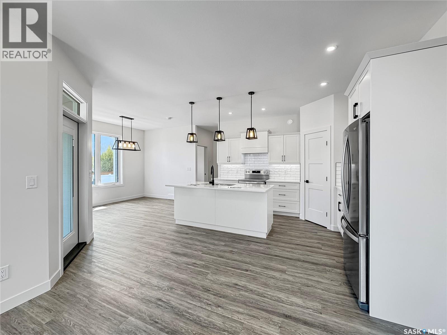
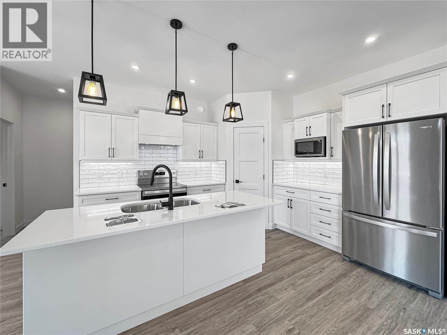
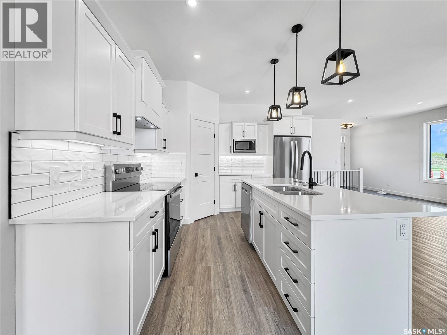
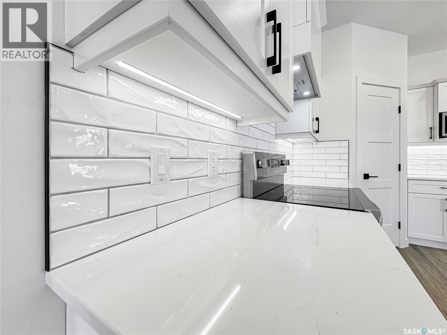
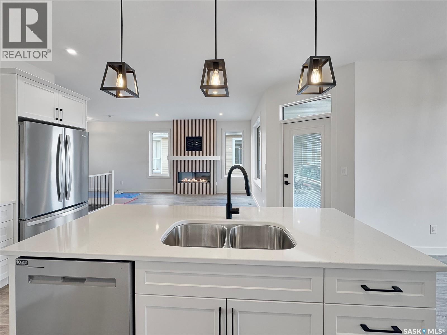
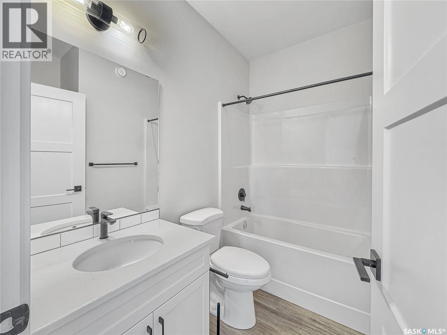
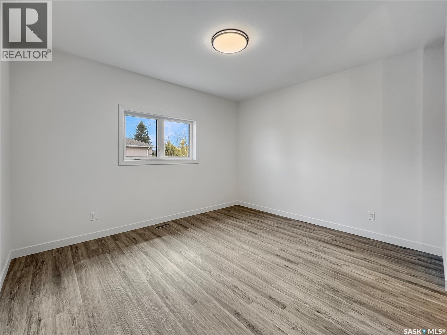
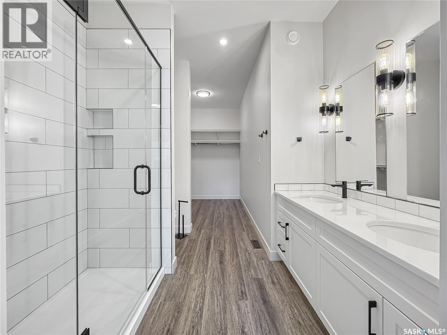
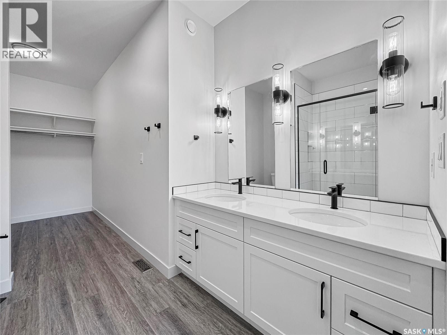
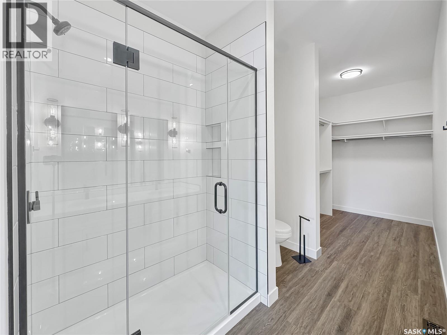
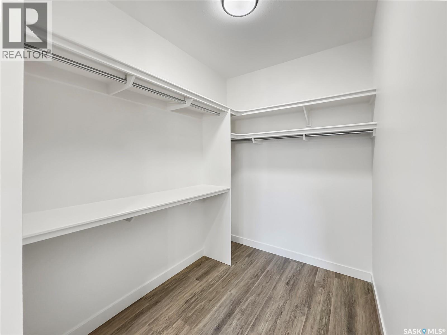
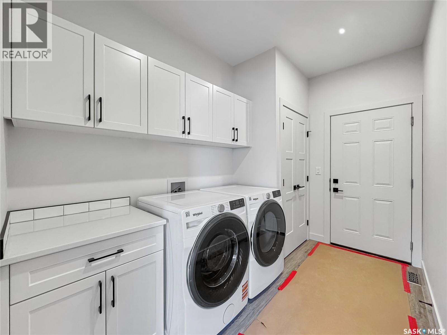
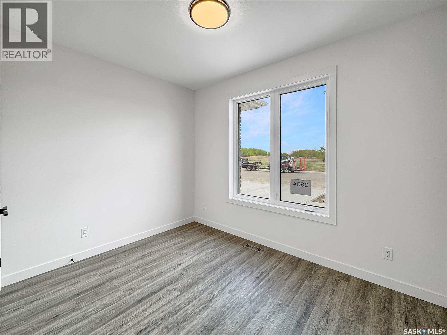
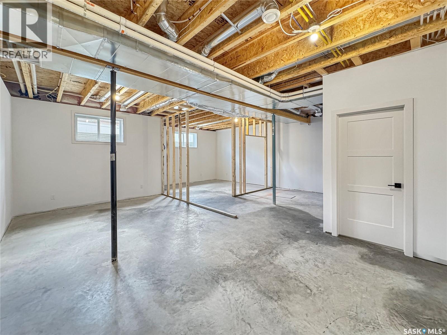
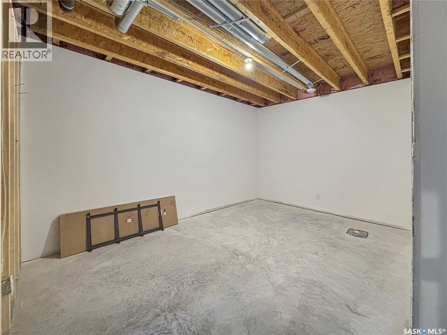
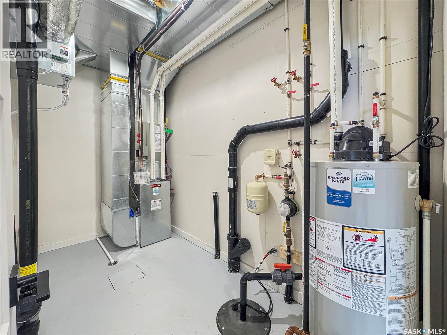
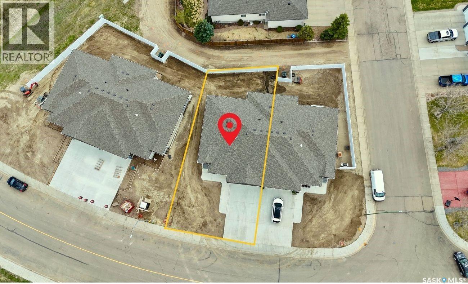
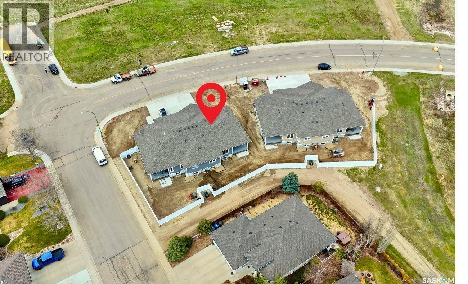

This brand new, luxury 2-bedroom, 2-bathroom open-concept semi-duplex unit on Sandpiper Road in the desirable Killdeer neighbourhood nestled on the outskirts giving that peace and quietness we all desire. These homes feature impressive 9-foot ceilings on both the main floor and in the basement, which is built on an ICF foundation. The units are completed with high-end finishes throughout, including hard surface countertops and tile backsplashes in the kitchen and bathrooms, soft-close cabinetry hardware, and an electric fireplace with a recessed TV mount. Constructed for exceptional comfort and energy efficiency, the home includes R 50 ceiling insulation, R 22 exterior walls, triple-pane Low E windows, and a complete HVAC package with a Force Flow furnace, A/C unit, and Heat Recovery Ventilator (HRV). The party wall is engineered with Roxul acoustic insulation for optimal soundproofing. The property will be fully fenced and landscaped, complete with a concrete driveway and front entry sidewalk, as well as a gas-heated and insulated garage. Purchasers also qualify for a valuable 5-year City of North Battleford Residential Tax incentive. This project is sold as a Condo Development. Call today to book a viewing! (id:62517)
| MLS® Number | SK036906 |
| Property Type | Single Family |
| Neigbourhood | Killdeer Park |
| Features | Rectangular, Double Width Or More Driveway, Sump Pump |
| Structure | Deck |
| Bathroom Total | 2 |
| Bedrooms Total | 2 |
| Appliances | Washer, Refrigerator, Dishwasher, Dryer, Microwave, Garage Door Opener Remote(s), Hood Fan, Stove |
| Architectural Style | Bungalow |
| Basement Development | Unfinished |
| Basement Type | Full (unfinished) |
| Constructed Date | 2026 |
| Construction Style Attachment | Semi-detached |
| Cooling Type | Central Air Conditioning |
| Fireplace Fuel | Electric |
| Fireplace Present | Yes |
| Fireplace Type | Conventional |
| Heating Fuel | Natural Gas |
| Heating Type | Forced Air |
| Stories Total | 1 |
| Size Interior | 1,276 Sqft |
| Attached Garage | |
| Heated Garage | |
| Parking Space(s) | 4 |
| Acreage | No |
| Fence Type | Fence |
| Landscape Features | Underground Sprinkler |
| Size Frontage | 39 Ft ,2 In |
| Size Irregular | 4057.52 |
| Size Total | 4057.52 Sqft |
| Size Total Text | 4057.52 Sqft |
| Level | Type | Length | Width | Dimensions |
|---|---|---|---|---|
| Main Level | Living Room | 13 ft ,10 in | 14 ft | 13 ft ,10 in x 14 ft |
| Main Level | Kitchen | 15 ft ,8 in | 11 ft ,7 in | 15 ft ,8 in x 11 ft ,7 in |
| Main Level | Dining Room | 8 ft ,6 in | 11 ft ,7 in | 8 ft ,6 in x 11 ft ,7 in |
| Main Level | Bedroom | 8 ft ,10 in | 11 ft ,8 in | 8 ft ,10 in x 11 ft ,8 in |
| Main Level | 4pc Bathroom | 5 ft | 7 ft ,10 in | 5 ft x 7 ft ,10 in |
| Main Level | Primary Bedroom | 11 ft ,11 in | 13 ft ,7 in | 11 ft ,11 in x 13 ft ,7 in |
| Main Level | 3pc Bathroom | 8 ft ,6 in | 8 ft ,4 in | 8 ft ,6 in x 8 ft ,4 in |
| Main Level | Other | 6 ft ,8 in | 11 ft | 6 ft ,8 in x 11 ft |
https://www.realtor.ca/real-estate/29794802/2604-sandpiper-road-north-battleford-killdeer-park
Contact us for more information

Brian Lampitt
Salesperson
(306) 445-5555
(306) 445-5066
dreamrealtysk.com/

Janaya Pollard
Salesperson
(306) 445-5555
(306) 445-5066
dreamrealtysk.com/
No Favourites Found

The trademarks REALTOR®, REALTORS®, and the REALTOR® logo are controlled by The Canadian Real Estate Association (CREA) and identify real estate professionals who are members of CREA. The trademarks MLS®, Multiple Listing Service® and the associated logos are owned by The Canadian Real Estate Association (CREA) and identify the quality of services provided by real estate professionals who are members of CREA. The trademark DDF® is owned by The Canadian Real Estate Association (CREA) and identifies CREA's Data Distribution Facility (DDF®)