
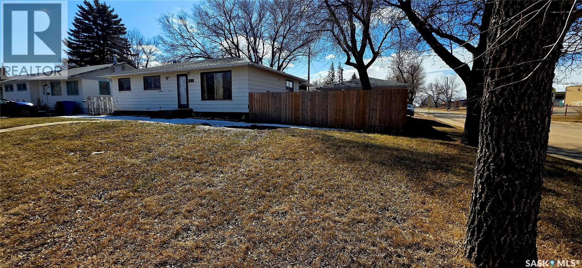
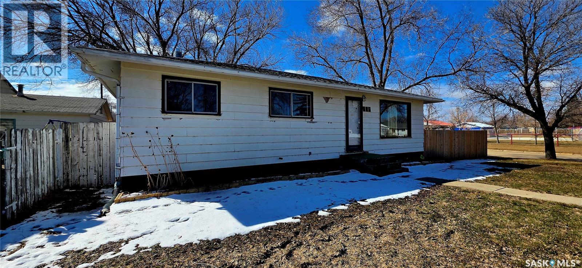
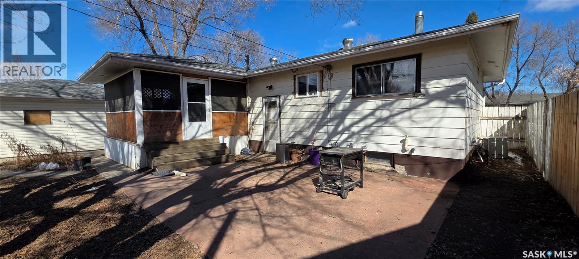
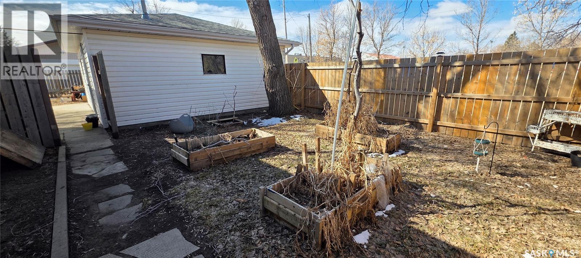
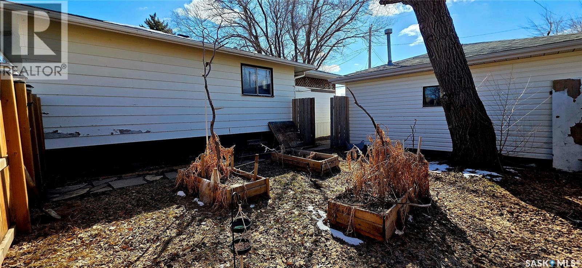
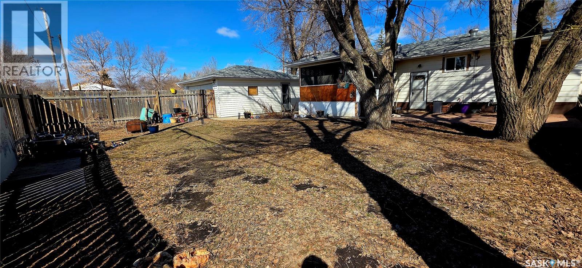

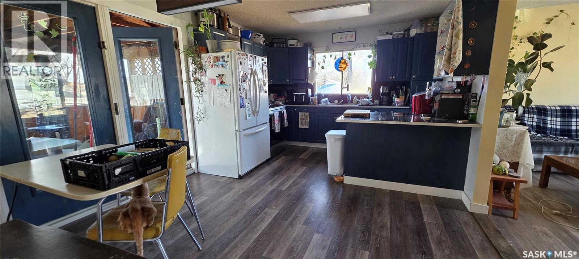
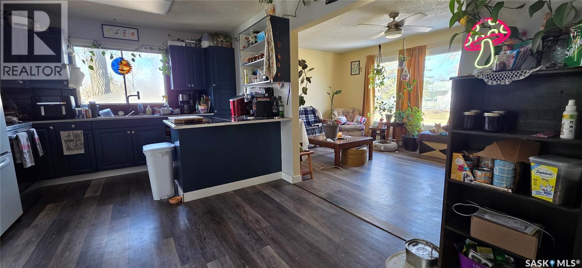
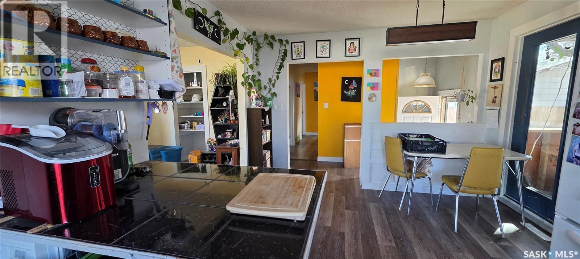
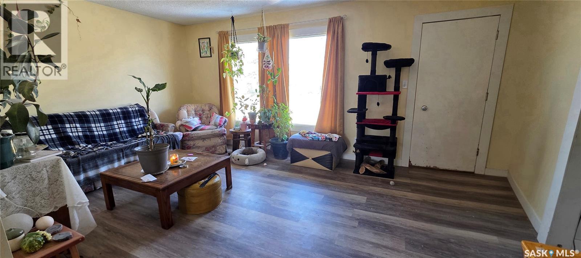
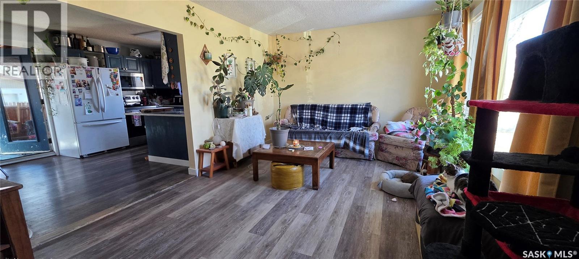
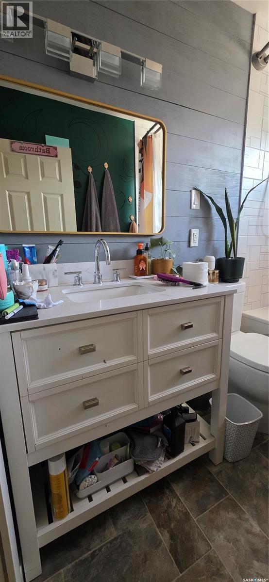
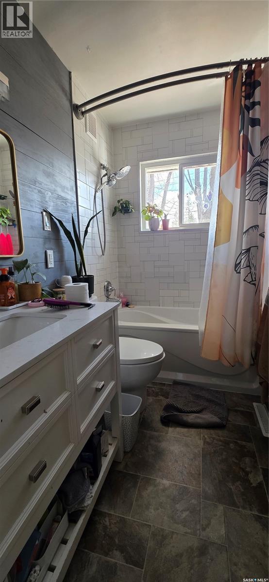
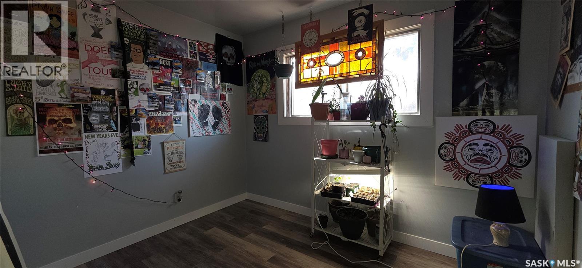
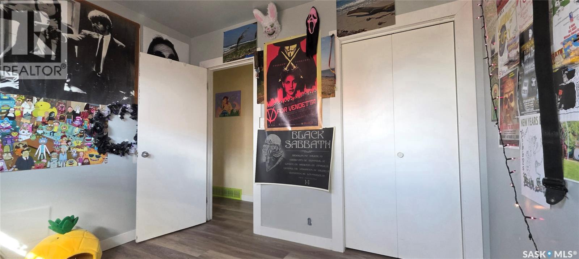
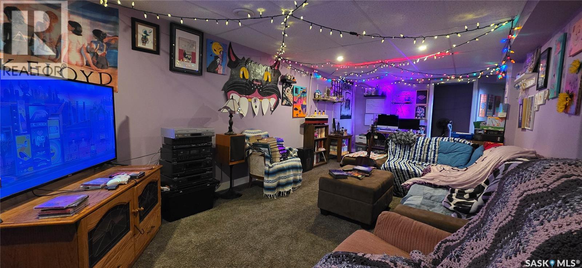
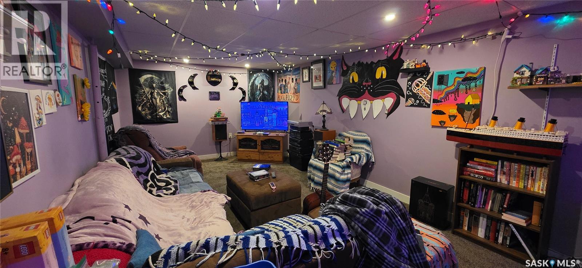
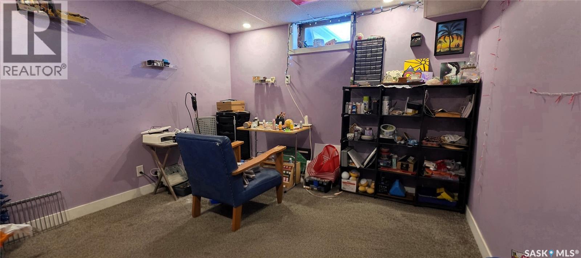
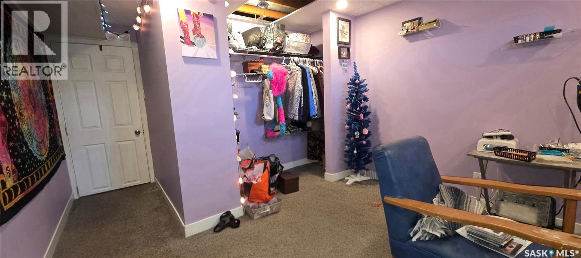
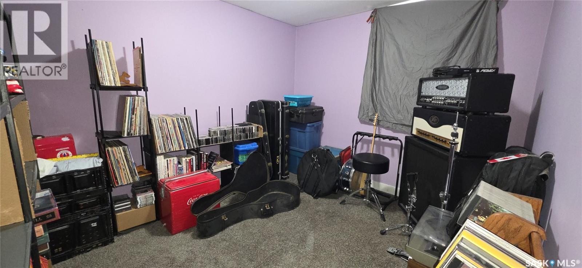
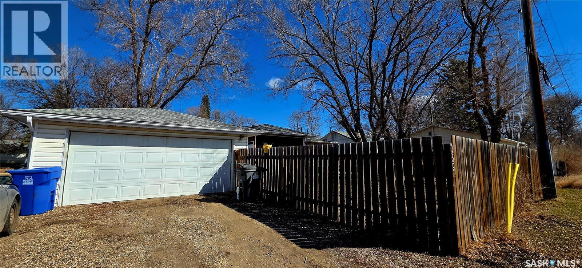
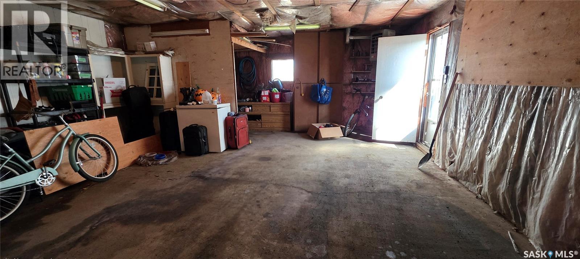
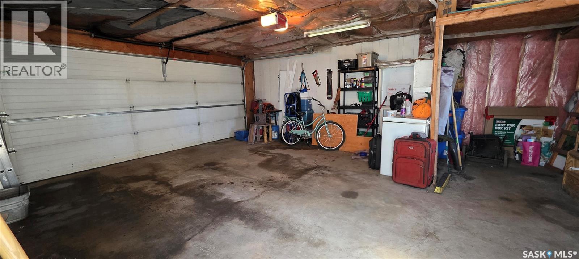

A perfect family home in an unbeatable location! This spacious five-bedroom bungalow sits on a large corner lot directly across from Hillcrest School, the play park, and a community daycare. The main floor features three bedrooms, a full bathroom, a bright living room, and an upgraded kitchen with access to a screened-in deck—perfect for enjoying BBQ season rain or shine. The deck overlooks a large, private yard with mature trees and plenty of space for a growing family to play and unwind. Downstairs, you’ll find a generous family room, two additional bedrooms, a three-piece bathroom, laundry area, and extra storage space. A double detached heated garage adds year-round comfort, so you can skip scraping windows on cold winter mornings. Notable updates include a water heater in 2011, sump pump and back flow valve on main line, new furnace and water heater 2016, new vinyl plank flooring 2018, new and front fence 2020, updated upstairs bathroom, new washer and dryer 2023, new convection oven/air fryer combo 2023. (id:62517)
| MLS® Number | SK033258 |
| Property Type | Single Family |
| Features | Treed, Corner Site, Rectangular, Sump Pump |
| Structure | Patio(s) |
| Bathroom Total | 2 |
| Bedrooms Total | 5 |
| Appliances | Washer, Refrigerator, Dishwasher, Dryer, Microwave, Freezer, Garage Door Opener Remote(s), Stove |
| Architectural Style | Bungalow |
| Basement Development | Finished |
| Basement Type | Full (finished) |
| Constructed Date | 1963 |
| Construction Style Attachment | Detached |
| Cooling Type | Central Air Conditioning |
| Heating Fuel | Natural Gas |
| Heating Type | Forced Air |
| Stories Total | 1 |
| Size Interior | 960 Sqft |
| Type | House |
| Detached Garage | |
| Gravel | |
| Heated Garage | |
| Parking Space(s) | 3 |
| Acreage | No |
| Fence Type | Fence |
| Landscape Features | Lawn, Garden Area |
| Size Frontage | 76 Ft |
| Size Irregular | 7600.00 |
| Size Total | 7600 Sqft |
| Size Total Text | 7600 Sqft |
| Level | Type | Length | Width | Dimensions |
|---|---|---|---|---|
| Basement | Family Room | 10'8" x 23' | ||
| Basement | Bedroom | 10'5" x 12'3" | ||
| Basement | Laundry Room | 12'10" x 9'2" | ||
| Basement | Bedroom | 14'1" x 8'9" | ||
| Basement | 3pc Bathroom | 5'3" x 6'5" | ||
| Main Level | Kitchen | 11'6" x 8'3" | ||
| Main Level | Dining Room | 11'5" x 7'10" | ||
| Main Level | Living Room | 11'5" x 17'5" | ||
| Main Level | Primary Bedroom | 11'4" x 9'11" | ||
| Main Level | Bedroom | 11'4" x 8'11" | ||
| Main Level | Bedroom | 8'2" x 10'2" | ||
| Main Level | 4pc Bathroom | 4'11" x 7'11" | ||
| Main Level | Sunroom | 13'7" x 12'7" |
https://www.realtor.ca/real-estate/29624273/259-duncan-road-estevan
Contact us for more information
Cristina Bohn
Salesperson
(306) 634-1020
(306) 634-0088
No Favourites Found

The trademarks REALTOR®, REALTORS®, and the REALTOR® logo are controlled by The Canadian Real Estate Association (CREA) and identify real estate professionals who are members of CREA. The trademarks MLS®, Multiple Listing Service® and the associated logos are owned by The Canadian Real Estate Association (CREA) and identify the quality of services provided by real estate professionals who are members of CREA. The trademark DDF® is owned by The Canadian Real Estate Association (CREA) and identifies CREA's Data Distribution Facility (DDF®)