
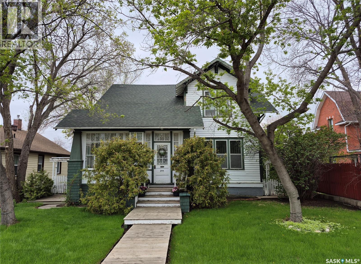
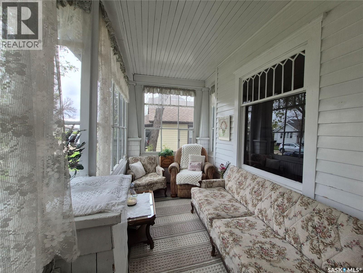
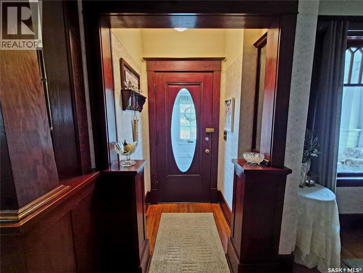
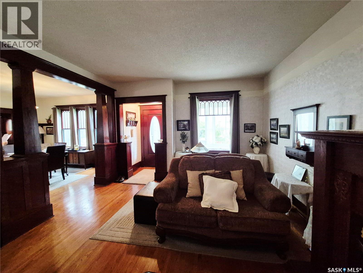
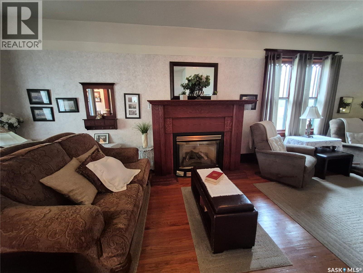
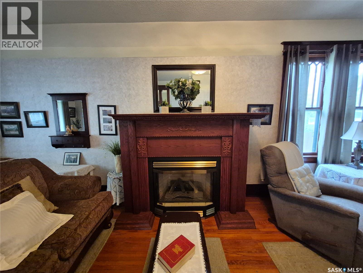
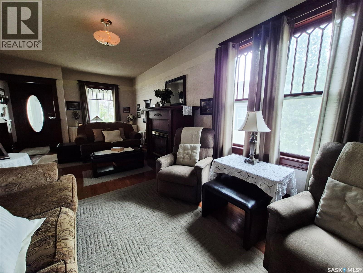
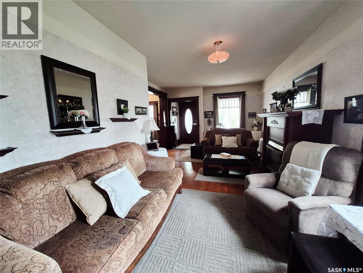
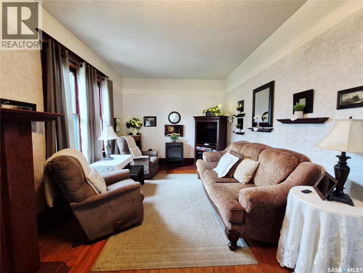
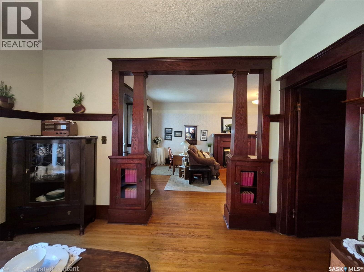
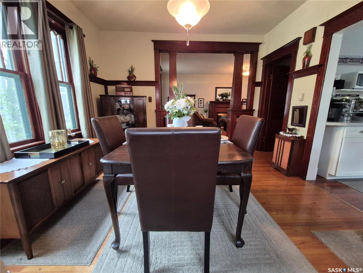
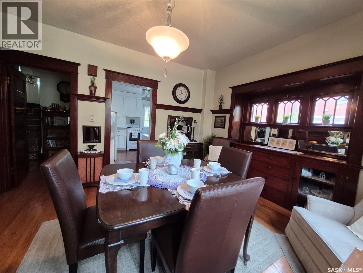
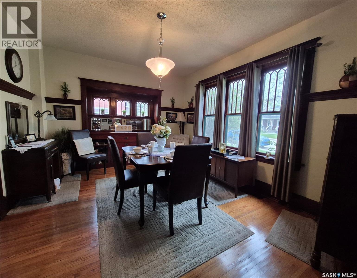
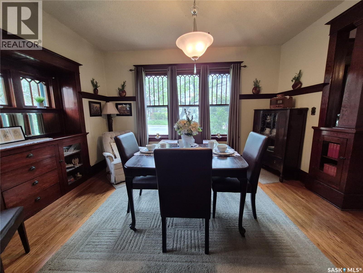
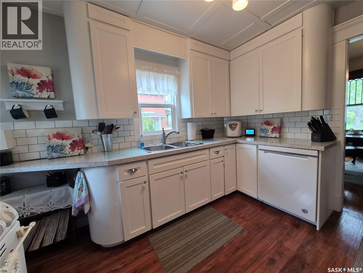
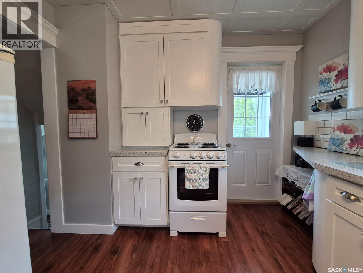
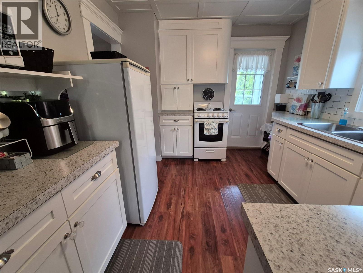
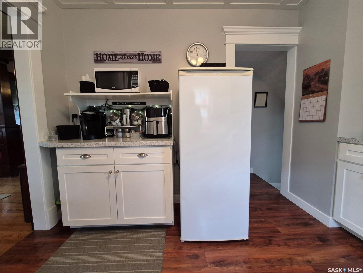
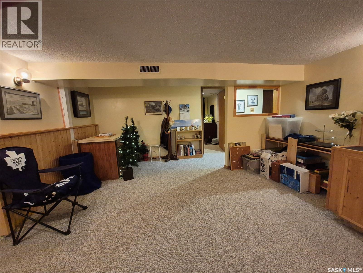
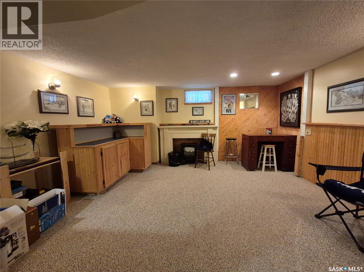
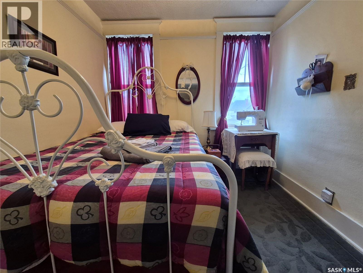
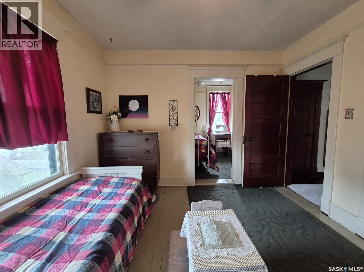
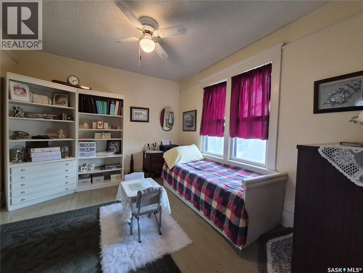
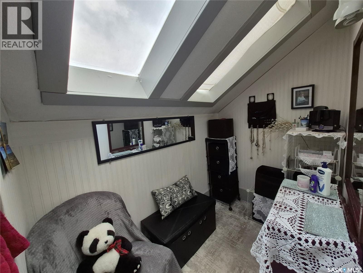
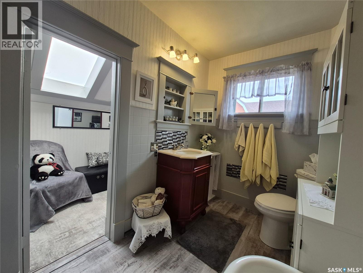
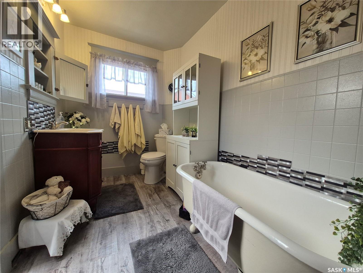
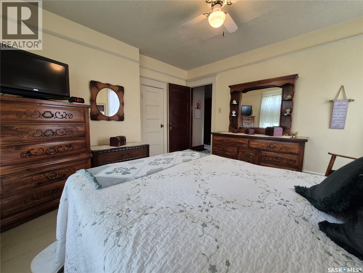
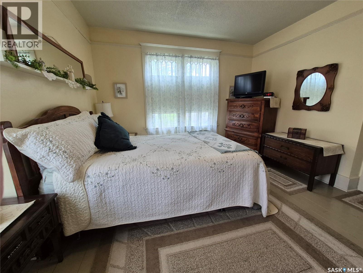
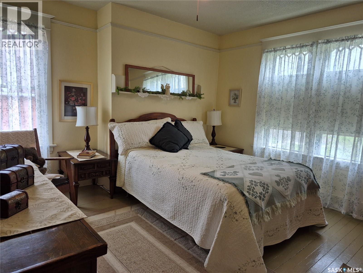
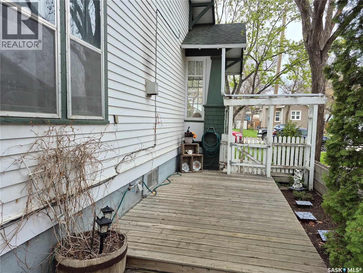
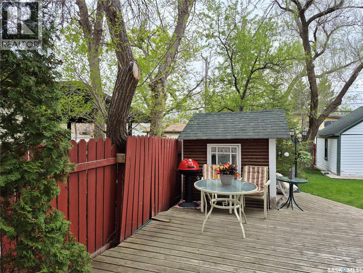
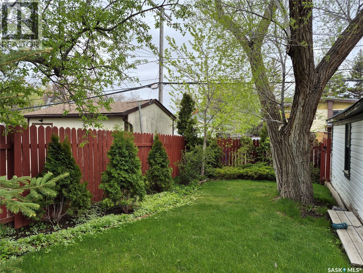
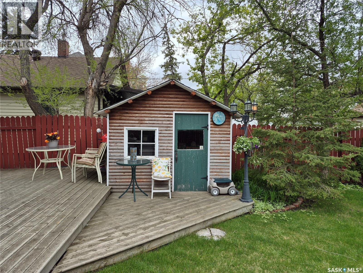
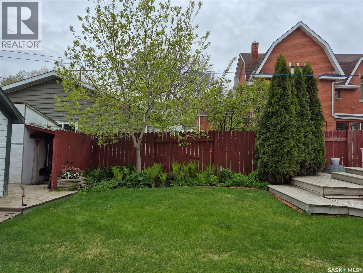
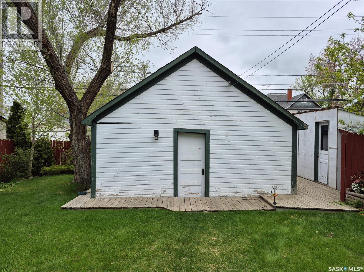
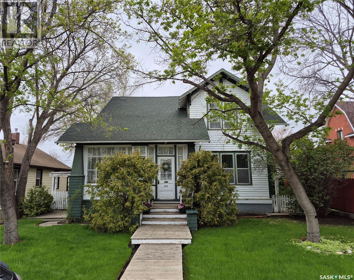

Step into timeless charm with this beautifully maintained 2-storey home built in 1925, where so much of the original character has been lovingly preserved. From the gorgeous woodwork throughout to the warm and inviting atmosphere, this home is truly something special. Offering 4 bedrooms and 2 bathrooms, there is plenty of space for the whole family. The bright front sunroom and cozy back porch provide additional living space and are perfect spots to relax, though they are not included in the square footage. The modern kitchen blends today’s conveniences with the home’s historic appeal. Outside, lush perennial gardens grace both the front and back yards, creating a picturesque setting all season long. Upstairs, two adjoining bedrooms tell part of the home’s history, as one once served as a charming nanny suite. This is a rare opportunity to own a home filled with character, history, and pride of ownership. (id:62517)
| MLS® Number | SK036810 |
| Property Type | Single Family |
| Neigbourhood | North West |
| Features | Treed, Rectangular, Sump Pump |
| Bathroom Total | 2 |
| Bedrooms Total | 4 |
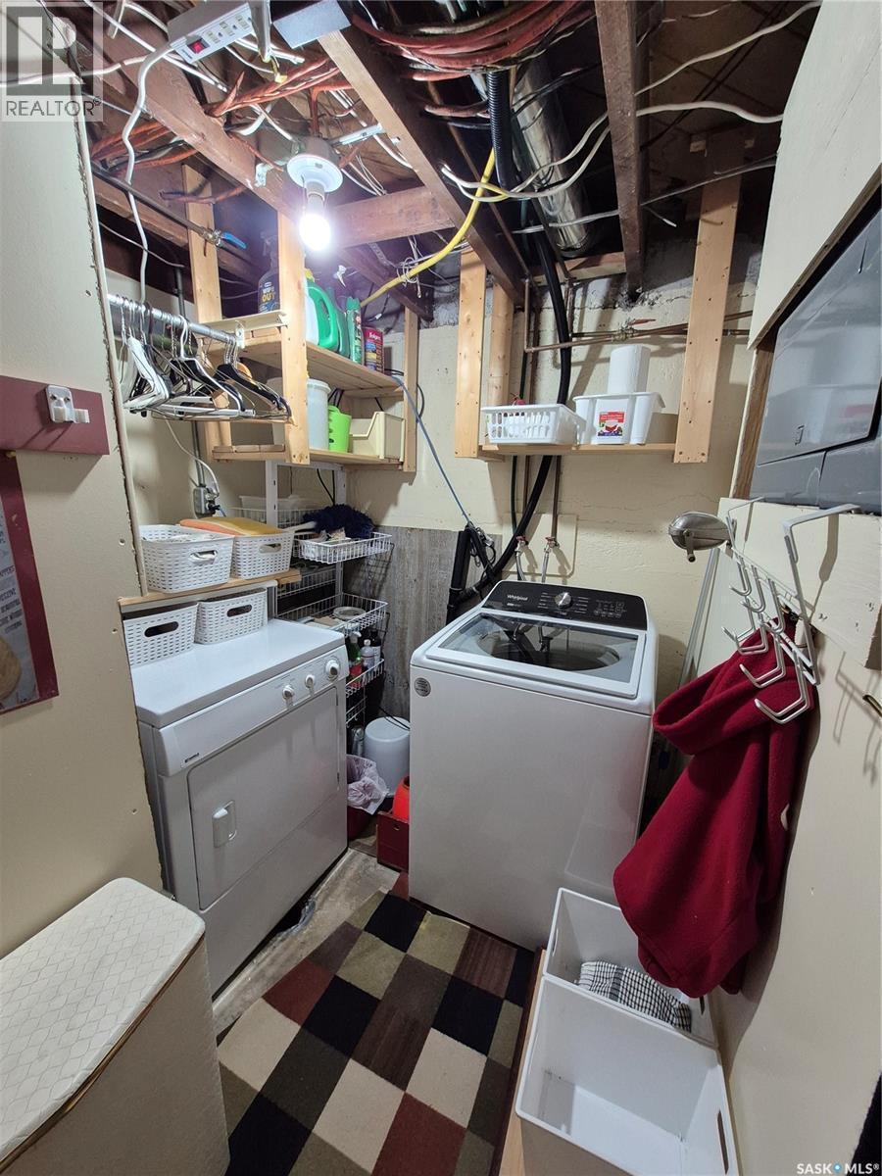
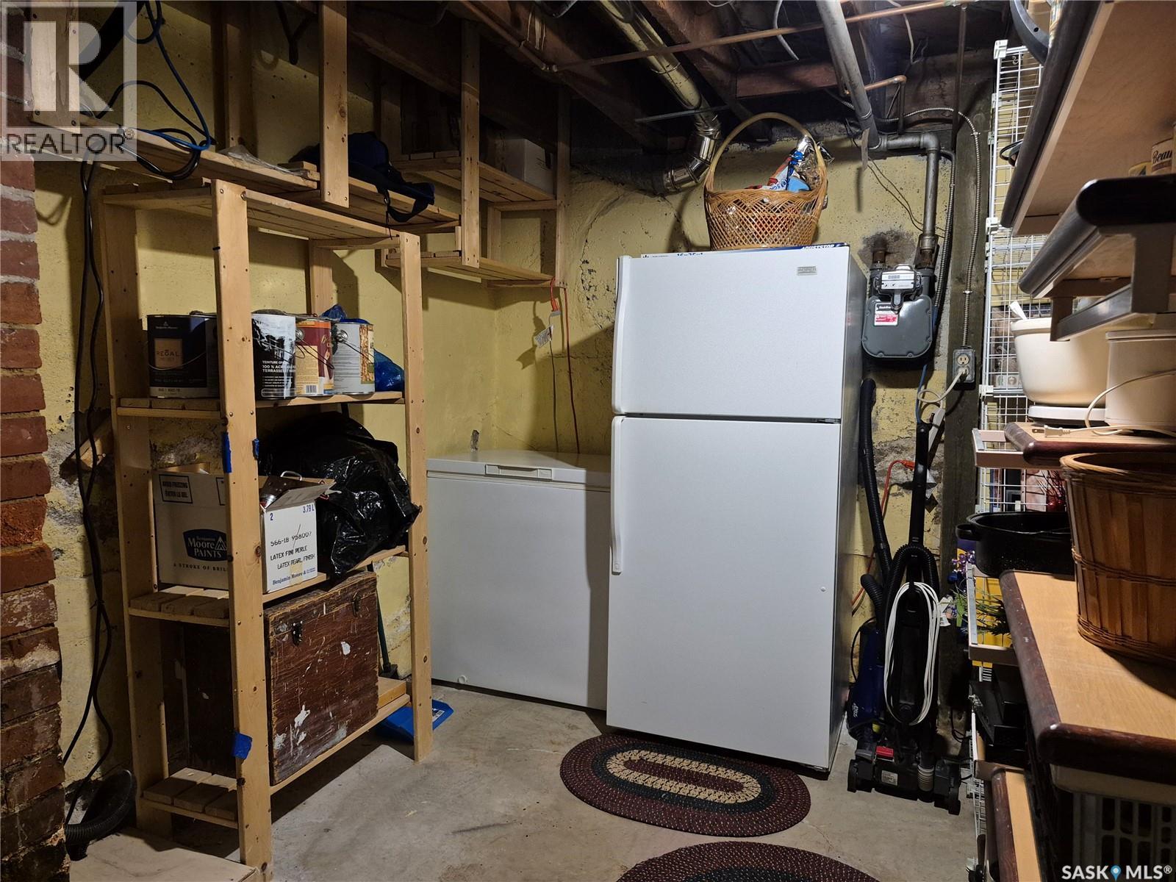
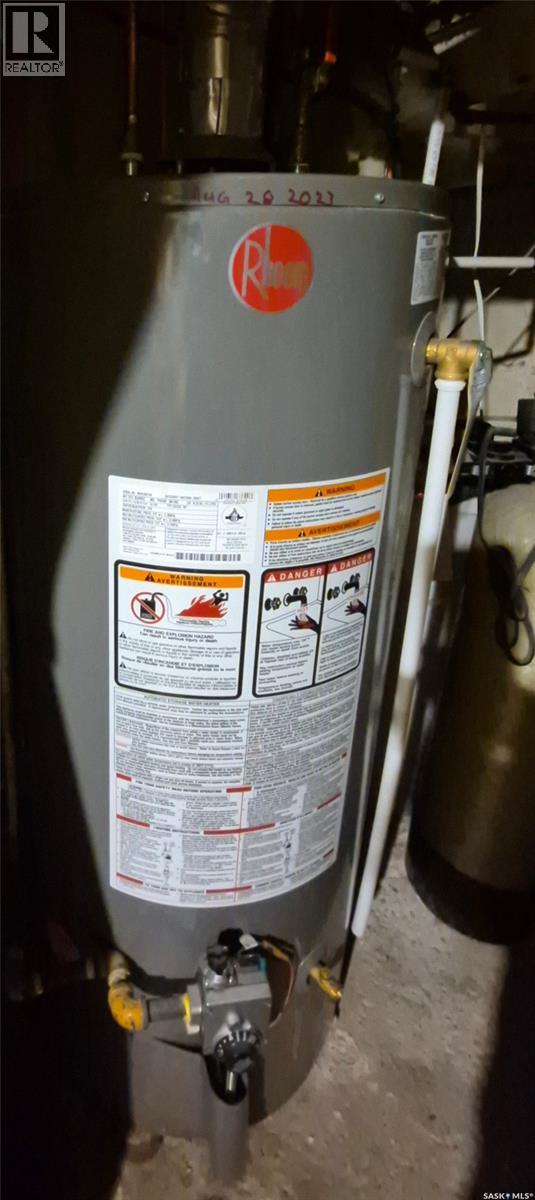
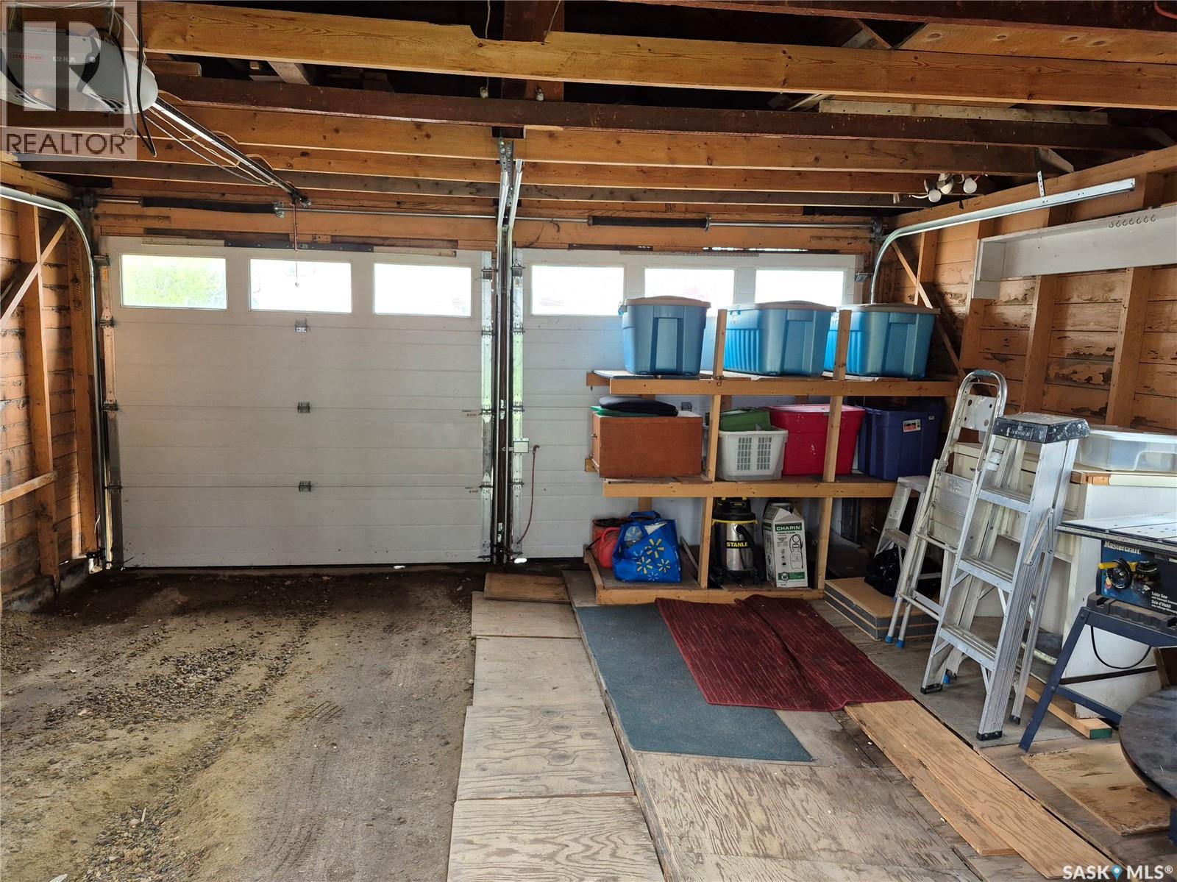
| Appliances | Washer, Refrigerator, Dishwasher, Dryer, Microwave, Freezer, Garburator, Window Coverings, Garage Door Opener Remote(s), Storage Shed, Stove |
| Architectural Style | 2 Level |
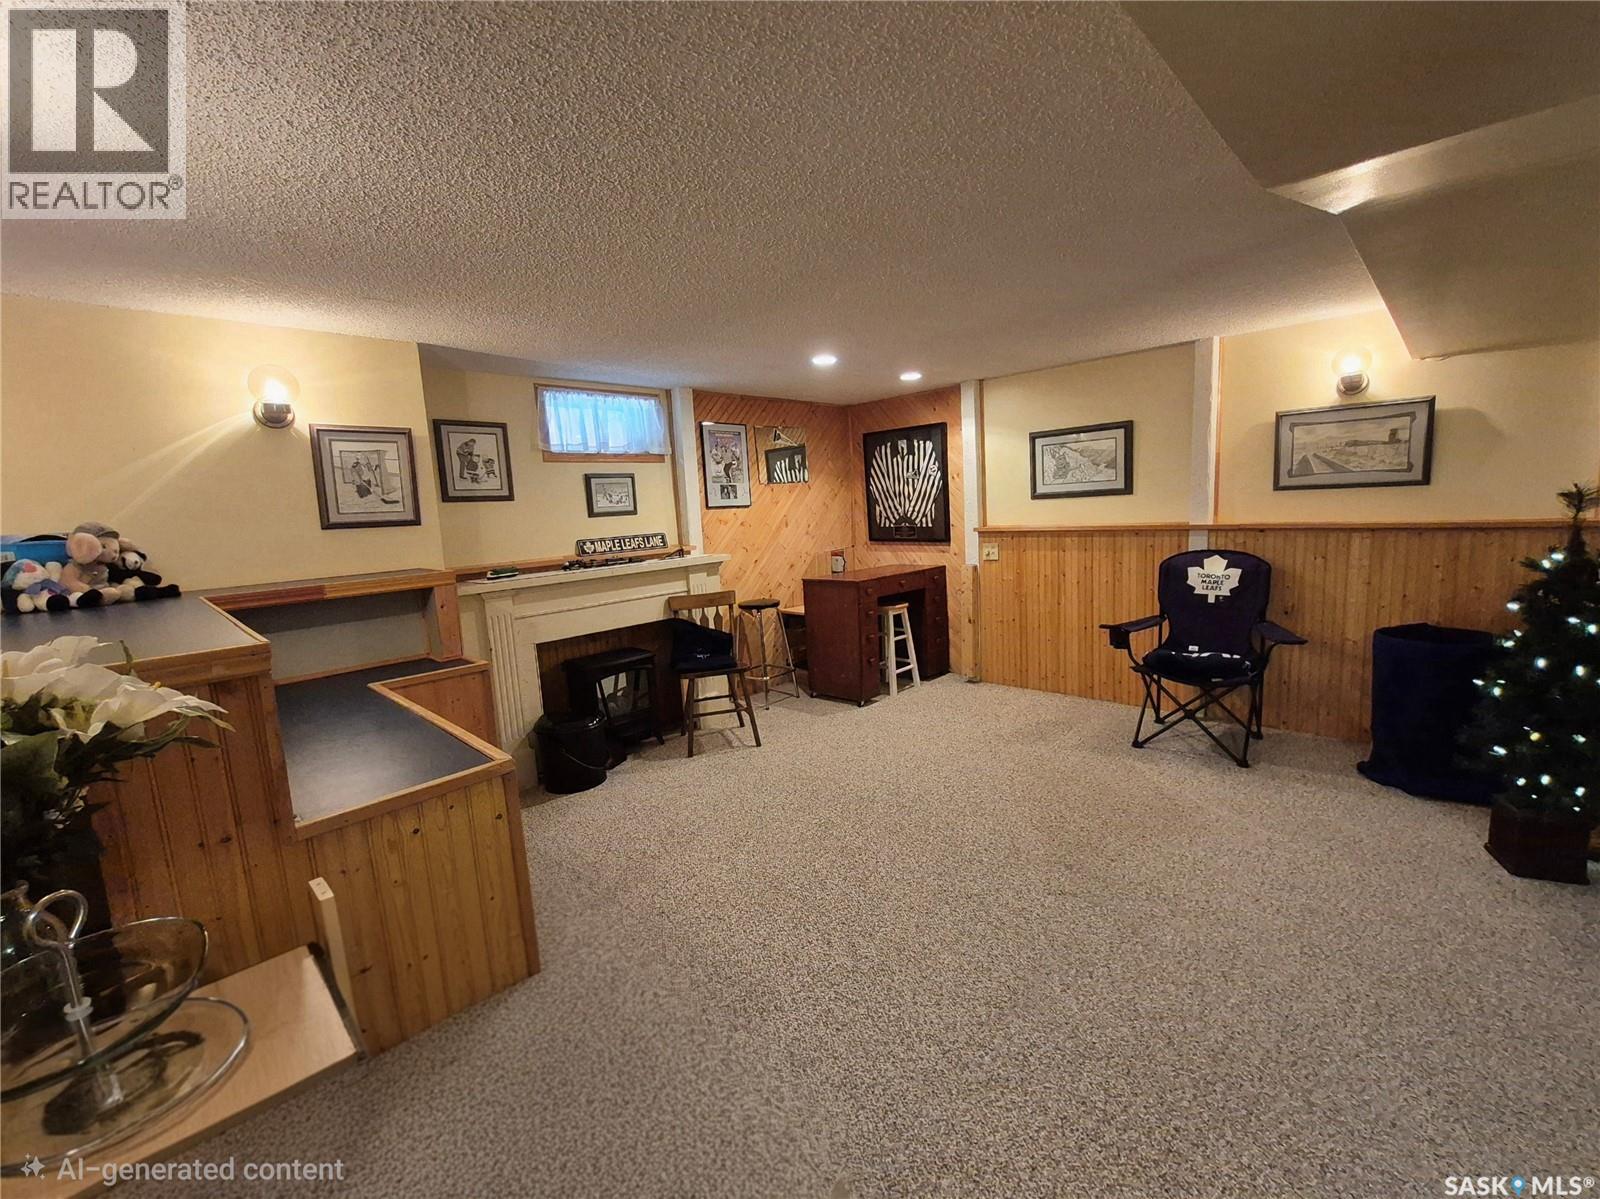
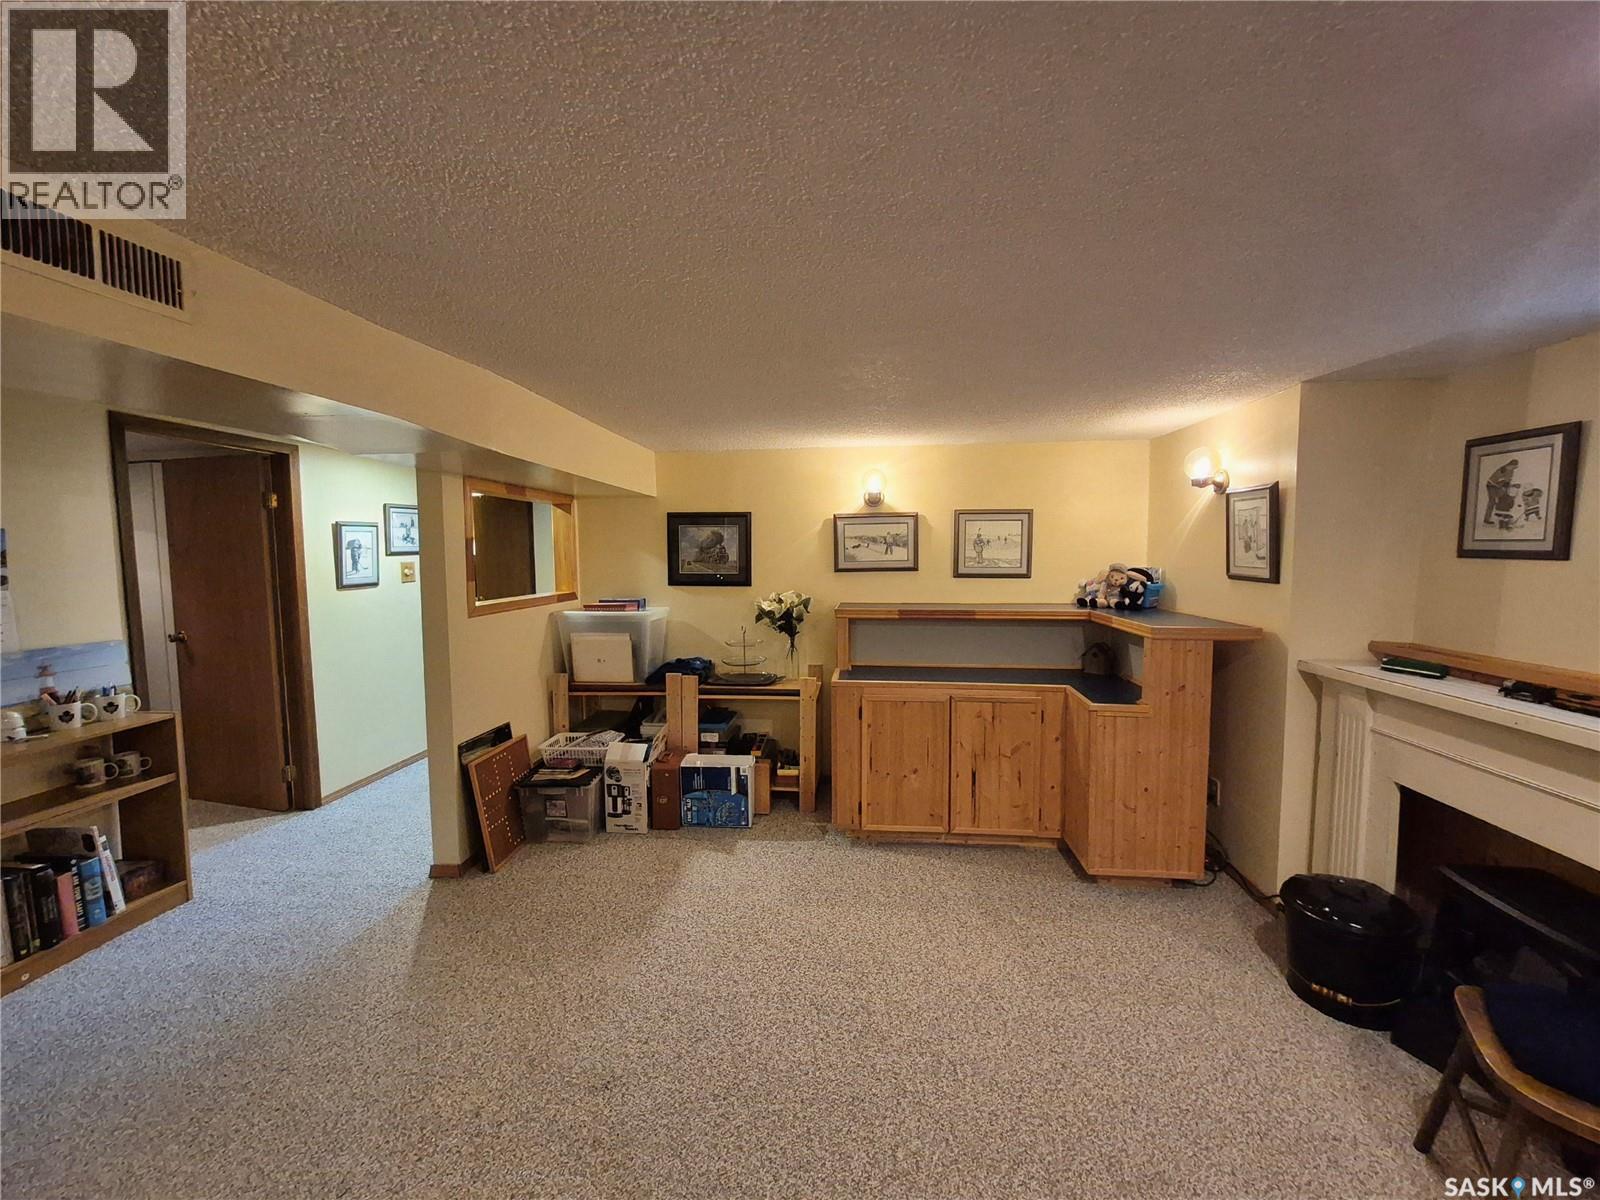
| Basement Development | Finished |
| Basement Type | Full (finished) |
| Constructed Date | 1925 |
| Construction Style Attachment | Detached |
| Heating Fuel | Natural Gas |
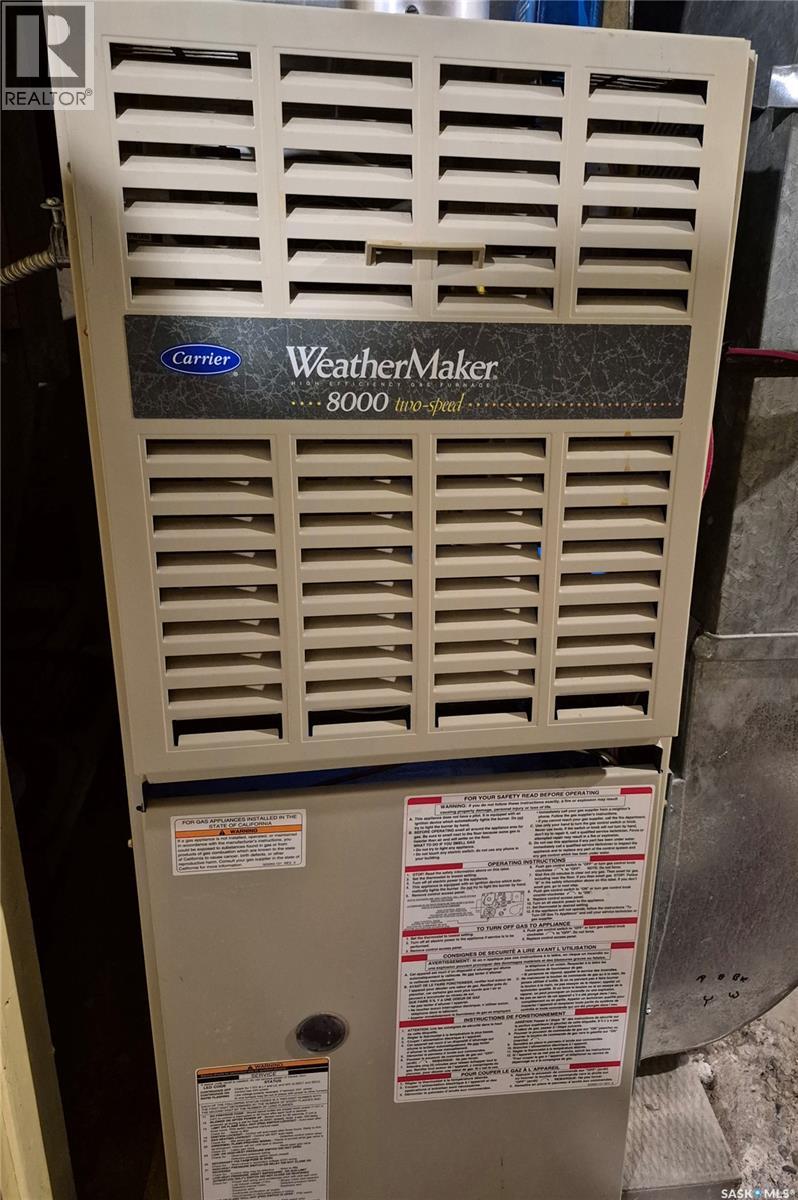
| Heating Type | Forced Air |
| Stories Total | 2 |
| Size Interior | 1,460 Sqft |
| Type | House |
| Detached Garage | |
| Parking Space(s) | 2 |
| Acreage | No |
| Fence Type | Fence |
| Landscape Features | Lawn, Garden Area |
| Size Frontage | 50 Ft |
| Size Irregular | 5750.00 |
| Size Total | 5750 Sqft |
| Size Total Text | 5750 Sqft |
| Level | Type | Length | Width | Dimensions |
|---|---|---|---|---|
| Second Level | Bedroom | 11'9 x 10'3 | ||
| Second Level | Bedroom | 7'11 x 8'5 | ||
| Second Level | Bedroom | 11'3 x 12' | ||
| Second Level | 3pc Bathroom | 9'6 x 6'0 | ||
| Second Level | Bonus Room | 6'7 x 4'10 | ||
| Basement | Family Room | 14'9 x 17' | ||
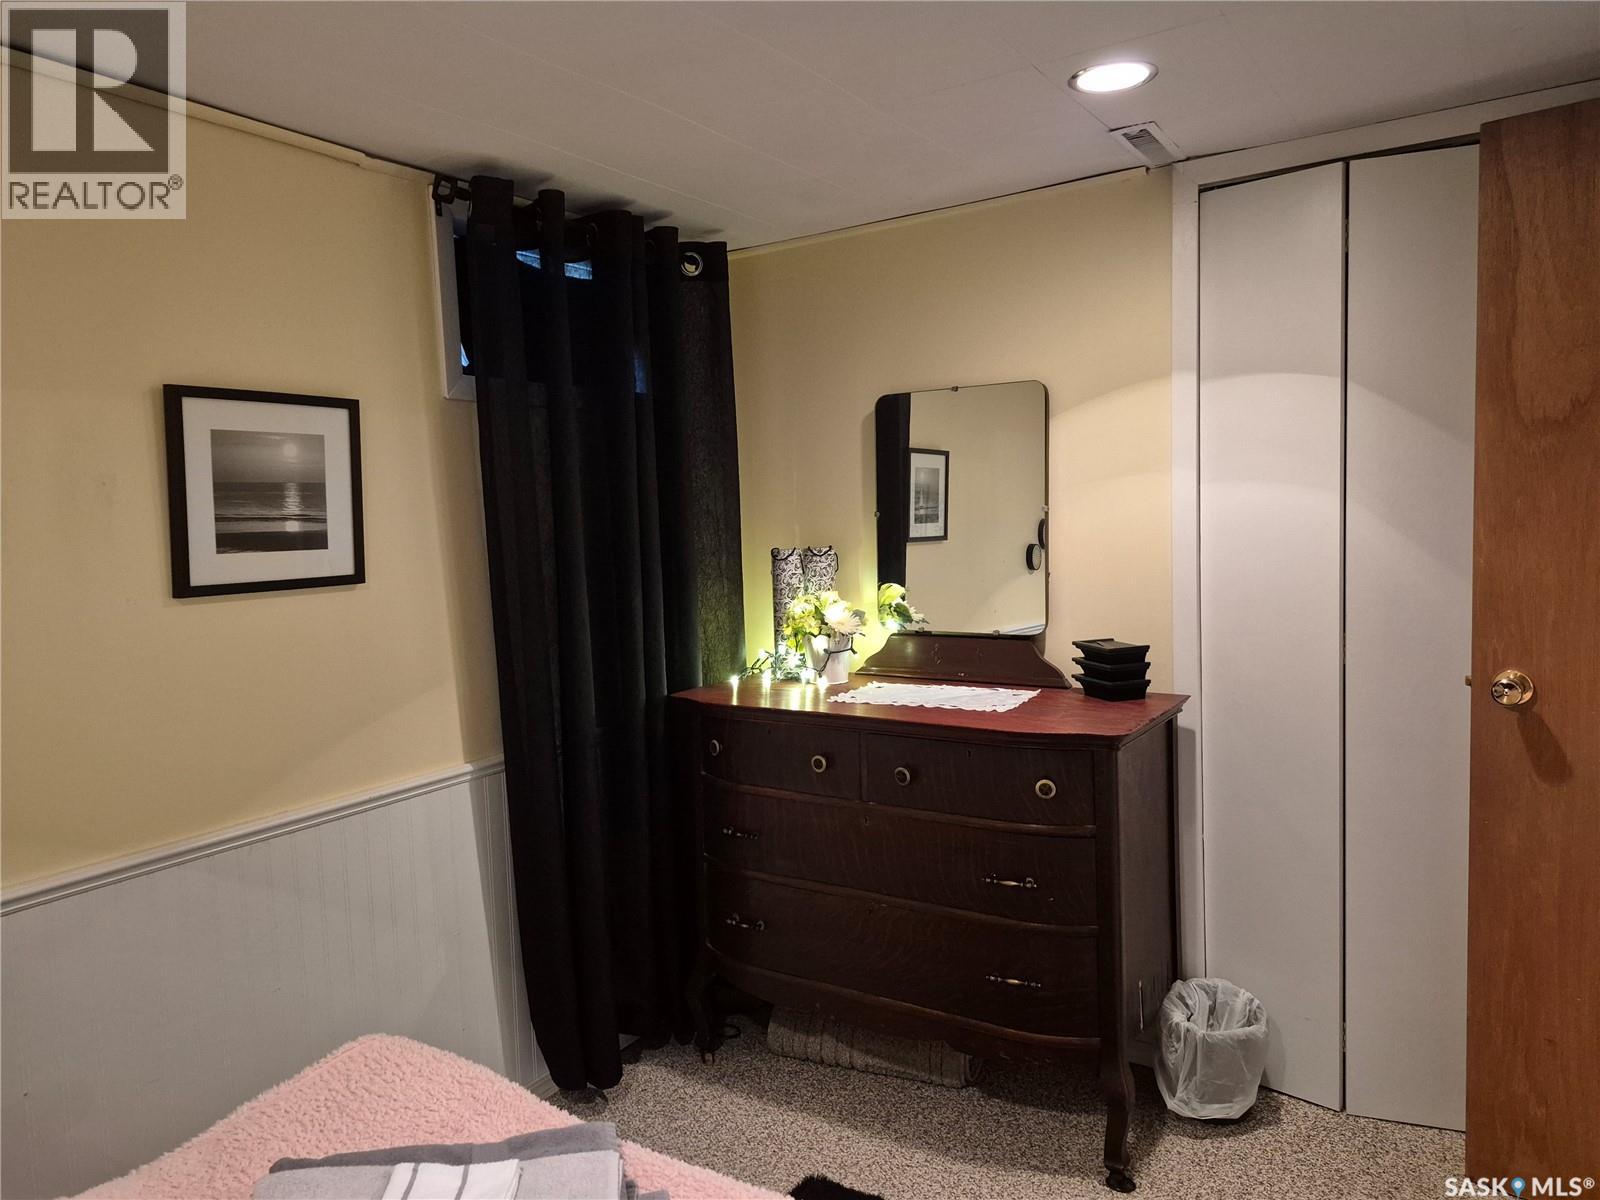
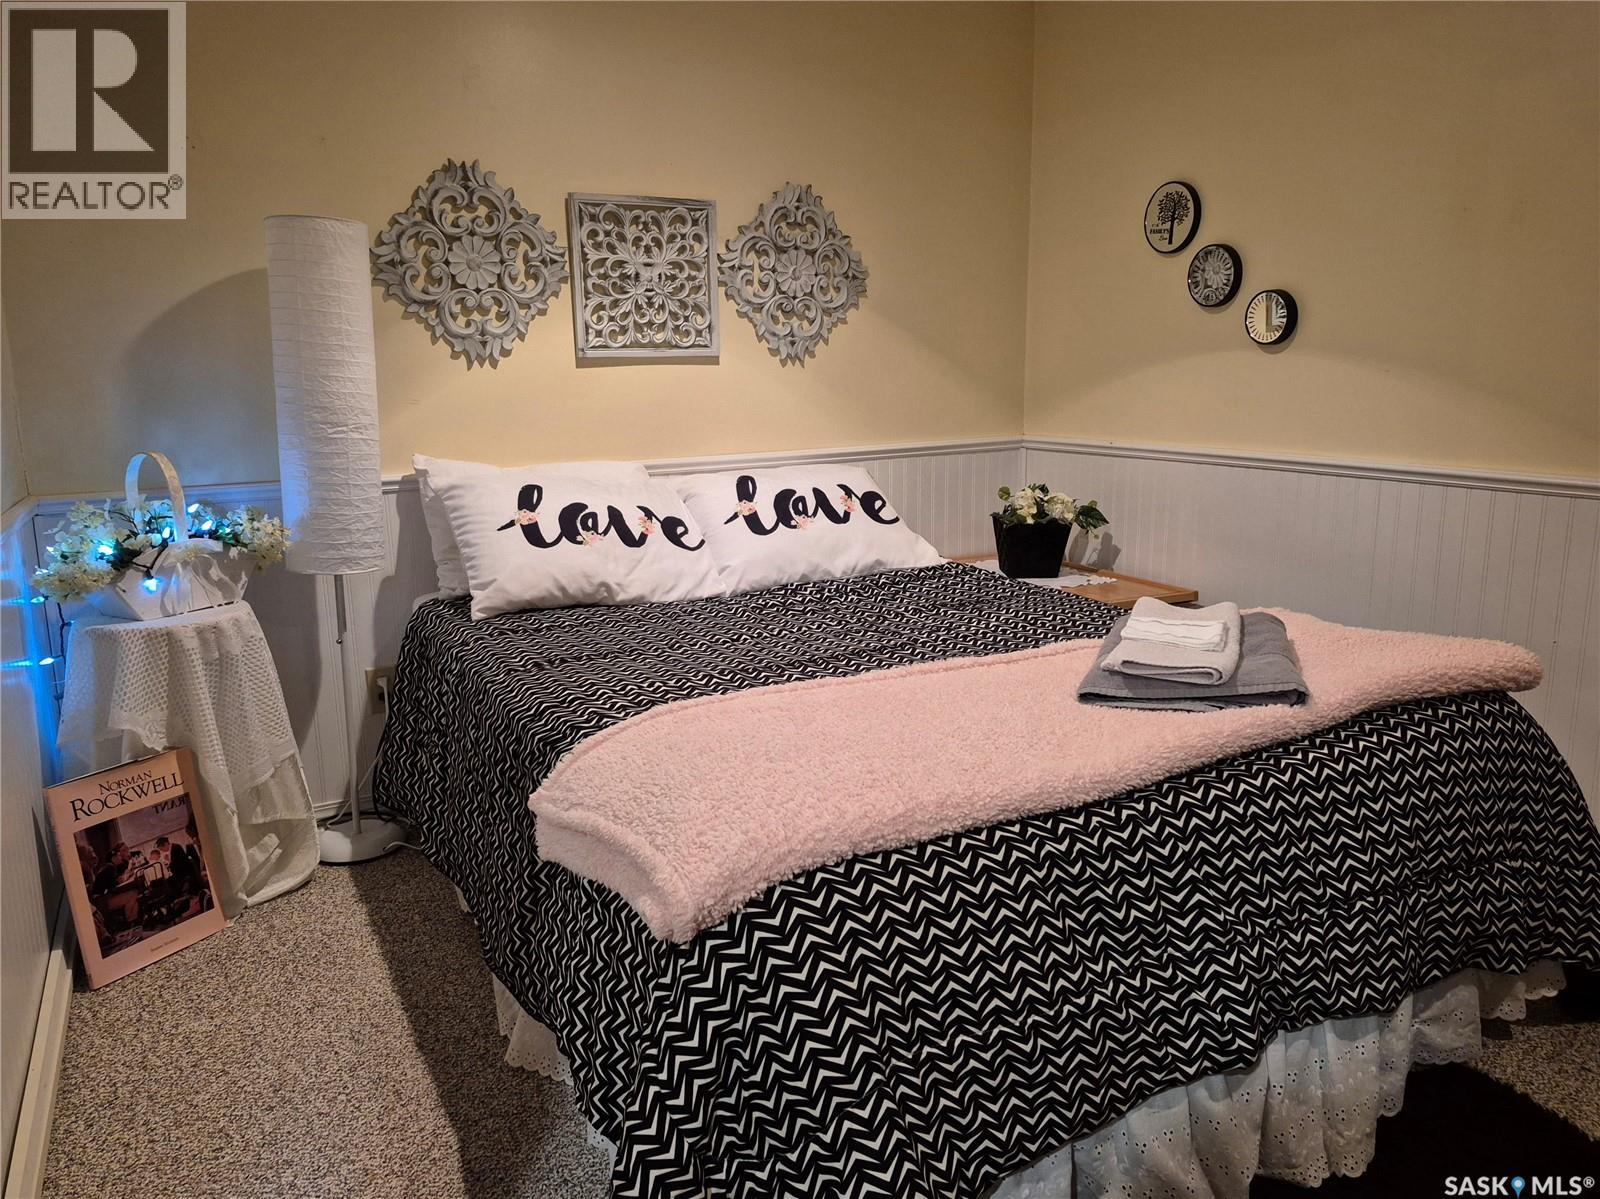
| Basement | Bedroom | 11'5 x 8'8 | ||
| Basement | 3pc Bathroom | 9'11 x 5'1 | ||
| Basement | Laundry Room | 3'11 x 6'8 | ||
| Basement | Other | 6' x 9' | ||
| Main Level | Kitchen | 11'2 x 8'10 | ||
| Main Level | Dining Room | 13'4 x 12' | ||
| Main Level | Living Room | 25' x 13' |
https://www.realtor.ca/real-estate/29797921/244-3rd-avenue-nw-swift-current-north-west
Contact us for more information

Alda Spanier
Salesperson
(306) 778-3933
(306) 773-0859
remaxofswiftcurrent.com/
No Favourites Found

The trademarks REALTOR®, REALTORS®, and the REALTOR® logo are controlled by The Canadian Real Estate Association (CREA) and identify real estate professionals who are members of CREA. The trademarks MLS®, Multiple Listing Service® and the associated logos are owned by The Canadian Real Estate Association (CREA) and identify the quality of services provided by real estate professionals who are members of CREA. The trademark DDF® is owned by The Canadian Real Estate Association (CREA) and identifies CREA's Data Distribution Facility (DDF®)