
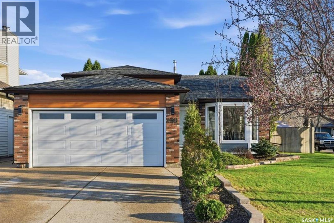
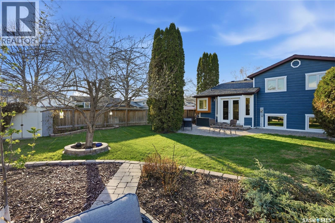
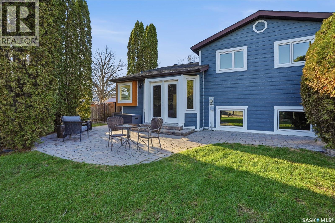
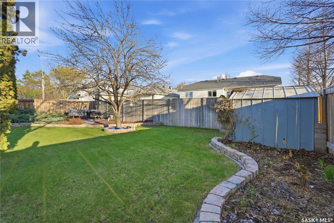
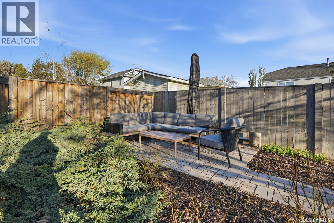
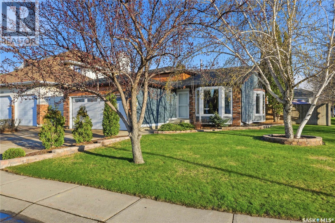
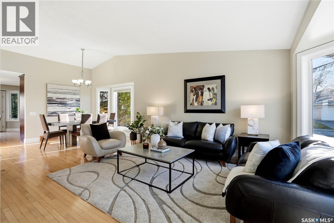
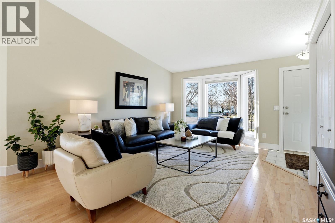
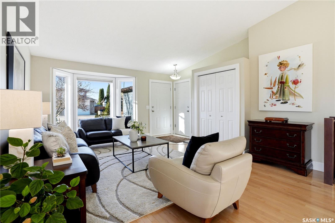
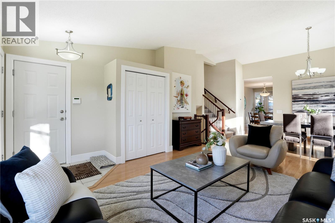
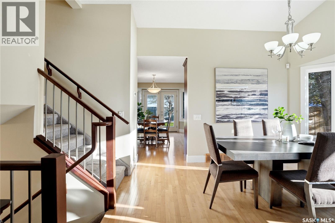
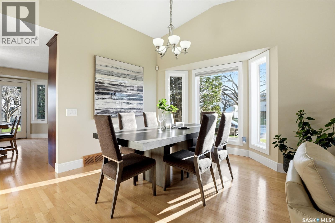
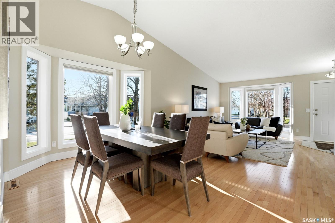
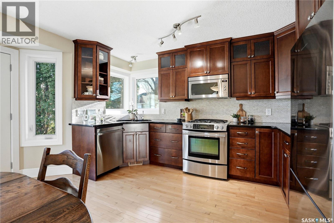
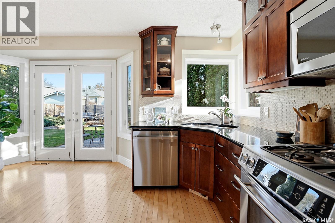
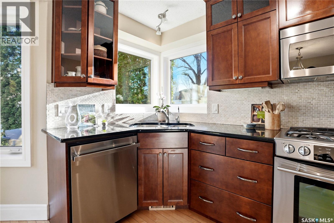
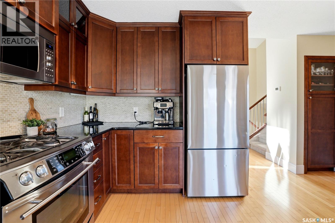
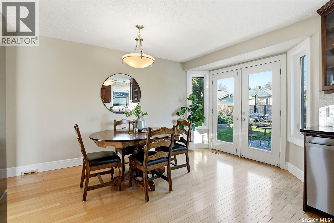
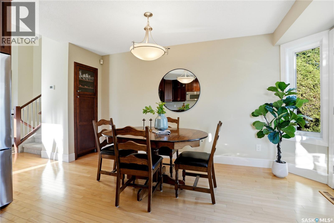
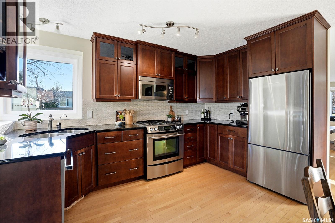
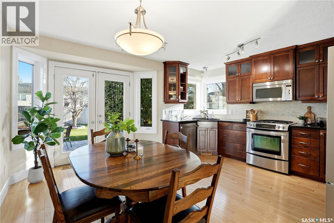
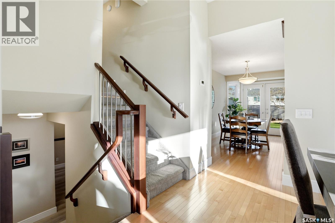
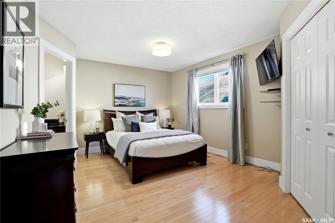
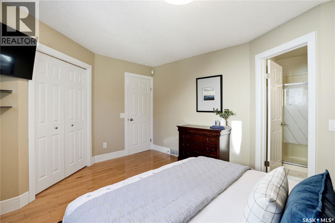
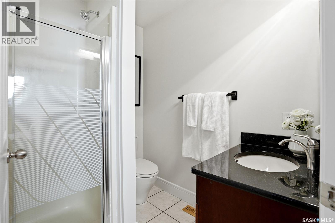
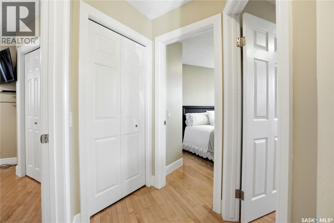
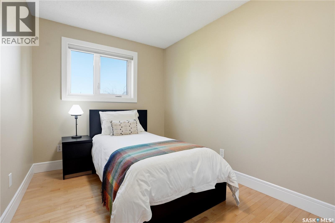
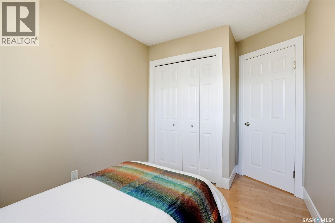
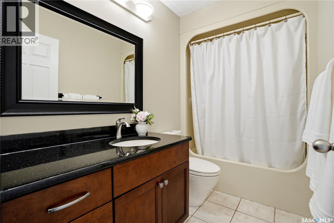
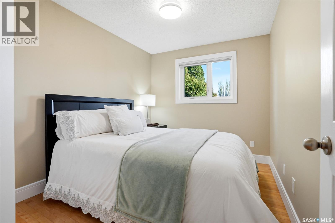
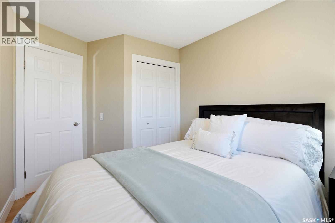
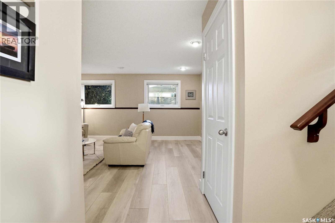
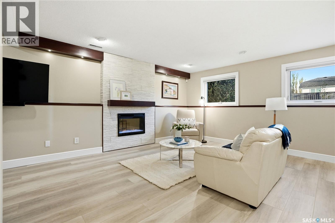
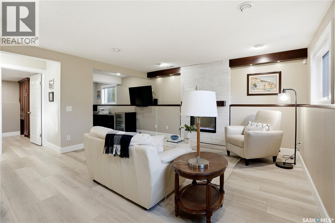
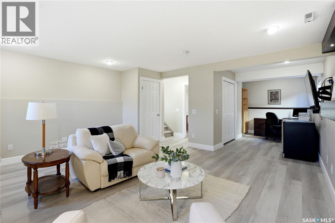
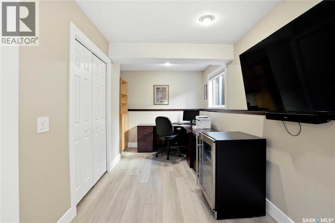
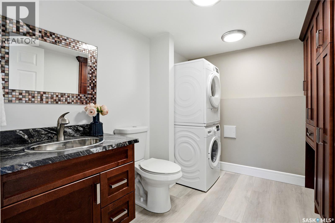
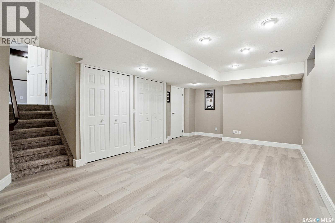
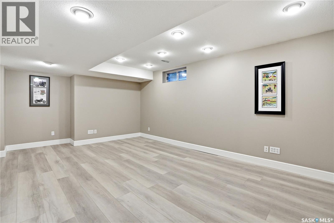
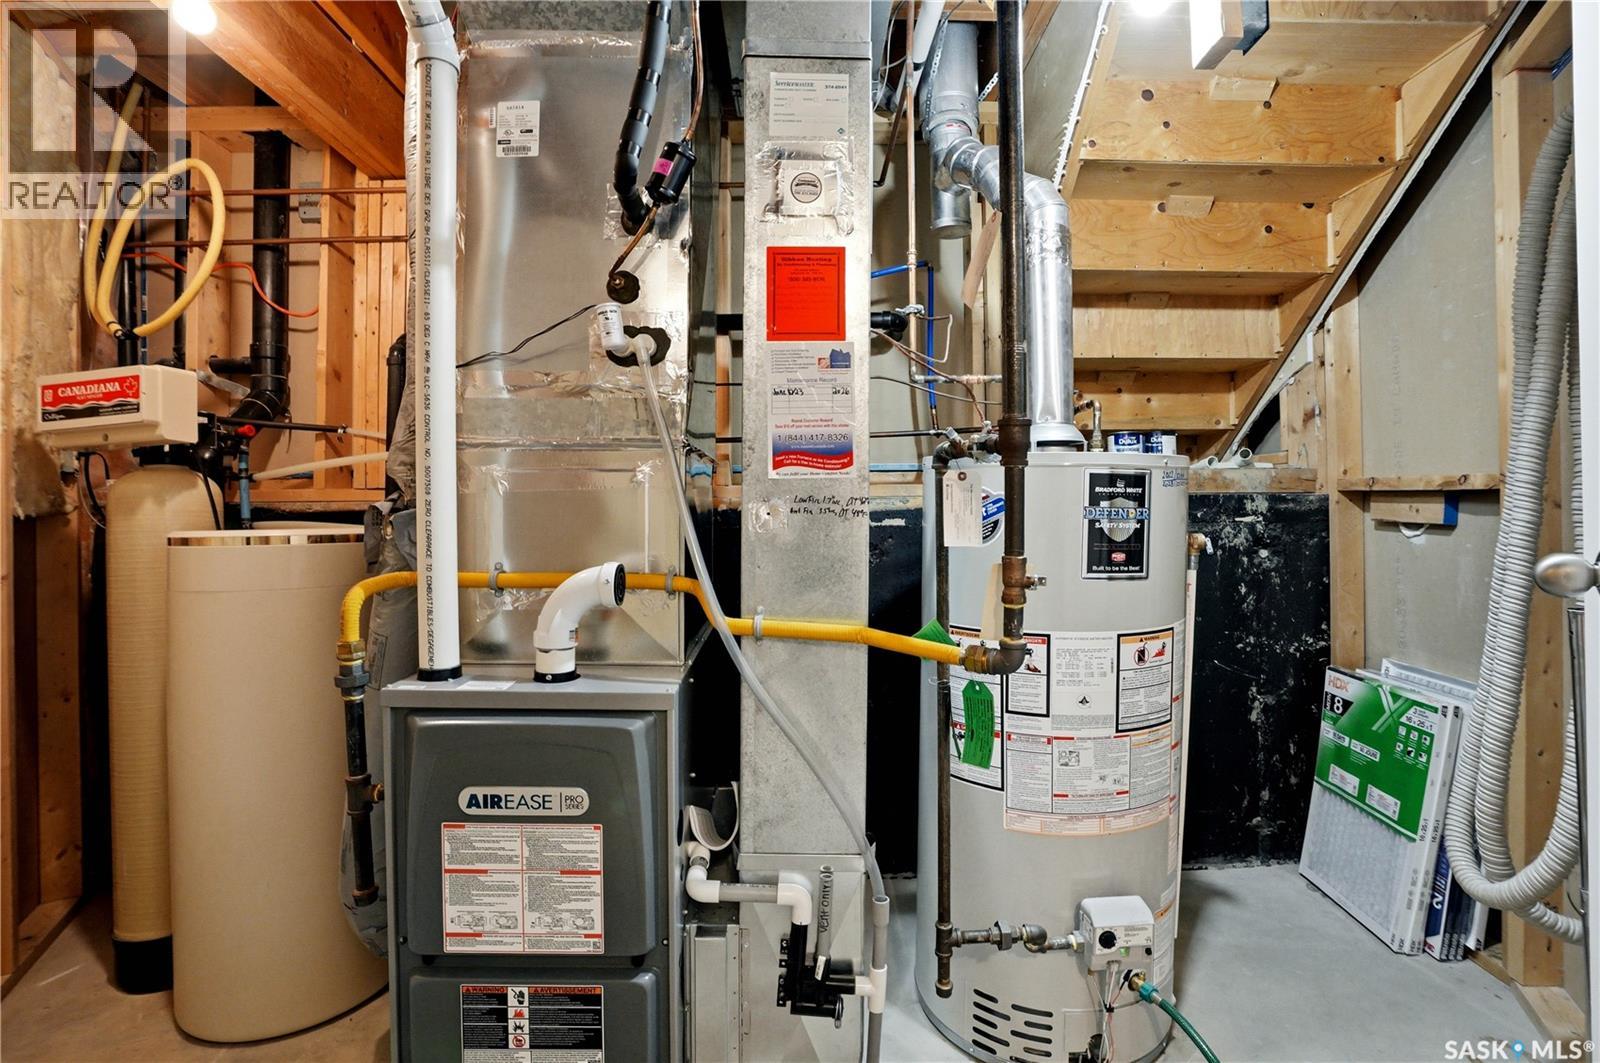
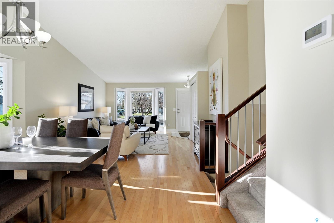
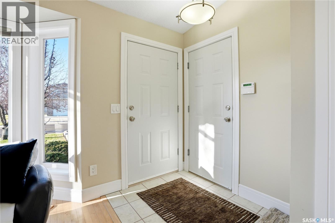
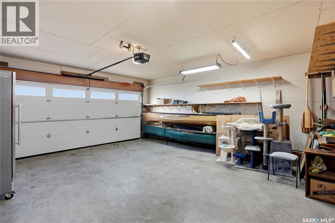
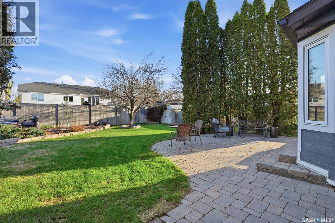
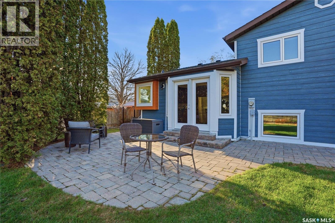
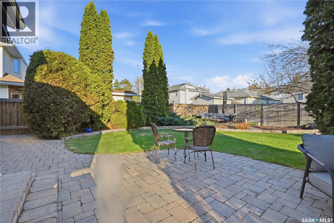
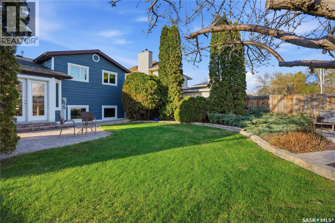
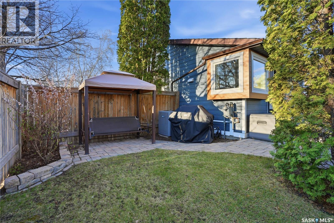
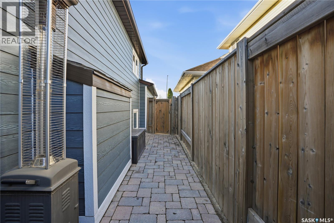
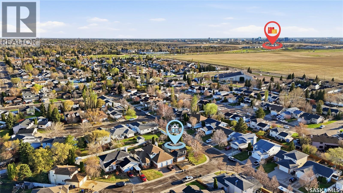
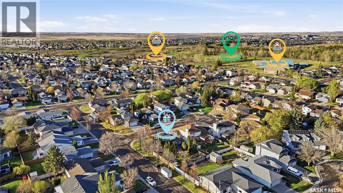

Welcome to a meticulously maintained and renovated family home in Silverspring, one of Saskatoon's most sought-after neighbourhoods. Top-rated elementary schools, parks, and the University of Saskatchewan are all minutes away, with easy access to shopping, dining, and everyday amenities. Designed with families in mind, this home offers generous living space across multiple levels. The lower levels currently serve as fantastic play and family hangout areas — open, bright, and ready for whatever your family needs — but offer excellent potential to be developed into additional bedrooms down the road. This meticulously maintained home has been upgraded inside and out: new HardiBoard & metal siding, triple pane windows (2023, Pegasus Homes), 50-year shingles & eavestroughs (2023), 5-tonne AC & furnace (2025), hot water tank (2023), dishwasher (2025), LVP flooring on upper levels (2021), and ¾" maple hardwood floors, fully renovated kitchen (2011). Outside, the immaculate yard features brick patios, mature trees, and a timed underground sprinkler system. The fence is solidly built with steel and concrete reinforcement. Green Drop lawn care and Buzz Boss pest control are prepaid through end of season. Move-in ready — just unpack and enjoy. As per the Seller’s direction, all offers will be presented on 05/25/2026 3:00PM. (id:62517)
| MLS® Number | SK036493 |
| Property Type | Single Family |
| Neigbourhood | Silverspring |
| Features | Cul-de-sac, Treed, Corner Site |
| Structure | Patio(s) |
| Bathroom Total | 3 |
| Bedrooms Total | 3 |
| Appliances | Washer, Refrigerator, Dishwasher, Dryer, Microwave, Alarm System, Window Coverings, Garage Door Opener Remote(s), Storage Shed, Stove |
| Basement Development | Finished |
| Basement Type | Full (finished) |
| Constructed Date | 1990 |
| Construction Style Attachment | Detached |
| Construction Style Split Level | Split Level |
| Cooling Type | Central Air Conditioning |
| Fire Protection | Alarm System |
| Fireplace Fuel | Electric |
| Fireplace Present | Yes |
| Fireplace Type | Conventional |
| Heating Fuel | Natural Gas |
| Heating Type | Forced Air |
| Size Interior | 1,217 Sqft |
| Type | House |
| Attached Garage | |
| Parking Space(s) | 5 |
| Acreage | No |
| Fence Type | Fence |
| Landscape Features | Lawn, Underground Sprinkler |
| Size Frontage | 45 Ft ,9 In |
| Size Irregular | 7274.00 |
| Size Total | 7274 Sqft |
| Size Total Text | 7274 Sqft |
| Level | Type | Length | Width | Dimensions |
|---|---|---|---|---|
| Second Level | Primary Bedroom | 15 ft | 11 ft ,7 in | 15 ft x 11 ft ,7 in |
| Second Level | 3pc Ensuite Bath | Measurements not available | ||
| Second Level | Bedroom | 8 ft ,7 in | 10 ft | 8 ft ,7 in x 10 ft |
| Second Level | Bedroom | 10 ft | 8 ft | 10 ft x 8 ft |
| Second Level | 4pc Bathroom | Measurements not available | ||
| Third Level | Family Room | 15 ft ,2 in | 16 ft ,5 in | 15 ft ,2 in x 16 ft ,5 in |
| Third Level | Office | 7 ft ,3 in | 12 ft ,9 in | 7 ft ,3 in x 12 ft ,9 in |
| Third Level | Laundry Room | Measurements not available | ||
| Fourth Level | Games Room | 12 ft ,2 in | 20 ft ,7 in | 12 ft ,2 in x 20 ft ,7 in |
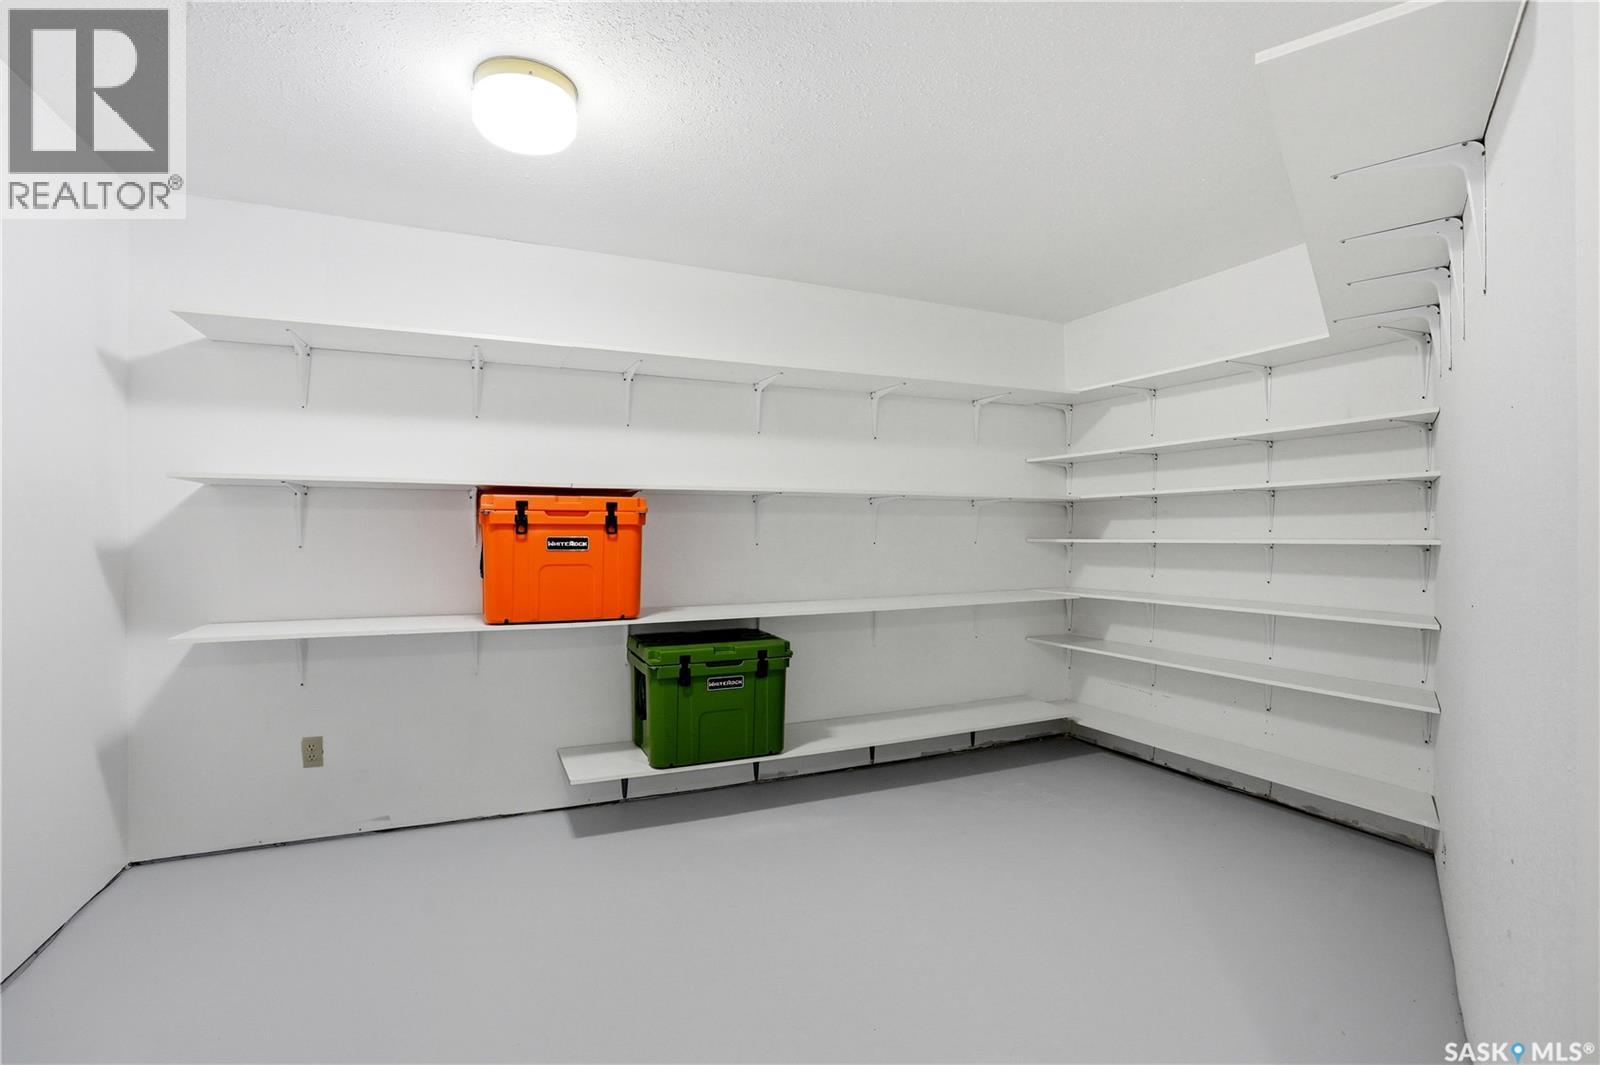
| Fourth Level | Storage | 15 ft ,5 in | 13 ft ,10 in | 15 ft ,5 in x 13 ft ,10 in |
| Fourth Level | Other | Measurements not available | ||
| Main Level | Kitchen/dining Room | 14 ft | 10 ft ,5 in | 14 ft x 10 ft ,5 in |
| Main Level | Living Room | 12 ft ,8 in | 15 ft | 12 ft ,8 in x 15 ft |
| Main Level | Dining Room | 9 ft ,6 in | 10 ft | 9 ft ,6 in x 10 ft |
https://www.realtor.ca/real-estate/29780055/239-scissons-court-saskatoon-silverspring
Contact us for more information

Taylor Morrison
Salesperson
(306) 652-2882

Leo Morrison
Salesperson
(306) 652-2882
No Favourites Found

The trademarks REALTOR®, REALTORS®, and the REALTOR® logo are controlled by The Canadian Real Estate Association (CREA) and identify real estate professionals who are members of CREA. The trademarks MLS®, Multiple Listing Service® and the associated logos are owned by The Canadian Real Estate Association (CREA) and identify the quality of services provided by real estate professionals who are members of CREA. The trademark DDF® is owned by The Canadian Real Estate Association (CREA) and identifies CREA's Data Distribution Facility (DDF®)