
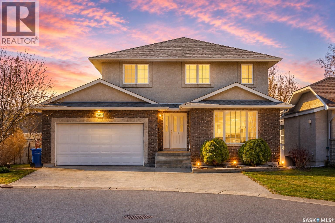
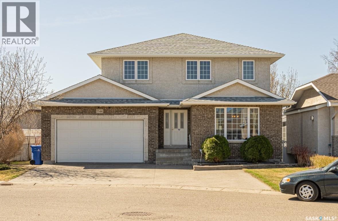
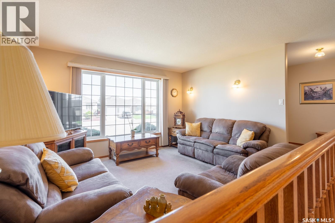
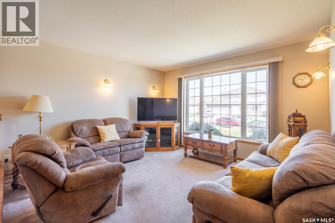
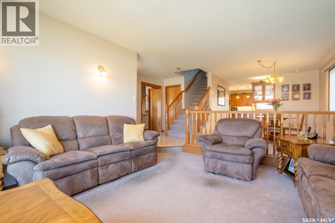
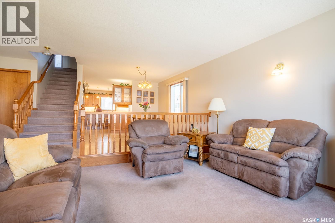
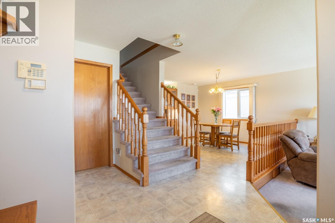
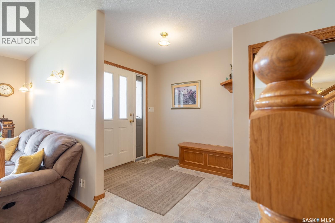
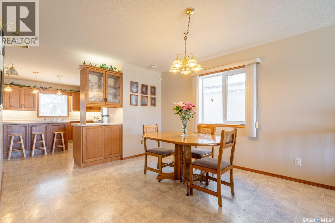
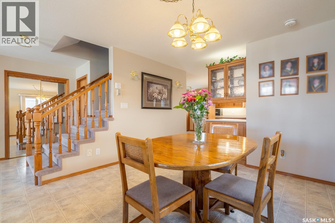
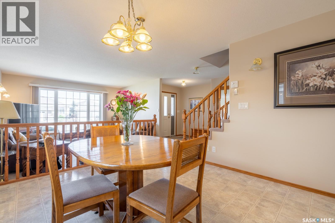
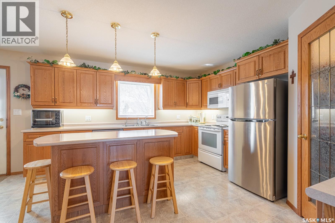
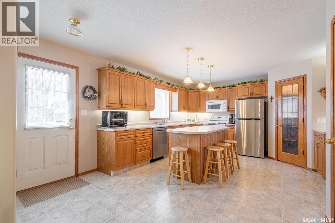
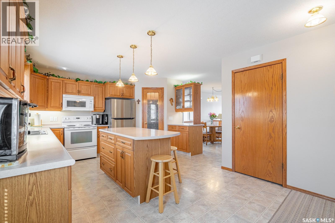
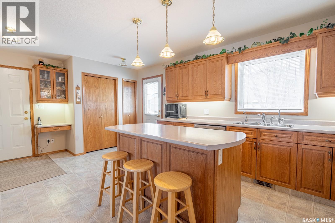
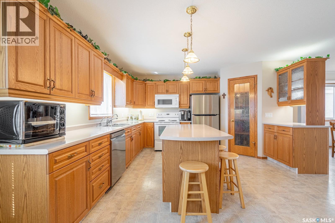
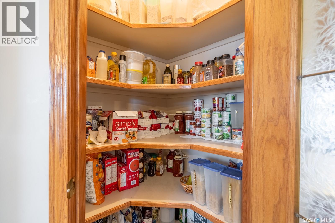
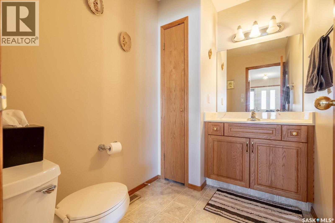
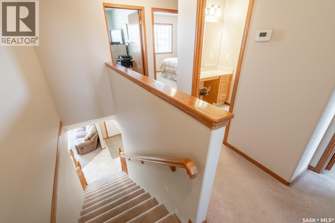
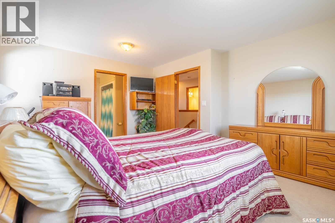
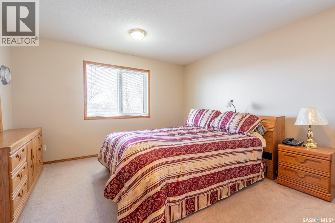
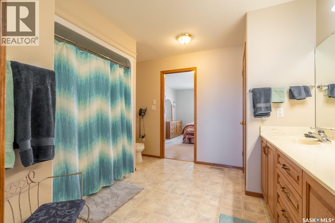
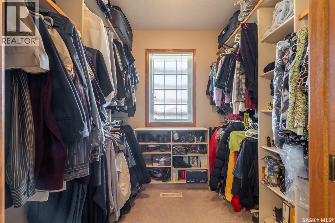
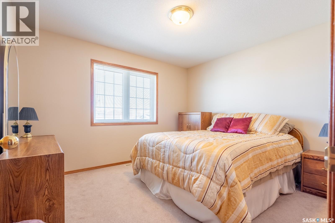
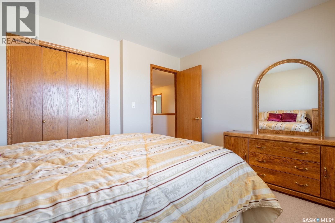
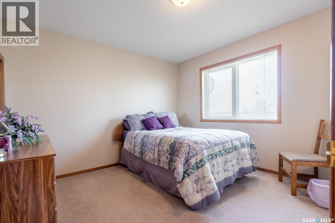
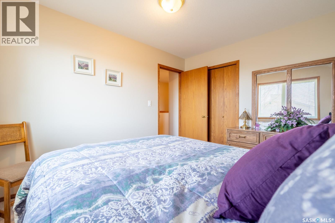
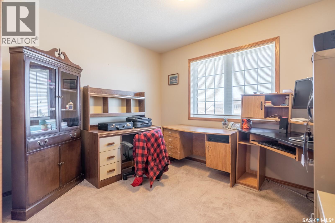
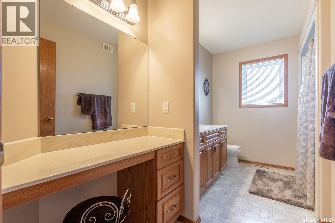
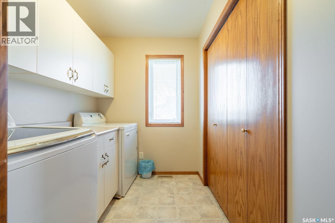
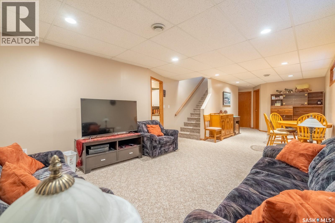
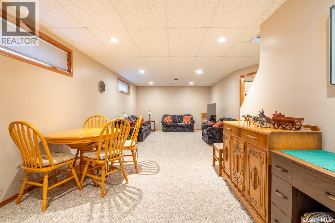
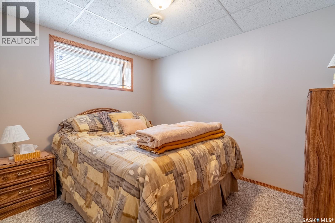
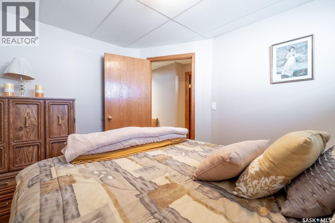
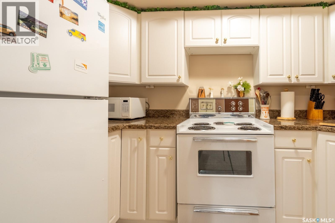
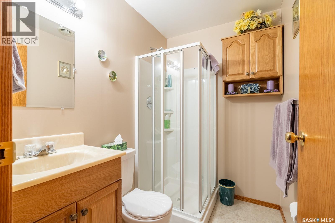
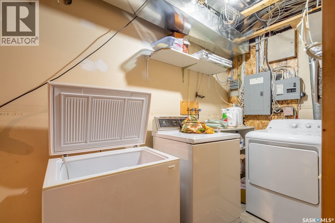
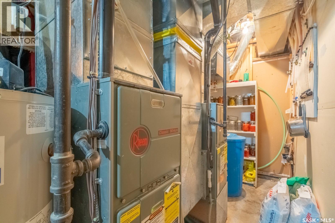
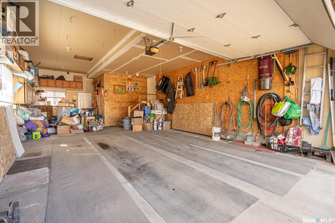
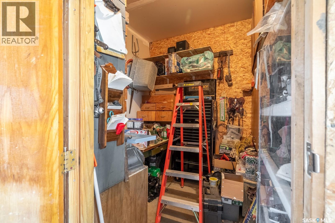
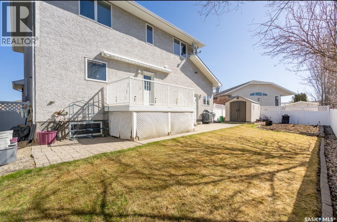
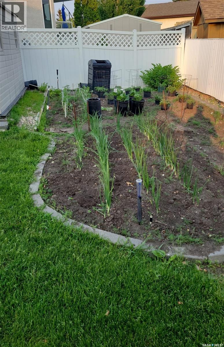
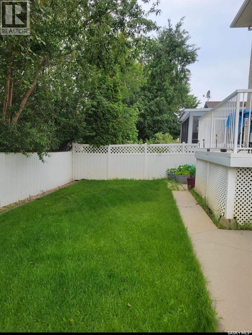
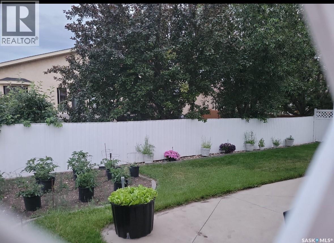

Built by respected local builder Gilroy Homes, this original owner property is tucked away on a desirable East end cul-de-sac, close to amenities, schools, parks and offers strong curb appeal with its classic brick-front exterior. Exceptionally well maintained and thoughtfully designed, this spacious home offers 4 bedrooms, 4 bathrooms, and a versatile den currently used as an additional bedroom, providing flexible space for families, guests, or a home office. The layout is well suited for larger or multigenerational families, with the added convenience of a second kitchen and second laundry area in the fully developed basement. Quality construction is evident throughout, including open web truss flooring and the solid craftsmanship Gilroy Homes is known for. The main floor kitchen is bright, functional, and well equipped with upper and lower cabinet lighting, a large island, and a walk-in pantry as well as pot drawers. Additional updates include recently replaced furnace motherboards in both furnaces, offering added confidence in key mechanical systems and new shingles recently replaced due to hail damage. Built as an R2000 certified home, this property was designed with energy efficiency in mind and continues to provide excellent comfort and performance. Outside, the south-facing backyard is set up for easy enjoyment with a deck, PVC fencing, storage shed, and awning—ideal for summer use. A well-built, carefully maintained home in a sought-after East Regina location. The walk through video can be viewed on YouTube. Please input 2346 Mcgregor Place in the search bar, or click on the tour link above (id:62517)
| MLS® Number | SK035879 |
| Property Type | Single Family |
| Neigbourhood | Spruce Meadows |
| Features | Cul-de-sac, Treed, Irregular Lot Size |
| Structure | Deck, Patio(s) |
| Bathroom Total | 4 |
| Bedrooms Total | 4 |
| Appliances | Washer, Refrigerator, Satellite Dish, Dishwasher, Dryer, Microwave, Alarm System, Freezer, Window Coverings, Garage Door Opener Remote(s), Storage Shed, Stove |
| Architectural Style | 2 Level |
| Basement Development | Finished |
| Basement Type | Full (finished) |
| Constructed Date | 2001 |
| Construction Style Attachment | Detached |
| Cooling Type | Central Air Conditioning, Air Exchanger |
| Fire Protection | Alarm System |
| Heating Fuel | Natural Gas |
| Heating Type | Forced Air |
| Stories Total | 2 |
| Size Interior | 1,956 Sqft |
| Type | House |
| Attached Garage | |
| Parking Space(s) | 10 |
| Acreage | No |
| Fence Type | Fence |
| Landscape Features | Lawn, Underground Sprinkler, Garden Area |
| Size Irregular | 5127.00 |
| Size Total | 5127 Sqft |
| Size Total Text | 5127 Sqft |
| Level | Type | Length | Width | Dimensions |
|---|---|---|---|---|
| Second Level | Bedroom | 9 ft | 9 ft x Measurements not available | |
| Second Level | Bedroom | 10 ft | Measurements not available x 10 ft | |
| Second Level | Bedroom | 10'2" x 11'8" | ||
| Second Level | Primary Bedroom | 15 ft | 15 ft x Measurements not available | |
| Second Level | 5pc Ensuite Bath | 11 ft | 10 ft | 11 ft x 10 ft |
| Second Level | 4pc Bathroom | 7'8" x 11'8" | ||
| Second Level | Laundry Room | 8'2" x 5'6" | ||
| Basement | Other | 13 ft | Measurements not available x 13 ft | |
| Basement | Den | 10 ft | 8 ft | 10 ft x 8 ft |
| Basement | Kitchen | 8 ft | 4 ft | 8 ft x 4 ft |
| Basement | 4pc Bathroom | Measurements not available | ||
| Basement | Laundry Room | 20 ft | 5 ft | 20 ft x 5 ft |
| Main Level | Living Room | 16 ft | 15 ft | 16 ft x 15 ft |
| Main Level | Dining Room | 13 ft | 13 ft x Measurements not available | |
| Main Level | Kitchen | 14'2" x 15'6" | ||
| Main Level | 2pc Bathroom | Measurements not available | ||
| Main Level | Foyer | 7 ft | 6 ft | 7 ft x 6 ft |
https://www.realtor.ca/real-estate/29751642/2346-mcgregor-place-regina-spruce-meadows
Contact us for more information

Brendan Thibault
Salesperson
(306) 789-1222
domerealty.c21.ca/

Dan (Daniel) Thibault
Salesperson
(306) 789-1222
domerealty.c21.ca/
No Favourites Found

The trademarks REALTOR®, REALTORS®, and the REALTOR® logo are controlled by The Canadian Real Estate Association (CREA) and identify real estate professionals who are members of CREA. The trademarks MLS®, Multiple Listing Service® and the associated logos are owned by The Canadian Real Estate Association (CREA) and identify the quality of services provided by real estate professionals who are members of CREA. The trademark DDF® is owned by The Canadian Real Estate Association (CREA) and identifies CREA's Data Distribution Facility (DDF®)