
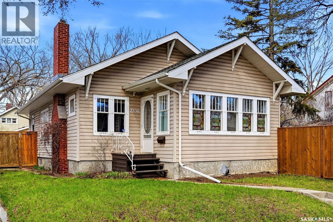
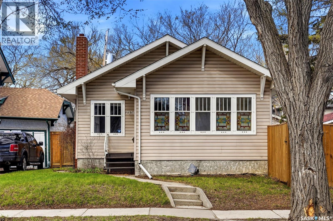
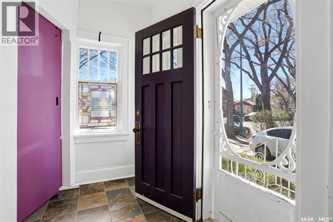
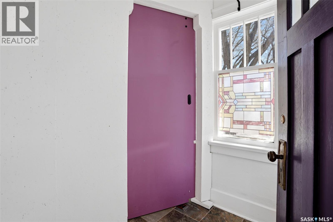
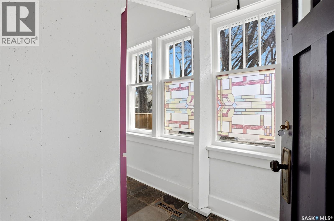
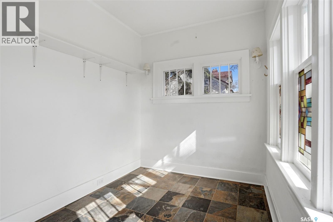
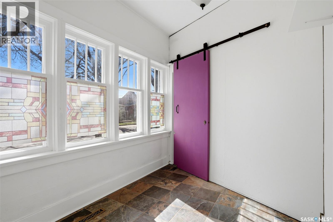
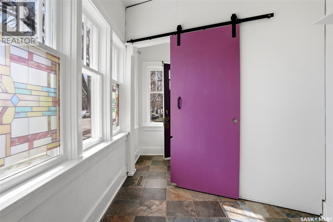
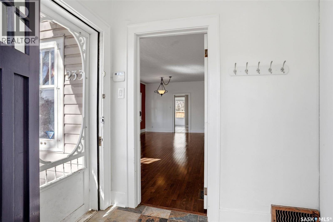
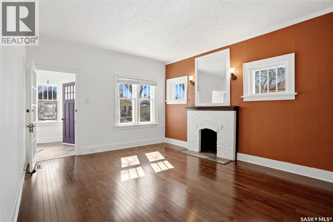
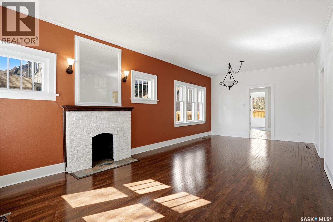
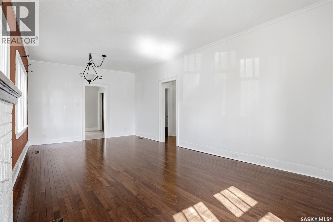
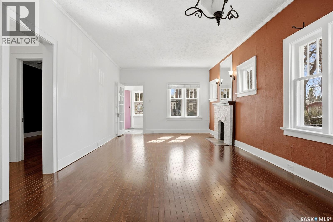
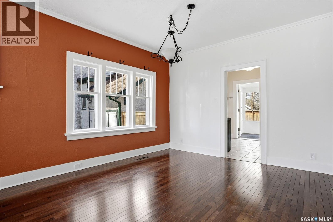
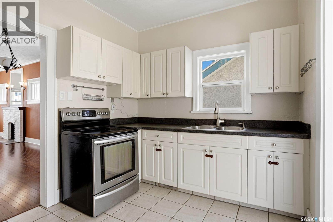
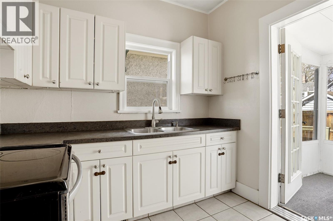
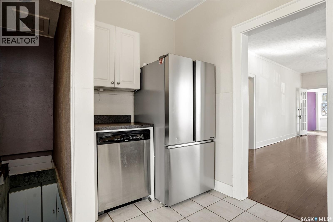
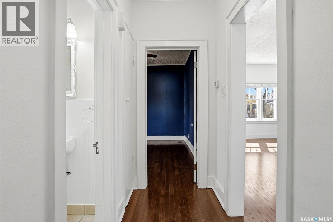
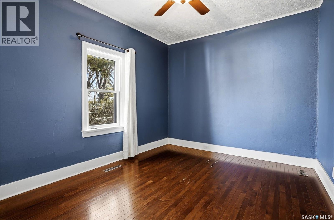
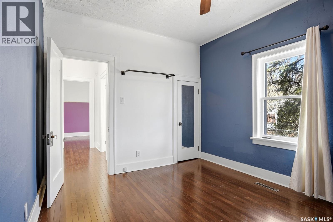
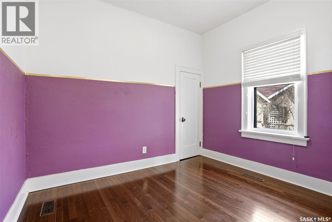
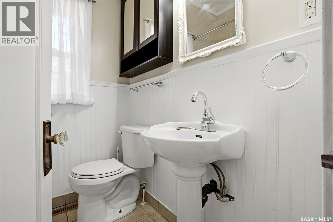
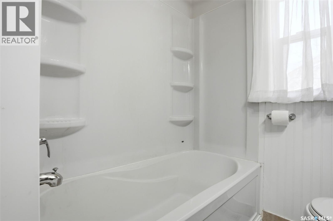
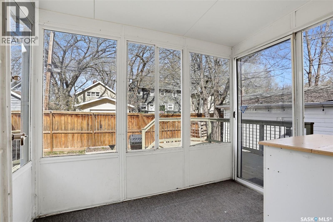
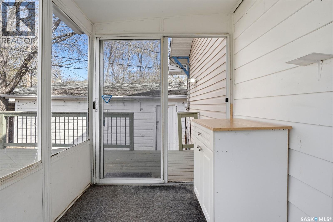
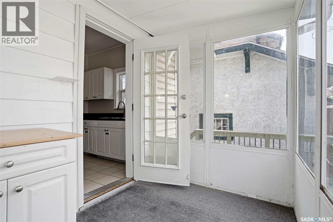
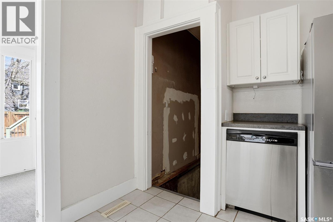
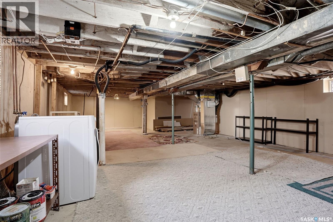
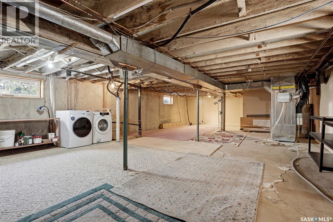
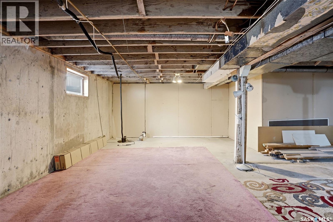
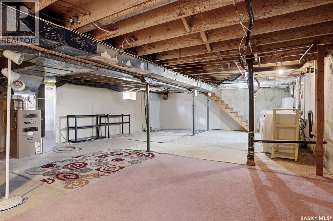
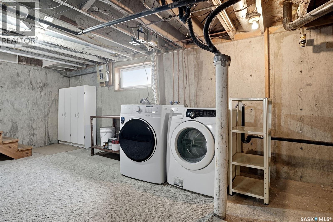
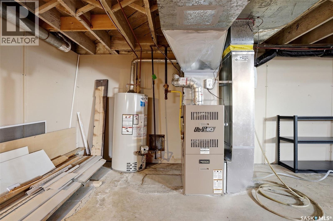
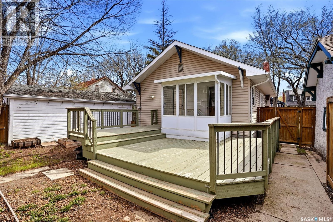
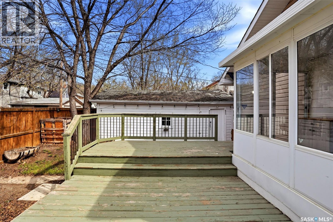
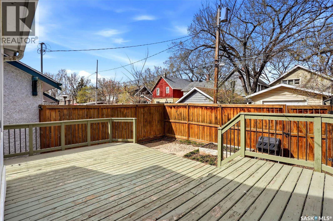
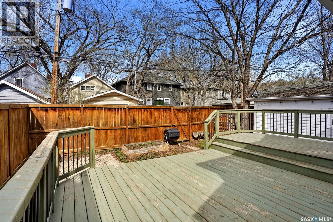
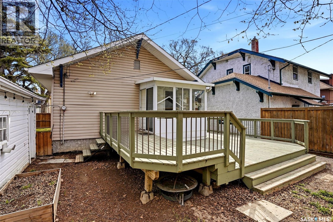
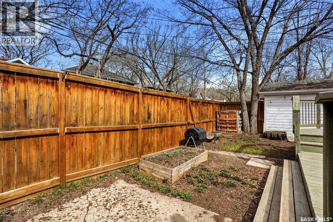
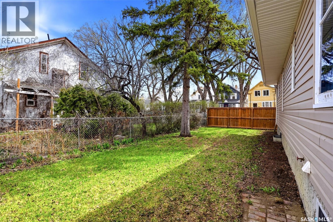
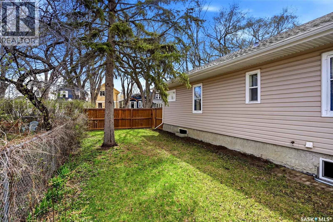
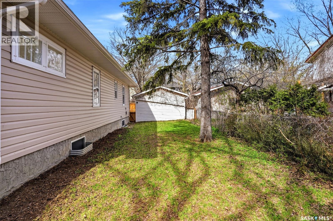
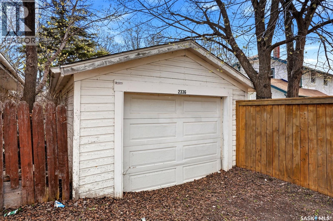

Super cute 940 sq ft 2 bedroom, 1 bathroom bungalow on a 50 ft lot. Don’t miss the fenced in side yard! Front porch as you enter has a sliding door for front office/work space. Hardwood floors in living room, dining area, and bedrooms. Small covered back porch off kitchen leads to deck and fenced yard. Single garage is used for storage. Basement is open for development with mid efficient furnace, laundry and ample storage space. Fridge, stove, dishwasher, washer, dryer and central air conditioning included. Great starter home! (id:62517)
| MLS® Number | SK035929 |
| Property Type | Single Family |
| Neigbourhood | General Hospital |
| Structure | Deck |
| Bathroom Total | 1 |
| Bedrooms Total | 2 |
| Appliances | Washer, Refrigerator, Dishwasher, Dryer, Window Coverings, Stove |
| Architectural Style | Bungalow |
| Basement Type | Full |
| Constructed Date | 1927 |
| Construction Style Attachment | Detached |
| Cooling Type | Central Air Conditioning |
| Heating Fuel | Natural Gas |
| Heating Type | Forced Air |
| Stories Total | 1 |
| Size Interior | 944 Sqft |
| Type | House |
| Detached Garage | |
| Parking Space(s) | 1 |
| Acreage | No |
| Fence Type | Fence |
| Landscape Features | Lawn |
| Size Irregular | 4277.00 |
| Size Total | 4277 Sqft |
| Size Total Text | 4277 Sqft |
| Level | Type | Length | Width | Dimensions |
|---|---|---|---|---|
| Main Level | Enclosed Porch | 7 ft ,5 in | 14 ft ,10 in | 7 ft ,5 in x 14 ft ,10 in |
| Main Level | Living Room | 12 ft ,3 in | 14 ft ,3 in | 12 ft ,3 in x 14 ft ,3 in |
| Main Level | Dining Room | 12 ft ,3 in | 9 ft ,7 in | 12 ft ,3 in x 9 ft ,7 in |
| Main Level | Kitchen | 9 ft ,7 in | 8 ft ,6 in | 9 ft ,7 in x 8 ft ,6 in |
| Main Level | Bedroom | 10 ft ,3 in | 12 ft ,3 in | 10 ft ,3 in x 12 ft ,3 in |
| Main Level | Bedroom | 10 ft ,2 in | 8 ft ,6 in | 10 ft ,2 in x 8 ft ,6 in |
| Main Level | 4pc Bathroom | Measurements not available |
https://www.realtor.ca/real-estate/29752182/2336-winnipeg-street-regina-general-hospital
Contact us for more information

Jonah Franklin
Salesperson
(306) 789-1222
domerealty.c21.ca/
No Favourites Found

The trademarks REALTOR®, REALTORS®, and the REALTOR® logo are controlled by The Canadian Real Estate Association (CREA) and identify real estate professionals who are members of CREA. The trademarks MLS®, Multiple Listing Service® and the associated logos are owned by The Canadian Real Estate Association (CREA) and identify the quality of services provided by real estate professionals who are members of CREA. The trademark DDF® is owned by The Canadian Real Estate Association (CREA) and identifies CREA's Data Distribution Facility (DDF®)