
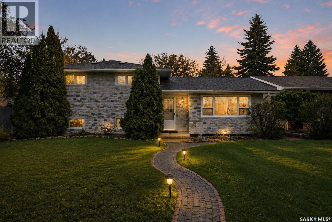
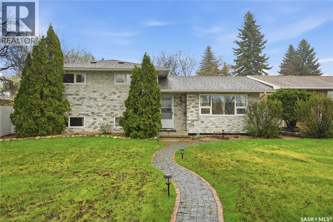
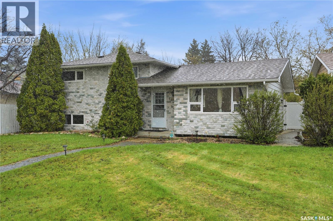
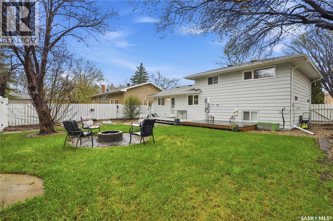
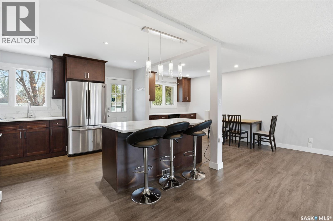
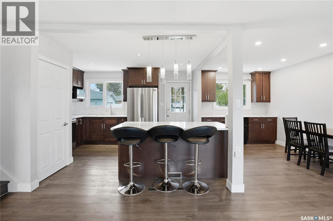
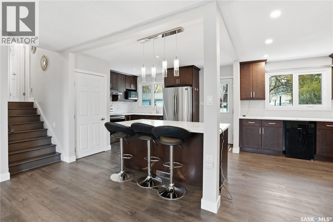
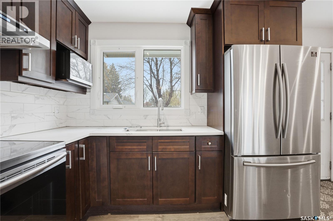
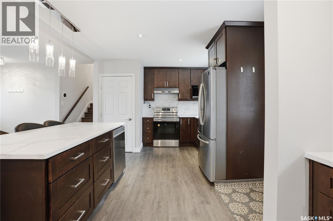
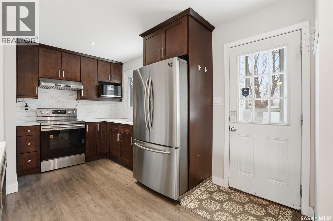
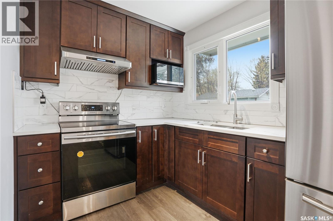
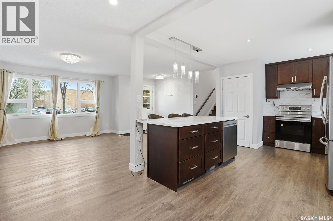
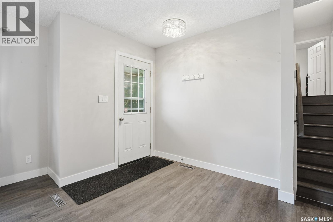
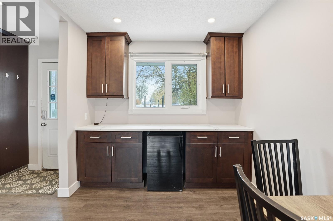
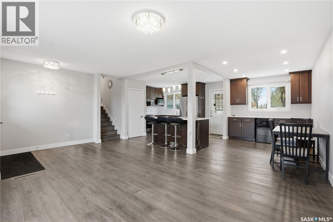
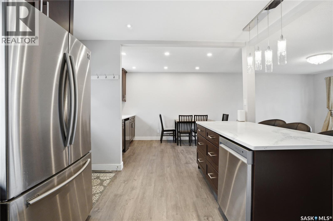
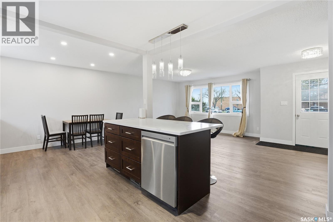
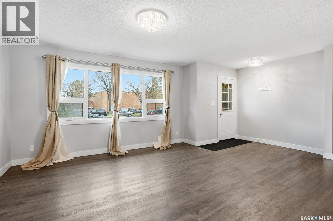
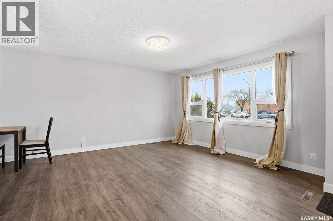
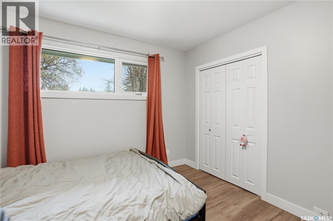
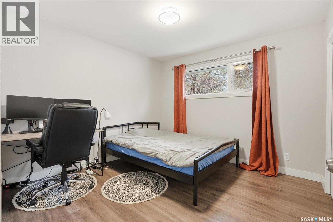
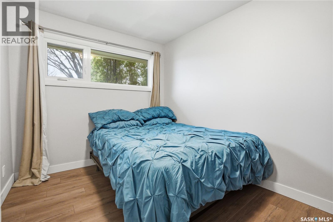
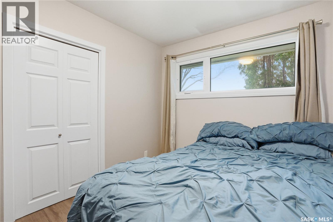
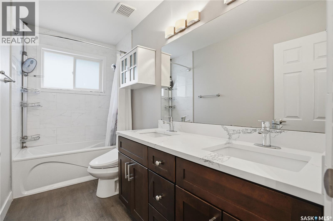
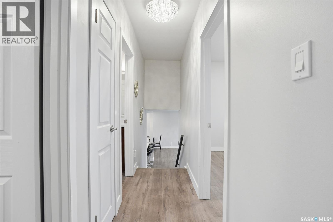
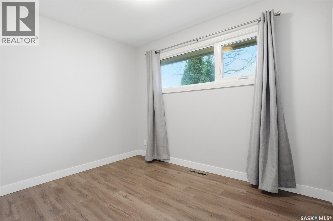
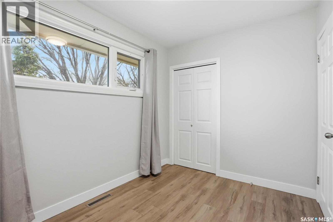
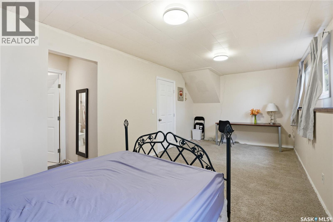
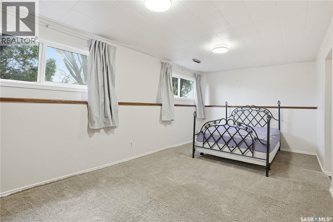
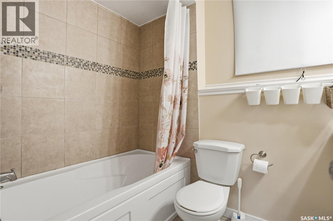
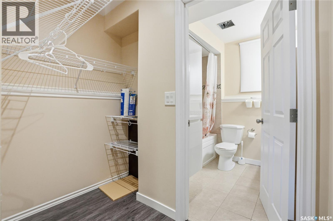
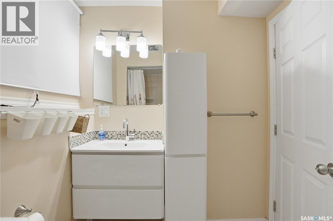
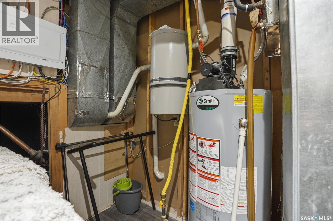
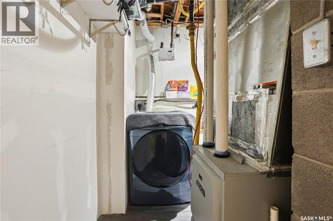
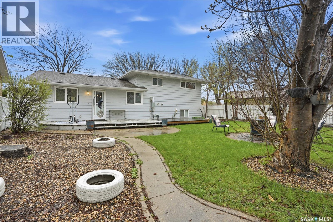
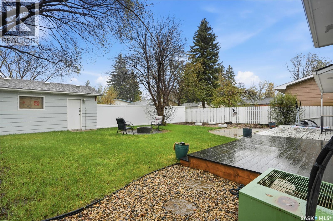
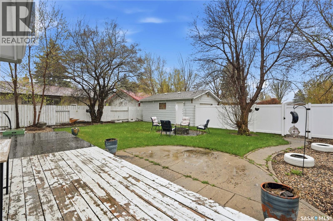
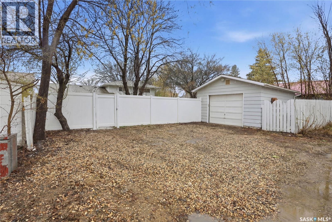
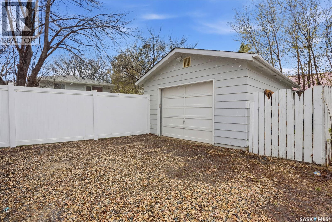
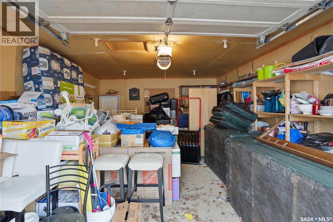
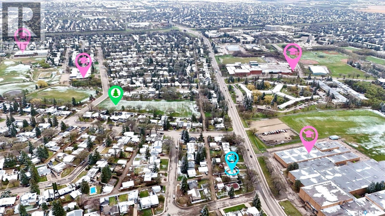
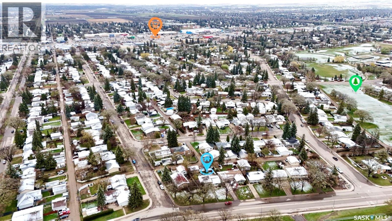
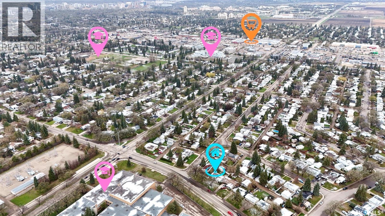

Welcome to 2305 Taylor Street E — a beautifully renovated split-level home in desirable Brevoort Park! Situated on a generous 6,312 sq. ft. lot, this spacious 4-bedroom, 2-bathroom home offers modern updates, functional living space, and an unbeatable east-side location. Inside, you’ll find quartz countertops, updated plank flooring, triple-pane windows, renovated bathrooms, and a bright modern kitchen with an oversized island offering extra prep space, storage, and breakfast seating. The dining area features a convenient wet bar with beverage fridge/freezer — perfect for entertaining. The upper level offers 3 generously sized bedrooms and an updated bathroom with double sinks, while the lower level provides an additional spacious bedroom and flexible living space. The spacious basement features large windows that bring in abundant natural light. Mature trees and deep front yard provide great privacy despite the convenient school-side location. The landscaped backyard features a large deck, patio area, fire pit space, and room to relax or entertain. Smart home features include Ecobee thermostat remote control and app-controlled underground sprinklers for front and backyard. The insulated and heated detached garage is ideal for parking, storage, or workshop use, plus additional rear parking for up to 3 vehicles. Rear lane access also helps avoid busy school pickup traffic. Ideally located across from Walter Murray Collegiate and steps from Brevoort Park School, École St. Matthew School, Holliston School, St. Francis School, and Holy Cross High School. Great for families and potential homestay opportunities. Close to Market Mall, parks, transit, and all 8th Street amenities. Ideally positioned near Saskatoon’s planned future Bus Rapid Transit (BRT) corridor, this property offers excellent long-term connectivity within an evolving transit-oriented growth area. Don’t miss this fantastic east-side opportunity! (id:62517)
| MLS® Number | SK036207 |
| Property Type | Single Family |
| Neigbourhood | Brevoort Park |
| Features | Treed |
| Structure | Deck, Patio(s) |
| Bathroom Total | 2 |
| Bedrooms Total | 4 |
| Appliances | Washer, Refrigerator, Dishwasher, Dryer, Microwave, Hood Fan, Stove |
| Basement Development | Finished |
| Basement Type | Partial (finished) |
| Constructed Date | 1963 |
| Construction Style Attachment | Detached |
| Construction Style Split Level | Split Level |
| Heating Fuel | Natural Gas |
| Heating Type | Forced Air |
| Size Interior | 1,019 Sqft |
| Type | House |
| Detached Garage | |
| Heated Garage | |
| Parking Space(s) | 4 |
| Acreage | No |
| Fence Type | Fence |
| Landscape Features | Lawn, Underground Sprinkler, Garden Area |
| Size Irregular | 6312.00 |
| Size Total | 6312 Sqft |
| Size Total Text | 6312 Sqft |
| Level | Type | Length | Width | Dimensions |
|---|---|---|---|---|
| Second Level | 4pc Bathroom | 10 ft ,6 in | 4 ft ,10 in | 10 ft ,6 in x 4 ft ,10 in |
| Second Level | Bedroom | 7 ft ,8 in | 10 ft ,4 in | 7 ft ,8 in x 10 ft ,4 in |
| Second Level | Primary Bedroom | 10 ft ,1 in | 10 ft ,7 in | 10 ft ,1 in x 10 ft ,7 in |
| Second Level | Bedroom | 8 ft ,5 in | 11 ft ,3 in | 8 ft ,5 in x 11 ft ,3 in |
| Basement | Bedroom | 10 ft ,3 in | 21 ft | 10 ft ,3 in x 21 ft |
| Basement | 4pc Bathroom | Measurements not available | ||
| Basement | Laundry Room | Measurements not available | ||
| Basement | Other | Measurements not available | ||
| Main Level | Living Room | 11 ft ,4 in | 19 ft ,8 in | 11 ft ,4 in x 19 ft ,8 in |
| Main Level | Kitchen | 11 ft ,1 in | 13 ft | 11 ft ,1 in x 13 ft |
| Main Level | Dining Room | 11 ft ,1 in | 8 ft ,5 in | 11 ft ,1 in x 8 ft ,5 in |
https://www.realtor.ca/real-estate/29764898/2305-taylor-street-e-saskatoon-brevoort-park
Contact us for more information

Haoyu (Jessica) Lin
Salesperson
(866) 773-5421
No Favourites Found

The trademarks REALTOR®, REALTORS®, and the REALTOR® logo are controlled by The Canadian Real Estate Association (CREA) and identify real estate professionals who are members of CREA. The trademarks MLS®, Multiple Listing Service® and the associated logos are owned by The Canadian Real Estate Association (CREA) and identify the quality of services provided by real estate professionals who are members of CREA. The trademark DDF® is owned by The Canadian Real Estate Association (CREA) and identifies CREA's Data Distribution Facility (DDF®)