
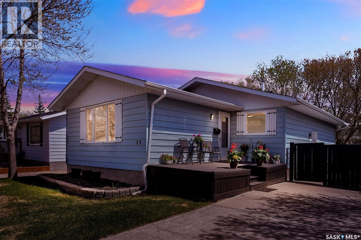
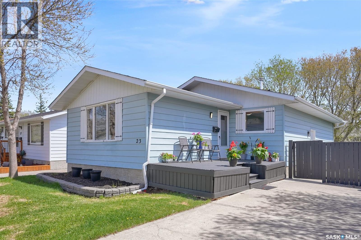
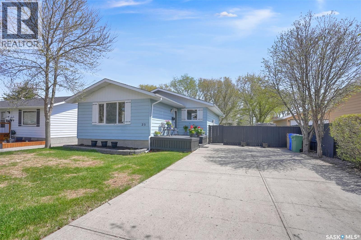
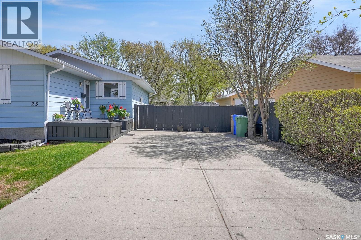
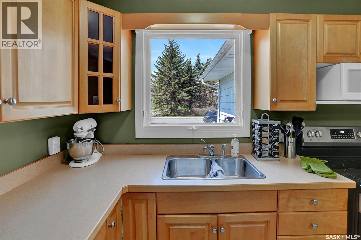
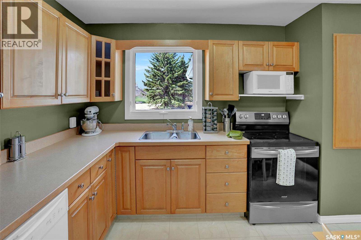
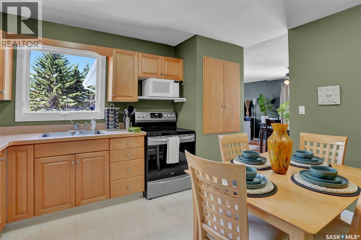
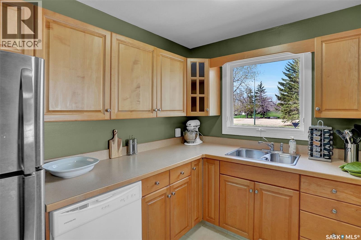
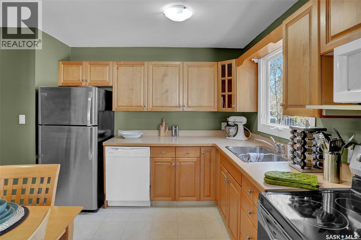
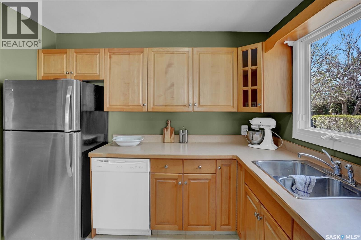
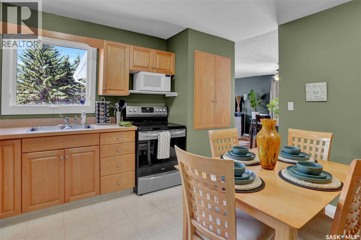
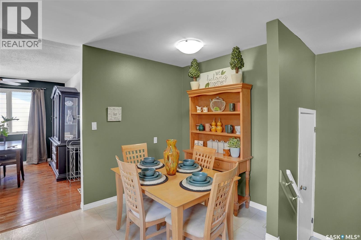
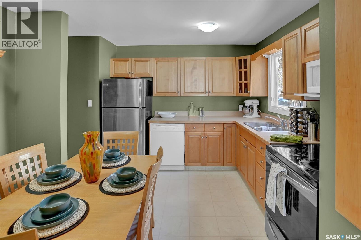
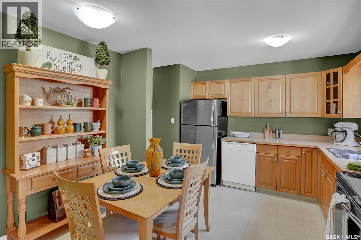
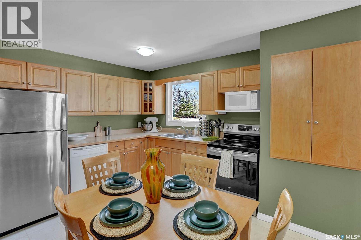
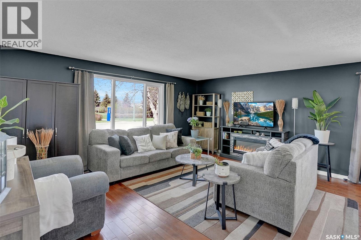
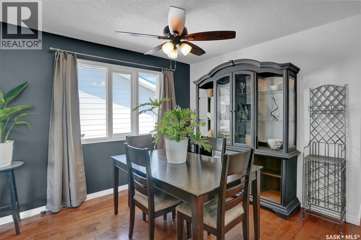
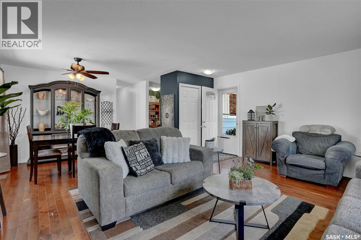
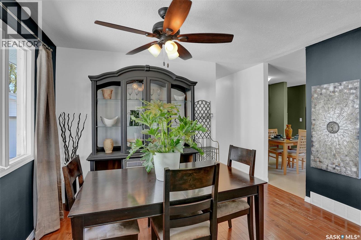
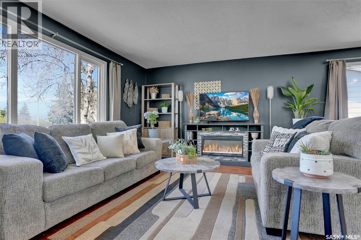
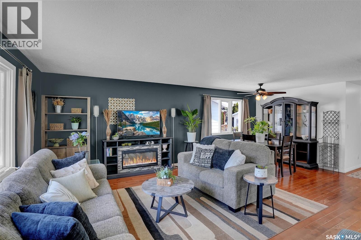
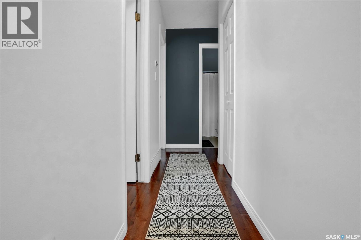
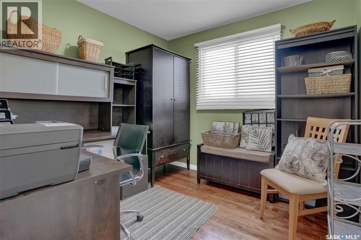
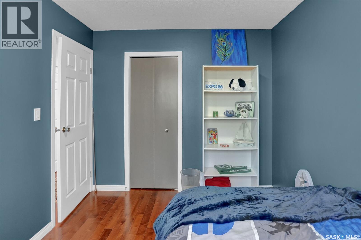
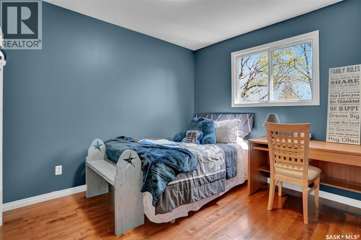
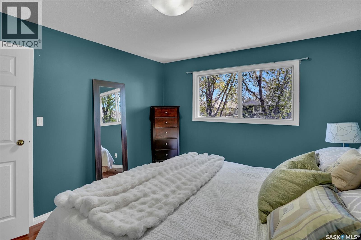
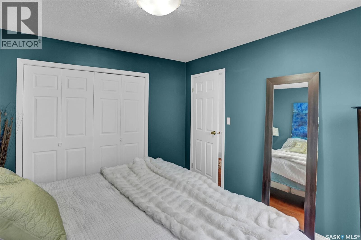
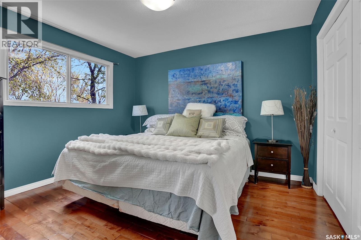
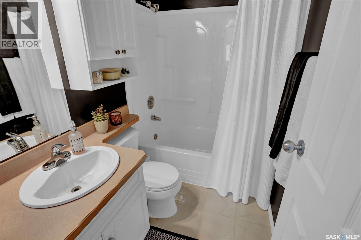
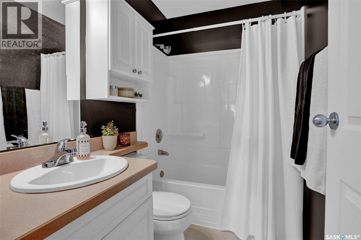
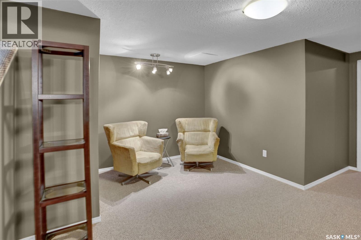
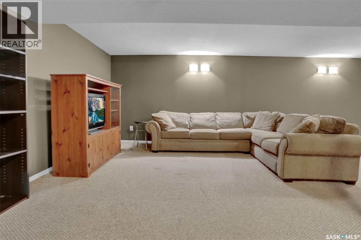
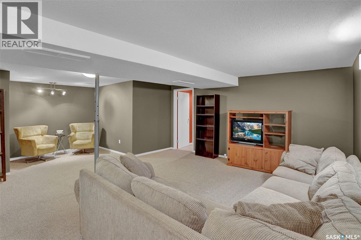
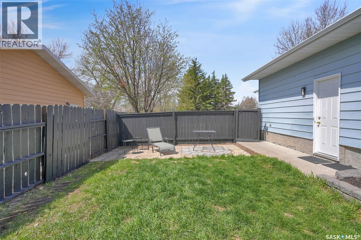
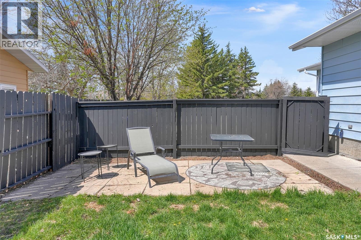
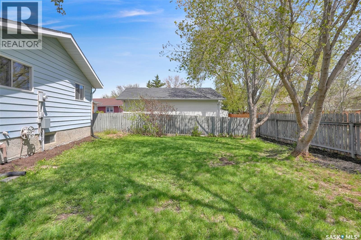
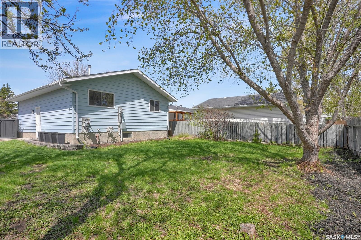
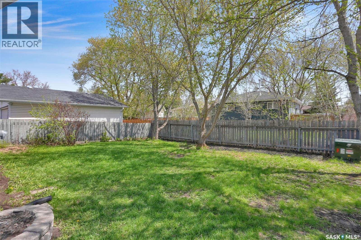
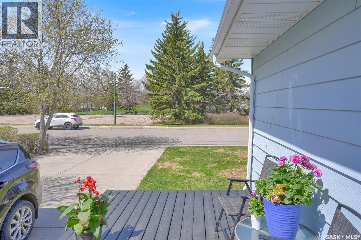
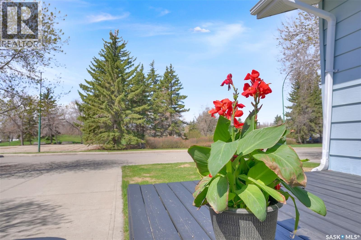
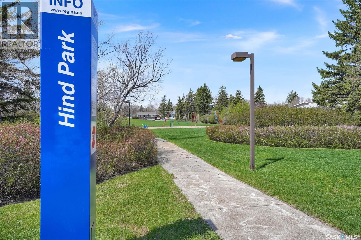

Check out this fabulous home located directly across from a park. The property boasts a huge driveway, perfect for gatherings and great for an RV. This home features many upgrades and improvements, including fresh paint throughout, shingles replaced approximately in 2020, and a high-efficiency furnace. The fridge, stove, washer, and dryer are all approximately one year old. This home is a must see, conveniently located close to all amenities and schools, including St. Jerome School, W.H. Ford School, and Centennial School. Hurry, this one won’t last long! View the virtual tour and book your appointment. (id:62517)
| MLS® Number | SK036934 |
| Property Type | Single Family |
| Neigbourhood | Sherwood Estates |
| Features | Treed, Rectangular, Double Width Or More Driveway |
| Structure | Patio(s) |
| Bathroom Total | 2 |
| Bedrooms Total | 4 |
| Appliances | Washer, Refrigerator, Dishwasher, Dryer, Freezer, Window Coverings, Storage Shed, Stove |
| Architectural Style | Bungalow |
| Basement Development | Finished |
| Basement Type | Full (finished) |
| Constructed Date | 1977 |
| Construction Style Attachment | Detached |
| Cooling Type | Central Air Conditioning |
| Fireplace Fuel | Electric |
| Fireplace Present | Yes |
| Fireplace Type | Conventional |
| Heating Fuel | Natural Gas |
| Heating Type | Forced Air |
| Stories Total | 1 |
| Size Interior | 1,049 Sqft |
| Type | House |
| None | |
| R V | |
| Parking Space(s) | 6 |
| Acreage | No |
| Fence Type | Fence |
| Landscape Features | Lawn |
| Size Irregular | 5933.00 |
| Size Total | 5933 Sqft |
| Size Total Text | 5933 Sqft |
| Level | Type | Length | Width | Dimensions |
|---|---|---|---|---|
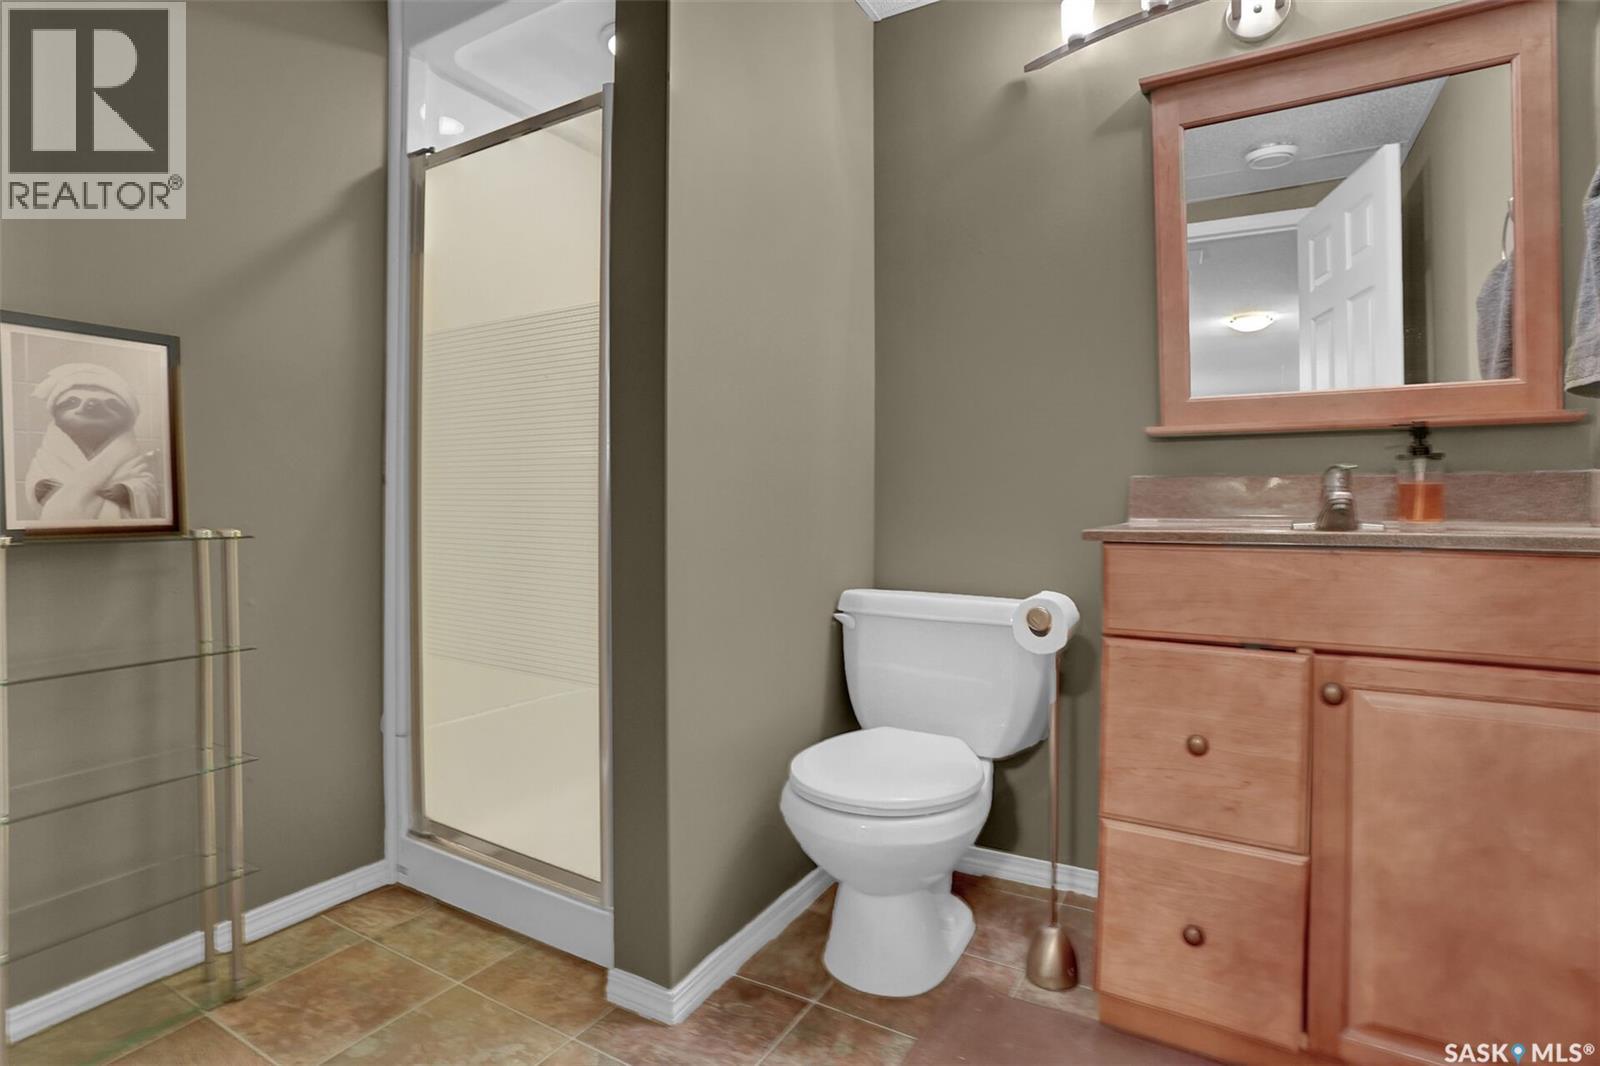
| Basement | 3pc Bathroom | Measurements not available | ||
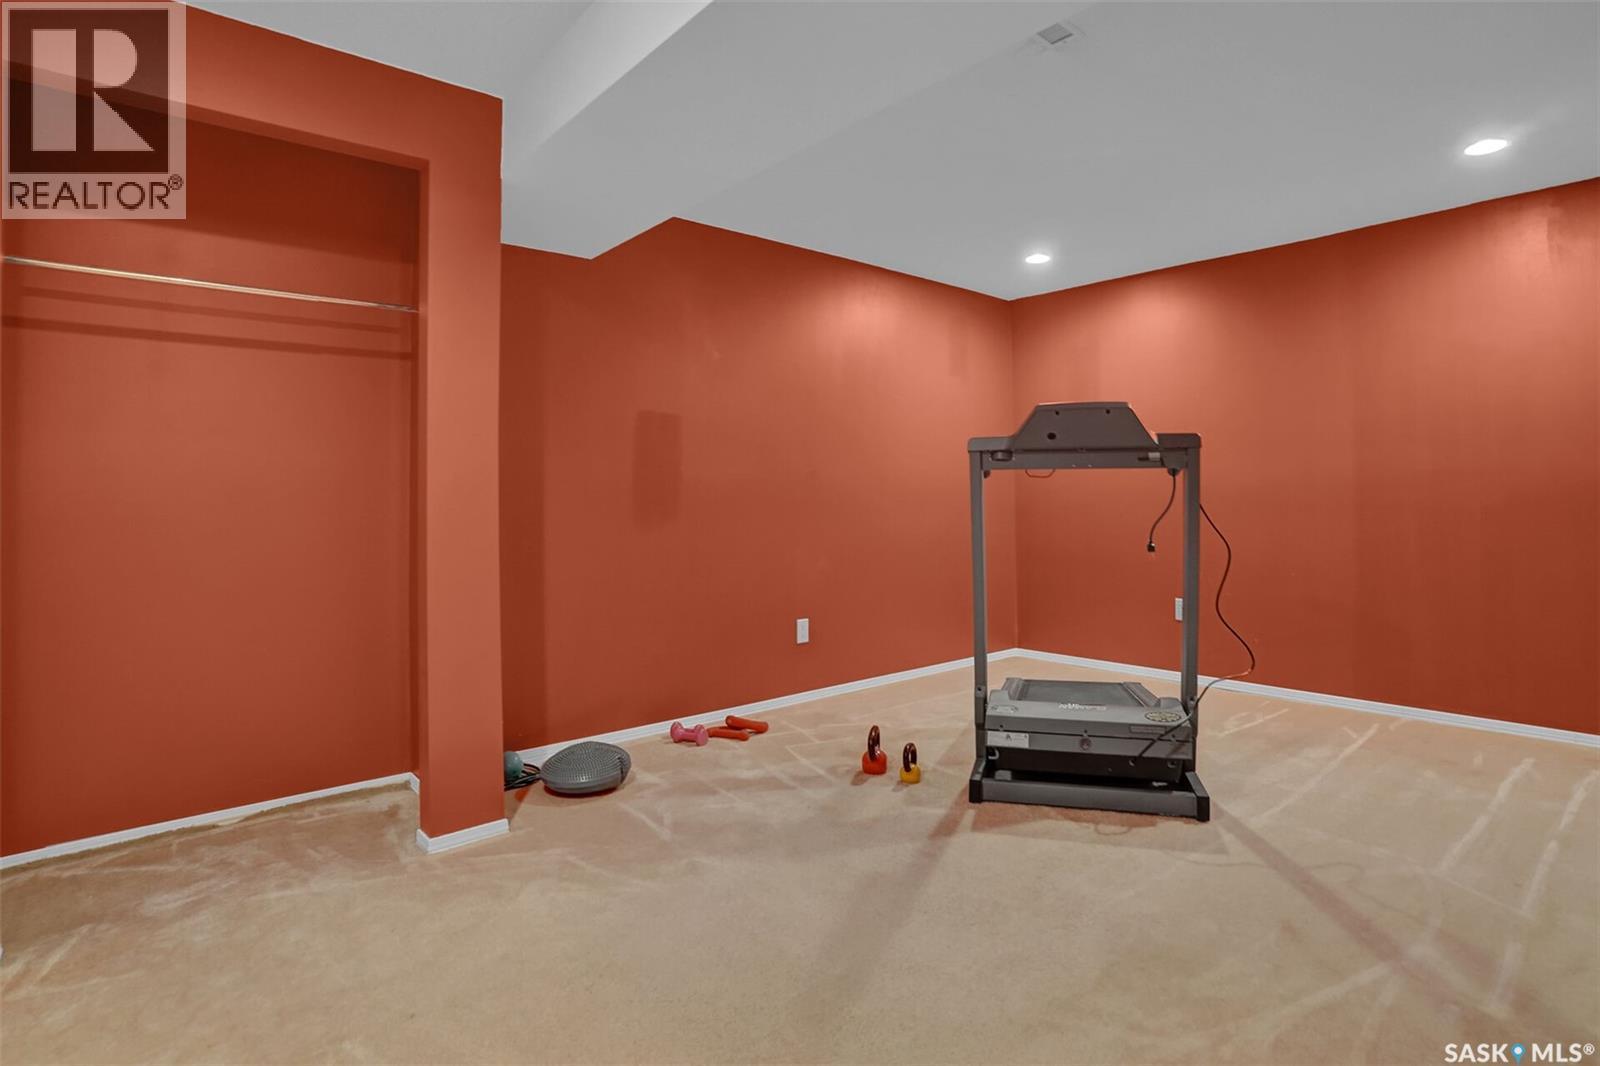
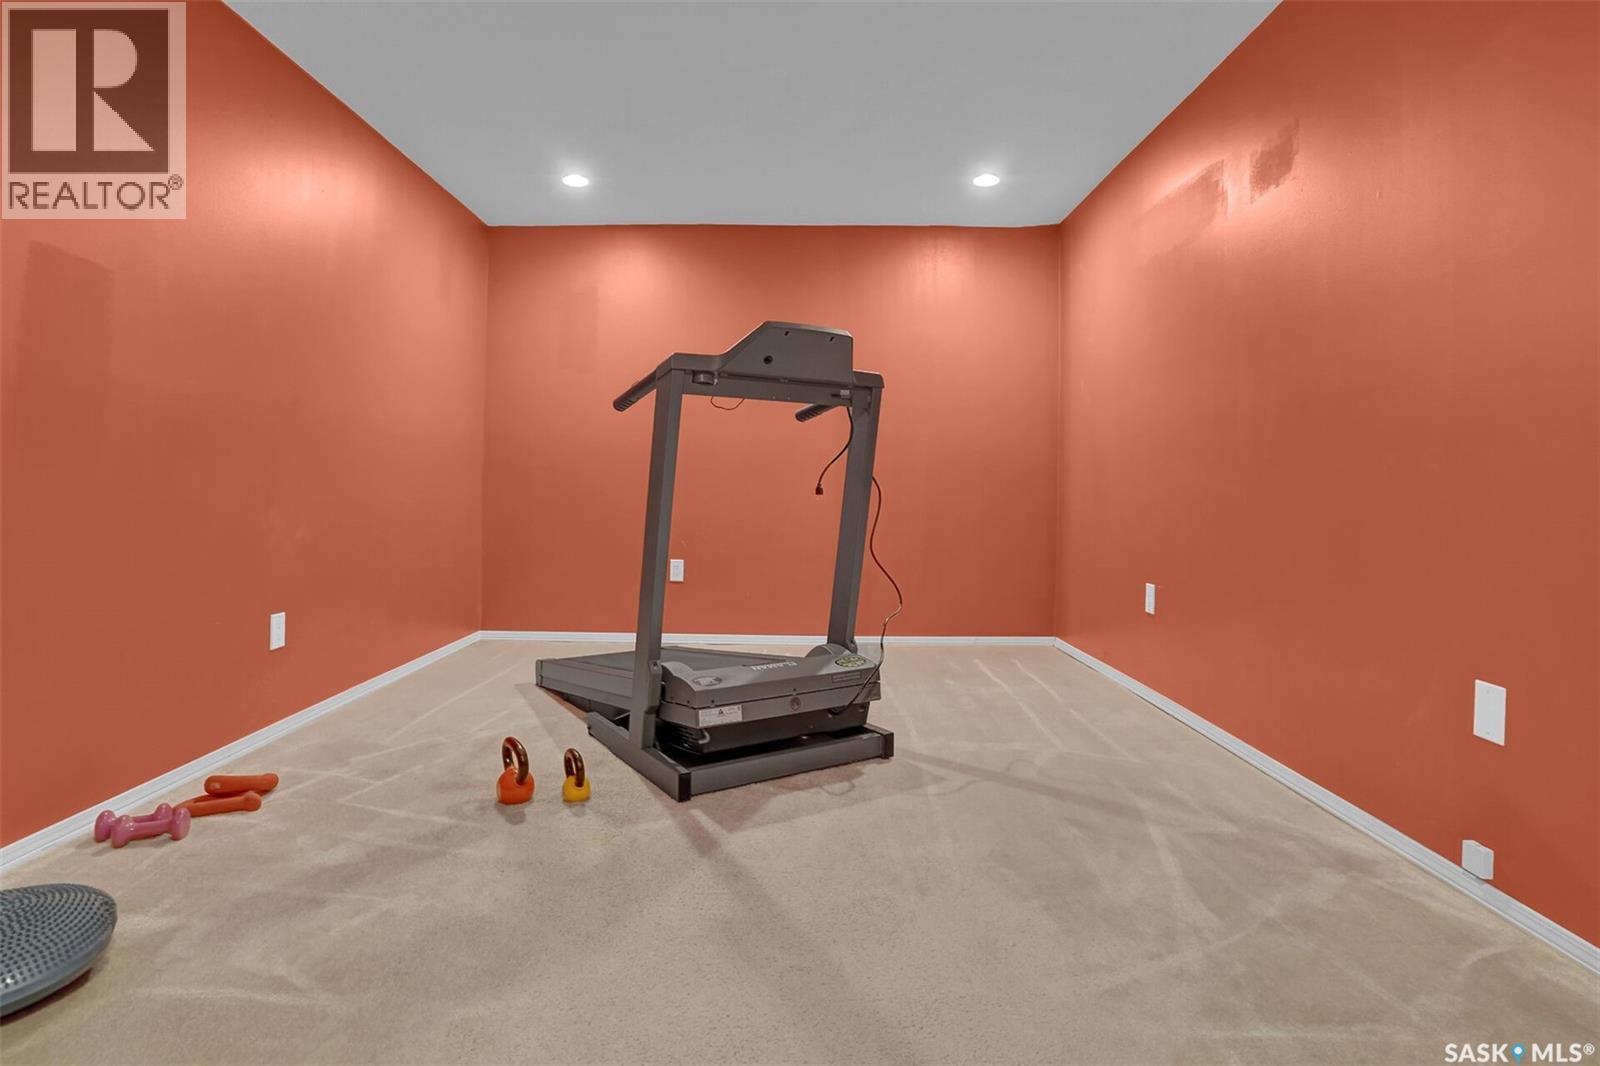
| Basement | Bedroom | 10 ft ,4 in | 16 ft | 10 ft ,4 in x 16 ft |
| Basement | Other | 24 ft | 20 ft | 24 ft x 20 ft |
| Main Level | Living Room | 17 ft ,5 in | 22 ft ,8 in | 17 ft ,5 in x 22 ft ,8 in |
| Main Level | Kitchen | 11 ft ,10 in | 12 ft ,6 in | 11 ft ,10 in x 12 ft ,6 in |
| Main Level | Bedroom | 8 ft ,10 in | 10 ft ,10 in | 8 ft ,10 in x 10 ft ,10 in |
| Main Level | Bedroom | 9 ft ,2 in | 9 ft ,2 in | 9 ft ,2 in x 9 ft ,2 in |
| Main Level | Bedroom | 10 ft ,6 in | 12 ft ,6 in | 10 ft ,6 in x 12 ft ,6 in |
| Main Level | 4pc Bathroom | Measurements not available |
https://www.realtor.ca/real-estate/29796556/23-hind-street-regina-sherwood-estates
Contact us for more information

Marcel Rossler
Salesperson
(306) 585-1955
(306) 584-1077
No Favourites Found

The trademarks REALTOR®, REALTORS®, and the REALTOR® logo are controlled by The Canadian Real Estate Association (CREA) and identify real estate professionals who are members of CREA. The trademarks MLS®, Multiple Listing Service® and the associated logos are owned by The Canadian Real Estate Association (CREA) and identify the quality of services provided by real estate professionals who are members of CREA. The trademark DDF® is owned by The Canadian Real Estate Association (CREA) and identifies CREA's Data Distribution Facility (DDF®)