

Maintenance,
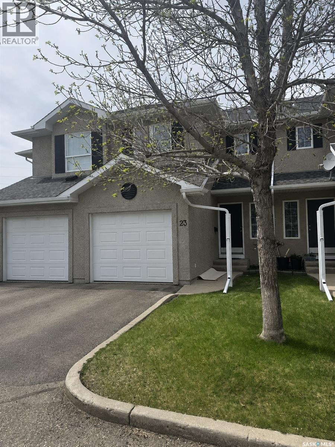
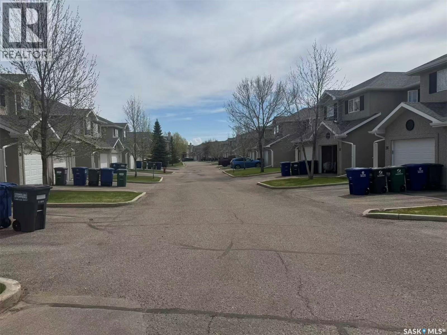
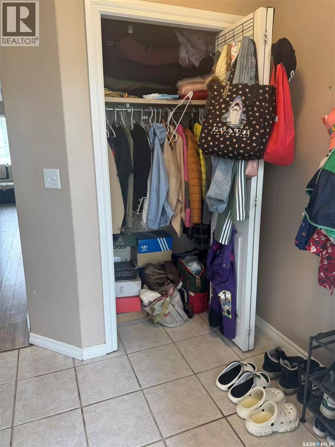
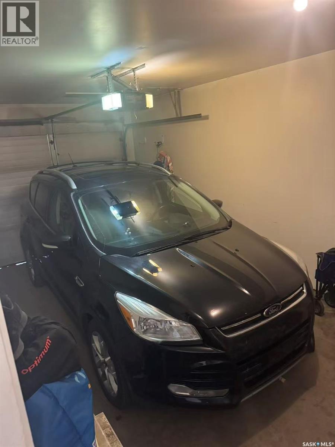
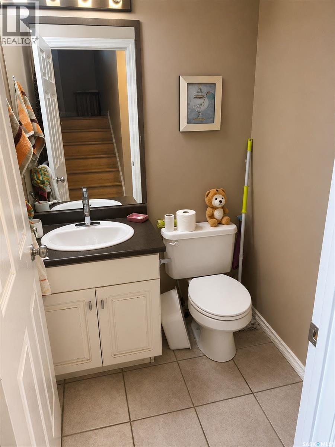
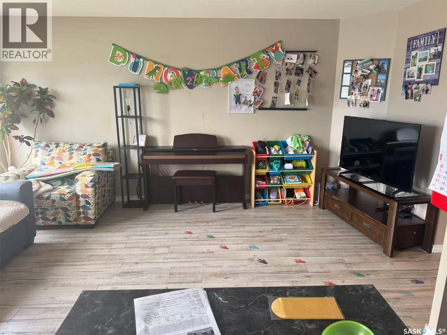
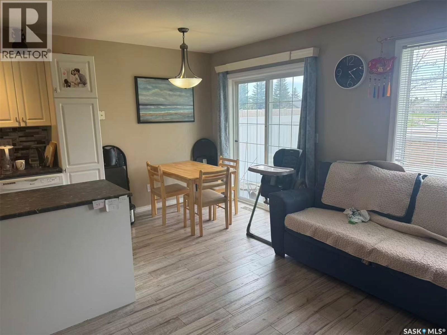
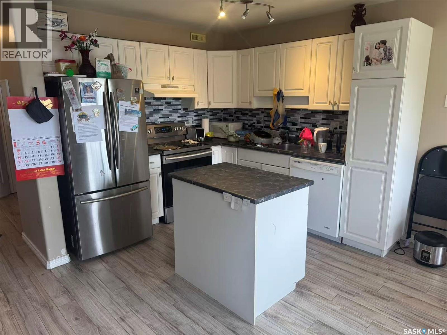
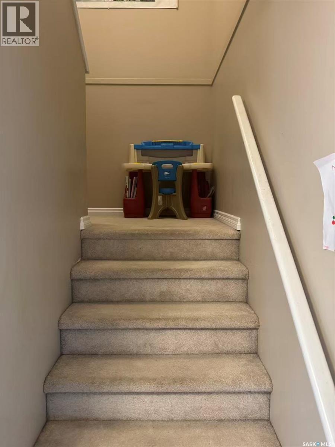
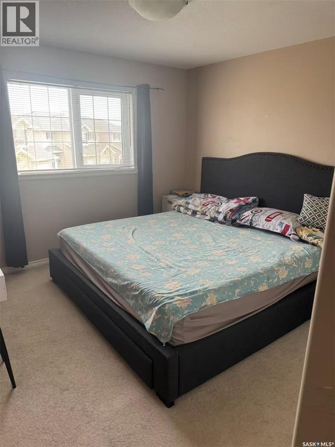
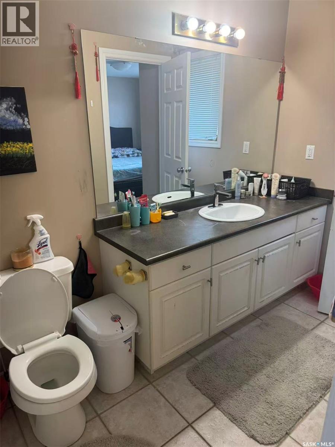
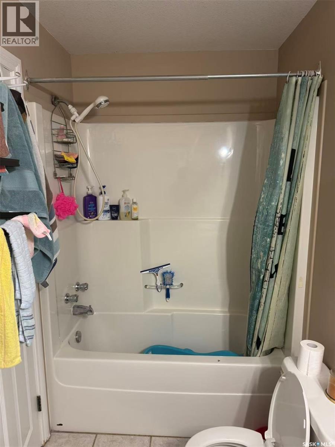
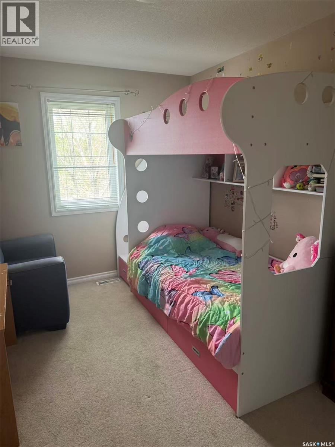
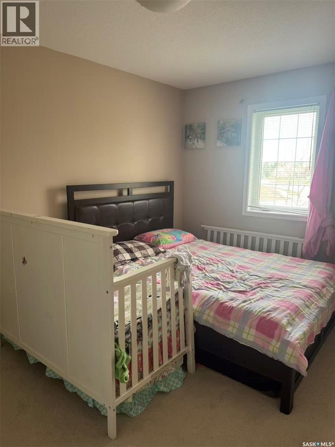
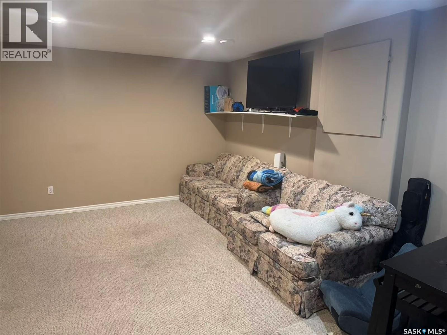
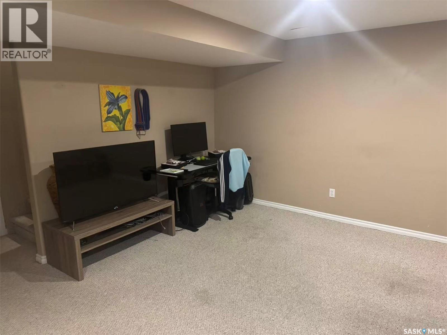
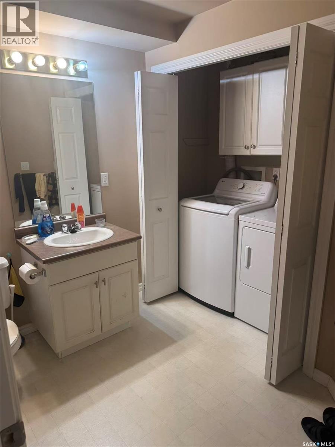
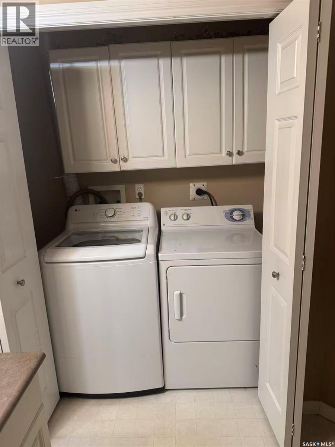
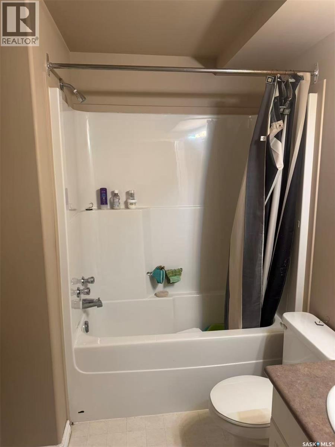
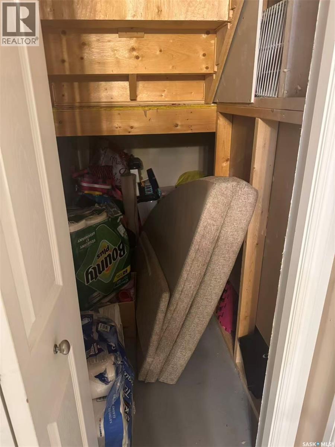
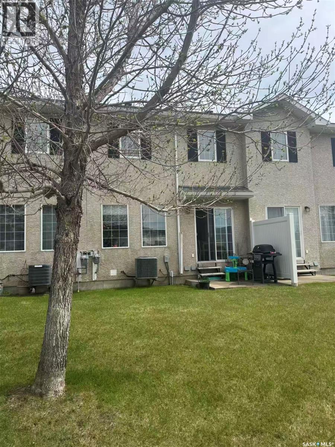
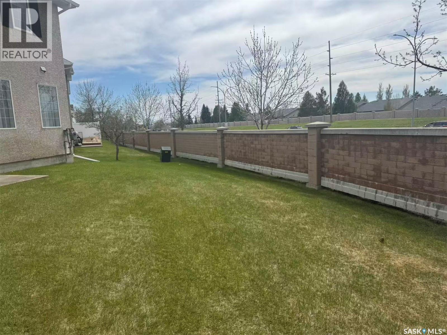
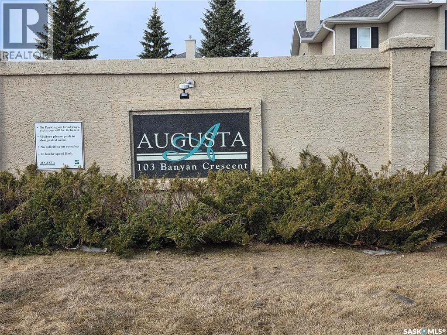
$413.06 MonthlyWelcome to this warm and inviting townhouse nestled in the highly sought-after neighborhood of Briarwood. Meticulously maintained, this home is perfect for first-time buyers, young families, or savvy investors.Upon entering, you are greeted by a spacious foyer with convenient access to the attached garage. The main floor features an open-concept kitchen and dining area, seamlessly leading to a large double patio door that opens to the outdoor space—perfect for BBQs and entertaining guests. Upstairs, you’ll find three generously sized bedrooms, ideal for growing families or those seeking extra space. The fully developed basement offers a spacious bonus room with endless possibilities—whether you envision a family entertainment area, home office, gym, or recreation space. It also includes a 3-piece bathroom and a dedicated laundry area. Ideally located close to public transportation, schools, parks, the Lakewood Suburban Centre, and surrounded by a mature, family-friendly community, this townhouse truly checks all the boxes. Additional update: the washer was replaced in 2025. Don’t miss this opportunity—book your private showing today and make this beautiful home yours! (id:62517)
| MLS® Number | SK036973 |
| Property Type | Single Family |
| Neigbourhood | Briarwood |
| Community Features | Pets Allowed With Restrictions |
| Bathroom Total | 3 |
| Bedrooms Total | 3 |
| Appliances | Washer, Refrigerator, Dishwasher, Dryer, Microwave, Window Coverings, Garage Door Opener Remote(s), Hood Fan, Stove |
| Architectural Style | 2 Level |
| Constructed Date | 2002 |
| Construction Style Attachment | Attached |
| Cooling Type | Central Air Conditioning |
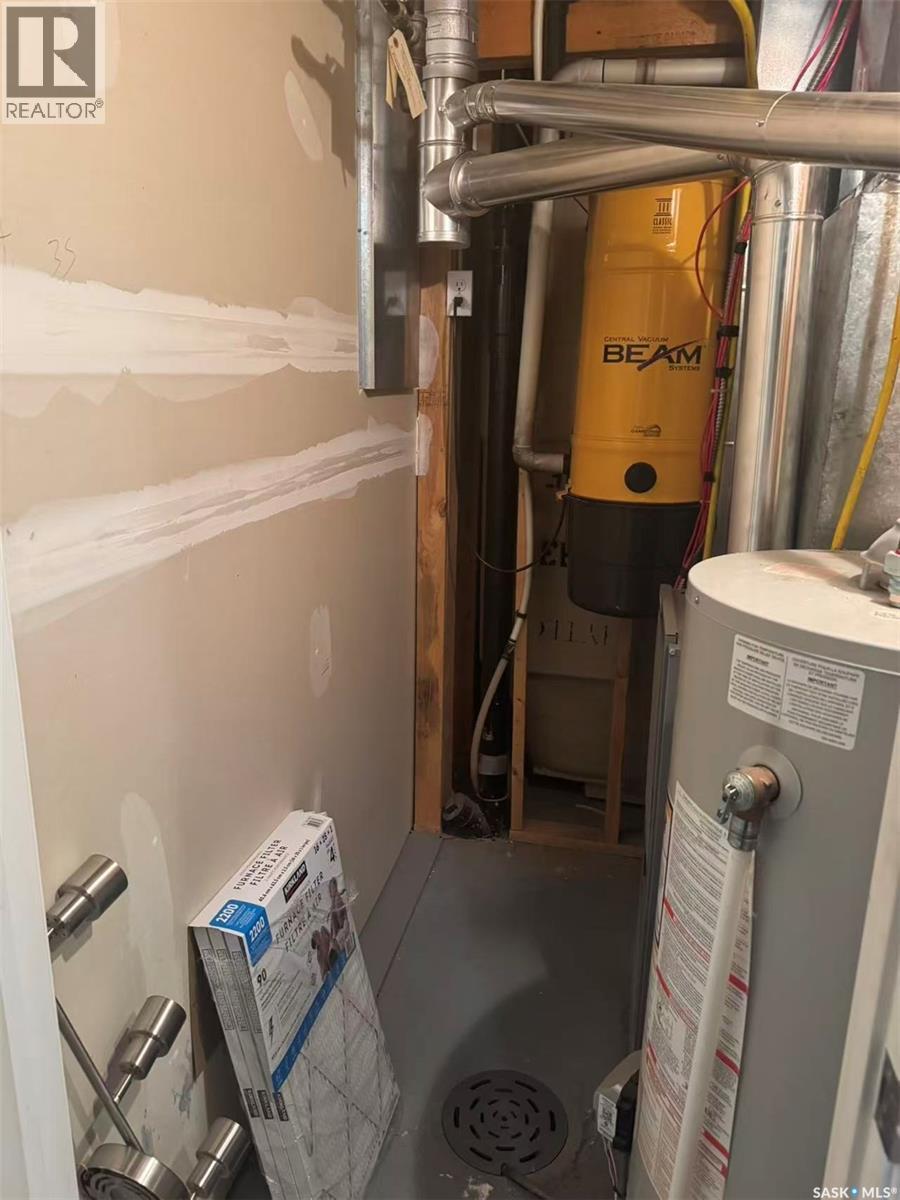
| Heating Fuel | Natural Gas |
| Heating Type | Forced Air |
| Stories Total | 2 |
| Size Interior | 1,190 Sqft |
| Type | Row / Townhouse |
| Attached Garage | |
| Surfaced | 1 |
| Other | |
| Parking Space(s) | 2 |
| Acreage | No |
| Level | Type | Length | Width | Dimensions |
|---|---|---|---|---|
| Second Level | Primary Bedroom | 13 ft ,8 in | 13 ft ,8 in x Measurements not available | |
| Second Level | 4pc Bathroom | Measurements not available | ||
| Second Level | Bedroom | 9 ft | 12 ft ,9 in | 9 ft x 12 ft ,9 in |
| Second Level | Bedroom | 9 ft | 13 ft ,9 in | 9 ft x 13 ft ,9 in |
| Basement | Bonus Room | 15 ft ,10 in | 18 ft ,3 in | 15 ft ,10 in x 18 ft ,3 in |
| Basement | 4pc Bathroom | Measurements not available | ||
| Main Level | Living Room | 16 ft ,5 in | 10 ft | 16 ft ,5 in x 10 ft |
| Main Level | Kitchen | 8 ft ,10 in | 9 ft | 8 ft ,10 in x 9 ft |
| Main Level | Dining Room | 7 ft | 7 ft ,8 in | 7 ft x 7 ft ,8 in |
| Main Level | 2pc Bathroom | Measurements not available |
https://www.realtor.ca/real-estate/29800152/23-103-banyan-crescent-saskatoon-briarwood
Contact us for more information

Jian Wu
Salesperson
(306) 341-4508
No Favourites Found

The trademarks REALTOR®, REALTORS®, and the REALTOR® logo are controlled by The Canadian Real Estate Association (CREA) and identify real estate professionals who are members of CREA. The trademarks MLS®, Multiple Listing Service® and the associated logos are owned by The Canadian Real Estate Association (CREA) and identify the quality of services provided by real estate professionals who are members of CREA. The trademark DDF® is owned by The Canadian Real Estate Association (CREA) and identifies CREA's Data Distribution Facility (DDF®)