
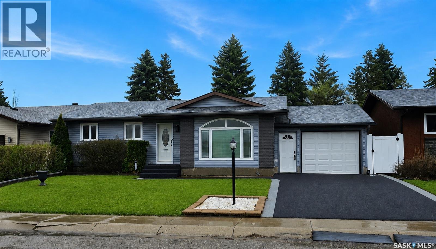
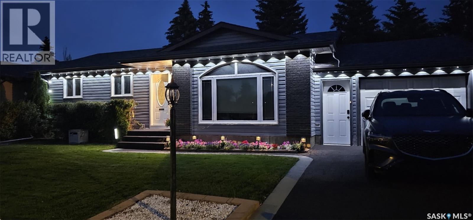
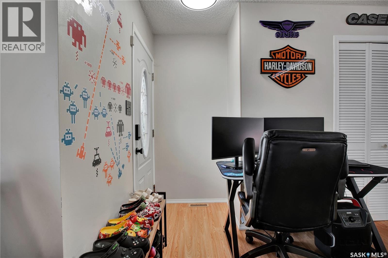
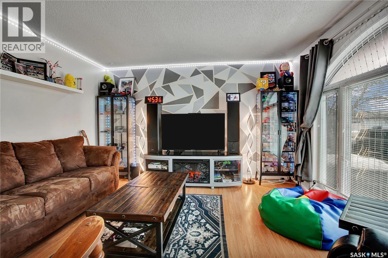
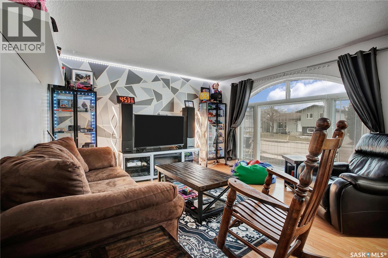
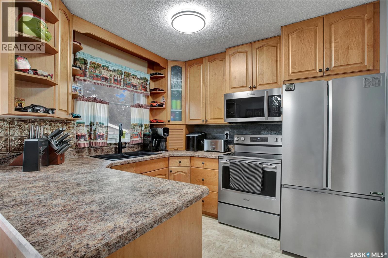
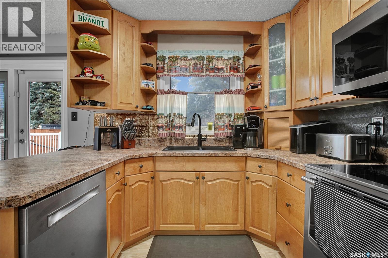
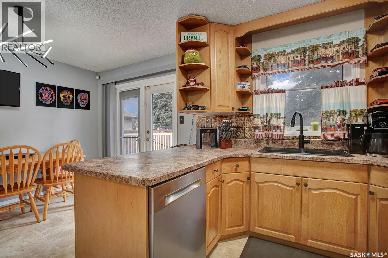
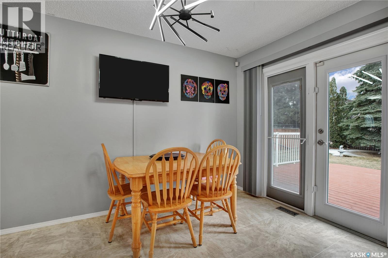
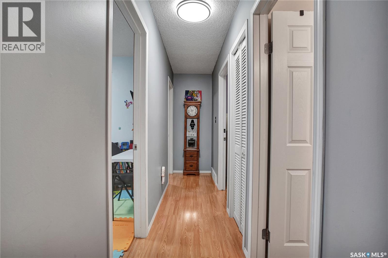
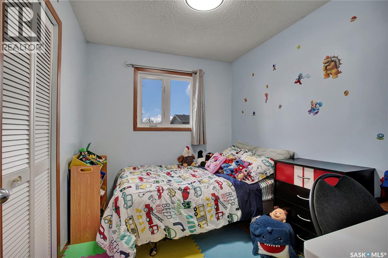
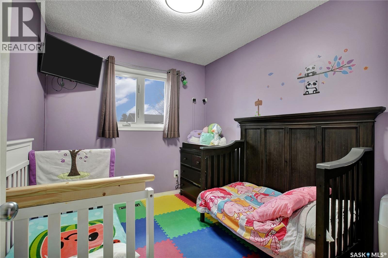
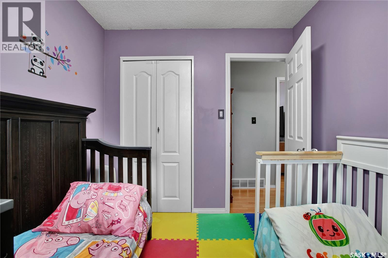
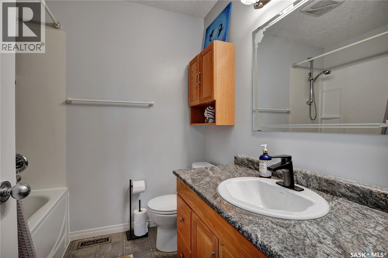
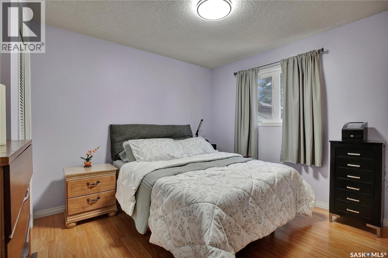
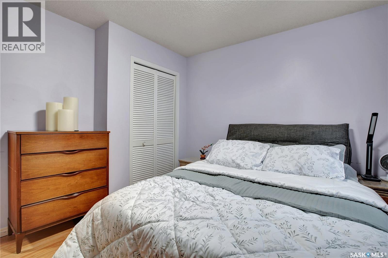
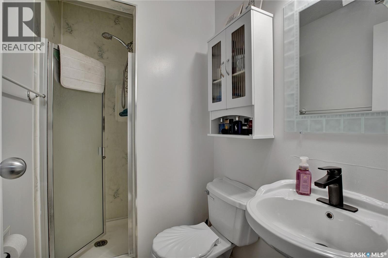
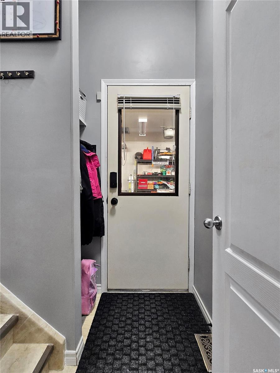
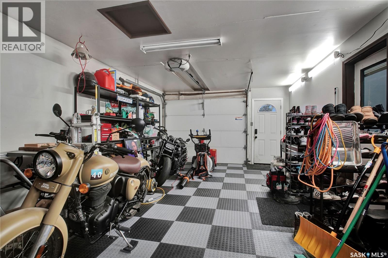
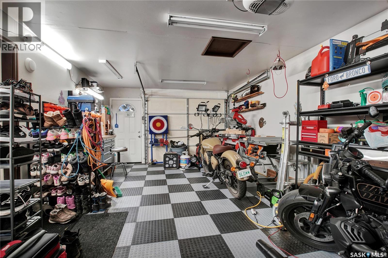
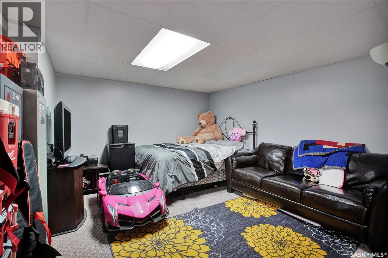
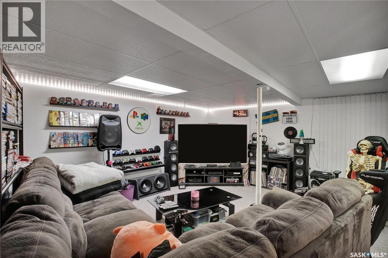
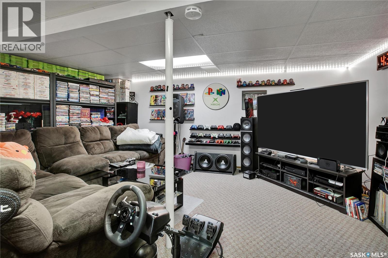
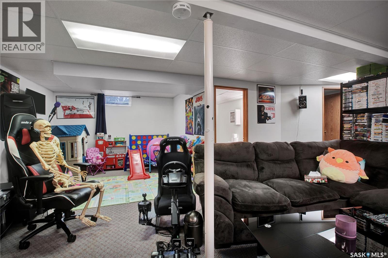
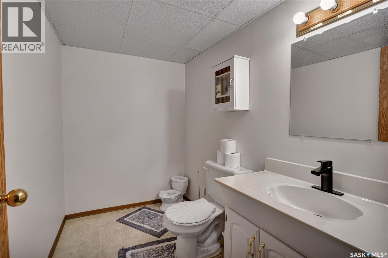
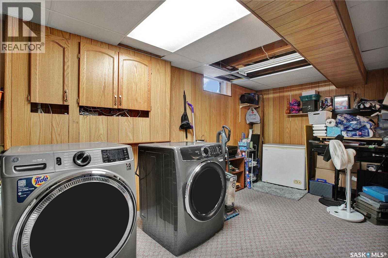
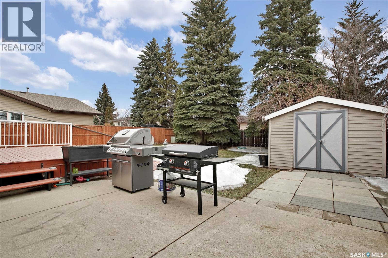
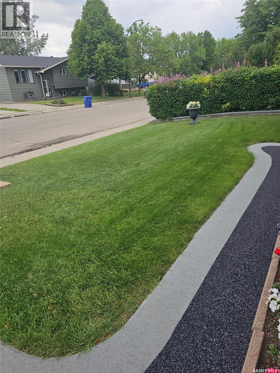
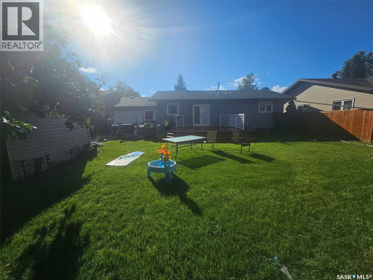
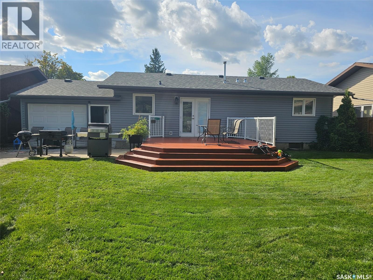
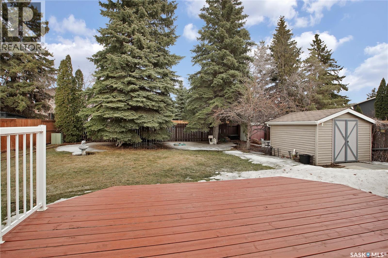
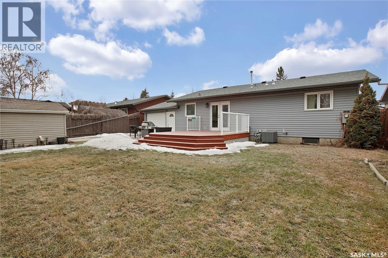
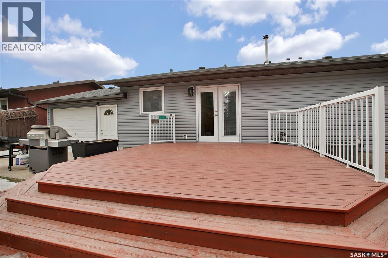

Welcome to 226 Davies Rd. This move-in ready home has been meticulously maintained and upgraded. From the moment you arrive, you’ll appreciate the exceptional curb appeal, highlighted by fresh exterior colour, rubber paving, and permanent colour-adjustable LED soffit lighting that adds year-round beauty and convenience for every season and occasion. The main floor offers a spacious living room with large, west-facing windows. The kitchen has great cabinet and counter space, is beautifully maintained, and accented by stainless steel appliances. Three bedrooms on the main floor include a primary suite with a three-piece bath. The basement is a wide-open space with plenty of room for two additional bedrooms. The family room space provides great options for entertaining, game day, or a home theatre, and there is a three-piece bath for extra convenience. The attached garage has two overhead doors with access to the backyard, as well as garage tile flooring. The furnace, water heater, and A/C have all been upgraded in the last three years. Every major component of this home is in top-notch condition. The backyard offers a large patio and deck with loads of space for the kids to play. Silverwood Heights is a great family neighbourhood with many amenities to enjoy. Call today for your private showing. (id:62517)
| MLS® Number | SK035561 |
| Property Type | Single Family |
| Neigbourhood | Silverwood Heights |
| Features | Treed, Rectangular |
| Structure | Deck, Patio(s) |
| Bathroom Total | 3 |
| Bedrooms Total | 3 |
| Appliances | Washer, Refrigerator, Dishwasher, Dryer, Microwave, Alarm System, Window Coverings, Garage Door Opener Remote(s), Stove |
| Architectural Style | Bungalow |
| Basement Development | Finished |
| Basement Type | Full (finished) |
| Constructed Date | 1984 |
| Construction Style Attachment | Detached |
| Cooling Type | Central Air Conditioning |
| Fire Protection | Alarm System |
| Heating Fuel | Natural Gas |
| Heating Type | Forced Air |
| Stories Total | 1 |
| Size Interior | 1,041 Sqft |
| Type | House |
| Attached Garage | |
| Parking Space(s) | 2 |
| Acreage | No |
| Fence Type | Fence |
| Landscape Features | Lawn, Underground Sprinkler |
| Size Frontage | 57 Ft ,4 In |
| Size Irregular | 6308.00 |
| Size Total | 6308 Sqft |
| Size Total Text | 6308 Sqft |
| Level | Type | Length | Width | Dimensions |
|---|---|---|---|---|
| Basement | Family Room | 23'2 x 15'1 | ||
| Basement | Dining Nook | 12'6 x 11'4 | ||
| Basement | Dining Nook | 10'10 x 8'7 | ||
| Basement | 3pc Bathroom | 8 ft | 5 ft | 8 ft x 5 ft |
| Basement | Other | 19 ft | 19 ft x Measurements not available | |
| Main Level | Foyer | 6'2 x 3'6 | ||
| Main Level | Living Room | 13'3 x 13'2 | ||
| Main Level | Kitchen | 10'3 x 9'7 | ||
| Main Level | Den | 7 ft | Measurements not available x 7 ft | |
| Main Level | Bedroom | 9'9 x 7'11 | ||
| Main Level | Bedroom | 9'9 x 8'1 | ||
| Main Level | Bedroom | 11'9 x 11'4 | ||
| Main Level | 4pc Bathroom | 7'4 x 6'5 | ||
| Main Level | 2pc Bathroom | 7'8 x 4'5 |
https://www.realtor.ca/real-estate/29730680/226-davies-road-saskatoon-silverwood-heights
Contact us for more information

Kevin Cross
Associate Broker
(306) 242-3535
(306) 244-5506
No Favourites Found

The trademarks REALTOR®, REALTORS®, and the REALTOR® logo are controlled by The Canadian Real Estate Association (CREA) and identify real estate professionals who are members of CREA. The trademarks MLS®, Multiple Listing Service® and the associated logos are owned by The Canadian Real Estate Association (CREA) and identify the quality of services provided by real estate professionals who are members of CREA. The trademark DDF® is owned by The Canadian Real Estate Association (CREA) and identifies CREA's Data Distribution Facility (DDF®)