
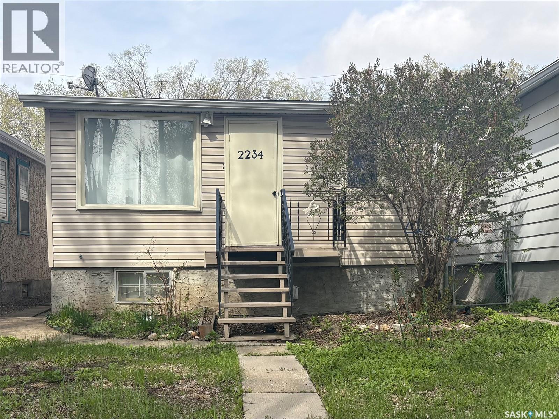
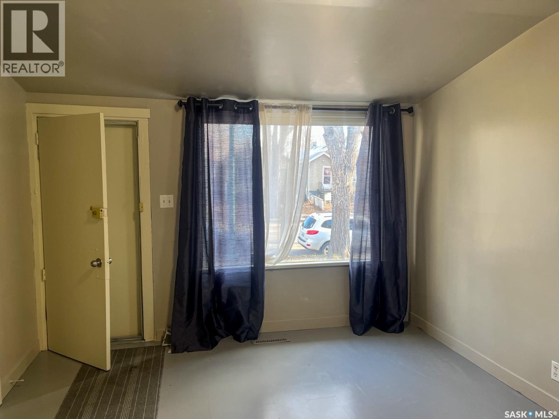
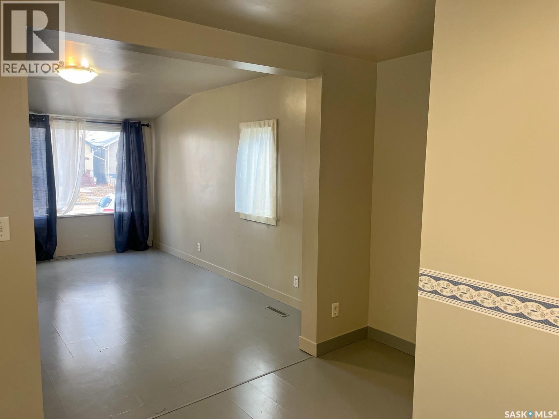
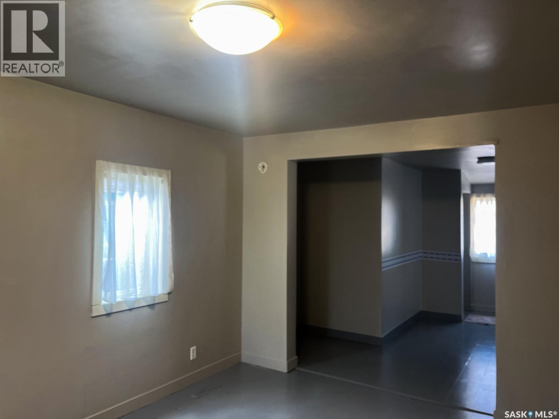
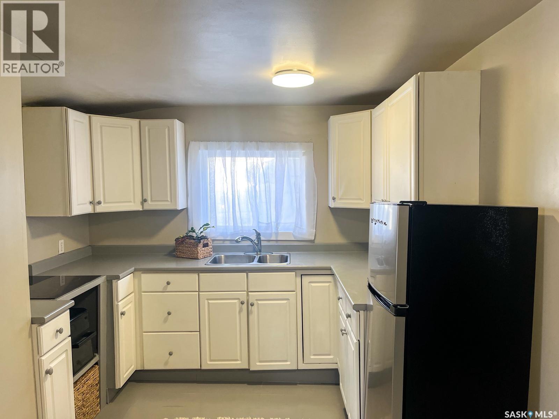
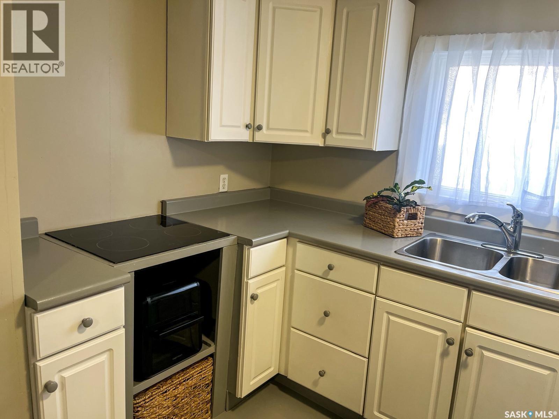
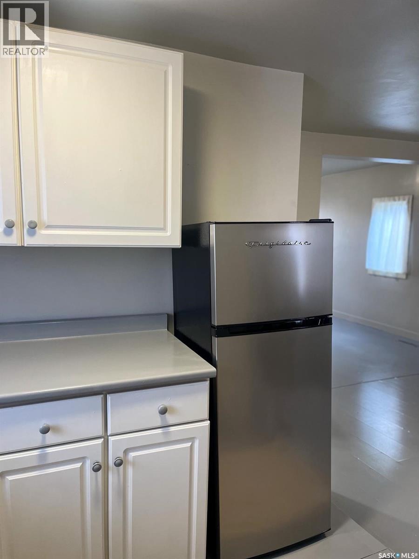
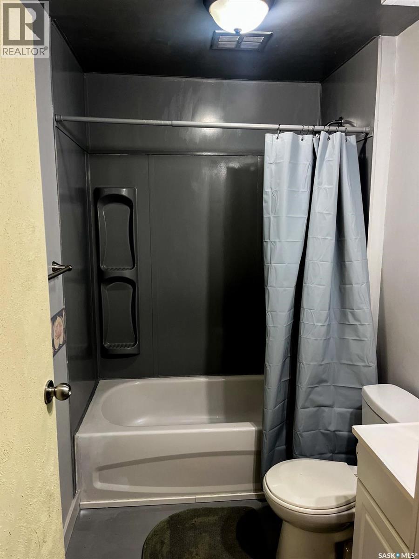
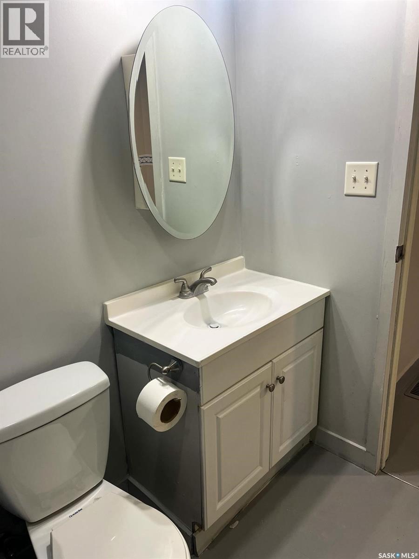
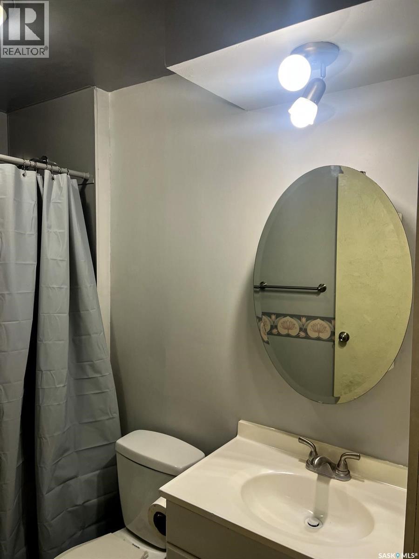
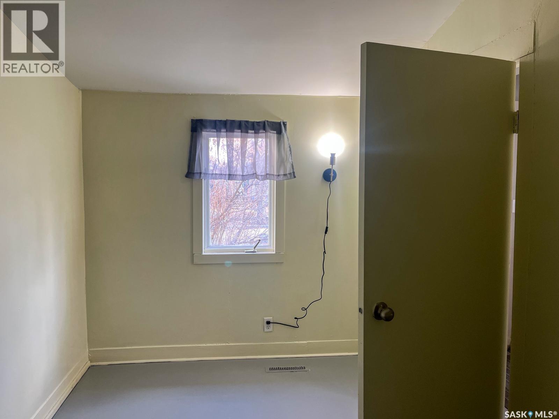
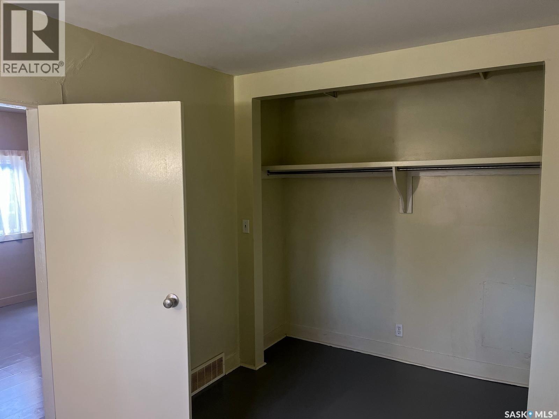
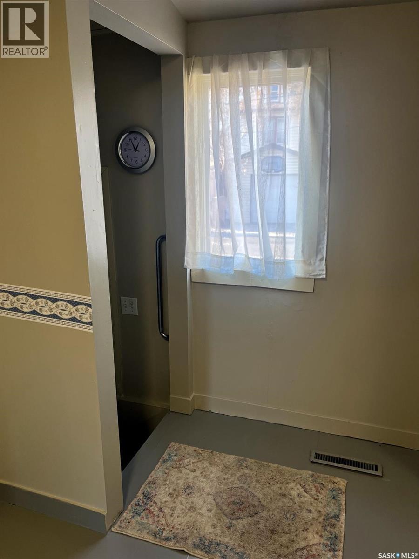
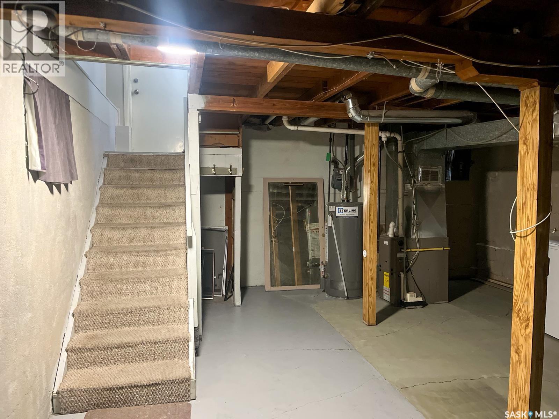
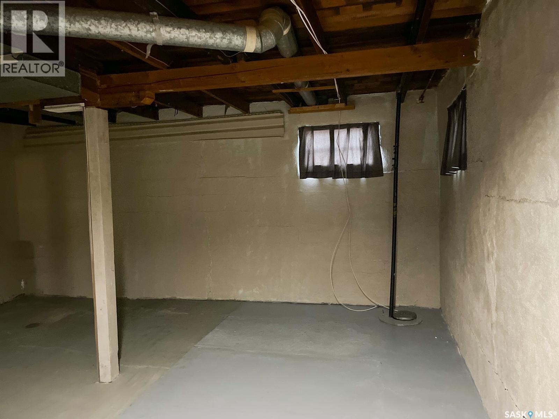
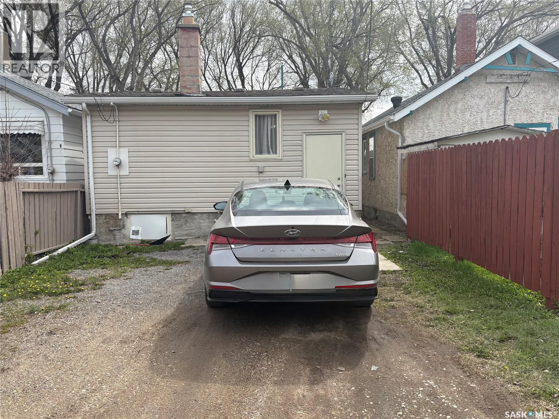

This ideally located home offers exceptional convenience, perfect for those working at the General Hospital and just minutes from schools, shopping, and nearby parks. Over the years, the property has seen numerous updates, including newer siding, soffits, and select windows for added peace of mind. Inside, you’ll appreciate the refreshed kitchen and bathroom, along with improvements to some wiring and plumbing, creating a comfortable and well-maintained space. Whether you’re looking for a move-in ready home with potential to personalize or a solid investment opportunity, this property offers flexibility and value. Currently tenant occupied. (id:62517)
| MLS® Number | SK036870 |
| Property Type | Single Family |
| Neigbourhood | General Hospital |
| Features | Treed, Rectangular, Sump Pump |
| Bathroom Total | 1 |
| Bedrooms Total | 1 |
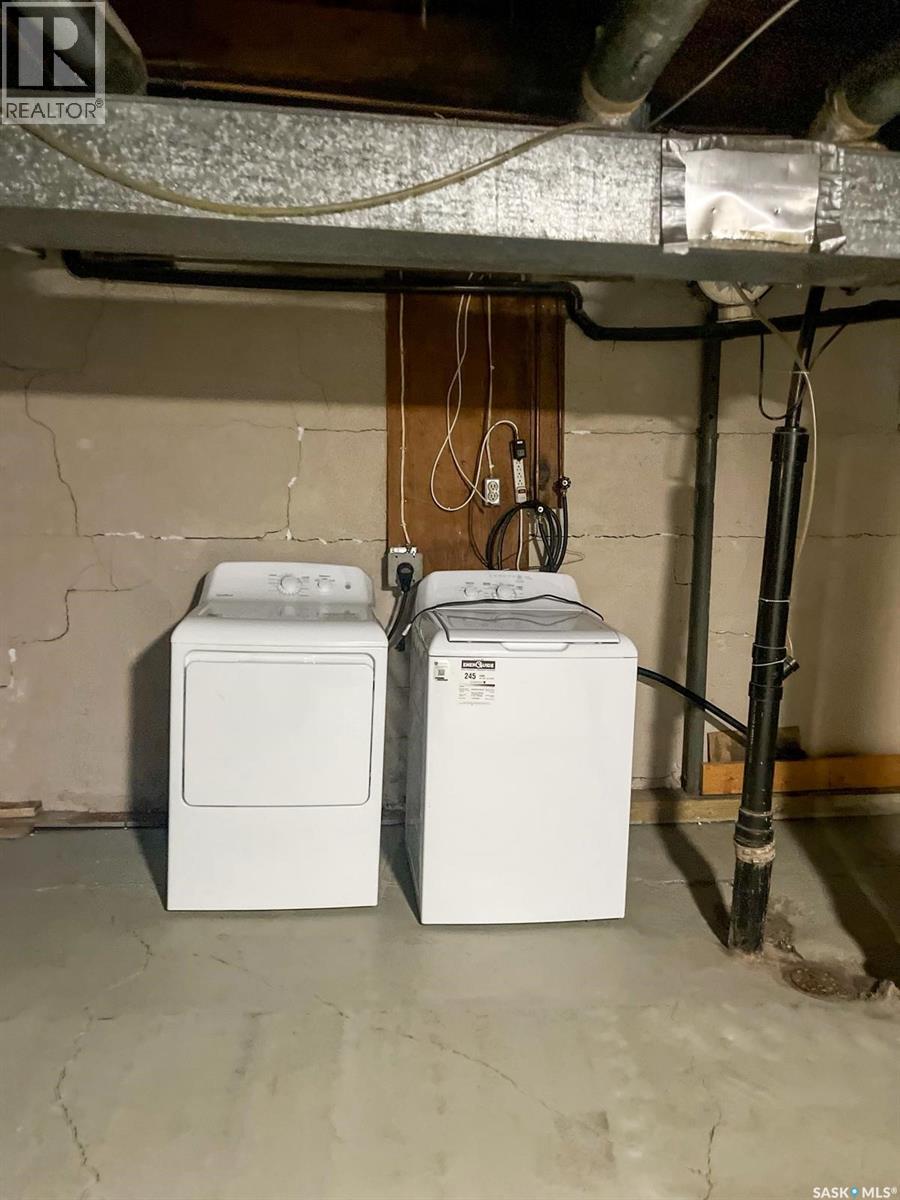
| Appliances | Washer, Refrigerator, Dryer, Window Coverings, Stove |
| Architectural Style | Bungalow |
| Basement Development | Unfinished |
| Basement Type | Full (unfinished) |
| Constructed Date | 1913 |
| Construction Style Attachment | Detached |
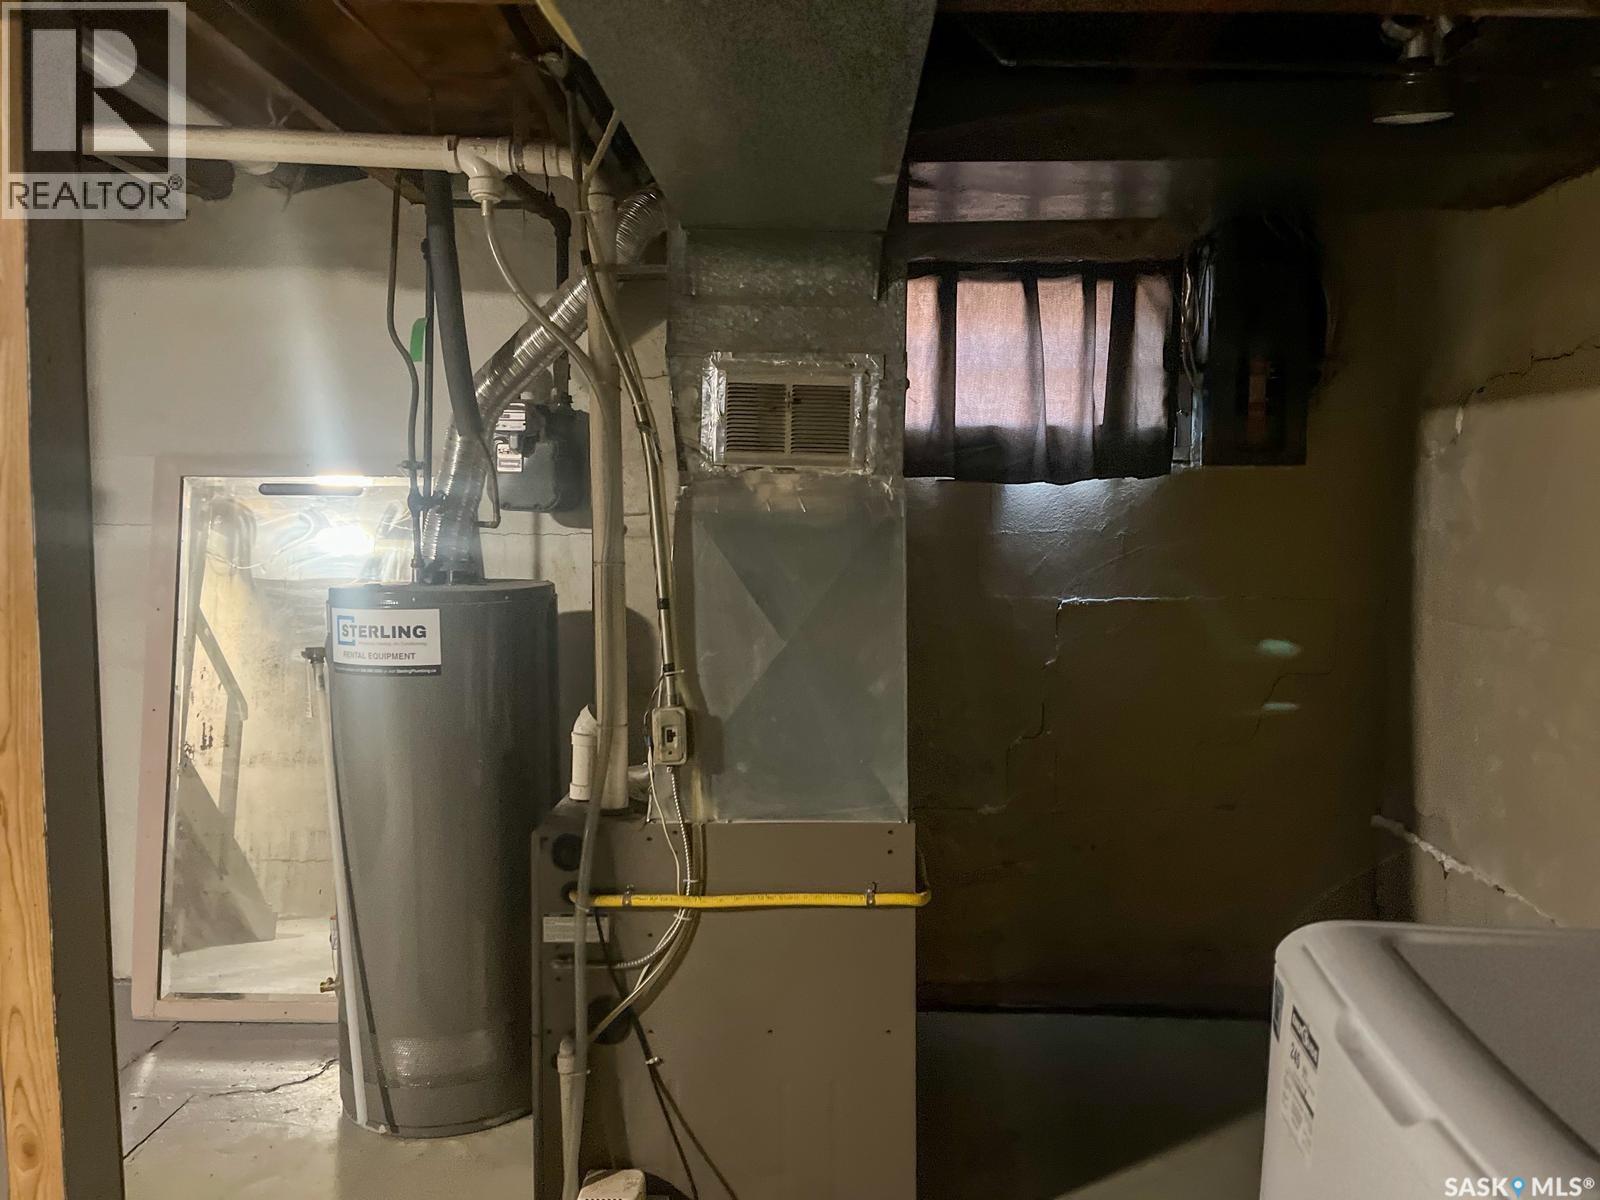
| Heating Fuel | Natural Gas |
| Heating Type | Forced Air |
| Stories Total | 1 |
| Size Interior | 600 Sqft |
| Type | House |
| Parking Pad | |
| Parking Space(s) | 2 |
| Acreage | No |
| Fence Type | Partially Fenced |
| Landscape Features | Lawn |
| Size Irregular | 2128.00 |
| Size Total | 2128 Sqft |
| Size Total Text | 2128 Sqft |
| Level | Type | Length | Width | Dimensions |
|---|---|---|---|---|
| Basement | Laundry Room | Measurements not available | ||
| Main Level | Living Room | 11 ft | 15 ft | 11 ft x 15 ft |
| Main Level | Kitchen | 8 ft ,3 in | 9 ft ,3 in | 8 ft ,3 in x 9 ft ,3 in |
| Main Level | Bedroom | 7 ft ,6 in | 13 ft | 7 ft ,6 in x 13 ft |
| Main Level | 4pc Bathroom | Measurements not available | ||
| Main Level | Dining Room | 8 ft | 13 ft ,6 in | 8 ft x 13 ft ,6 in |
https://www.realtor.ca/real-estate/29795249/2234-winnipeg-street-regina-general-hospital
Contact us for more information
Kristy Farnden
Salesperson
(306) 791-7666
(306) 565-0088
remaxregina.ca/
No Favourites Found

The trademarks REALTOR®, REALTORS®, and the REALTOR® logo are controlled by The Canadian Real Estate Association (CREA) and identify real estate professionals who are members of CREA. The trademarks MLS®, Multiple Listing Service® and the associated logos are owned by The Canadian Real Estate Association (CREA) and identify the quality of services provided by real estate professionals who are members of CREA. The trademark DDF® is owned by The Canadian Real Estate Association (CREA) and identifies CREA's Data Distribution Facility (DDF®)