
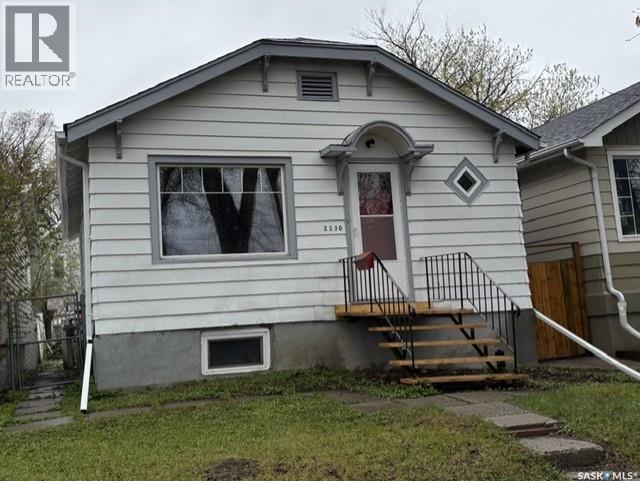
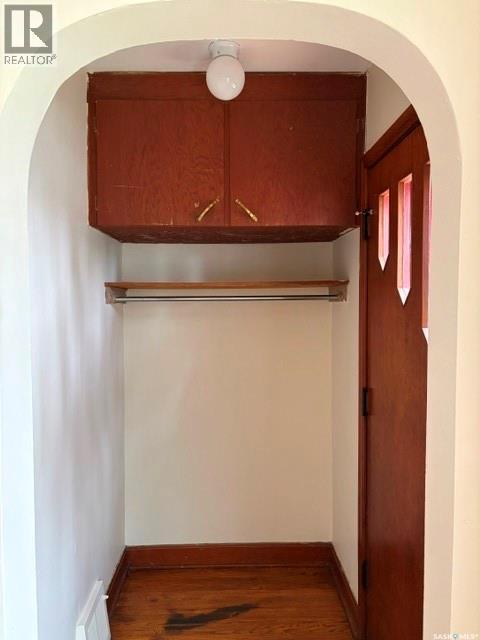
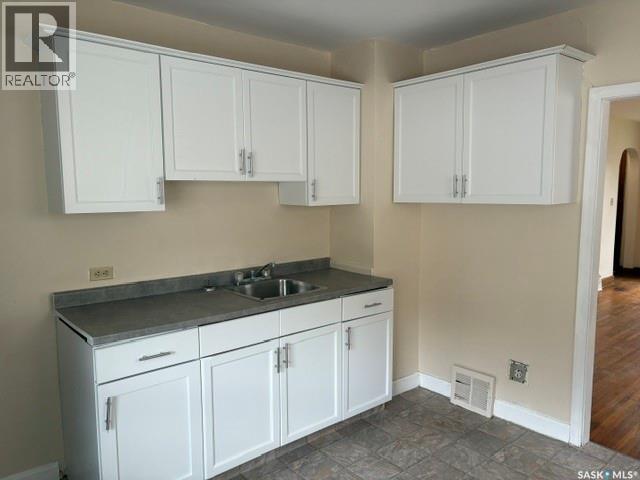
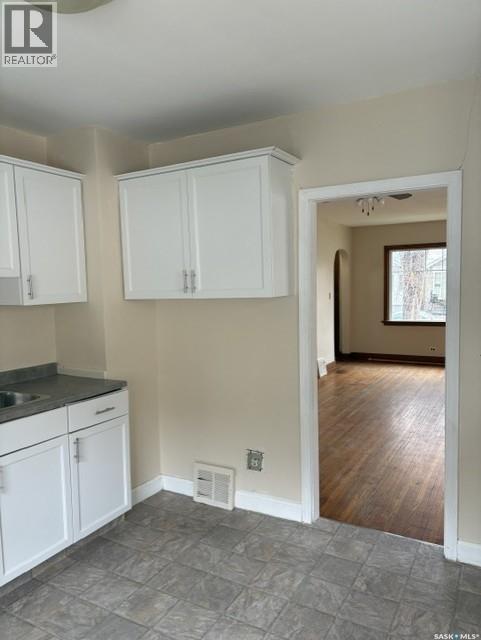
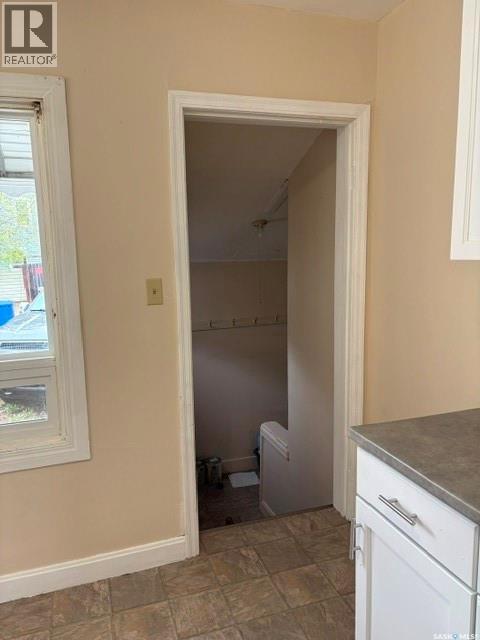
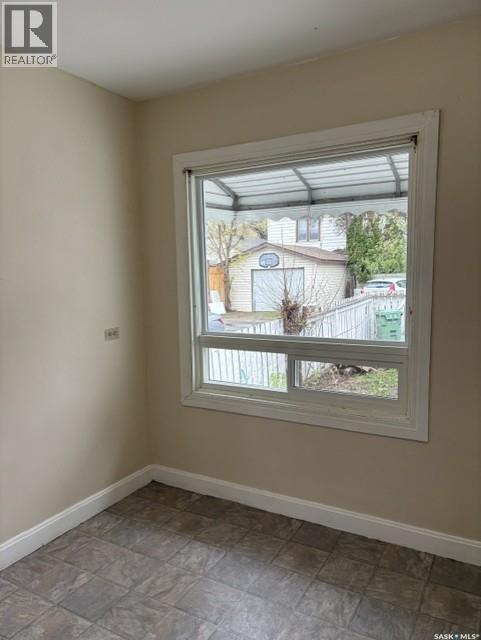
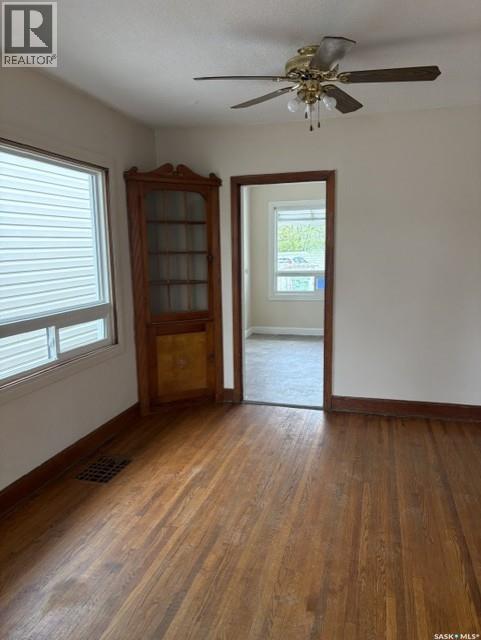
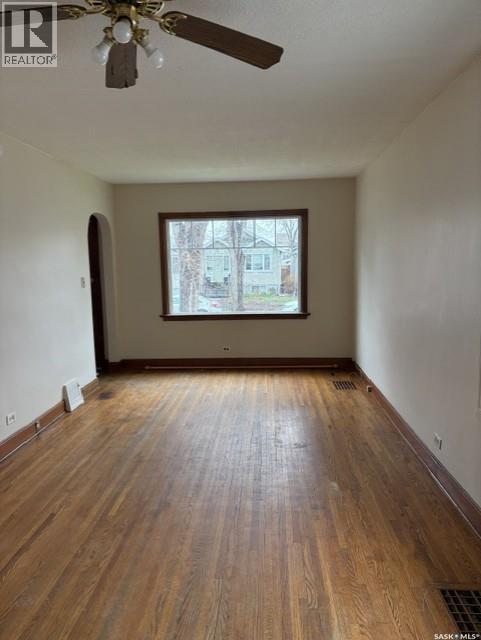
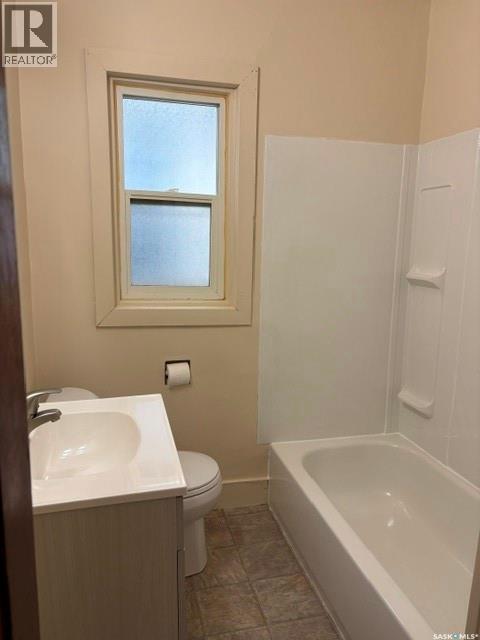
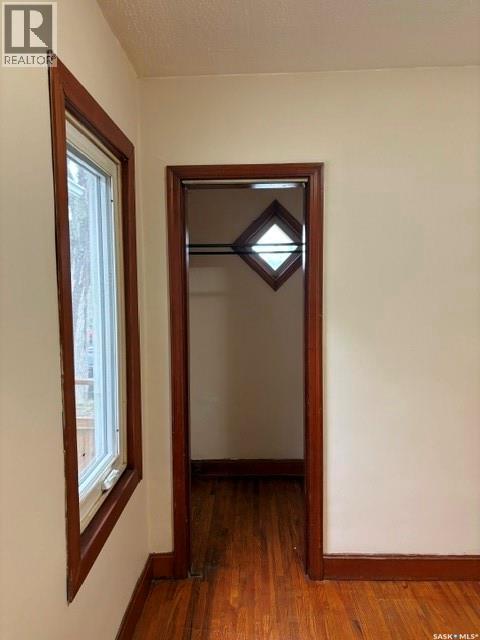
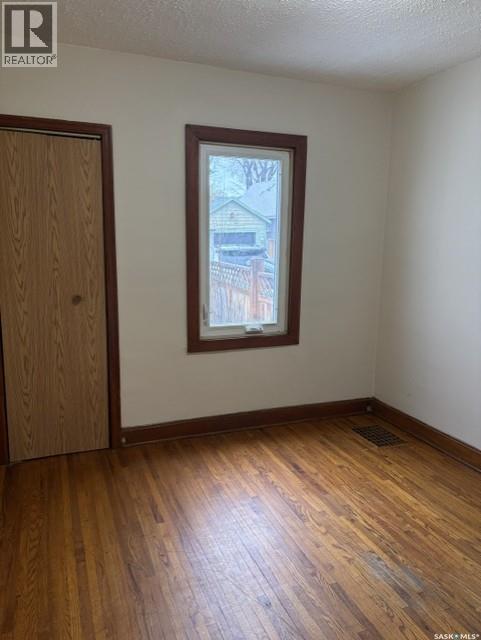

This home presents an opportunity for a first time home or a rental investments. Main floor offers living room, eat-in kitchen, two bedrooms and updated 4-piece bathroom. Parking for two vehicles at the back. Updates include: shingles new in 2025, windows and kitchen lino. Convenient General Hospital neighbourhood with close proximity to downtown, public transit, parks, high schools and medical facilities. (id:62517)
| MLS® Number | SK036538 |
| Property Type | Single Family |
| Neigbourhood | General Hospital |
| Features | Lane |
| Bathroom Total | 1 |
| Bedrooms Total | 2 |
| Appliances | Washer, Dryer |
| Architectural Style | Bungalow |
| Basement Development | Unfinished |
| Basement Type | Full (unfinished) |
| Constructed Date | 1947 |
| Construction Style Attachment | Detached |
| Heating Fuel | Natural Gas |
| Heating Type | Forced Air |
| Stories Total | 1 |
| Size Interior | 764 Sqft |
| Type | House |
| Parking Space(s) | 2 |
| Acreage | No |
| Fence Type | Fence |
| Size Irregular | 2127.00 |
| Size Total | 2127 Sqft |
| Size Total Text | 2127 Sqft |
| Level | Type | Length | Width | Dimensions |
|---|---|---|---|---|
| Main Level | Living Room | 20 ft | 10 ft ,2 in | 20 ft x 10 ft ,2 in |
| Main Level | Kitchen | 10 ft ,6 in | 10 ft ,2 in | 10 ft ,6 in x 10 ft ,2 in |
| Main Level | Bedroom | 10 ft ,6 in | 9 ft ,2 in | 10 ft ,6 in x 9 ft ,2 in |
| Main Level | Bedroom | 9 ft ,2 in | 9 ft ,2 in | 9 ft ,2 in x 9 ft ,2 in |
| Main Level | 4pc Bathroom | Measurements not available |
https://www.realtor.ca/real-estate/29789345/2230-winnipeg-street-regina-general-hospital
Contact us for more information

Geri Ivey
Salesperson
(306) 585-1955
(306) 584-1077
No Favourites Found

The trademarks REALTOR®, REALTORS®, and the REALTOR® logo are controlled by The Canadian Real Estate Association (CREA) and identify real estate professionals who are members of CREA. The trademarks MLS®, Multiple Listing Service® and the associated logos are owned by The Canadian Real Estate Association (CREA) and identify the quality of services provided by real estate professionals who are members of CREA. The trademark DDF® is owned by The Canadian Real Estate Association (CREA) and identifies CREA's Data Distribution Facility (DDF®)