
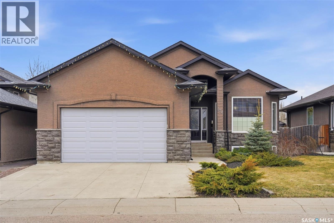
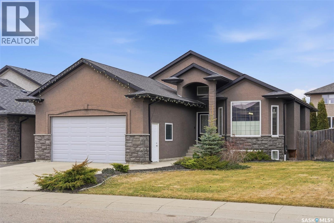
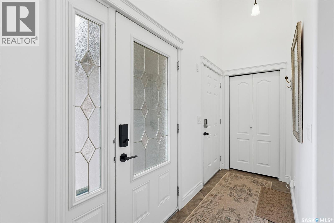
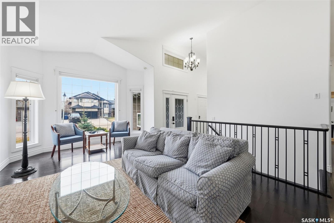
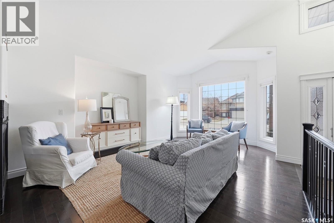
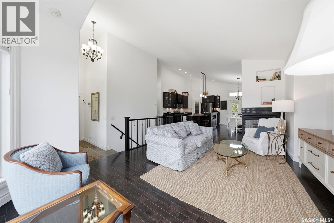
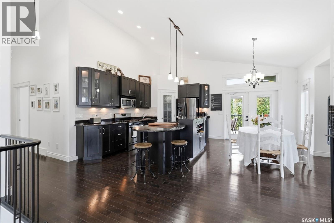
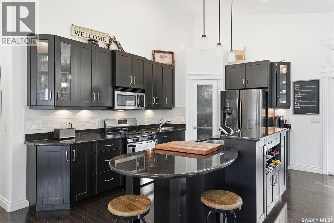
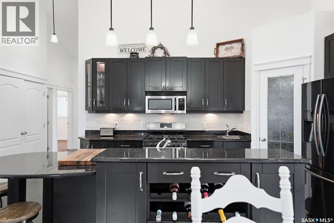
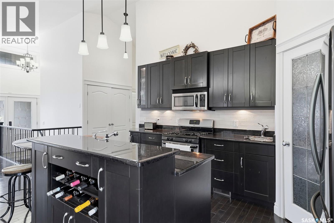
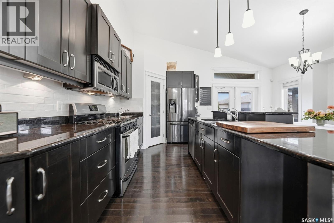
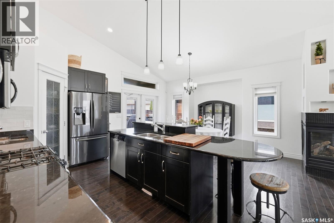
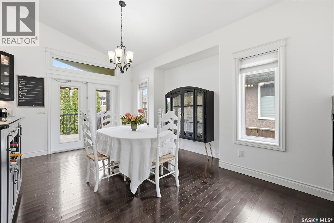
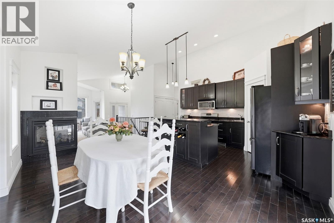
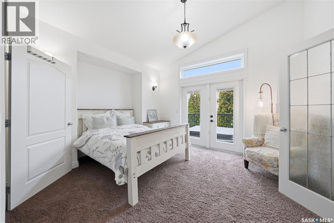
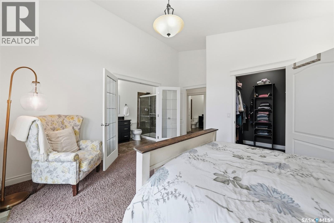
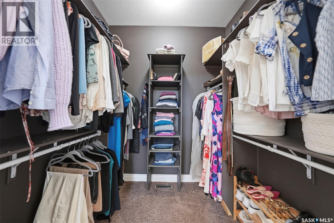
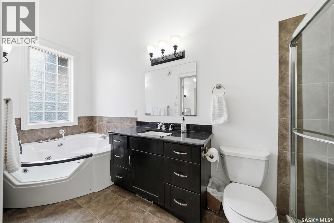
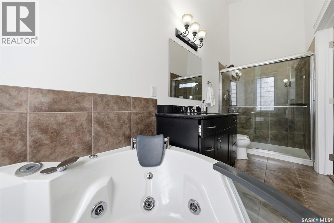
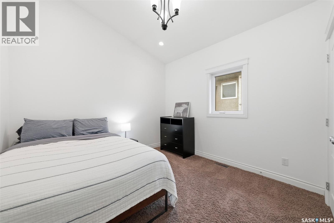
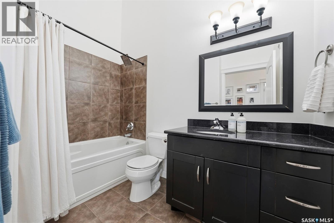
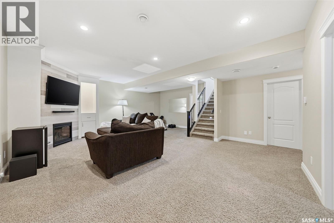
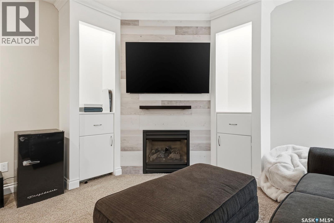
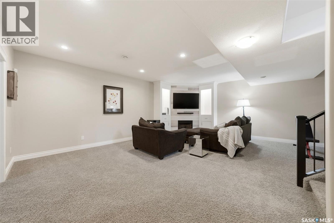
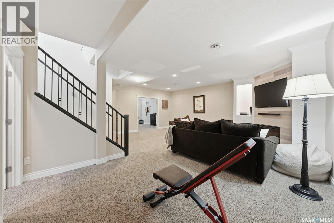
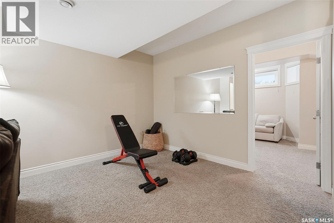
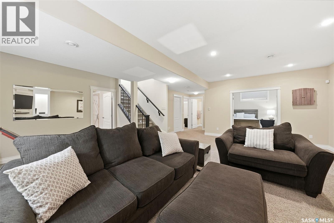
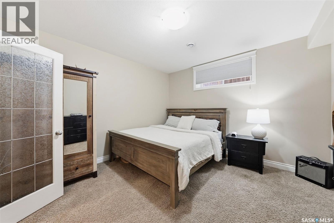
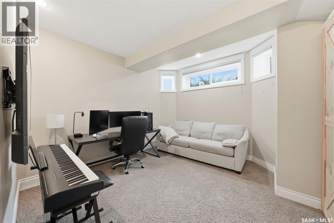
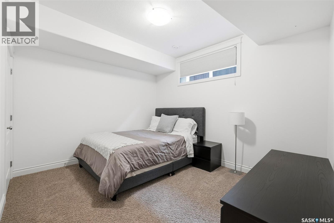
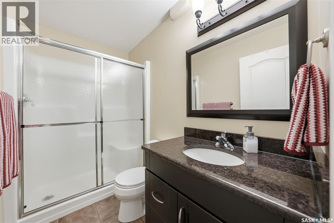
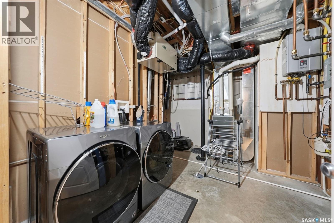
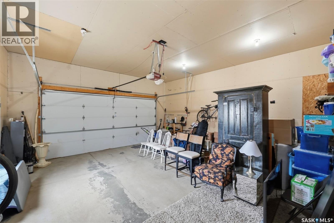
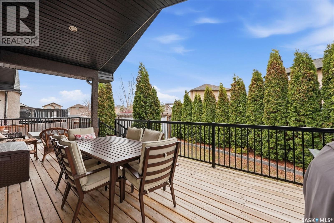
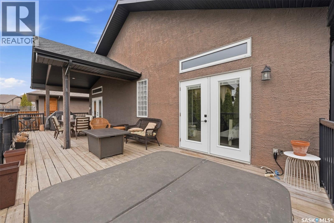
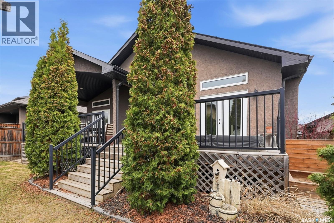
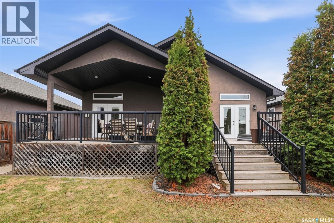
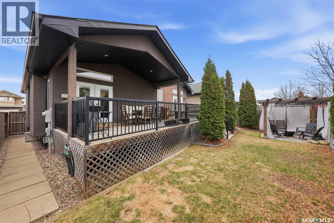
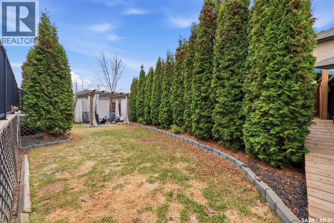
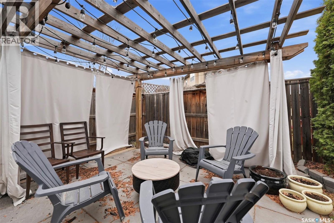
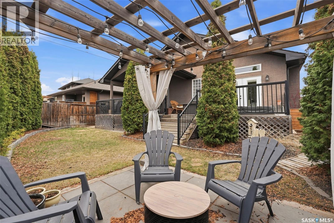
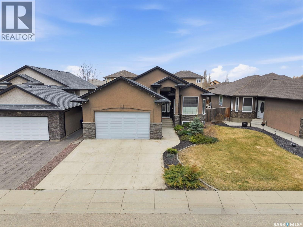
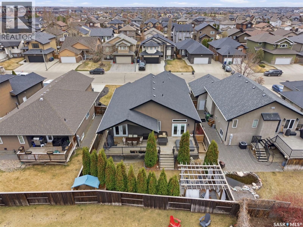
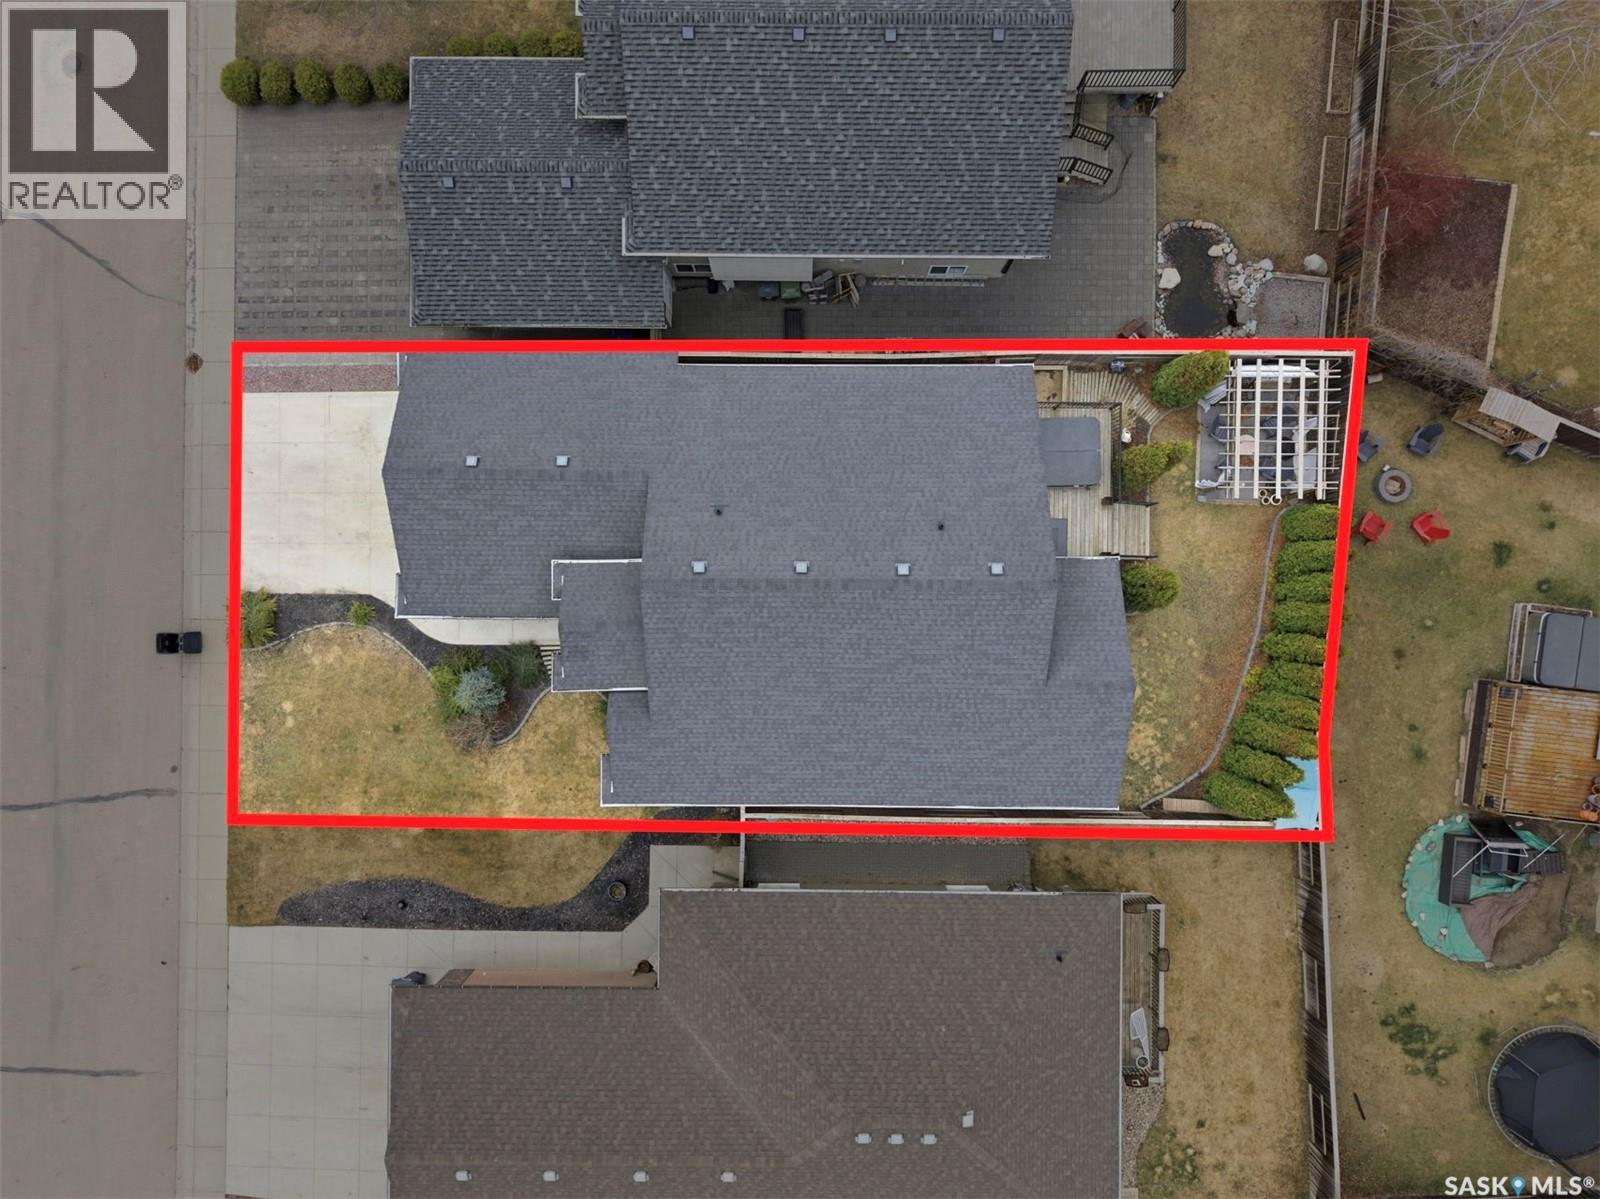
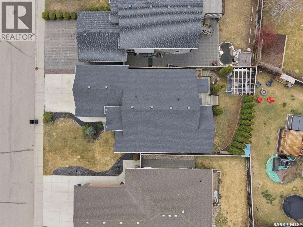
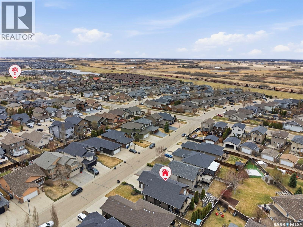
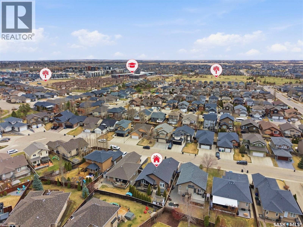
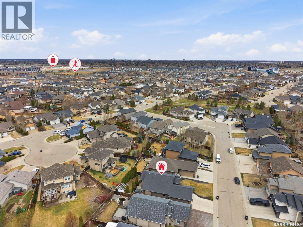
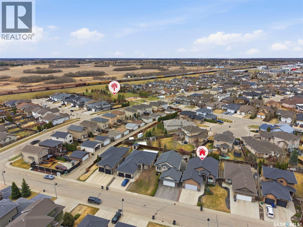

Finally- an incredible raised bungalow hits the market on a quiet, mature crescent in Stonebridge. This beautifully finished home offers 2+3 bedrooms and 3 bathrooms, with soaring vaulted ceilings across the main floor that create a bright, open feel. The living space is anchored by a three-sided fireplace and enhanced with custom built-in niches, hardwood, and tile flooring throughout. The kitchen is designed to impress, featuring rich espresso cabinetry, granite countertops, a large island with eating bar, prep sink, built-in wine rack, and patio doors leading to a spacious deck complete with a hot tub and a natural gas BBQ hookup- perfect for entertaining. The primary bedroom is a true retreat with a walk-in closet, private access to the deck, and a luxurious 4-piece ensuite showcasing a corner jetted tub and custom tiled shower. There is a large second bedroom and great 4 piece main bath rounding out the main floor, as well as a large foyer with access to the insulated double attached garage! Downstairs, the fully developed basement offers a huge family room with a gas fireplace and built ins, plus three additional bedrooms, a 3-piece bath, and a dedicated laundry/storage area. Notable upgrades include a lighted staircase, tankless hot water heater, two gas fireplaces, central air conditioning and underground sprinklers. The private yard is gorgeous, lined with cedars with a huge covered deck and lower level patio with pergola. Located 3 blocks to parks and schools, and near all amenities on a quiet and mature street; this is an exceptional opportunity to own a move-in ready home in one of Stonebridge’s most desirable locations. (id:62517)
| MLS® Number | SK036154 |
| Property Type | Single Family |
| Neigbourhood | Stonebridge |
| Features | Treed, Irregular Lot Size, Double Width Or More Driveway, Sump Pump |
| Structure | Deck, Patio(s) |
| Bathroom Total | 3 |
| Bedrooms Total | 5 |
| Appliances | Washer, Refrigerator, Dishwasher, Dryer, Microwave, Window Coverings, Garage Door Opener Remote(s), Stove |
| Architectural Style | Bungalow |
| Constructed Date | 2008 |
| Construction Style Attachment | Detached |
| Cooling Type | Central Air Conditioning |
| Fireplace Fuel | Gas |
| Fireplace Present | Yes |
| Fireplace Type | Conventional |
| Heating Fuel | Natural Gas |
| Heating Type | Forced Air |
| Stories Total | 1 |
| Size Interior | 1,338 Sqft |
| Type | House |
| Attached Garage | |
| Parking Space(s) | 4 |
| Acreage | No |
| Fence Type | Fence |
| Landscape Features | Lawn, Underground Sprinkler |
| Size Irregular | 5350.00 |
| Size Total | 5350 Sqft |
| Size Total Text | 5350 Sqft |
| Level | Type | Length | Width | Dimensions |
|---|---|---|---|---|
| Basement | Family Room | 11 ft ,10 in | 18 ft ,4 in | 11 ft ,10 in x 18 ft ,4 in |
| Basement | Bedroom | 12 ft ,6 in | 13 ft | 12 ft ,6 in x 13 ft |
| Basement | Bedroom | 10 ft ,4 in | 12 ft ,3 in | 10 ft ,4 in x 12 ft ,3 in |
| Basement | Bedroom | 11 ft ,8 in | 12 ft | 11 ft ,8 in x 12 ft |
| Basement | 3pc Bathroom | x x x | ||
| Basement | Laundry Room | x x x | ||
| Basement | Other | x x x | ||
| Main Level | Dining Room | 12 ft ,8 in | 21 ft ,2 in | 12 ft ,8 in x 21 ft ,2 in |
| Main Level | Kitchen | 9 ft | 16 ft ,10 in | 9 ft x 16 ft ,10 in |
| Main Level | Dining Room | 9 ft ,6 in | 16 ft ,10 in | 9 ft ,6 in x 16 ft ,10 in |
| Main Level | Primary Bedroom | 12 ft | 14 ft ,2 in | 12 ft x 14 ft ,2 in |
| Main Level | 4pc Bathroom | x x x | ||
| Main Level | Bedroom | 11 ft | 13 ft | 11 ft x 13 ft |
| Main Level | 4pc Bathroom | x x x |
https://www.realtor.ca/real-estate/29760579/222-fawcett-crescent-saskatoon-stonebridge
Contact us for more information

Ashley Turner
Salesperson
(306) 653-8222
(306) 242-5503
No Favourites Found

The trademarks REALTOR®, REALTORS®, and the REALTOR® logo are controlled by The Canadian Real Estate Association (CREA) and identify real estate professionals who are members of CREA. The trademarks MLS®, Multiple Listing Service® and the associated logos are owned by The Canadian Real Estate Association (CREA) and identify the quality of services provided by real estate professionals who are members of CREA. The trademark DDF® is owned by The Canadian Real Estate Association (CREA) and identifies CREA's Data Distribution Facility (DDF®)