
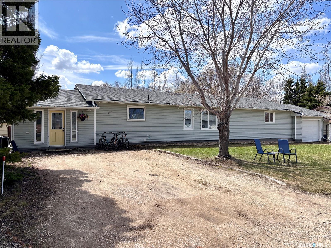
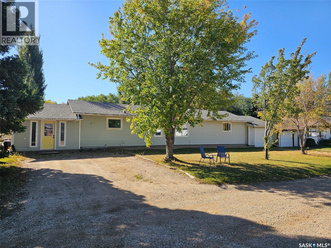
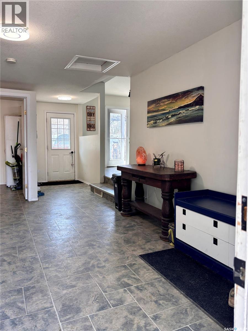
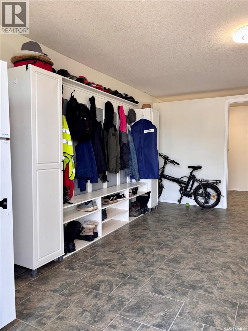
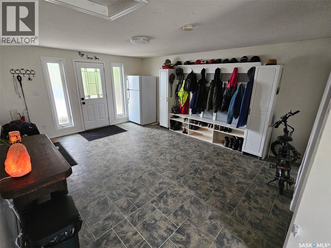
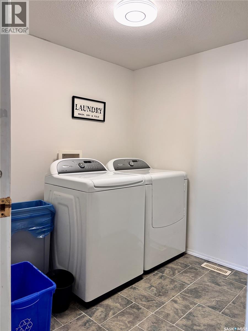
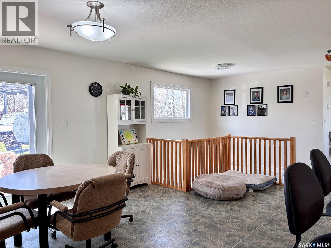
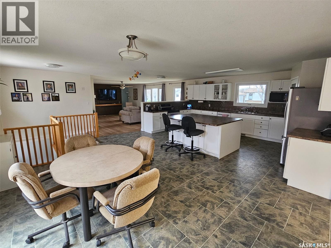
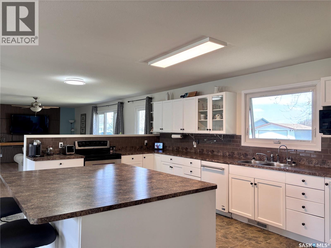
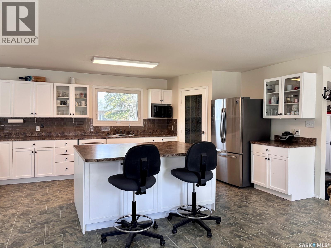
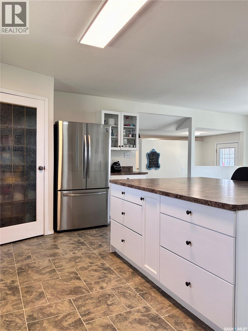
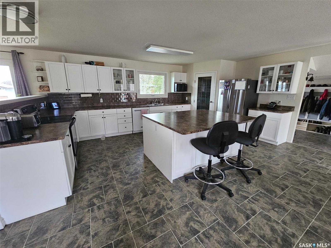
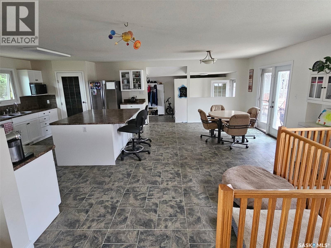
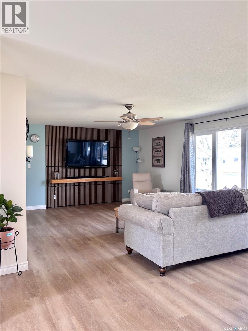
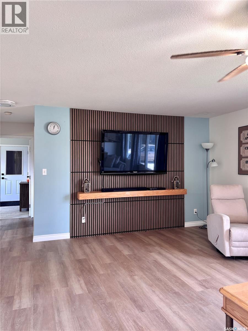
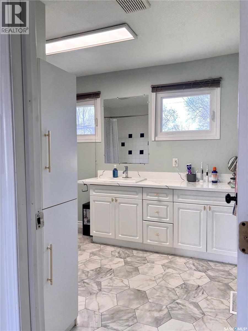
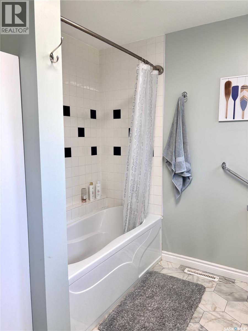
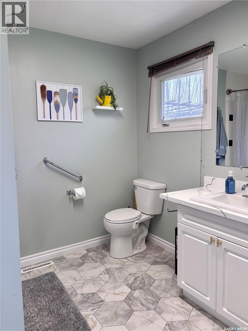
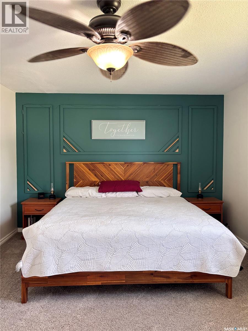
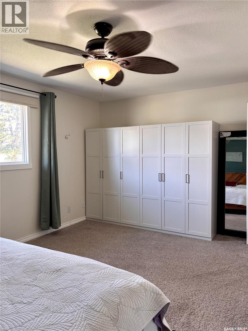
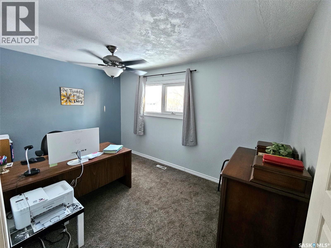
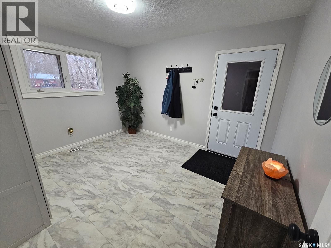
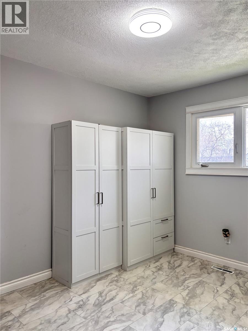
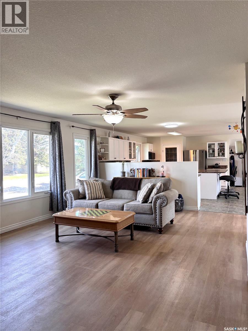
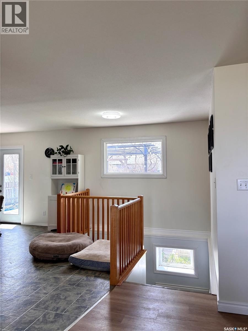
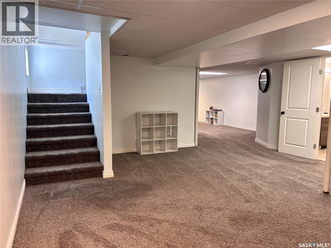
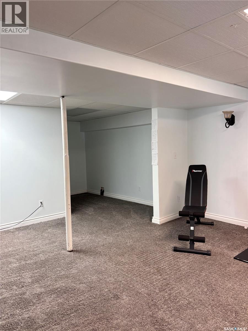
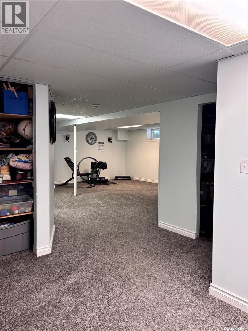
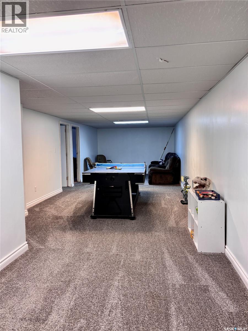
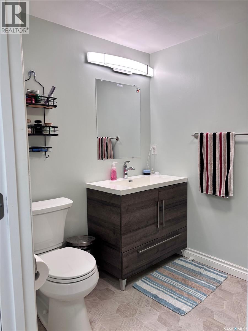
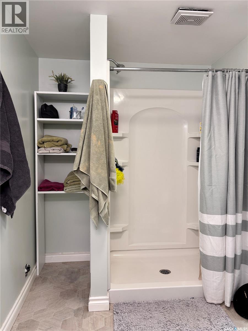
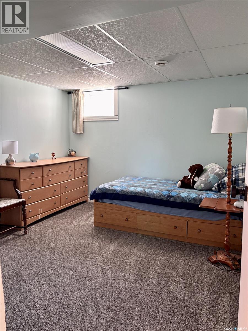
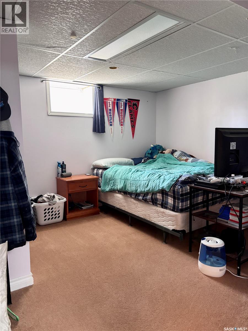
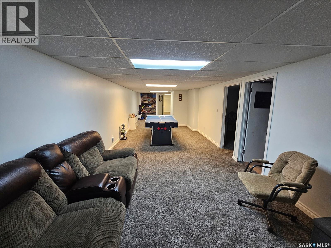
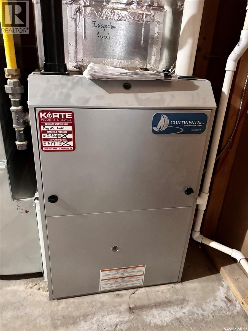
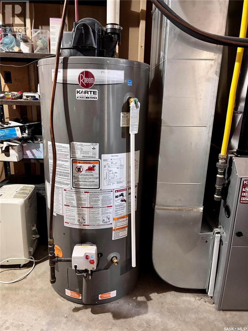
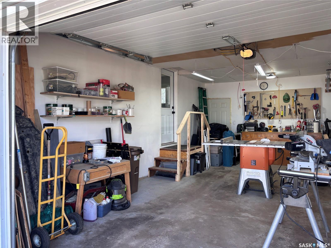
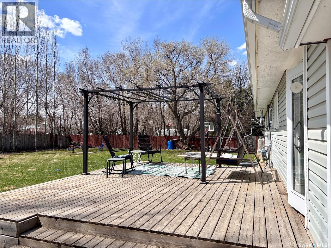
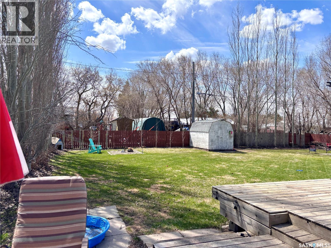
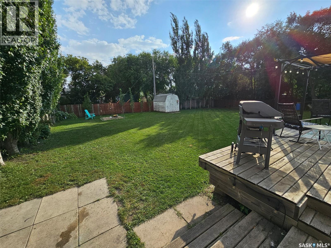
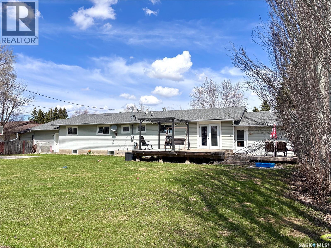
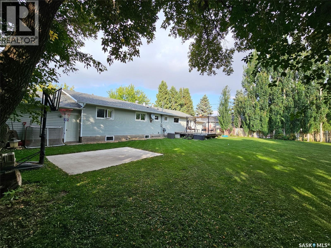

Welcome to 218 Taphorn — a spacious, move-in ready bungalow offering 1,924 sq. ft. plus a fully finished basement. With an open-concept layout, numerous updates, and a school conveniently located just down the street, this home is perfect for growing families. Inside, a spacious entryway with built-in lockers and laundry provides everyday convenience. The bright main level features an updated kitchen with a large island and patio doors off the dining room leading to a two-tier deck and fully fenced, oversized backyard. The kitchen flows seamlessly into the living room, creating an ideal space for hosting and daily living. Two generous bedrooms, a 4-piece bath, and direct access to the attached garage complete the main level. The lower level offers two additional bedrooms, a 3-piece bath, and a large family room with plenty of space to relax, entertain, or let the kids play. A well-maintained home with space, comfort, and updates throughout. Converted from a duplex in 2004 with new windows, insulation, and siding, plus a furnace, water heater, and basement renovation (2021), shingles and main floor flooring (2025), and a water filtration system (2015). A fantastic opportunity to own a well-maintained, move-in ready home with space to grow. (id:62517)
| MLS® Number | SK036770 |
| Property Type | Single Family |
| Features | Treed, Rectangular |
| Structure | Deck, Patio(s) |
| Bathroom Total | 2 |
| Bedrooms Total | 4 |
| Appliances | Washer, Refrigerator, Dishwasher, Dryer, Microwave, Oven - Built-in, Window Coverings, Garage Door Opener Remote(s), Storage Shed, Stove |
| Architectural Style | Bungalow |
| Basement Development | Finished |
| Basement Type | Full (finished) |
| Constructed Date | 1975 |
| Construction Style Attachment | Detached |
| Cooling Type | Central Air Conditioning |
| Heating Fuel | Natural Gas |
| Heating Type | Forced Air |
| Stories Total | 1 |
| Size Interior | 1,924 Sqft |
| Type | House |
| Attached Garage | |
| Gravel | |
| Parking Space(s) | 4 |
| Acreage | No |
| Fence Type | Fence |
| Landscape Features | Lawn |
| Size Frontage | 100 Ft |
| Size Irregular | 13200.00 |
| Size Total | 13200 Sqft |
| Size Total Text | 13200 Sqft |
| Level | Type | Length | Width | Dimensions |
|---|---|---|---|---|
| Basement | Bonus Room | 11'9" x 18' 2" | ||
| Basement | Other | 11' 3" x 38' 4" | ||
| Basement | Bedroom | 11' 5" x 10' 6" | ||
| Basement | Bedroom | 11' 5" x 11' 9" | ||
| Basement | 3pc Bathroom | Measurements not available | ||
| Main Level | Foyer | 16' 8" x 13' 4" | ||
| Main Level | Laundry Room | 7' 8" x 7' 11" | ||
| Main Level | Kitchen | 10' 2" x 18' 11" | ||
| Main Level | Dining Room | 8' 11" x 14' 9" | ||
| Main Level | Living Room | 13' 10" x 22' 2" | ||
| Main Level | 4pc Bathroom | Measurements not available | ||
| Main Level | Primary Bedroom | 12' x 17' 4" | ||
| Main Level | Bedroom | 8' 11" x 13' 5" | ||
| Main Level | Other | 12' 3" x 10' 3" |
https://www.realtor.ca/real-estate/29788050/218-taphorn-street-muenster
Contact us for more information

Erika Dierker
Salesperson
(306) 242-3535
(306) 244-5506
No Favourites Found

The trademarks REALTOR®, REALTORS®, and the REALTOR® logo are controlled by The Canadian Real Estate Association (CREA) and identify real estate professionals who are members of CREA. The trademarks MLS®, Multiple Listing Service® and the associated logos are owned by The Canadian Real Estate Association (CREA) and identify the quality of services provided by real estate professionals who are members of CREA. The trademark DDF® is owned by The Canadian Real Estate Association (CREA) and identifies CREA's Data Distribution Facility (DDF®)