

Maintenance,
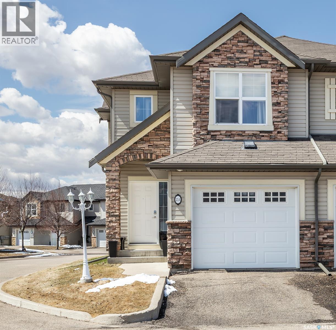
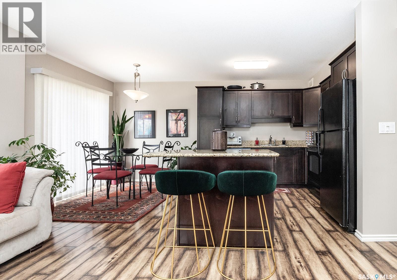
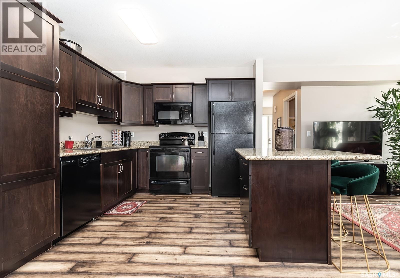
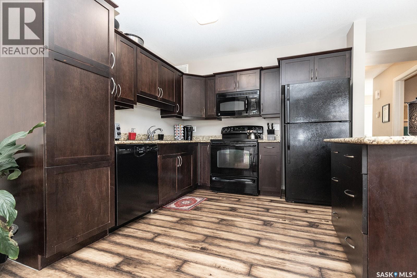
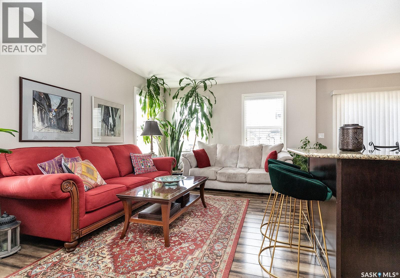
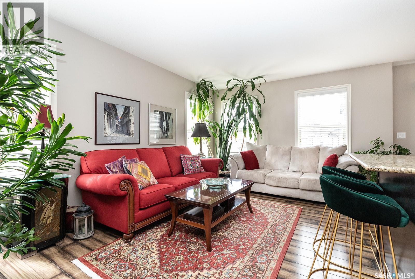
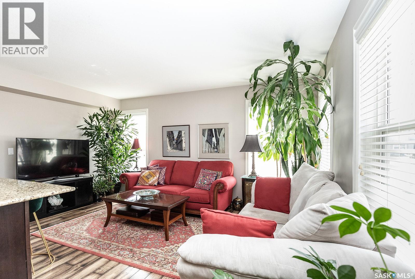
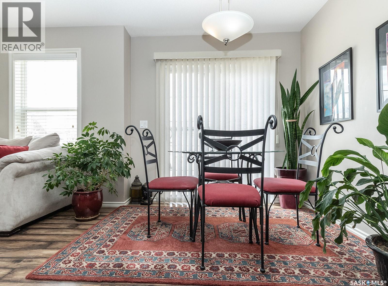
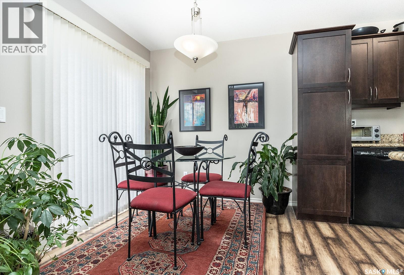
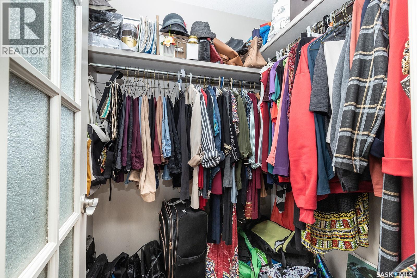
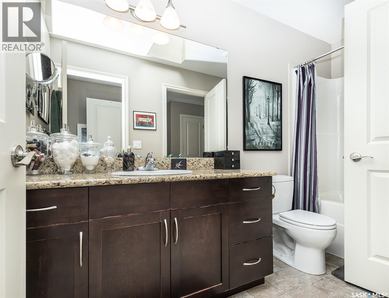
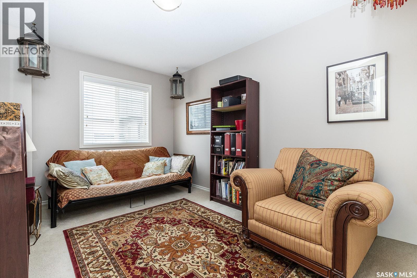
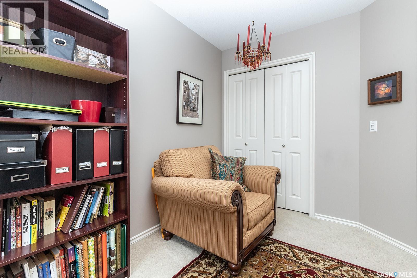
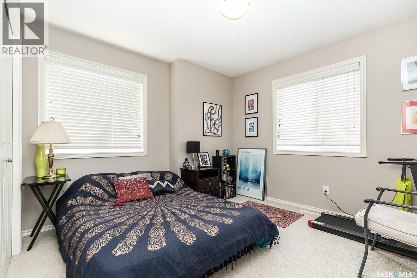
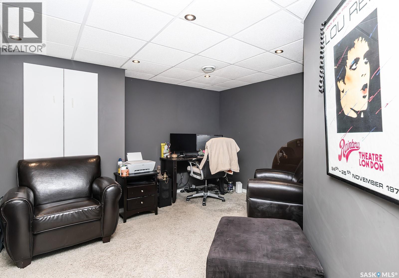
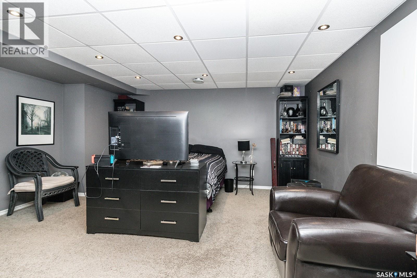
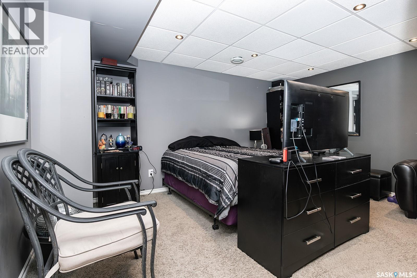
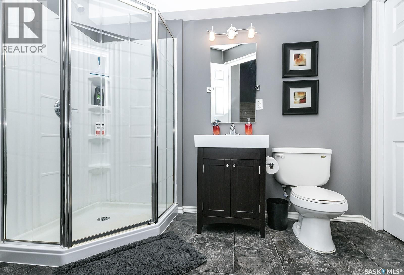
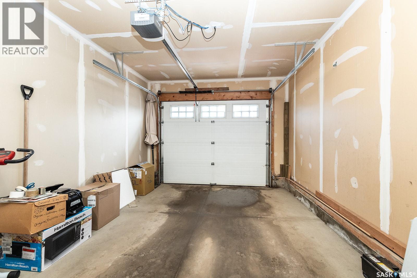
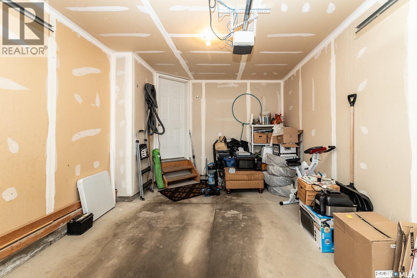
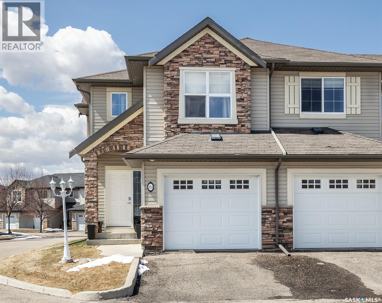
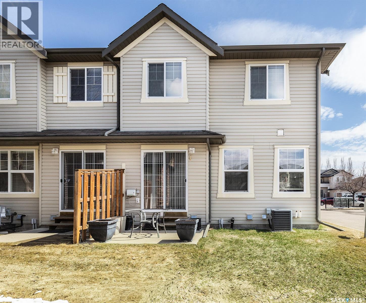
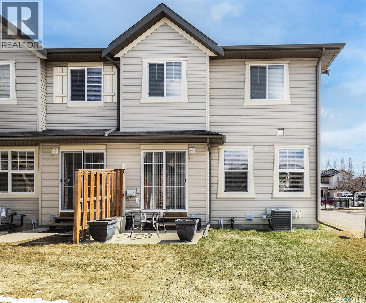
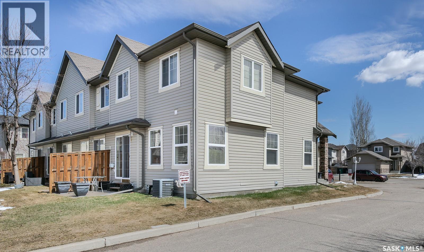
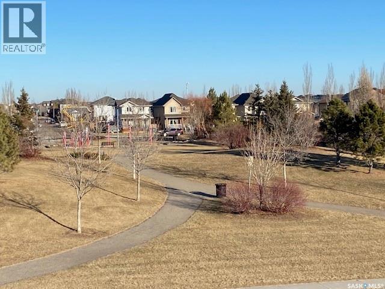
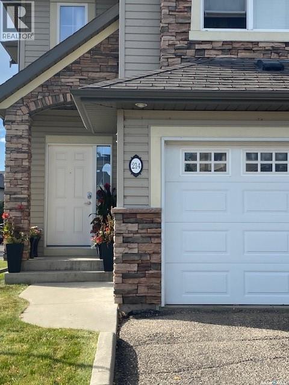
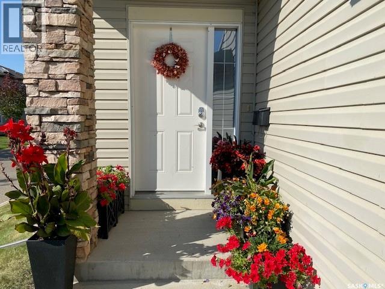
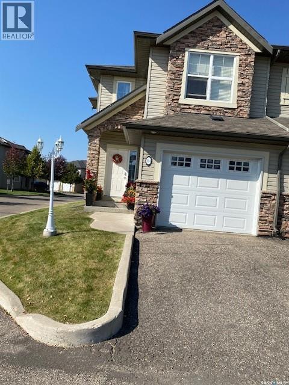
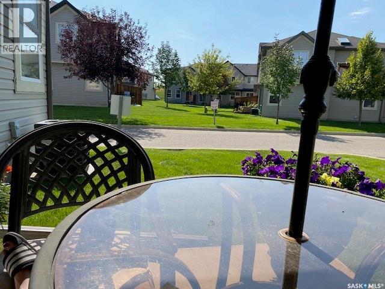
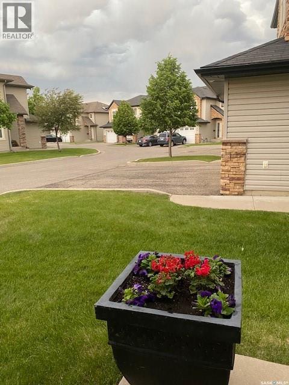
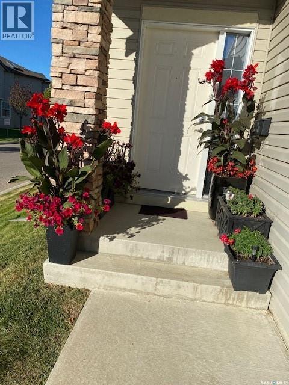
$404.90 MonthlyWelcome to this beautifully maintained 1,330 sq ft corner unit condominium offering the perfect blend of space, comfort, and convenience. Featuring 3 spacious bedrooms and 3 well-appointed bathrooms, this home is ideal for families, professionals, or anyone seeking low-maintenance living without compromising on style. The bright and open main living area is enhanced by an abundance of natural light, thanks to its desirable corner location. The kitchen is both functional and stylish, complete with granite countertops, a new dishwasher, and ample cabinetry, flowing seamlessly into the dining and living spaces. Durable laminate flooring adds a modern touch throughout. Stay comfortable year-round with updated air conditioning, and enjoy additional living space in the fully finished basement—perfect for a family room, home office, or guest area. This home also features an attached single garage for added convenience. Located in a great neighborhood close to all amenities, you’ll appreciate (id:62517)
12:00 pm
Ends at:1:30 pm
2:00 pm
Ends at:3:30 pm
| MLS® Number | SK037627 |
| Property Type | Single Family |
| Neigbourhood | Stonebridge |
| Community Features | Pets Allowed With Restrictions |
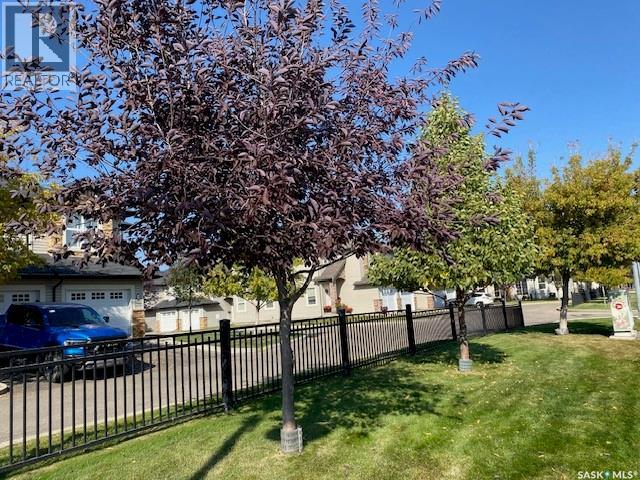
| Features | Treed, Corner Site, Sump Pump |
| Structure | Patio(s) |
| Bathroom Total | 3 |
| Bedrooms Total | 3 |
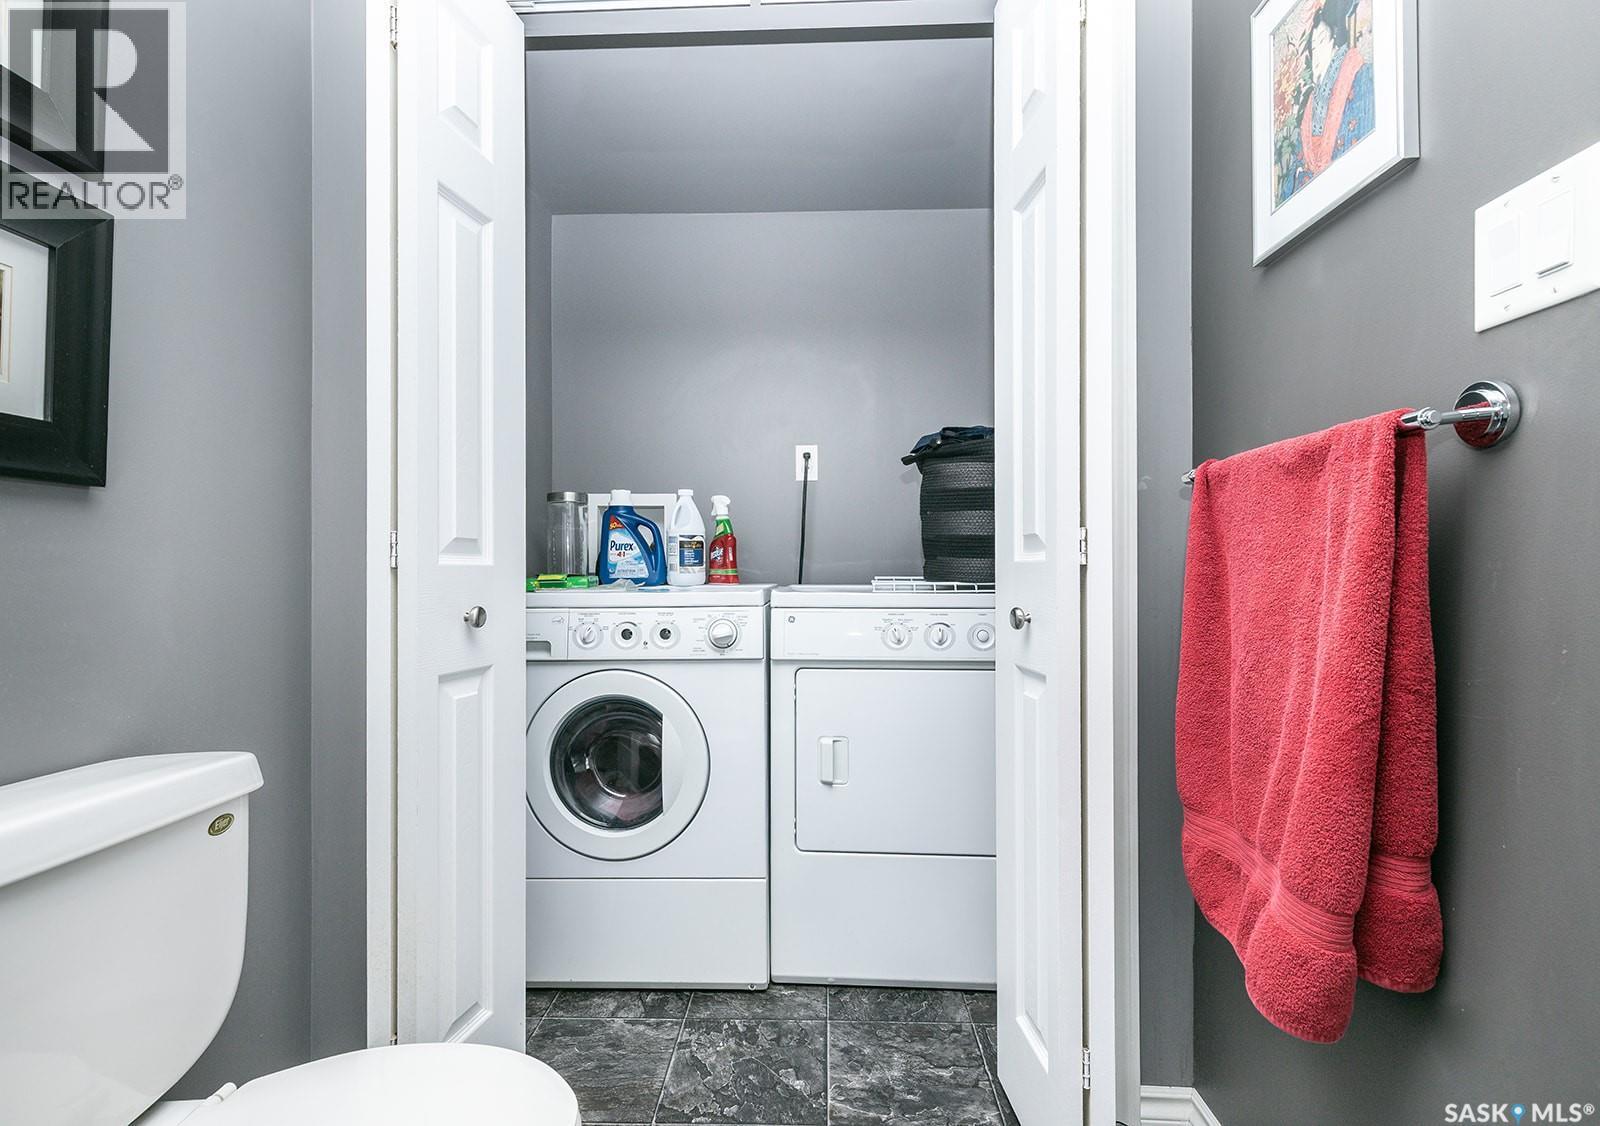
| Appliances | Washer, Refrigerator, Dishwasher, Dryer, Window Coverings, Stove |
| Basement Development | Finished |
| Basement Type | Full (finished) |
| Constructed Date | 2008 |
| Construction Style Attachment | Attached |
| Cooling Type | Central Air Conditioning |
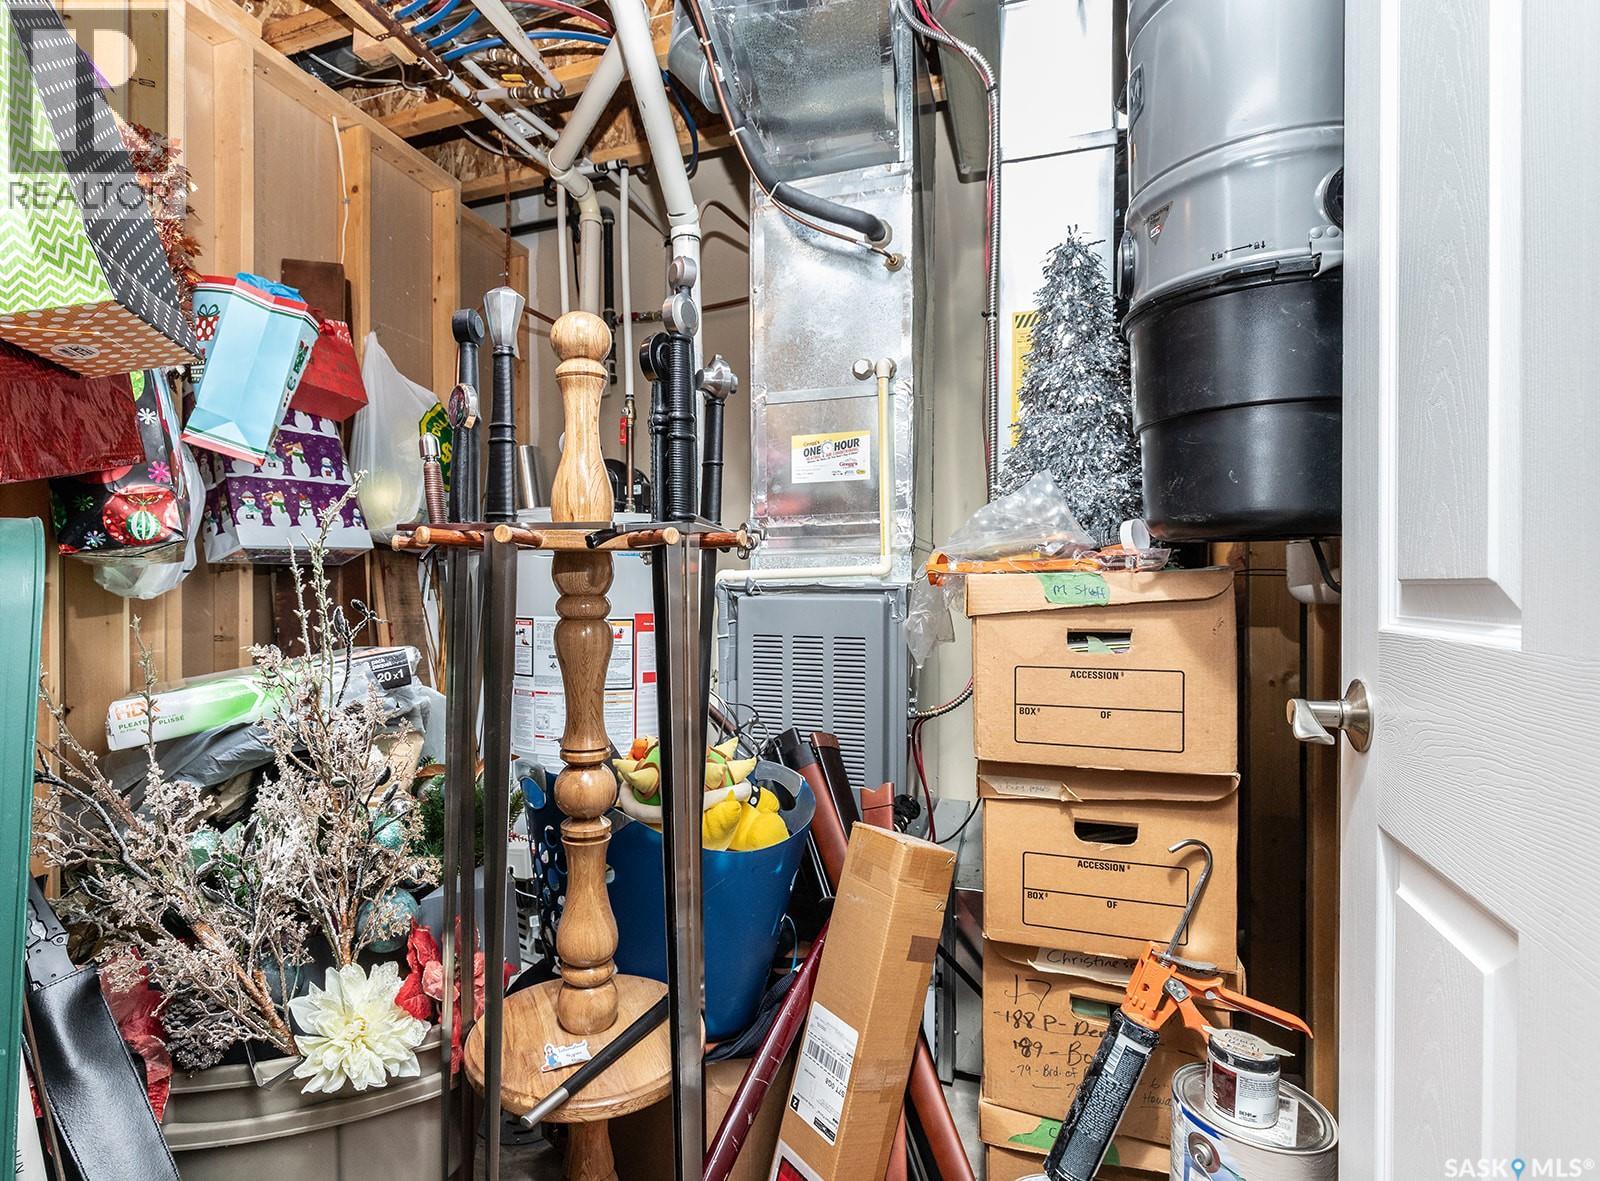
| Heating Fuel | Natural Gas |
| Heating Type | Forced Air |
| Size Interior | 1,330 Sqft |
| Type | Row / Townhouse |
| Attached Garage | |
| Surfaced | 1 |
| Other | |
| Parking Space(s) | 2 |
| Acreage | No |
| Landscape Features | Lawn, Underground Sprinkler |
| Level | Type | Length | Width | Dimensions |
|---|---|---|---|---|
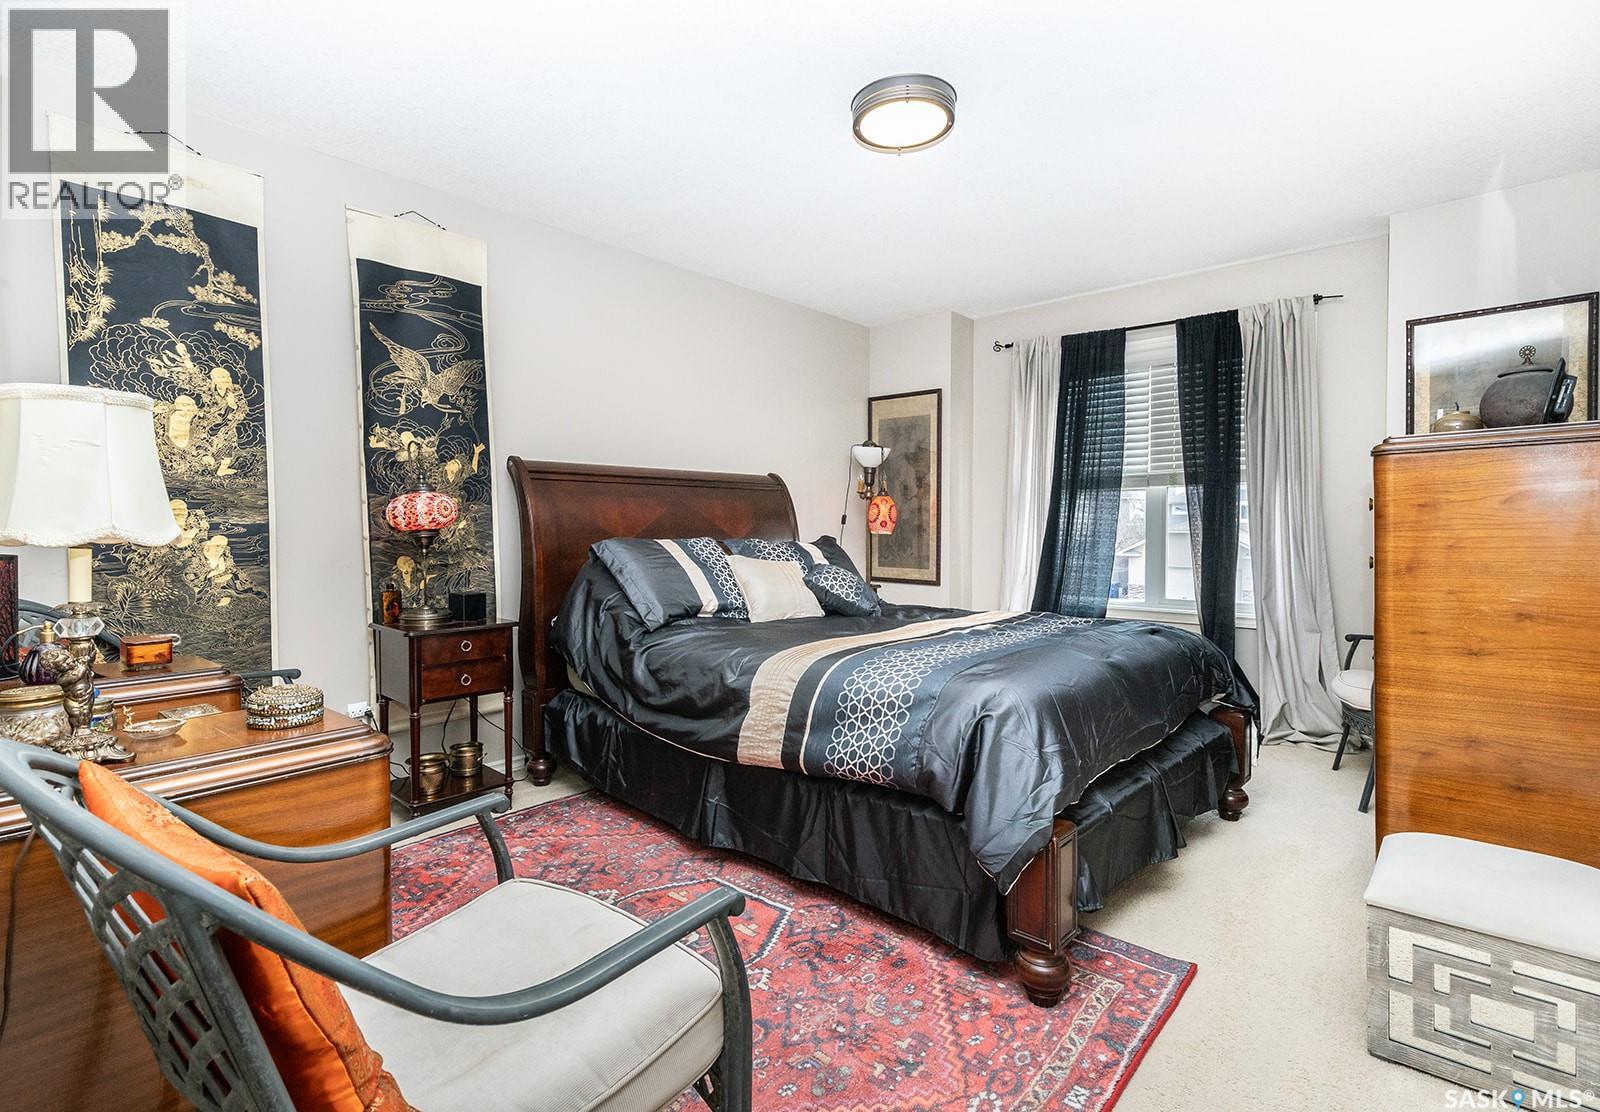
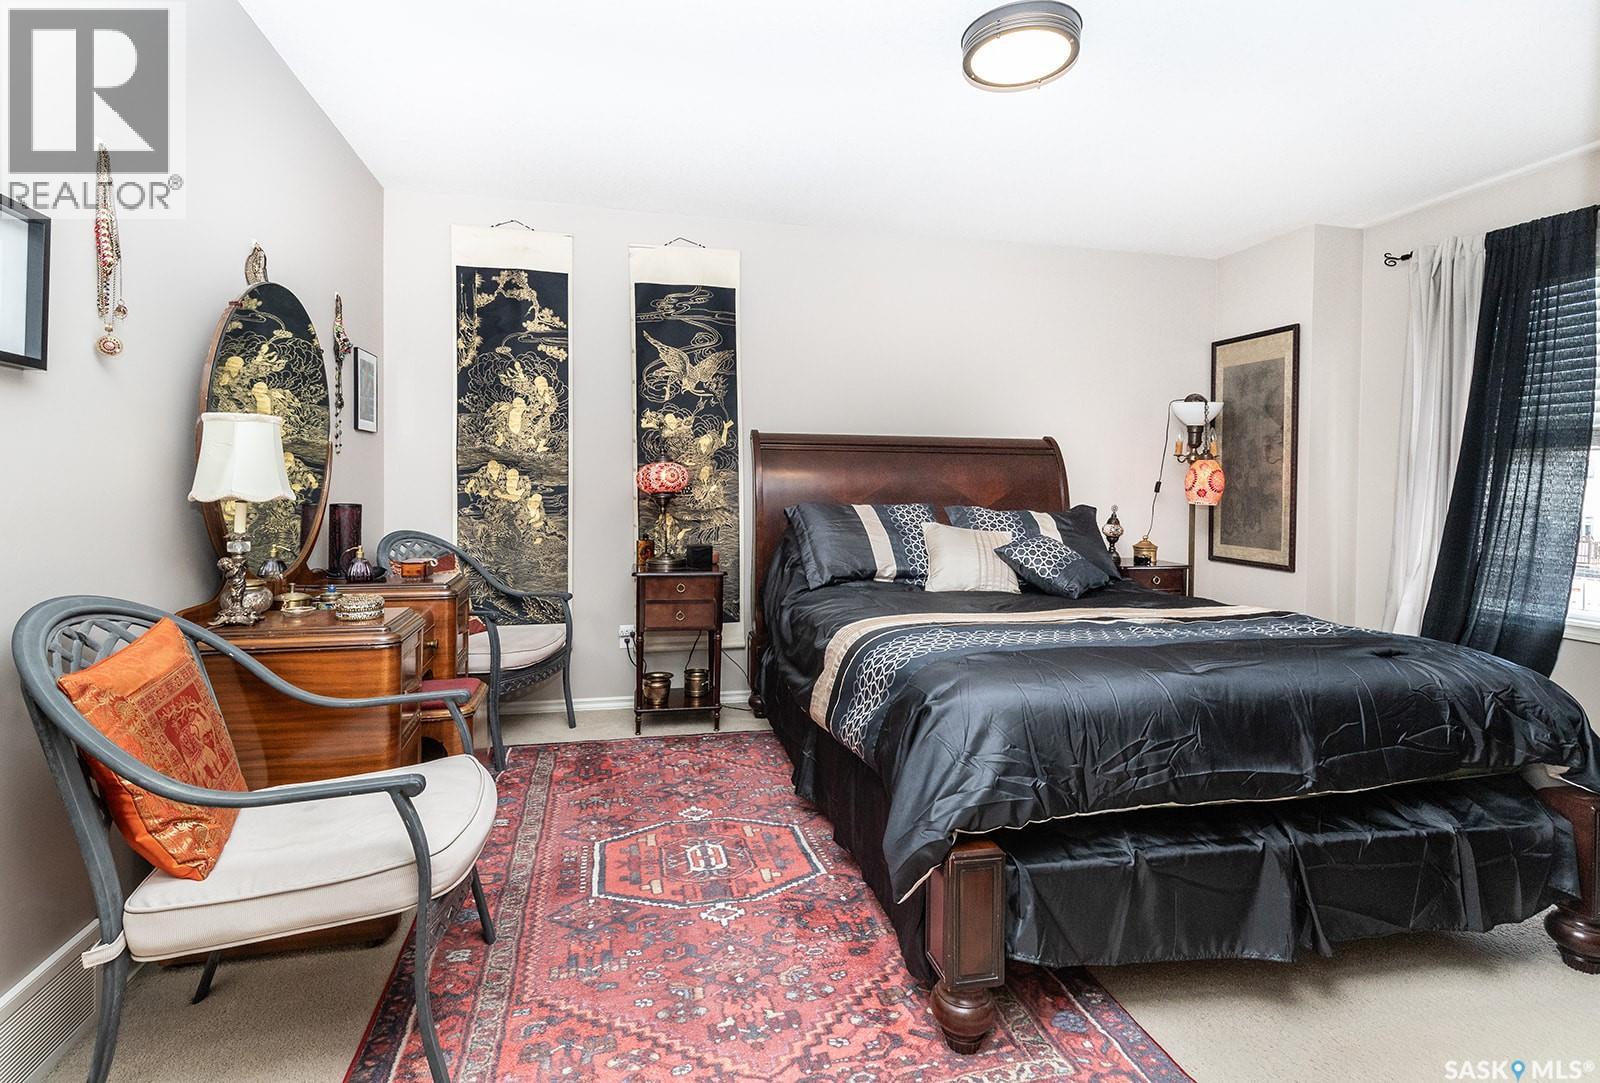
| Second Level | Primary Bedroom | 17 ft ,10 in | 15 ft ,6 in | 17 ft ,10 in x 15 ft ,6 in |
| Second Level | Bedroom | 10 ft | 14 ft | 10 ft x 14 ft |
| Second Level | Bedroom | 8 ft ,4 in | 11 ft ,4 in | 8 ft ,4 in x 11 ft ,4 in |
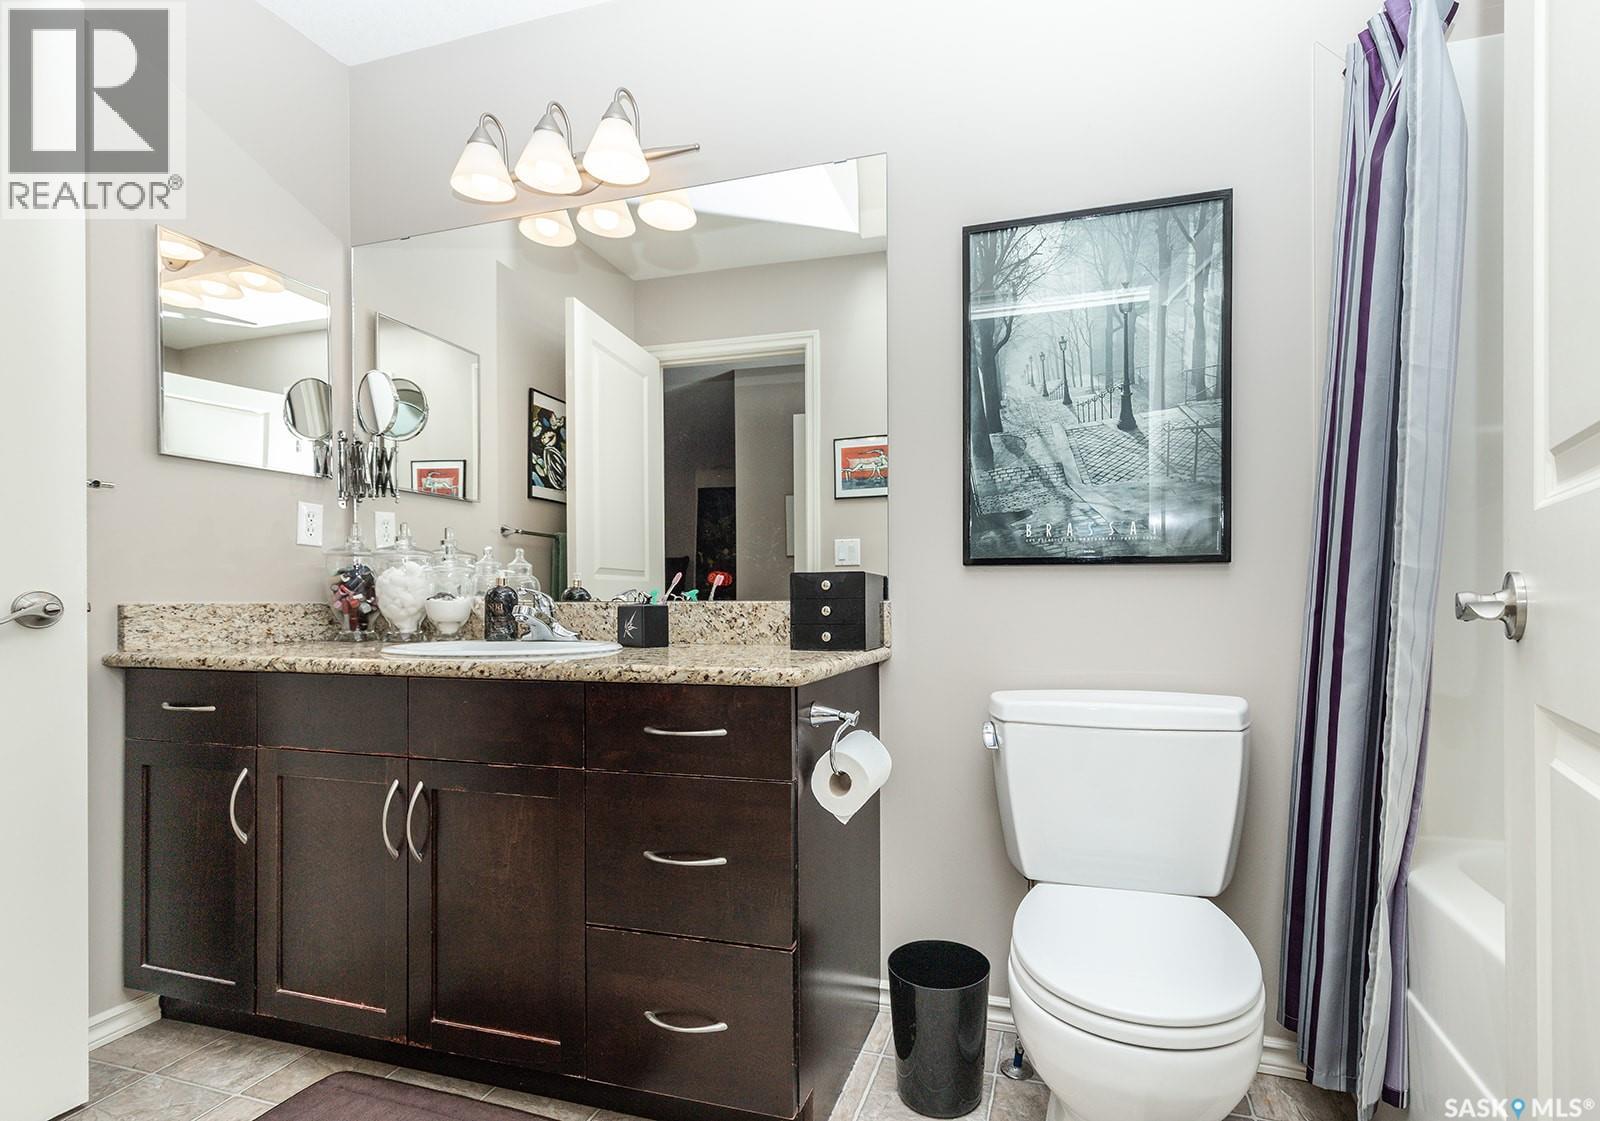
| Second Level | 4pc Bathroom | x x x | ||
| Basement | Family Room | 12 ft | 20 ft | 12 ft x 20 ft |
| Basement | Laundry Room | x x x | ||
| Main Level | Kitchen | 8 ft ,6 in | 10 ft | 8 ft ,6 in x 10 ft |
| Main Level | Dining Room | 7 ft ,8 in | 10 ft | 7 ft ,8 in x 10 ft |
| Main Level | Living Room | 11 ft | 16 ft | 11 ft x 16 ft |
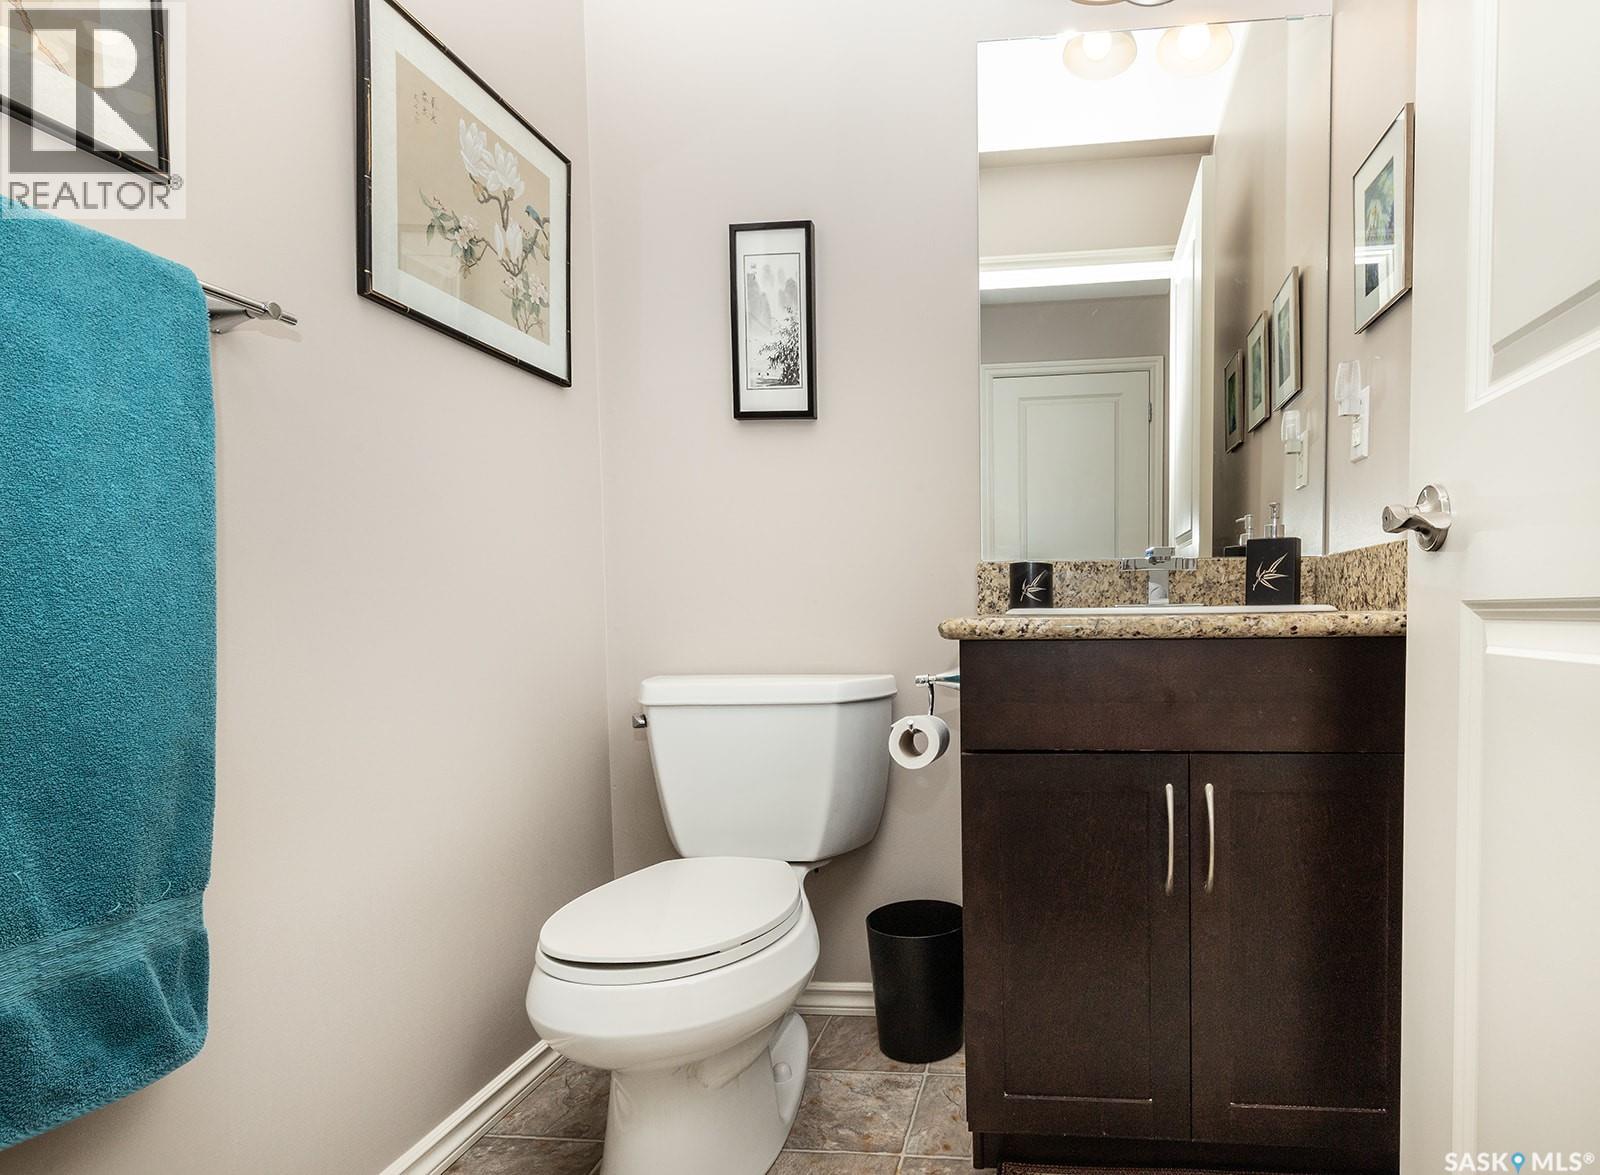
| Main Level | 2pc Bathroom | x x x |
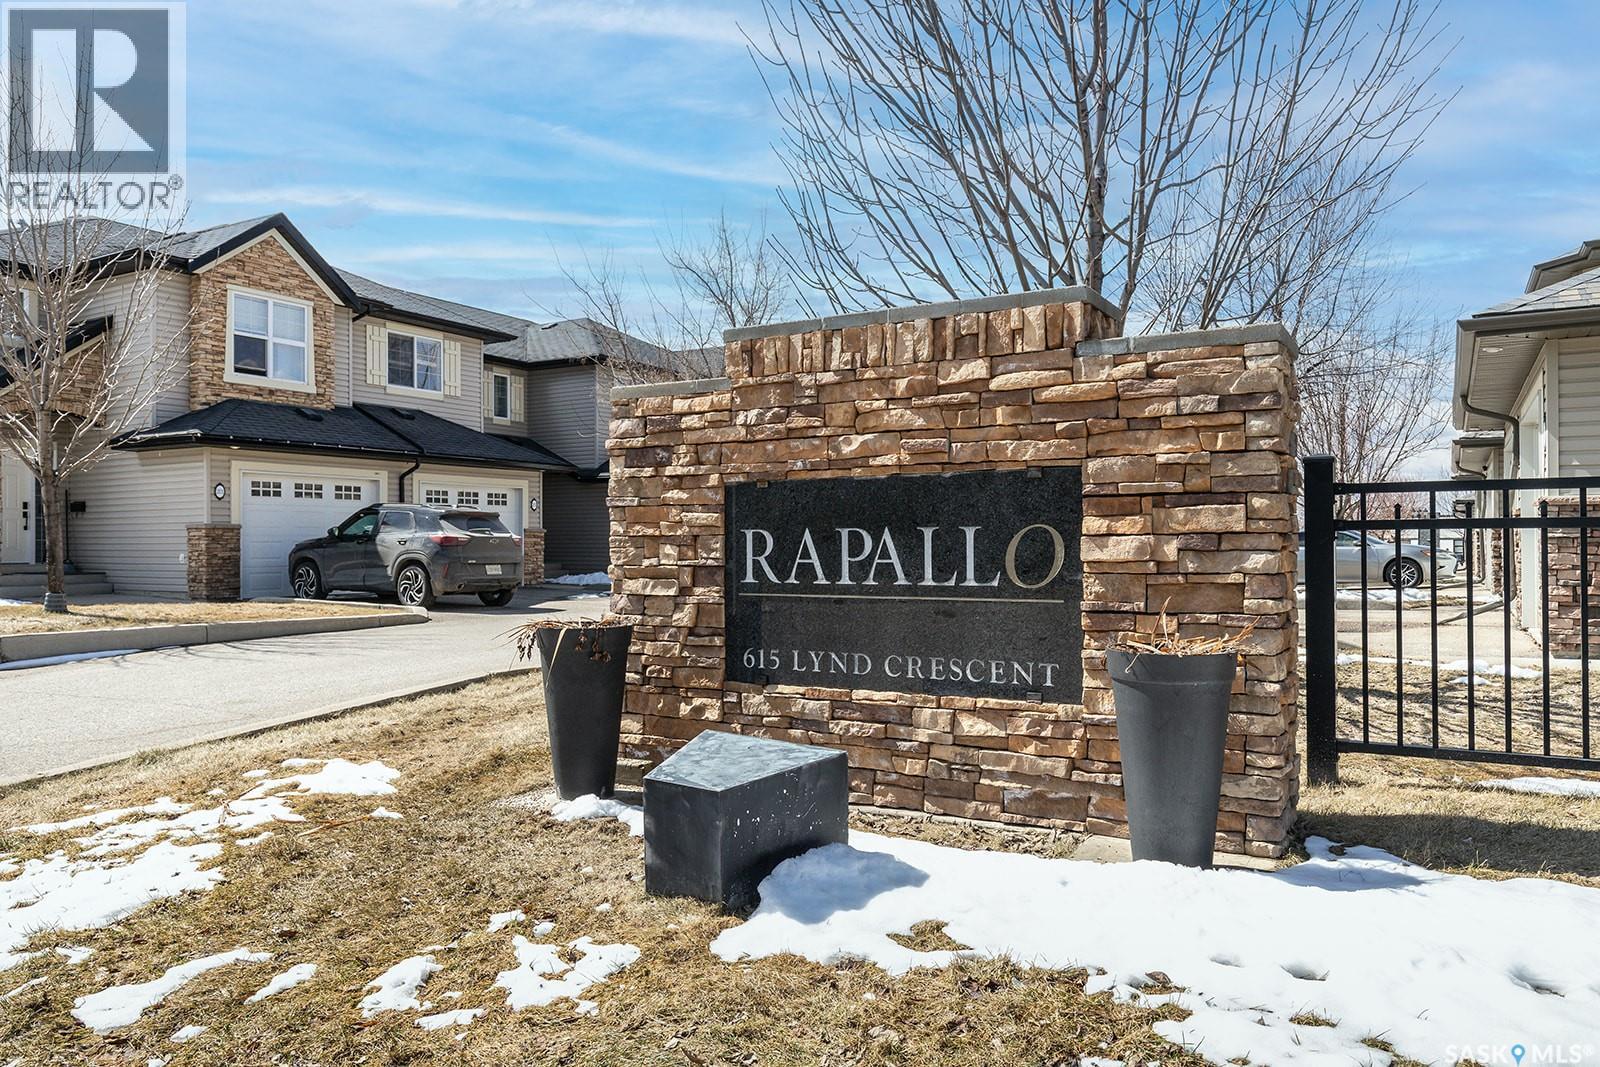
https://www.realtor.ca/real-estate/29826759/214-615-lynd-crescent-saskatoon-stonebridge
Contact us for more information

Terri Sawchuk
Salesperson
(306) 653-2213
(888) 623-6153
boyesgrouprealty.com/
No Favourites Found

The trademarks REALTOR®, REALTORS®, and the REALTOR® logo are controlled by The Canadian Real Estate Association (CREA) and identify real estate professionals who are members of CREA. The trademarks MLS®, Multiple Listing Service® and the associated logos are owned by The Canadian Real Estate Association (CREA) and identify the quality of services provided by real estate professionals who are members of CREA. The trademark DDF® is owned by The Canadian Real Estate Association (CREA) and identifies CREA's Data Distribution Facility (DDF®)