

Maintenance,
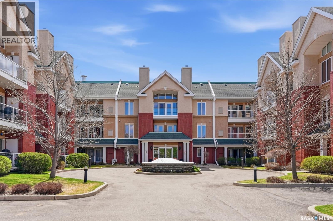
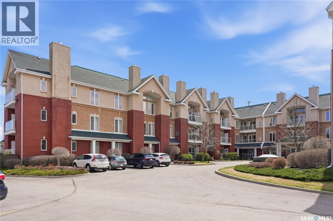
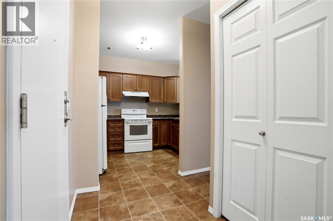
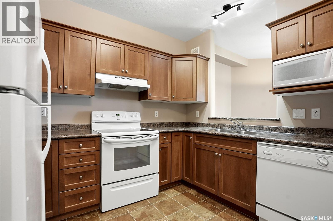
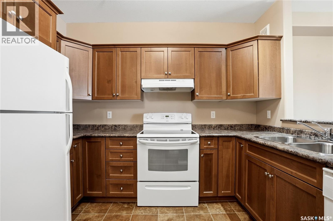
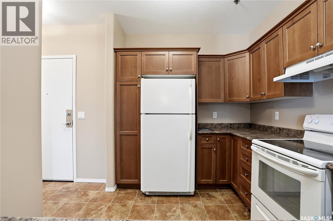
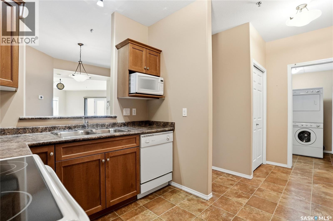
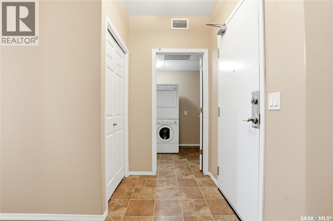
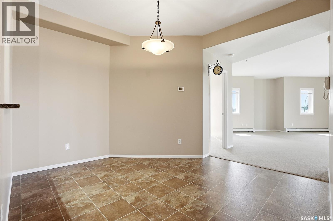
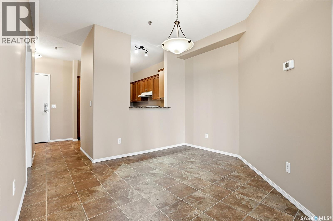
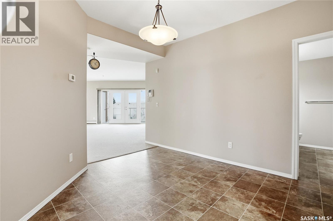
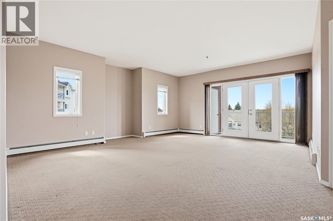
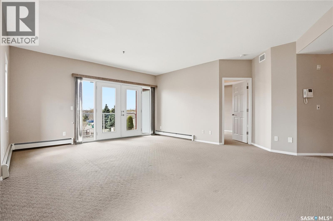
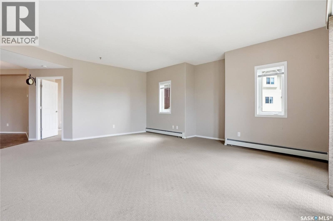
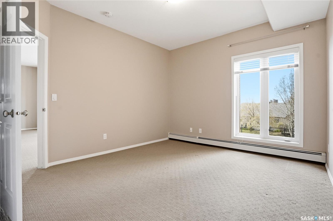
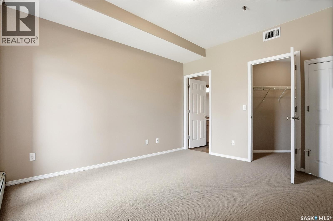
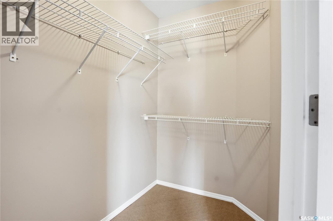
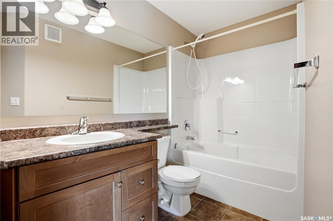
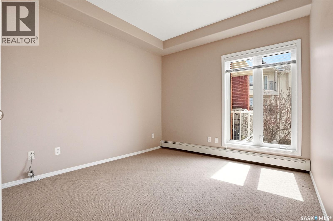
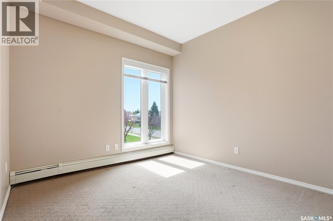
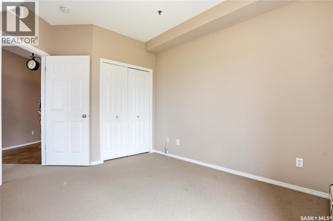
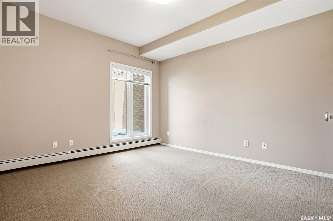
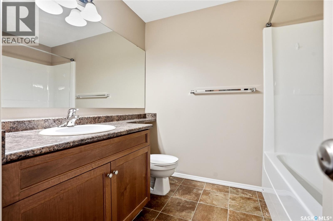
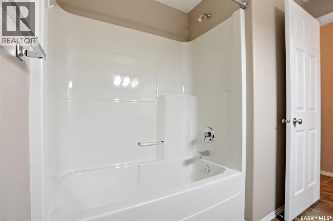
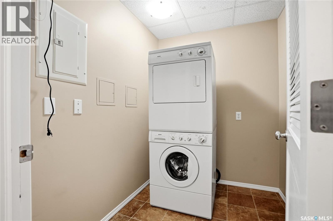
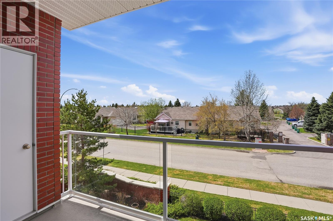
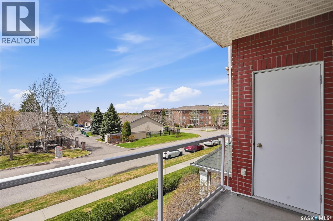
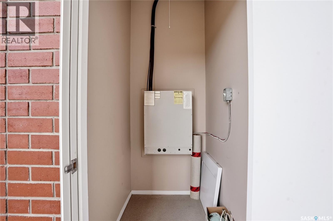
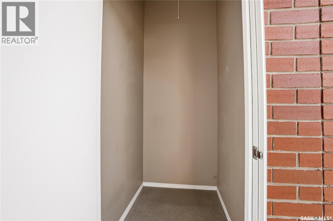
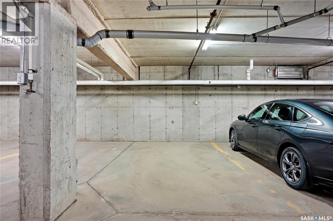
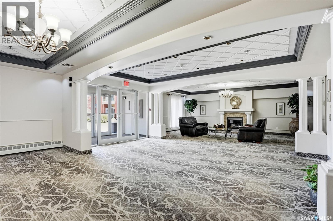
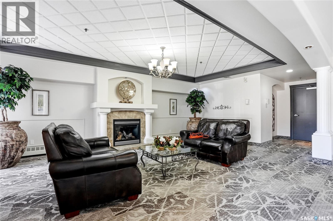
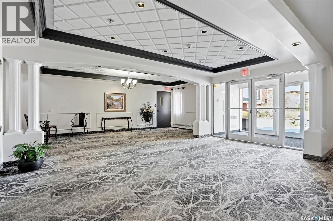
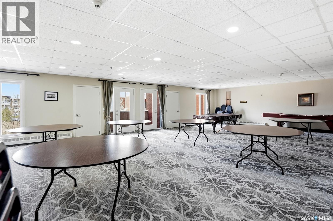
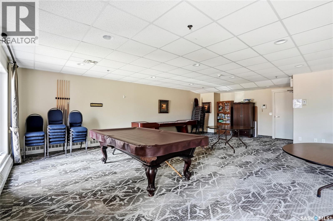
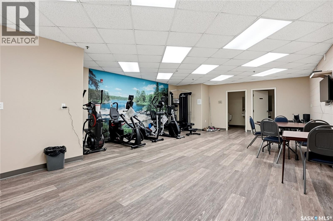
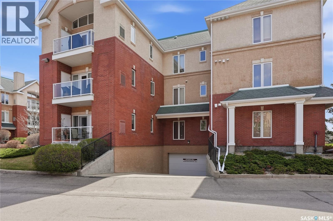
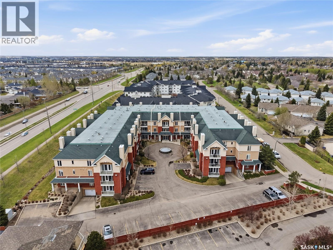
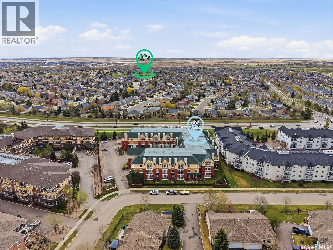
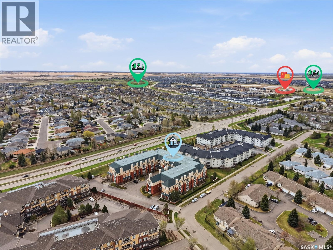
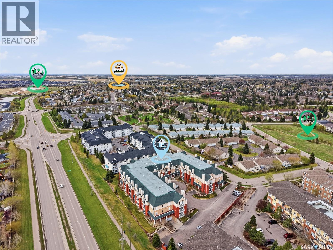
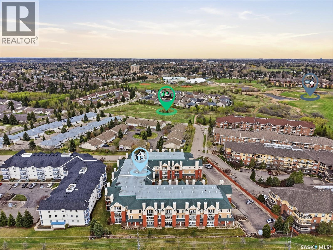
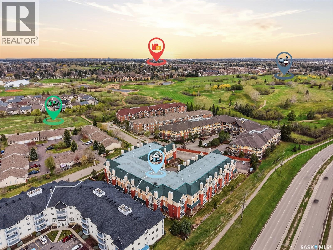
$493 MonthlyWelcome to Brighton Pointe! This beautifully maintained condominium offers the perfect combination of style, comfort, and location. This lovely southwest-facing unit features a thoughtfully designed layout. The kitchen is well-appointed and convenient pass-through to the dining area, perfect for everyday living and entertaining. The spacious living room is filled with natural light and offers patio doors leading to a private balcony, complete with two storage areas. This unit includes two bedrooms, including a generous primary suite with a walk-in closet and a 4-piece ensuite. A second 4-piece bathroom, in-suite laundry room, and one underground parking stall add to the overall convenience. Brighton Pointe boasts an attractive courtyard-style layout with lovely landscaping, secure entry, and excellent amenities including underground parking, a grand welcoming lobby with ample seating and a feature fireplace, amenities and exercise rooms, and a central elevator. The building exudes timeless charm with its classic brick and stucco exterior. Ideally located to Wildwood Golf Course, Lakewood Civic Centre, and a wide range of amenities. (id:62517)
| MLS® Number | SK036438 |
| Property Type | Single Family |
| Neigbourhood | Wildwood |
| Community Features | Pets Not Allowed |
| Features | Treed, Elevator, Wheelchair Access, Balcony |
| Bathroom Total | 2 |
| Bedrooms Total | 2 |
| Amenities | Exercise Centre |
| Appliances | Washer, Refrigerator, Dishwasher, Dryer, Microwave, Window Coverings, Hood Fan, Stove |
| Architectural Style | Low Rise |
| Constructed Date | 2005 |
| Cooling Type | Central Air Conditioning |
| Heating Type | Baseboard Heaters, Hot Water |
| Size Interior | 1,075 Sqft |
| Type | Apartment |
| Underground | 1 |
| Other | |
| Parking Space(s) | 1 |
| Acreage | No |
| Landscape Features | Lawn, Underground Sprinkler |
| Level | Type | Length | Width | Dimensions |
|---|---|---|---|---|
| Main Level | Kitchen | 10 ft ,5 in | 7 ft ,10 in | 10 ft ,5 in x 7 ft ,10 in |
| Main Level | Dining Room | 9 ft ,7 in | 8 ft ,1 in | 9 ft ,7 in x 8 ft ,1 in |
| Main Level | Living Room | 16 ft | 19 ft ,2 in | 16 ft x 19 ft ,2 in |
| Main Level | Bedroom | 10 ft ,6 in | 9 ft ,10 in | 10 ft ,6 in x 9 ft ,10 in |
| Main Level | Bedroom | 12 ft ,2 in | 11 ft ,3 in | 12 ft ,2 in x 11 ft ,3 in |
| Main Level | 4pc Bathroom | Measurements not available | ||
| Main Level | 4pc Bathroom | Measurements not available | ||
| Main Level | Laundry Room | Measurements not available |
https://www.realtor.ca/real-estate/29781798/213-928-heritage-view-saskatoon-wildwood
Contact us for more information

Cindy Baliski
Salesperson
(306) 931-7653
No Favourites Found

The trademarks REALTOR®, REALTORS®, and the REALTOR® logo are controlled by The Canadian Real Estate Association (CREA) and identify real estate professionals who are members of CREA. The trademarks MLS®, Multiple Listing Service® and the associated logos are owned by The Canadian Real Estate Association (CREA) and identify the quality of services provided by real estate professionals who are members of CREA. The trademark DDF® is owned by The Canadian Real Estate Association (CREA) and identifies CREA's Data Distribution Facility (DDF®)