
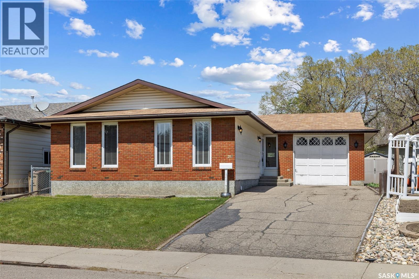
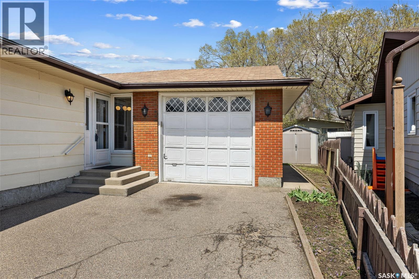
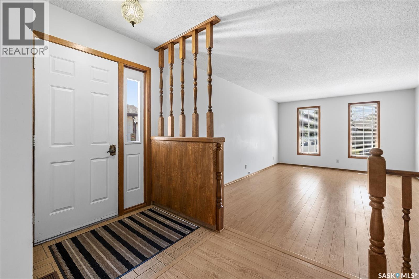
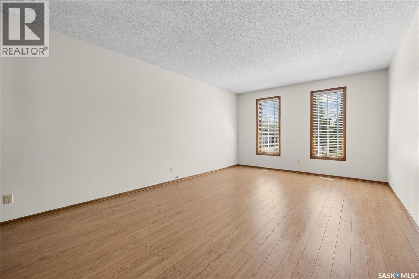
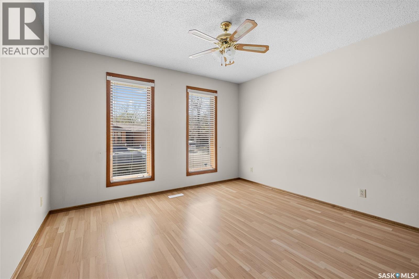
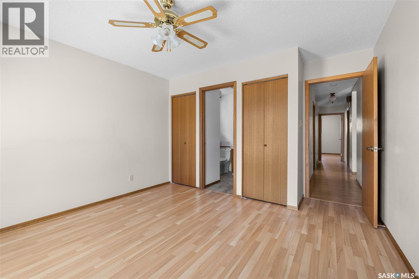
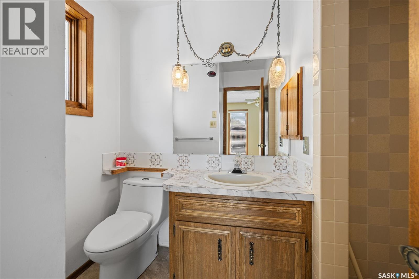
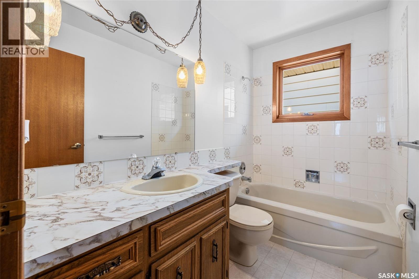
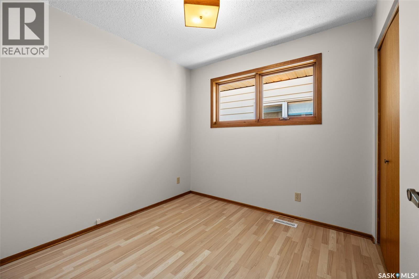
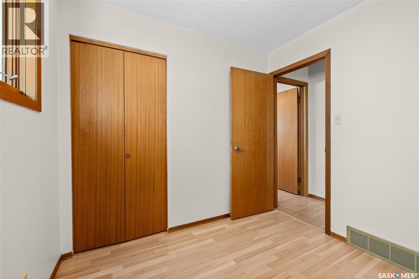
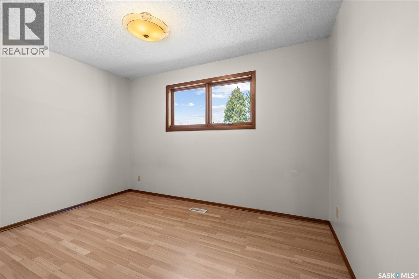
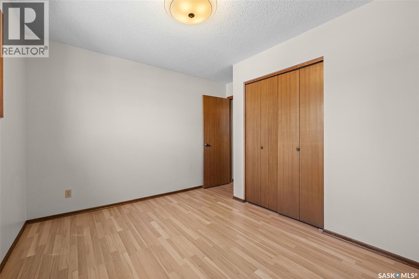
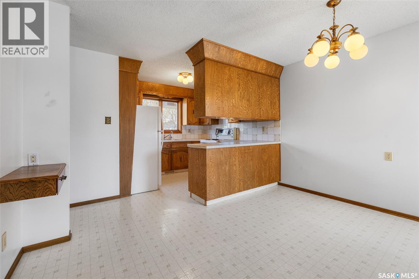
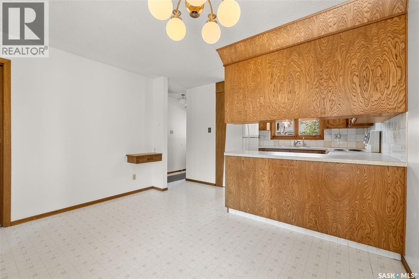
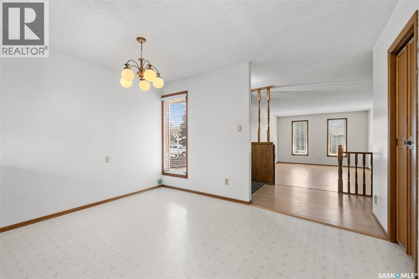
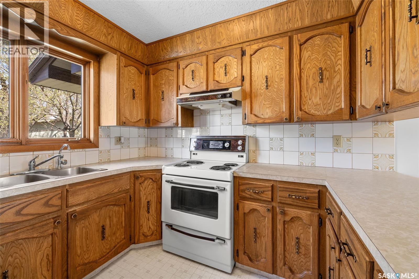
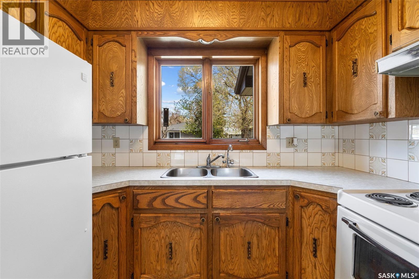
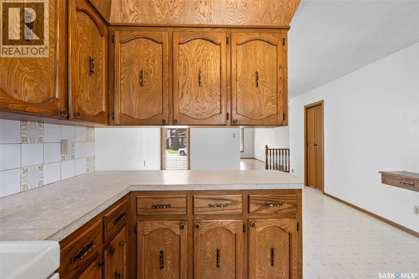
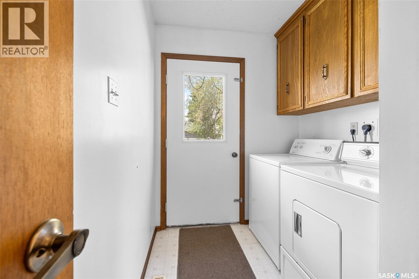
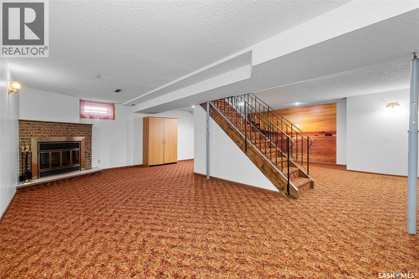
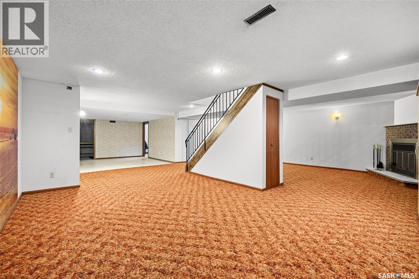
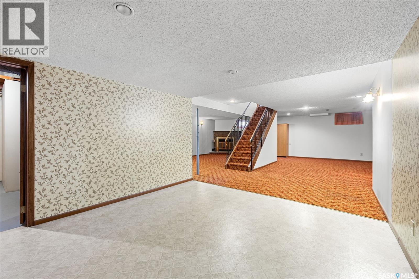
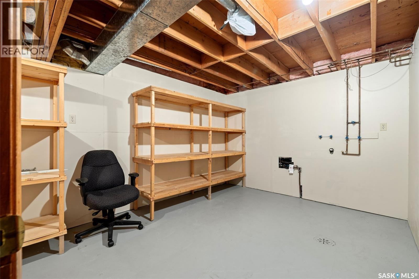
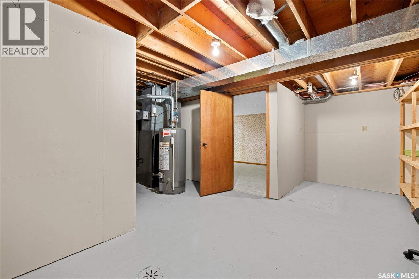
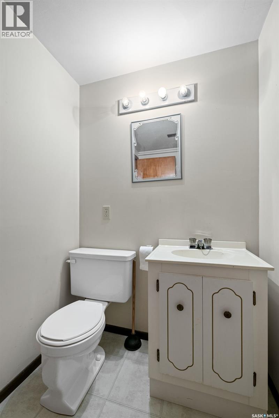
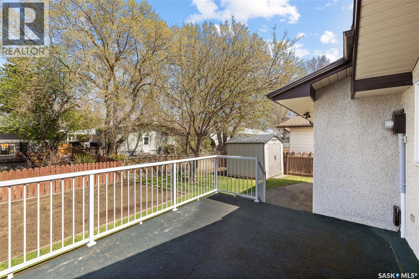
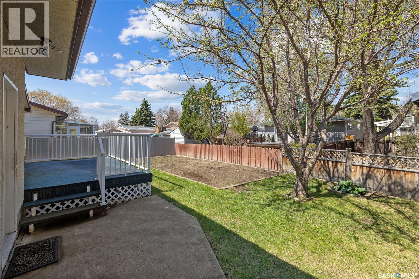
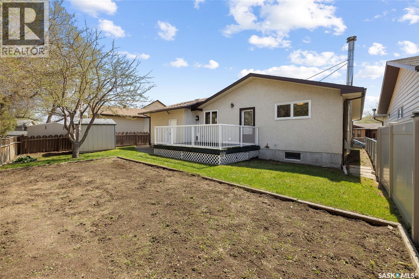
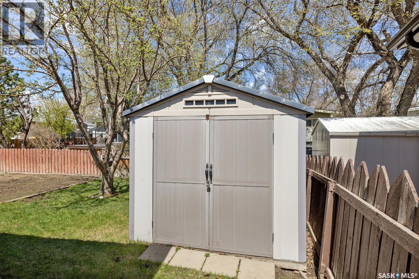
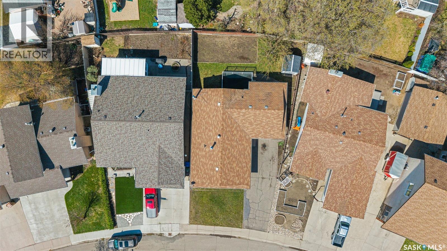
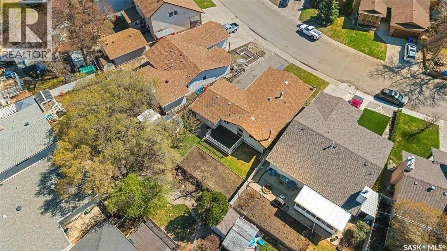
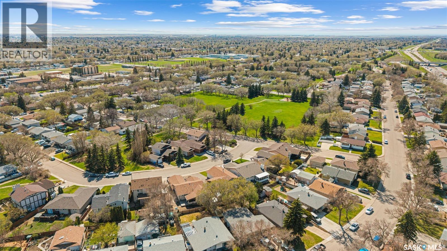

This well-maintained 1,255 sq. ft. bungalow is located on a quiet crescent in the newer section of Coronation Park and offers a solid foundation for both comfortable living and future potential. Built in 1980, the owner intentionally constructed the home with 2x6 framing on 16-inch centres, providing enhanced structural integrity and the opportunity for future upward expansion if desired. As you enter the home, you are welcomed by a spacious living room featuring laminate flooring and an abundance of south-facing natural light. The functional U-shaped kitchen offers ample cabinetry and workspace, along with plenty of room for a large dining table, making it ideal for everyday living and entertaining. The main floor includes a generously sized primary bedroom complete with a 3-piece ensuite, along with two additional bedrooms, a full 4-piece bathroom, and the convenience of main floor laundry. The developed basement adds valuable additional living space with a large recreation area highlighted by a cozy wood-burning fireplace, a convenient 2-piece bathroom, and plenty of storage options. Outside, the single attached garage provides comfort and convenience during Saskatchewan winters, while the backyard features a large deck, mature yard space, and room for kids or pets to enjoy. In today’s market, finding a home with strong bones, long-term potential, and the ability to build equity over time is becoming increasingly valuable — and this property presents an excellent opportunity to make it your own for years to come. As per the Seller’s direction, all offers will be presented on 05/26/2026 6:00PM. (id:62517)
| MLS® Number | SK036742 |
| Property Type | Single Family |
| Neigbourhood | Coronation Park |
| Features | Treed, Rectangular |
| Structure | Deck, Patio(s) |
| Bathroom Total | 3 |
| Bedrooms Total | 3 |
| Appliances | Washer, Refrigerator, Satellite Dish, Dryer, Window Coverings, Garage Door Opener Remote(s), Hood Fan, Storage Shed, Stove |
| Architectural Style | Bungalow |
| Basement Development | Finished |
| Basement Type | Full (finished) |
| Constructed Date | 1980 |
| Construction Style Attachment | Detached |
| Fireplace Fuel | Wood |
| Fireplace Present | Yes |
| Fireplace Type | Conventional |
| Heating Fuel | Natural Gas |
| Heating Type | Forced Air |
| Stories Total | 1 |
| Size Interior | 1,255 Sqft |
| Type | House |
| Attached Garage | |
| Parking Space(s) | 4 |
| Acreage | No |
| Fence Type | Fence |
| Landscape Features | Lawn, Garden Area |
| Size Irregular | 5094.00 |
| Size Total | 5094 Sqft |
| Size Total Text | 5094 Sqft |
| Level | Type | Length | Width | Dimensions |
|---|---|---|---|---|
| Basement | Family Room | 11 ft ,10 in | 21 ft ,1 in | 11 ft ,10 in x 21 ft ,1 in |
| Basement | Other | 12 ft ,1 in | 17 ft ,10 in | 12 ft ,1 in x 17 ft ,10 in |
| Basement | Other | 11 ft ,6 in | 12 ft ,6 in | 11 ft ,6 in x 12 ft ,6 in |
| Basement | Storage | Measurements not available | ||
| Basement | Other | Measurements not available | ||
| Basement | 2pc Bathroom | Measurements not available | ||
| Main Level | Living Room | 12 ft ,7 in | 20 ft | 12 ft ,7 in x 20 ft |
| Main Level | Dining Room | 9 ft ,5 in | 12 ft ,6 in | 9 ft ,5 in x 12 ft ,6 in |
| Main Level | Kitchen | 8 ft ,4 in | 8 ft ,5 in | 8 ft ,4 in x 8 ft ,5 in |
| Main Level | Primary Bedroom | 11 ft ,3 in | 11 ft ,11 in | 11 ft ,3 in x 11 ft ,11 in |
| Main Level | Bedroom | 9 ft ,2 in | 11 ft ,11 in | 9 ft ,2 in x 11 ft ,11 in |
| Main Level | Bedroom | 8 ft ,6 in | 8 ft ,8 in | 8 ft ,6 in x 8 ft ,8 in |
| Main Level | 4pc Bathroom | Measurements not available | ||
| Main Level | 3pc Bathroom | Measurements not available |
https://www.realtor.ca/real-estate/29791259/21-merlin-crescent-n-regina-coronation-park
Contact us for more information

Chad Ehman
Salesperson
(306) 359-1900

Joel Hunter
Salesperson
(306) 359-1900
No Favourites Found

The trademarks REALTOR®, REALTORS®, and the REALTOR® logo are controlled by The Canadian Real Estate Association (CREA) and identify real estate professionals who are members of CREA. The trademarks MLS®, Multiple Listing Service® and the associated logos are owned by The Canadian Real Estate Association (CREA) and identify the quality of services provided by real estate professionals who are members of CREA. The trademark DDF® is owned by The Canadian Real Estate Association (CREA) and identifies CREA's Data Distribution Facility (DDF®)