
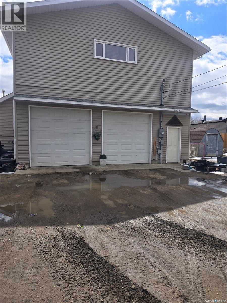
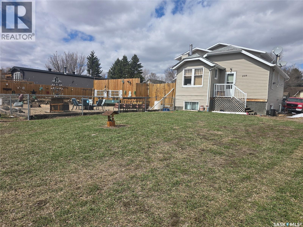
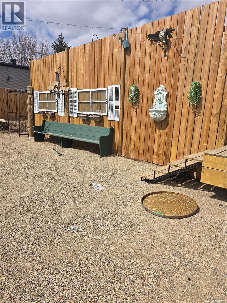
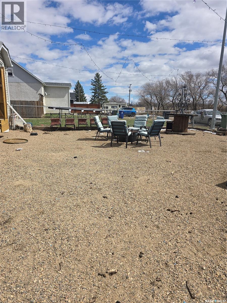
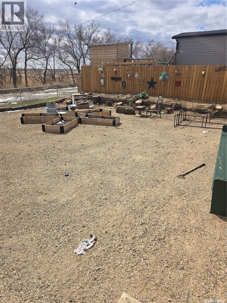
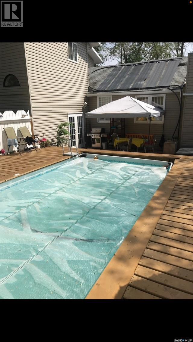
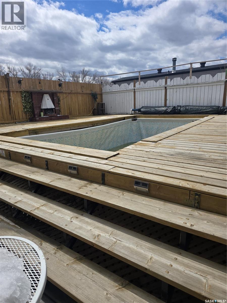
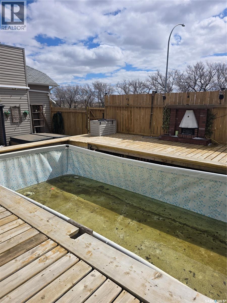
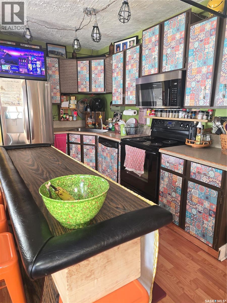
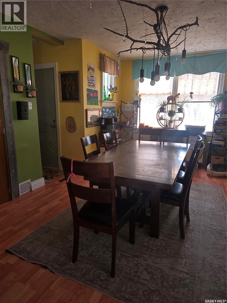
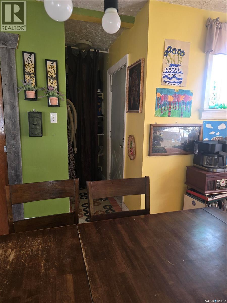
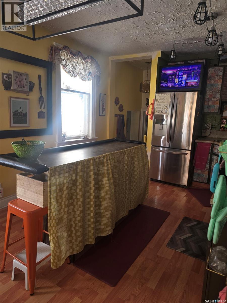
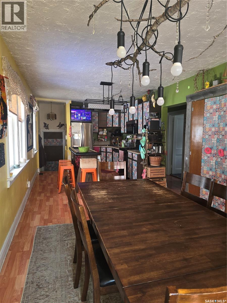
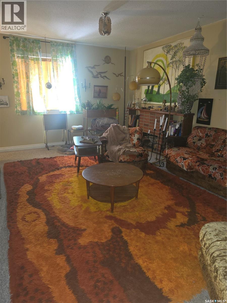
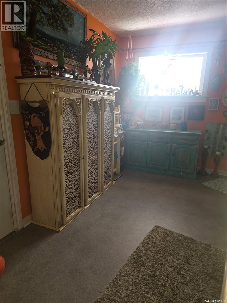
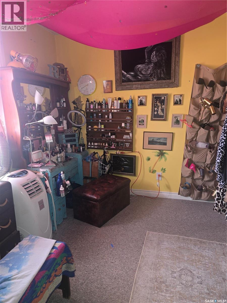
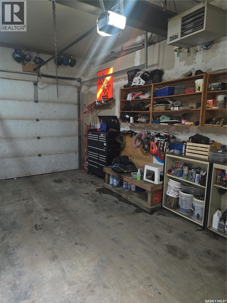
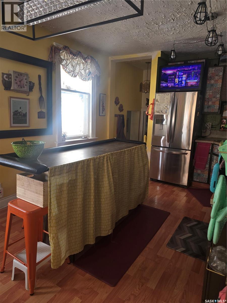
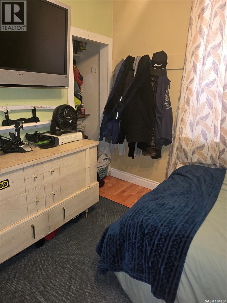
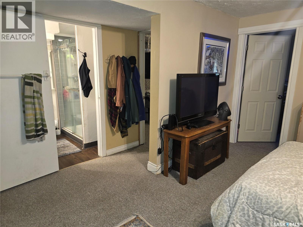
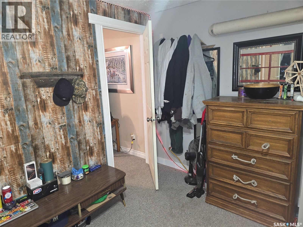
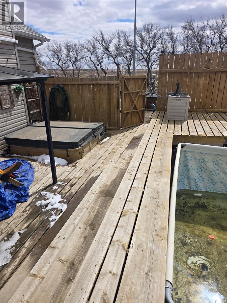
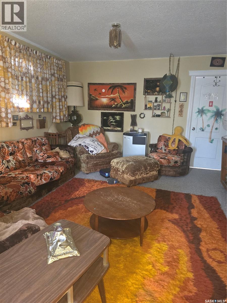
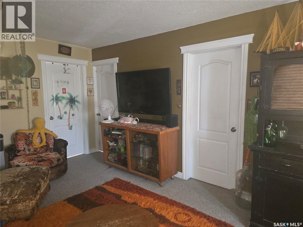
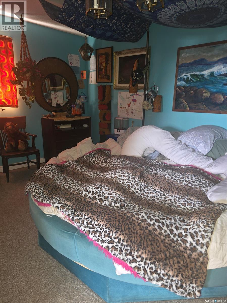
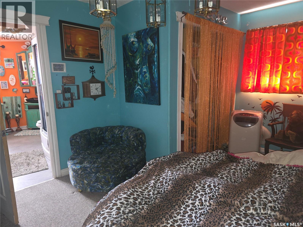
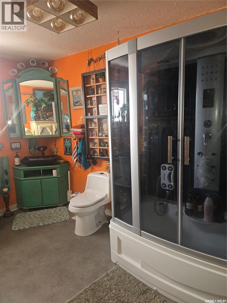
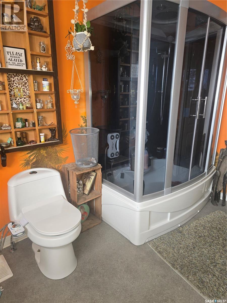
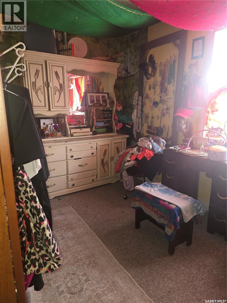
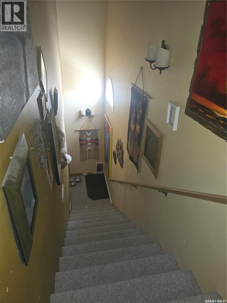
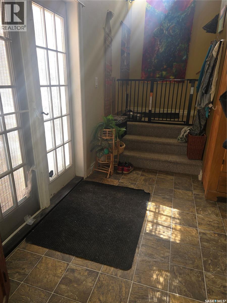
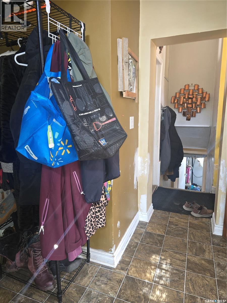
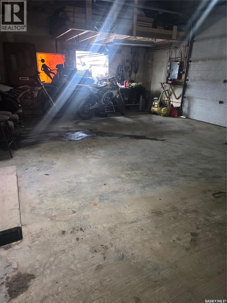
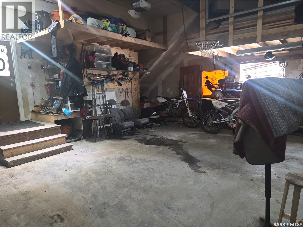
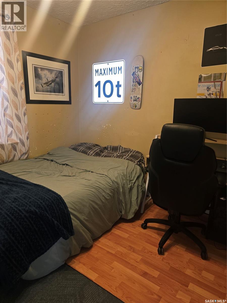
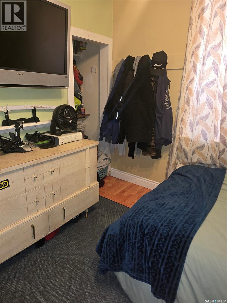
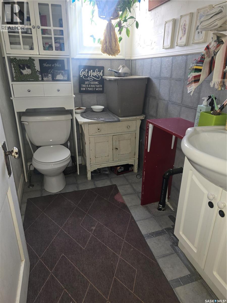
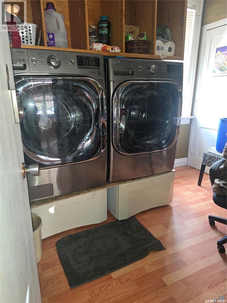
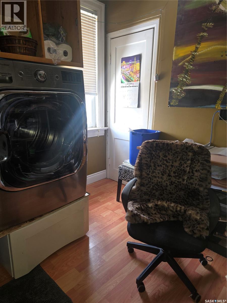
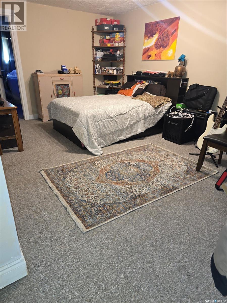
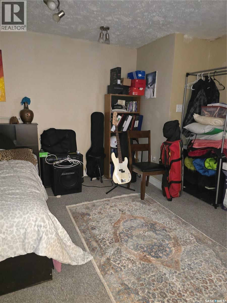
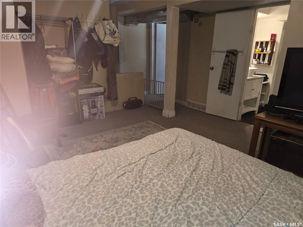
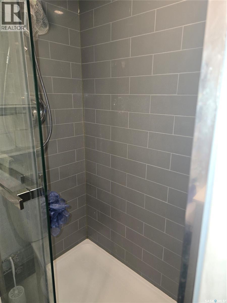
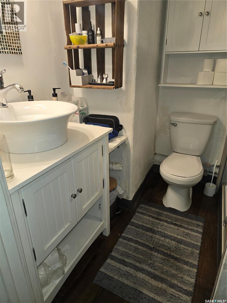
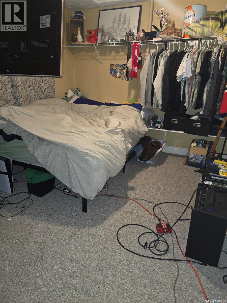
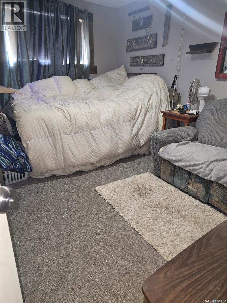
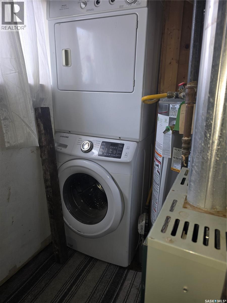
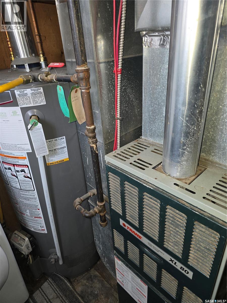

Welcome to 209 Allan Street in Dundurn. This unique home has 1396 square feet above grade. The original house is 676 square feet with a finished basement below. The addition in 2008 has an additional 720 square feet of living space above the garage. This home has two lots that spans 100 x 130 feet. This home has a outdoor above ground heated pool with a huge deck built around it. Also out front is a fenced in area with a fire pit and is great for entertaining. On the main floor the kitchen is open to the dining. There is also a bedroom, 2 piece bath and a laundry room that could be converted back to a bedroom. Downstairs you will find a family room, bedroom, den, 3 piece bath and a second laundry in the utility room. The main floor also has a large foyer that has access to the deck. Up the stairs over the garage is another living room, master bedroom with a huge ensuite bathroom that features a steam shower and another bedroom. The house also has a huge 30 x 24 attached garage that is completely finished including a gas heater. Call today to view this great home! (id:62517)
| MLS® Number | SK036028 |
| Property Type | Single Family |
| Features | Lane, Rectangular, Double Width Or More Driveway |
| Pool Type | Pool |
| Structure | Deck |
| Bathroom Total | 3 |
| Bedrooms Total | 4 |
| Appliances | Washer, Refrigerator, Dishwasher, Dryer, Microwave, Alarm System, Window Coverings, Stove |
| Architectural Style | Raised Bungalow |
| Basement Development | Finished |
| Basement Type | Full (finished) |
| Constructed Date | 1925 |
| Construction Style Attachment | Detached |
| Cooling Type | Central Air Conditioning |
| Fire Protection | Alarm System |
| Heating Fuel | Natural Gas |
| Heating Type | Forced Air |
| Stories Total | 1 |
| Size Interior | 1,396 Sqft |
| Type | House |
| Attached Garage | |
| Gravel | |
| Heated Garage | |
| Parking Space(s) | 6 |
| Acreage | No |
| Fence Type | Fence |
| Landscape Features | Lawn |
| Size Frontage | 100 Ft |
| Size Irregular | 13000.00 |
| Size Total | 13000 Sqft |
| Size Total Text | 13000 Sqft |
| Level | Type | Length | Width | Dimensions |
|---|---|---|---|---|
| Second Level | Family Room | 13'3 x 19'10 | ||
| Second Level | Bedroom | 12'8 x 15'5 | ||
| Second Level | 4pc Bathroom | 11'11 x 9'2 | ||
| Second Level | Bedroom | 8'8 x 13'4 | ||
| Basement | Family Room | 11'5 x 17'2 | ||
| Basement | Bedroom | 10'11 x 12'7 | ||
| Basement | Den | 9'4 x 11'5 | ||
| Basement | 3pc Bathroom | 5'2 x 6'5 | ||
| Basement | Laundry Room | 7'4 x 5'11 | ||
| Main Level | Foyer | 7' x 9'7 | ||
| Main Level | Kitchen | 10'4 x 12'2 | ||
| Main Level | Dining Room | 17 ft | Measurements not available x 17 ft | |
| Main Level | Bedroom | 10'4 x 9'6 | ||
| Main Level | 2pc Bathroom | 4'6 x 7'1 | ||
| Main Level | Laundry Room | 8'7 x 8'10 |
https://www.realtor.ca/real-estate/29759743/209-allan-street-dundurn
Contact us for more information

Gerry Scott
Salesperson
(306) 653-2213
(888) 623-6153
boyesgrouprealty.com/
No Favourites Found

The trademarks REALTOR®, REALTORS®, and the REALTOR® logo are controlled by The Canadian Real Estate Association (CREA) and identify real estate professionals who are members of CREA. The trademarks MLS®, Multiple Listing Service® and the associated logos are owned by The Canadian Real Estate Association (CREA) and identify the quality of services provided by real estate professionals who are members of CREA. The trademark DDF® is owned by The Canadian Real Estate Association (CREA) and identifies CREA's Data Distribution Facility (DDF®)