

Maintenance,
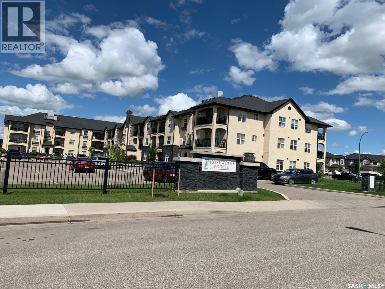
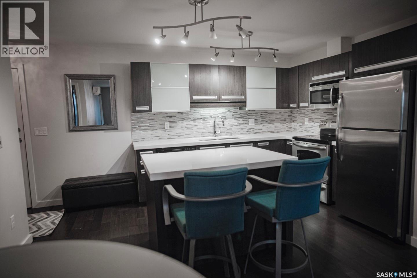
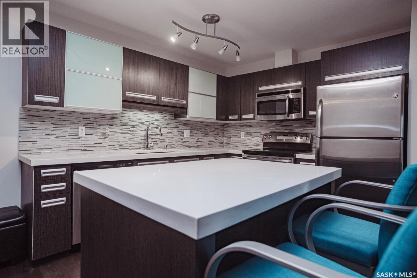
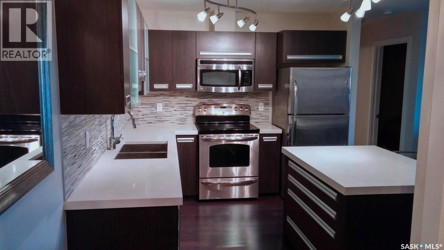
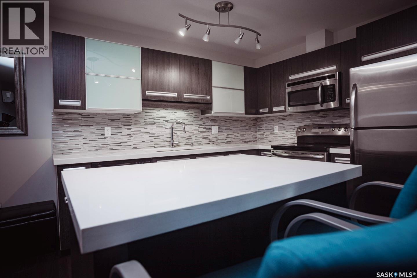
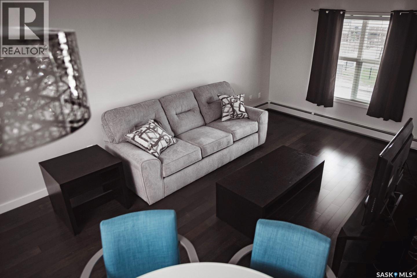
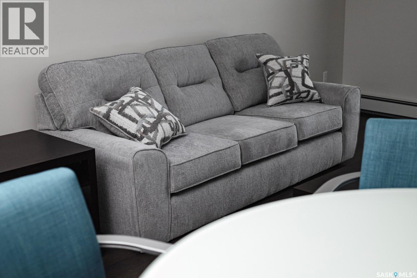
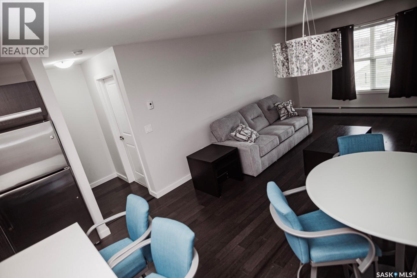
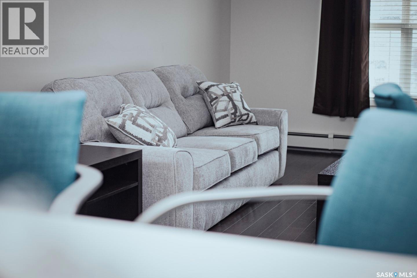
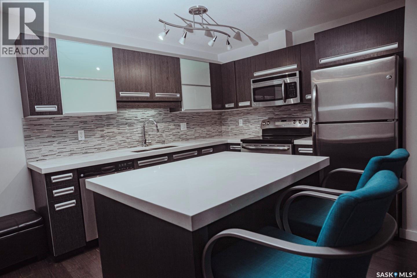
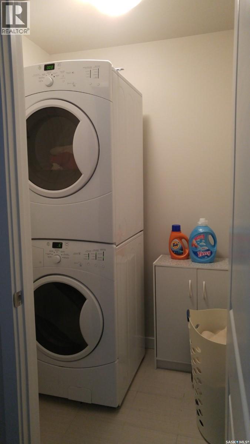
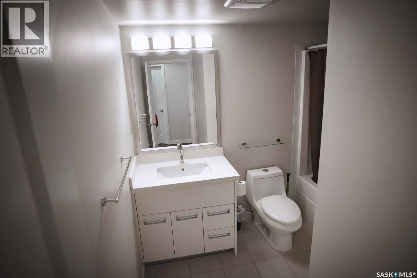
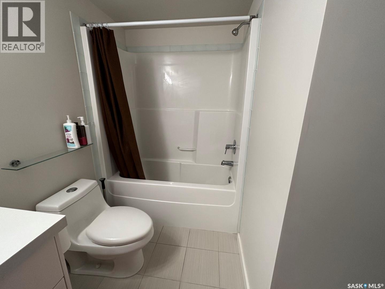
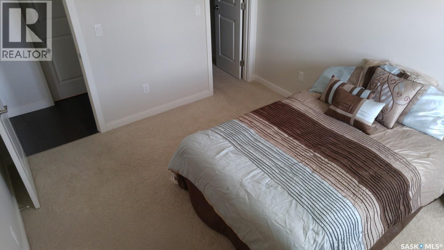
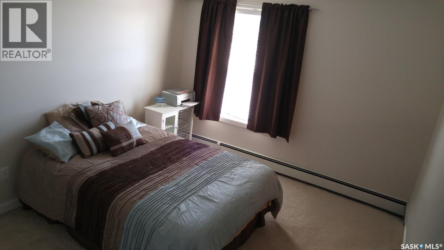
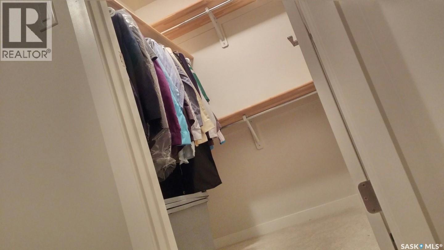
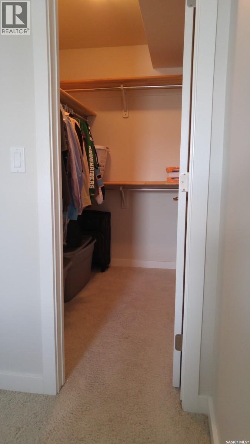
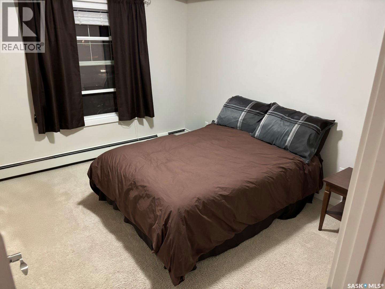
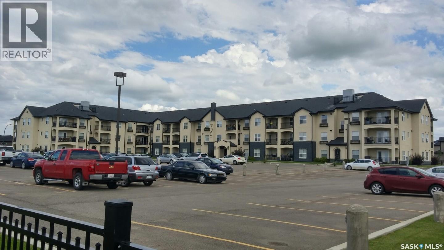
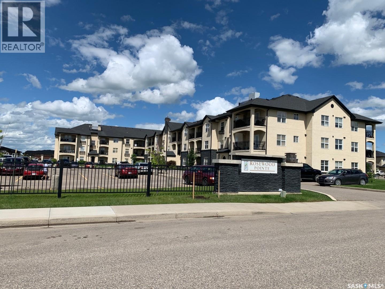
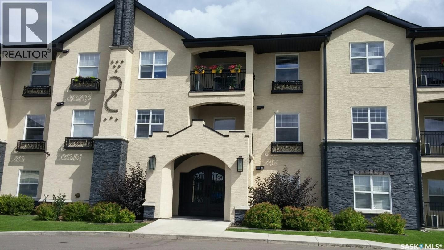
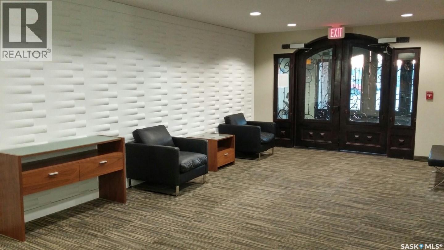
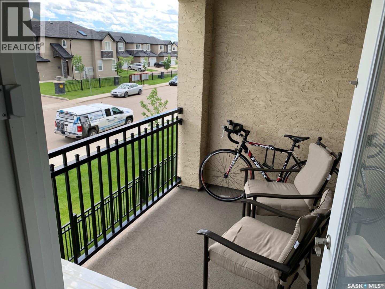
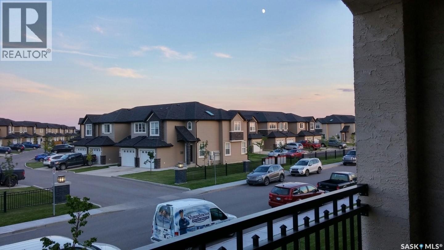
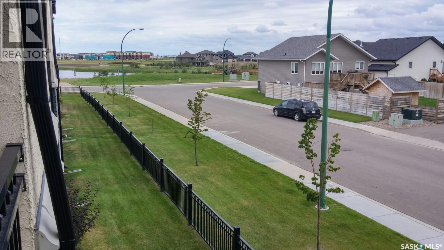
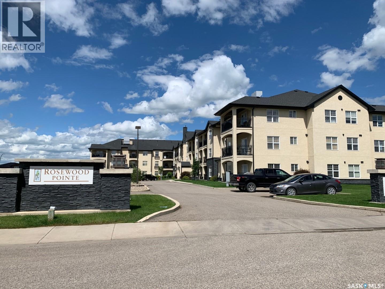
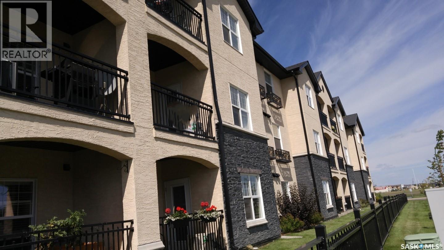
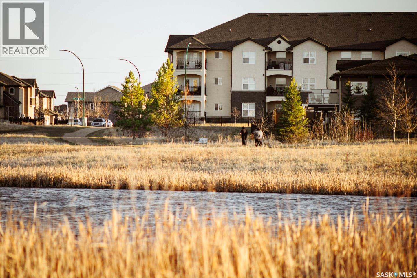
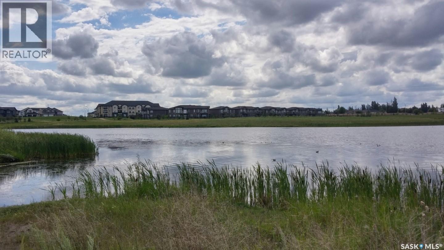
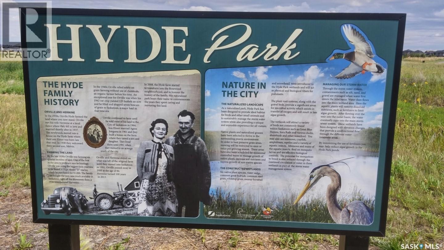
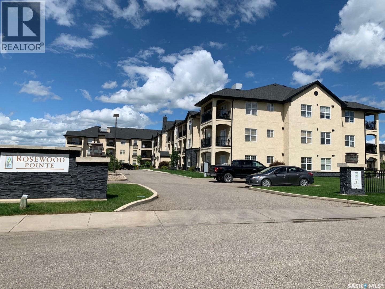
$420.47 MonthlyCome have a look at this modern 2 bedroom, 1-bathroom condo located in the beautiful Rosewood neighbourhood. Located on the 2nd floor, this condo offers 915 sq. ft. of space. The kitchen is equipped with stainless steel appliances and dishwasher. Stacking washer and dryer are included with the in-suite laundry area. Quartz counter tops throughout, including a good sized island. Bamboo hardwood covers the main living area with carpeted bedrooms and tile in the bathroom and laundry area. Featuring 2 good sized bedrooms, each with a walk-in closet. Large windows offer plenty of light and include both blinds and curtains. Living room access to an enclosed covered patio deck. Other features include: Air conditioning, 2 electrified surface parking stalls, designated visitor parking, locked entrance for extra security, centrally located in the building with close access to the elevator. Pet friendly with restrictions and approval. Located close to Hyde Park, 123 acres of naturalized green space, walking paths, dog park, shopping, and all amenities. Contact us to schedule a viewing today! Don’t miss your chance to purchase in one of Saskatoon’s most sought-after neighborhoods. Seller offering a flat 2 percent commission to buyer’s agent. (id:62517)
| MLS® Number | SK036229 |
| Property Type | Single Family |
| Neigbourhood | Rosewood |
| Community Features | Pets Allowed With Restrictions |
| Features | Elevator, Wheelchair Access, Balcony |
| Bathroom Total | 1 |
| Bedrooms Total | 2 |
| Appliances | Washer, Refrigerator, Intercom, Dishwasher, Dryer, Microwave, Window Coverings, Stove |
| Architectural Style | Low Rise |
| Constructed Date | 2012 |
| Cooling Type | Wall Unit |
| Heating Type | Baseboard Heaters, Hot Water |
| Size Interior | 915 Sqft |
| Type | Apartment |
| Surfaced | 2 |
| Other | |
| Parking Space(s) | 2 |
| Acreage | No |
| Level | Type | Length | Width | Dimensions |
|---|---|---|---|---|
| Main Level | Primary Bedroom | 12 ft ,5 in | Measurements not available x 12 ft ,5 in | |
| Main Level | Bedroom | 10 ft ,5 in | 12 ft | 10 ft ,5 in x 12 ft |
| Main Level | Living Room | 19 ft ,9 in | 11 ft ,10 in | 19 ft ,9 in x 11 ft ,10 in |
| Main Level | Kitchen | 10 ft | 11 ft ,10 in | 10 ft x 11 ft ,10 in |
| Main Level | 4pc Bathroom | 9 ft | 6 ft ,1 in | 9 ft x 6 ft ,1 in |
| Main Level | Laundry Room | 5 ft | 4 ft ,11 in | 5 ft x 4 ft ,11 in |
https://www.realtor.ca/real-estate/29764409/207-211-ledingham-street-saskatoon-rosewood
Contact us for more information

Edward Ramsey
Broker
(306) 975-1206
(306) 955-3652
No Favourites Found

The trademarks REALTOR®, REALTORS®, and the REALTOR® logo are controlled by The Canadian Real Estate Association (CREA) and identify real estate professionals who are members of CREA. The trademarks MLS®, Multiple Listing Service® and the associated logos are owned by The Canadian Real Estate Association (CREA) and identify the quality of services provided by real estate professionals who are members of CREA. The trademark DDF® is owned by The Canadian Real Estate Association (CREA) and identifies CREA's Data Distribution Facility (DDF®)